
561 17th Avenue Hanover, Ontario N4N 3S3


$609,000
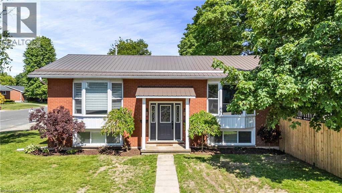
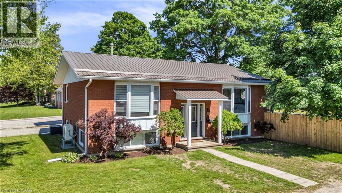
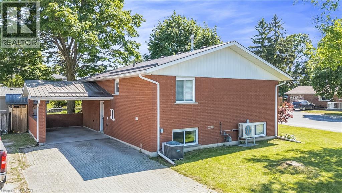
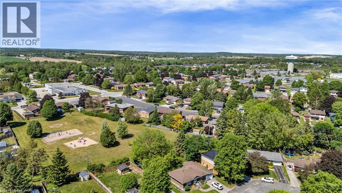
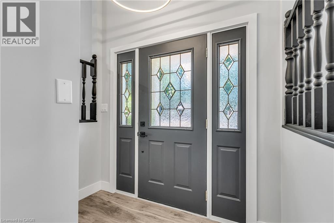
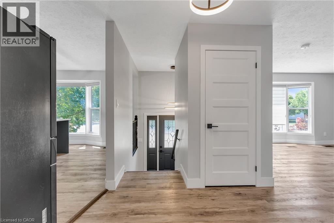
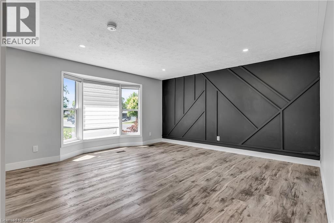
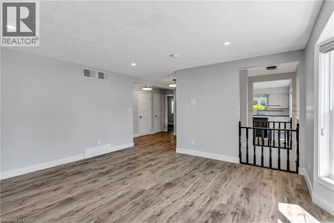
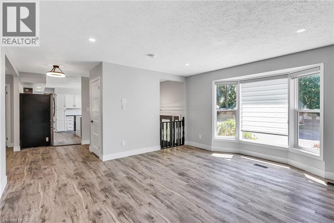
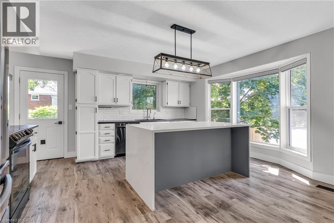
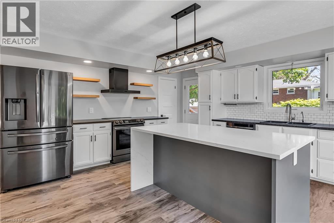
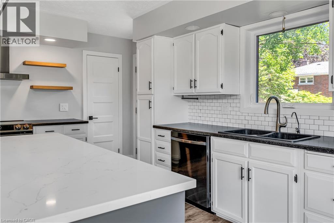
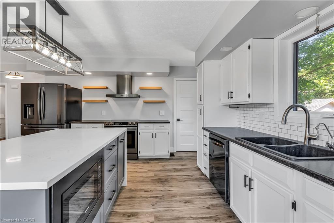
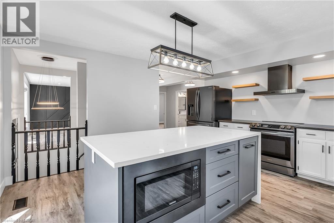
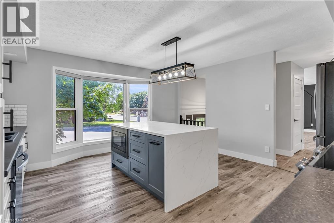
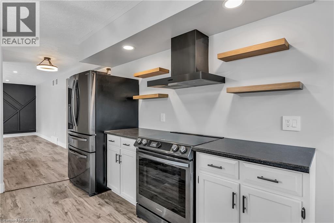
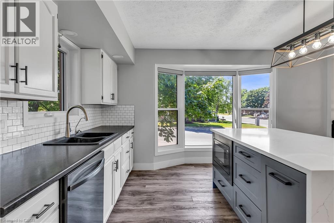
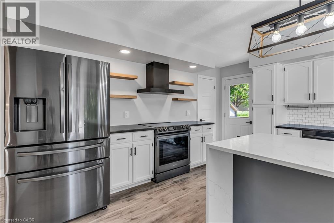
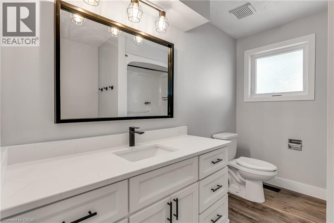
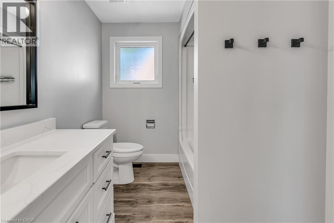
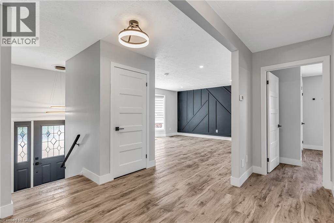
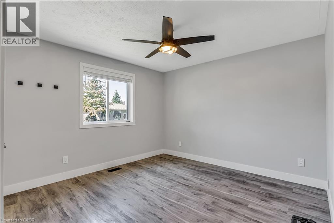
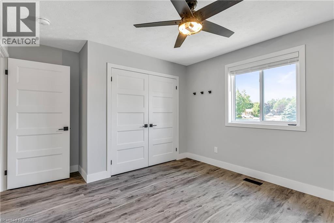
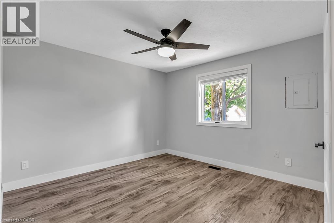
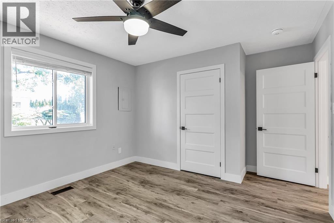
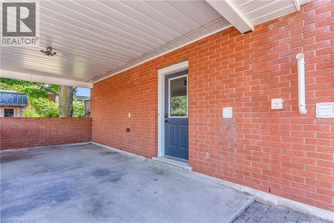
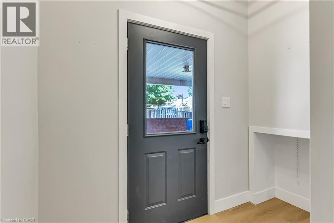
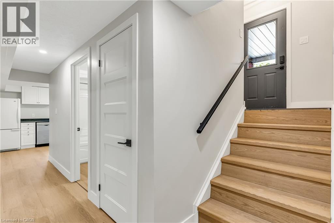
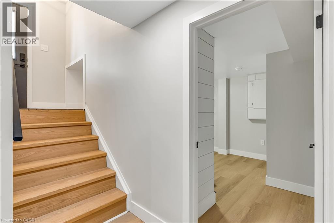
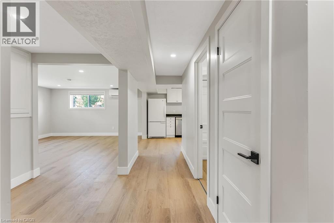
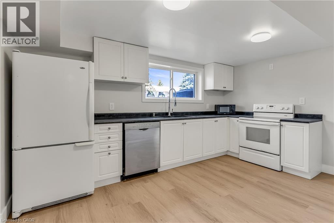
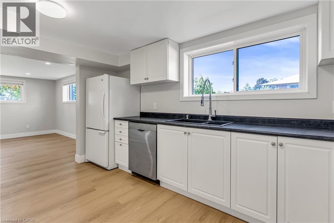
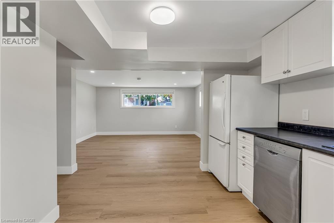
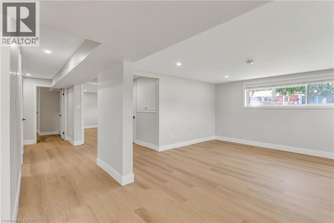
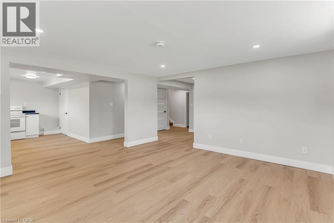
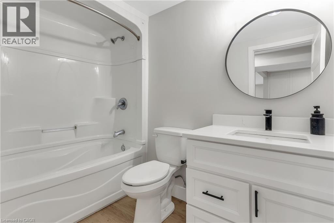
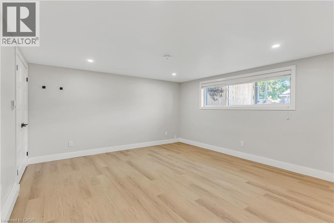
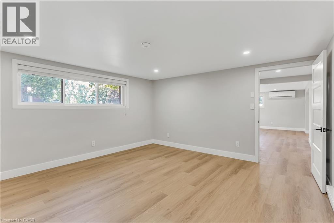
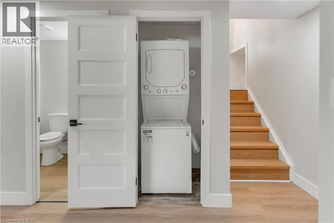
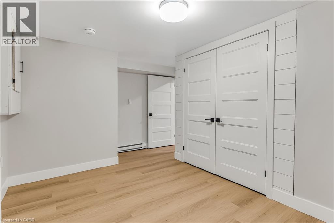
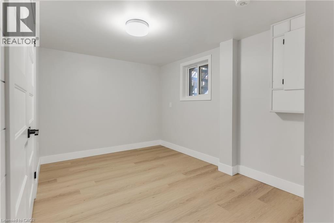
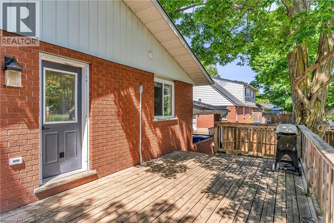
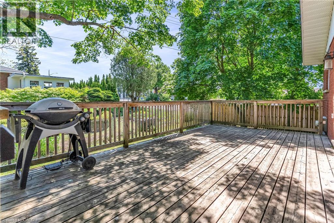
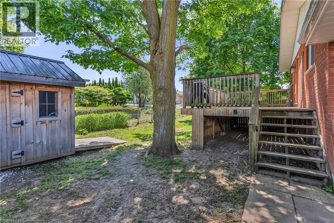
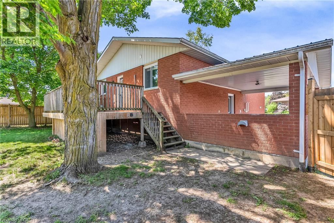
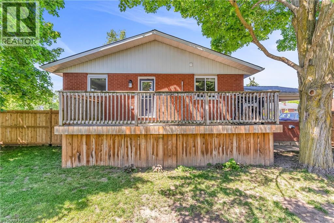
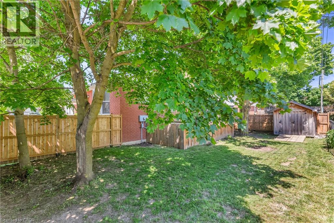
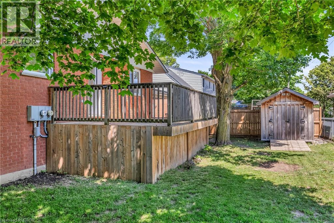
An exceptional investment opportunity or ideal multi generational living solution, this fully renovated legal duplex offers strong income potential and worry free ownership. With separately metered utilities, a durable steel roof, and newer windows installed approximately three years ago, this property is truly move in ready. The main floor features a bright and spacious 2 bedroom layout with an updated kitchen and full bathroom. The lower level offers a completely self contained 2 bedroom unit with its own full kitchen, bathroom, and large windows that fill the space with natural light, creating a welcoming atmosphere that feels far from a typical basement apartment. Whether you're looking to grow your investment portfolio or offset your mortgage with rental income, this property provides flexibility and long term value. Outside, you'll find parking for up to 4 vehicles, offering convenience for tenants and guests alike. Pride of ownership is evident throughout, with thoughtful updates and meticulous maintenance completed over the years. Located in a desirable Hanover neighbourhood, you'll enjoy easy access to shopping, restaurants, schools, parks, recreation facilities, and everyday amenities. Everything you need is just minutes away. A rare opportunity to own a well cared for legal duplex in a convenient location. Whether you're an investor seeking reliable returns or a homeowner looking for a mortgage helper, this property offers versatility, income potential, and lasting value. (id:43681)
房源概要
| MLS® Number | 40837063 |
| 房源类型 | 民宅 |
| 附近的便利设施 | 医院, 礼拜场所, 游乐场, 学校, 购物 |
| 社区特征 | 社区活动中心, School Bus |
| 特征 | Industrial Mall/subdivision, 亲戚套间, Private Yard |
| 总车位 | 5 |
| 结构 | Porch |
详 情
| 浴室 | 2 |
| 地上卧房 | 2 |
| 地下卧室 | 2 |
| 总卧房 | 4 |
| 建筑风格 | Raised Bungalow |
| 地下室进展 | 已装修 |
| 地下室类型 | 全完工 |
| 施工日期 | 1989 |
| 施工种类 | 独立屋 |
| 空调 | Central Air Conditioning, Wall Unit |
| 外墙 | 砖 |
| Fire Protection | Smoke Detectors |
| 供暖类型 | 压力热风 |
| 储存空间 | 1 |
| 内部尺寸 | 2153 Sqft |
| 类型 | 独立屋 |
| 设备间 | 市政供水 |
车 位
| Carport |
土地
| 入口类型 | Road Access |
| 英亩数 | 无 |
| 土地便利设施 | 医院, 宗教场所, 游乐场, 学校, 购物 |
| 污水道 | 城市污水处理系统 |
| 土地深度 | 100 Ft |
| 土地宽度 | 68 Ft |
| 规划描述 | R1 |
房 间
| 楼 层 | 类 型 | 长 度 | 宽 度 | 面 积 |
|---|---|---|---|---|
| 地下室 | 厨房 | 14'4'' x 10'11'' | ||
| 地下室 | 四件套浴室 | 5'1'' x 8'9'' | ||
| 地下室 | 卧室 | 14'2'' x 14'10'' | ||
| 地下室 | 卧室 | 14'0'' x 11'2'' | ||
| 一楼 | 厨房 | 16'4'' x 15'0'' | ||
| 一楼 | 卧室 | 13'10'' x 11'4'' | ||
| 一楼 | 卧室 | 13'9'' x 11'4'' | ||
| 一楼 | 四件套浴室 | 9'8'' x 7'0'' |
https://www.realtor.ca/real-estate/29868529/561-17th-avenue-hanover

The trademarks REALTOR®, REALTORS®, and the REALTOR® logo are controlled by The Canadian Real Estate Association (CREA) and identify real estate professionals who are members of CREA. The trademarks MLS®, Multiple Listing Service® and the associated logos are owned by The Canadian Real Estate Association (CREA) and identify the quality of services provided by real estate professionals who are members of CREA. The trademark DDF® is owned by The Canadian Real Estate Association (CREA) and identifies CREA's Data Distribution Facility (DDF®)
REALTORS® Association of Hamilton-Burlington
RE/MAX Twin City Realty Inc.
June 29 2026 04:33:56
