
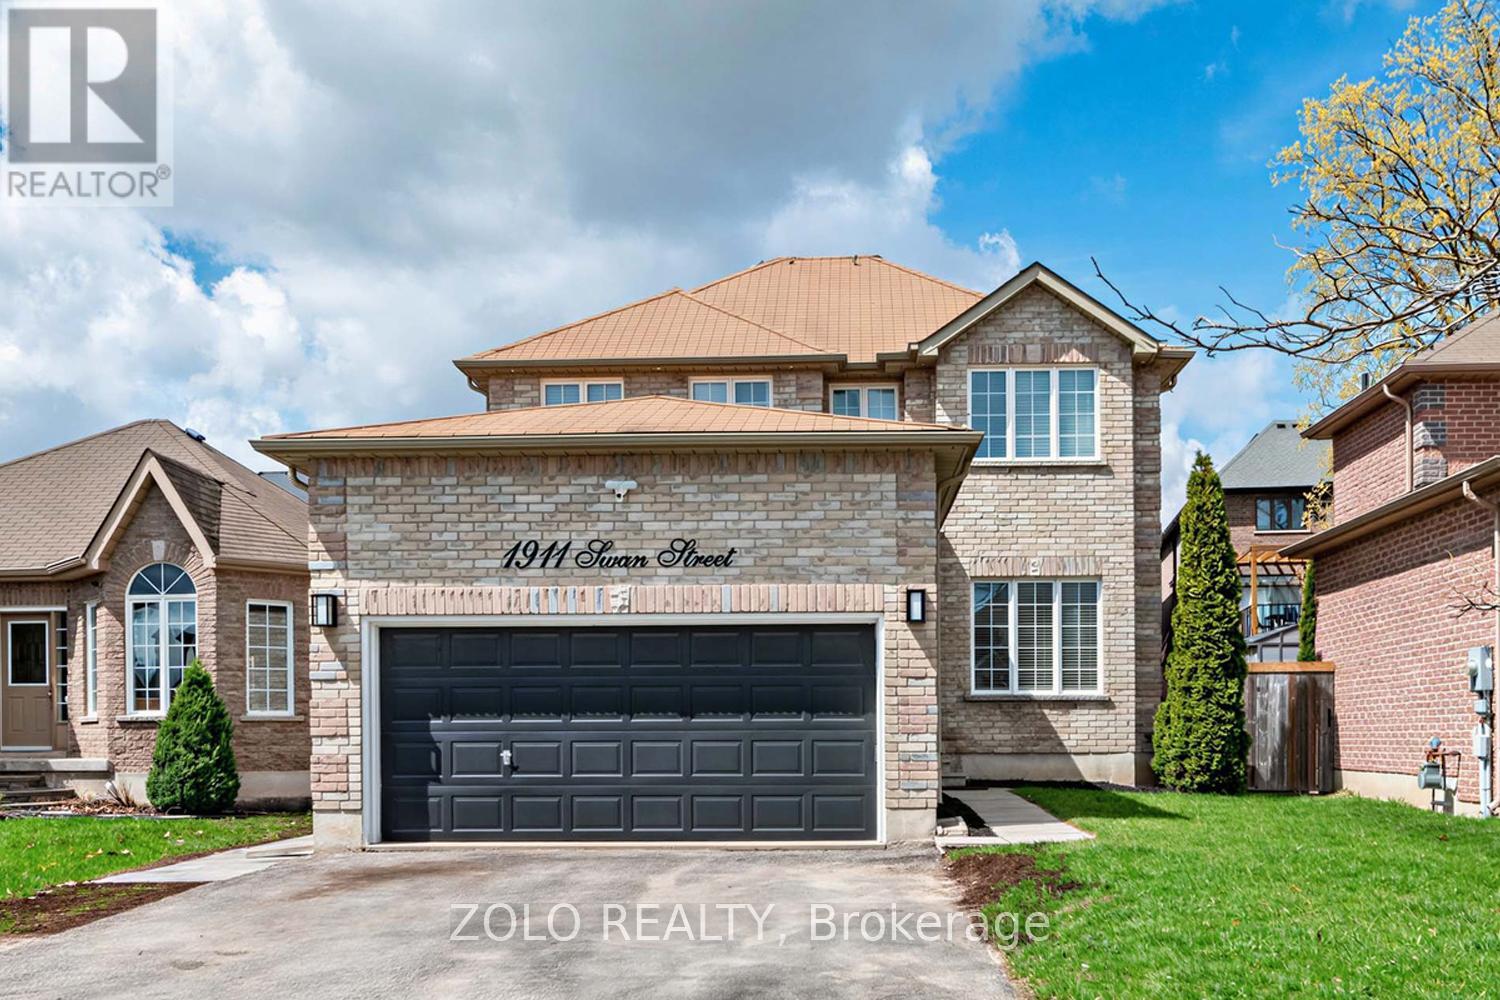
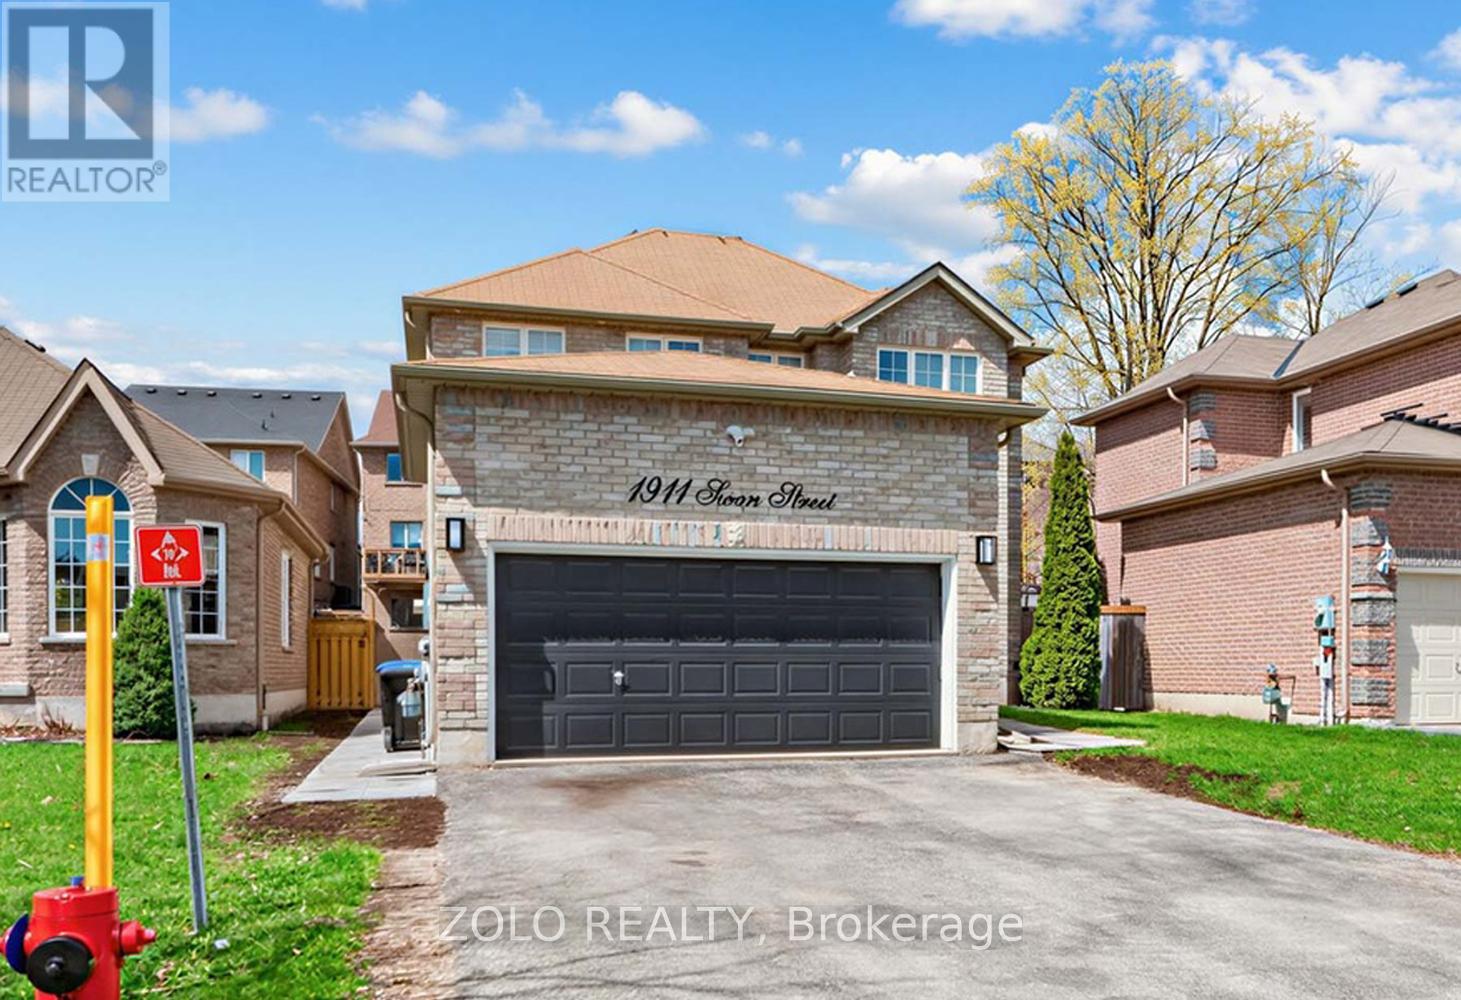
1911 Swan Street Innisfil (Alcona), Ontario L9S 0B3

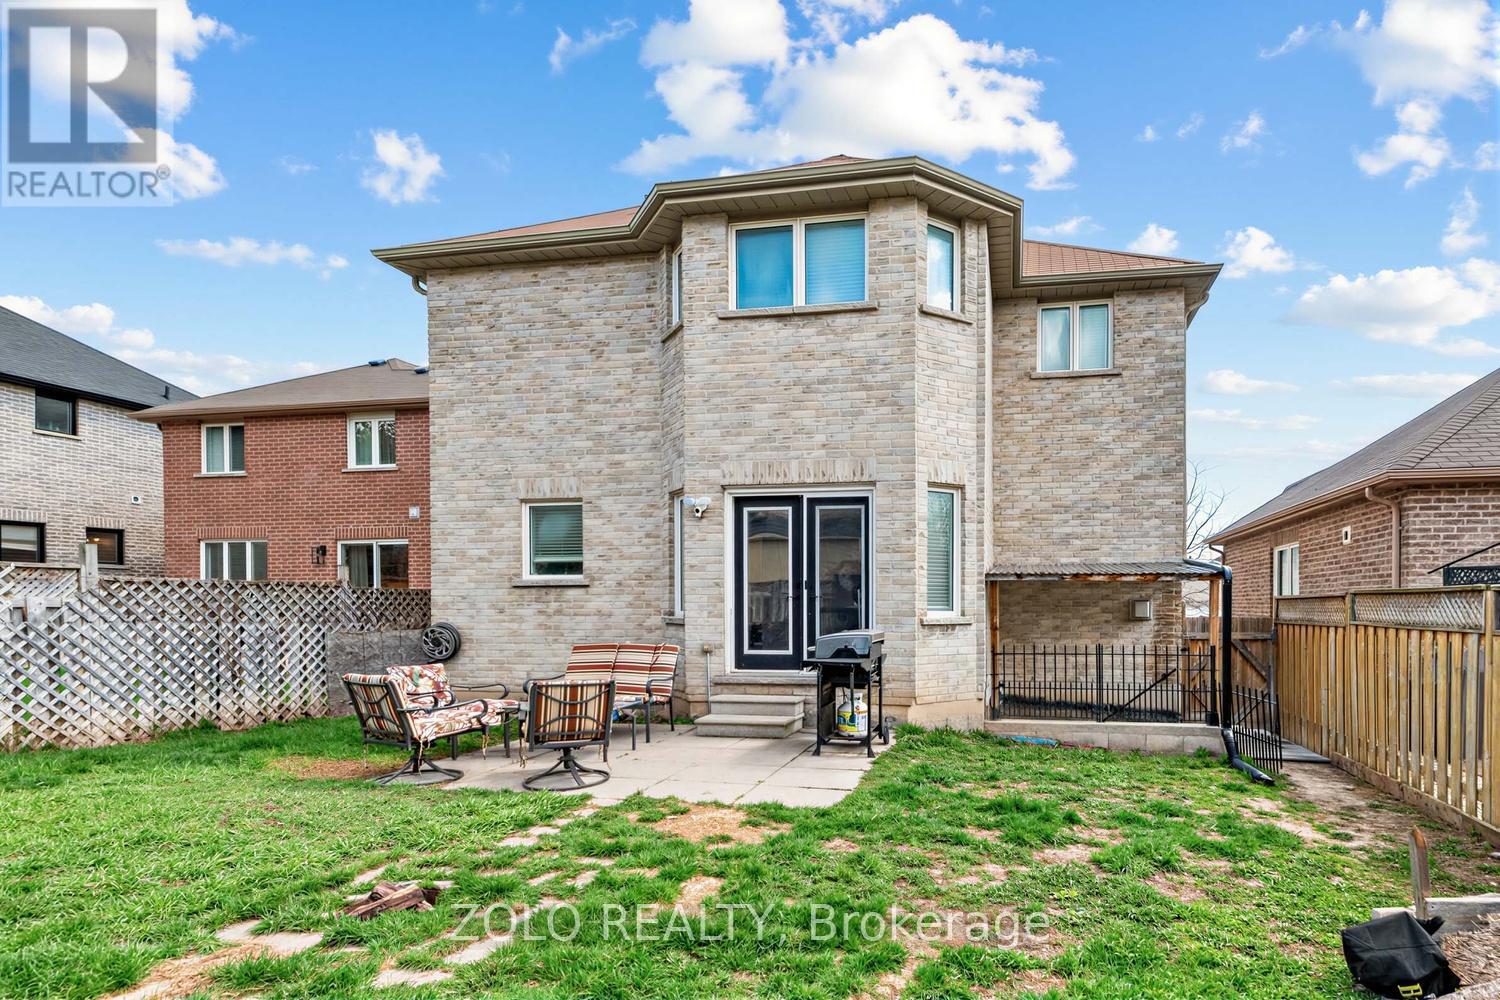
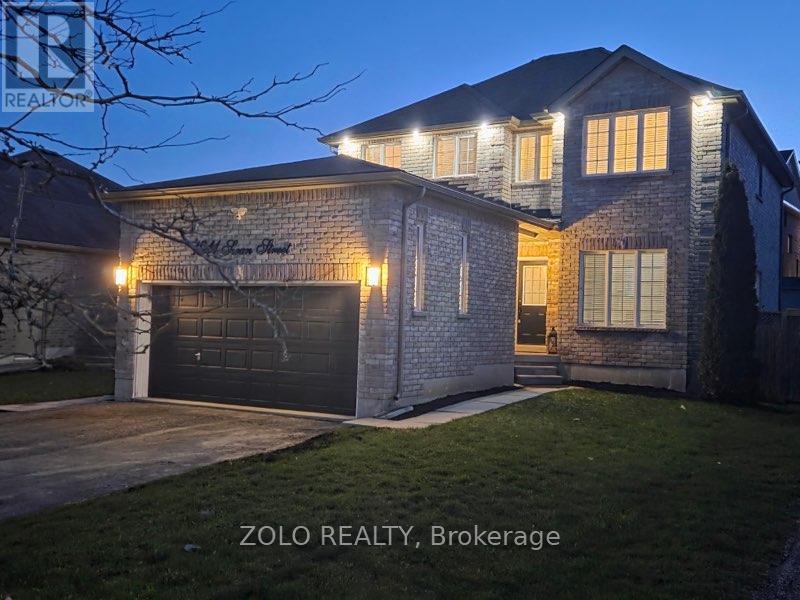

$849,900
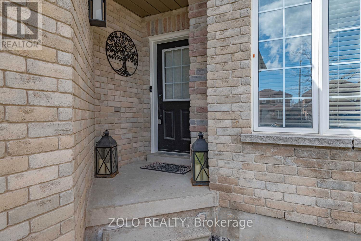
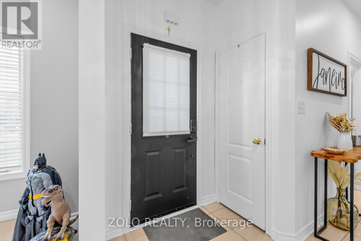
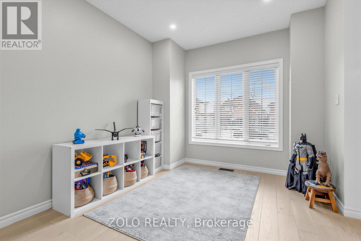
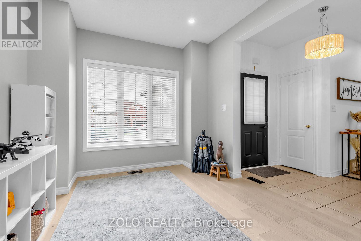
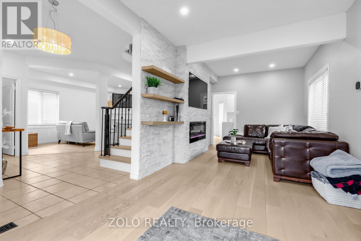
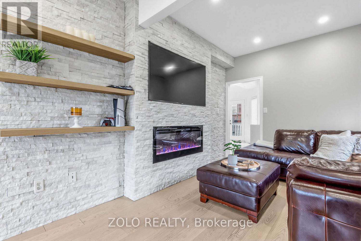
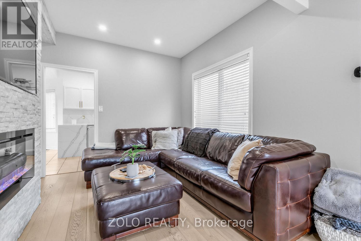
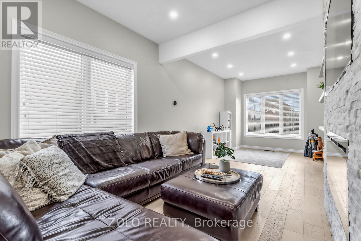
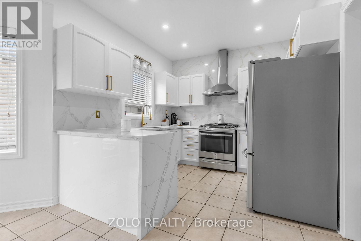
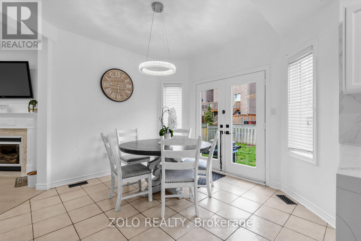
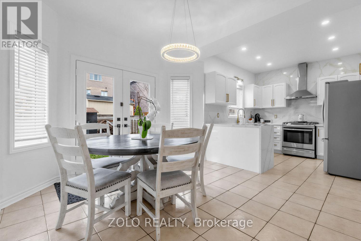
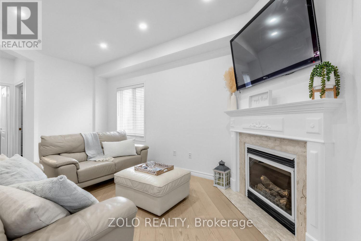
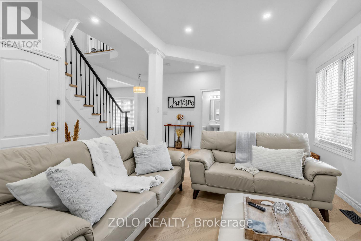
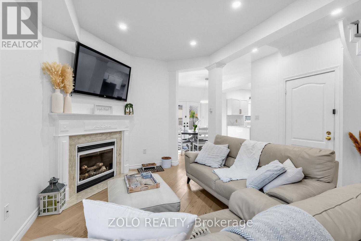
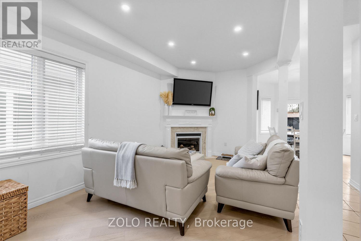
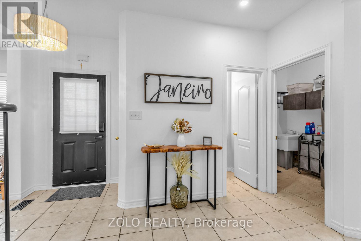
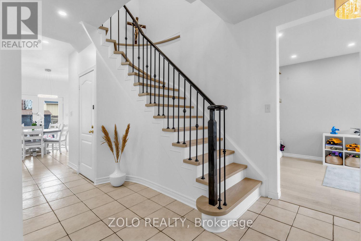
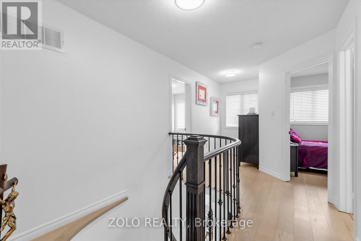
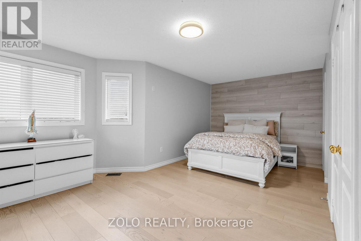
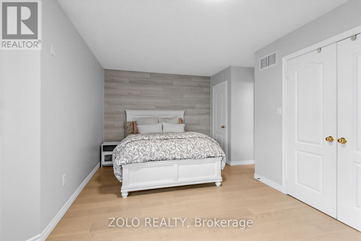
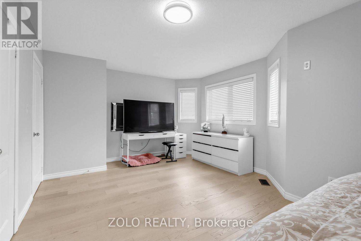
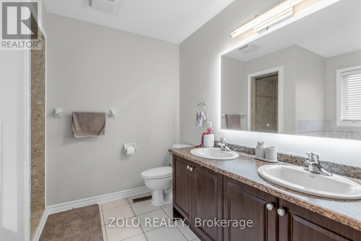
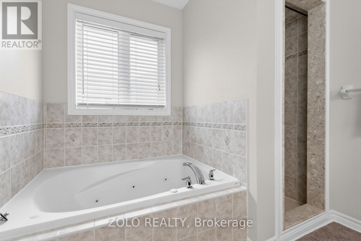
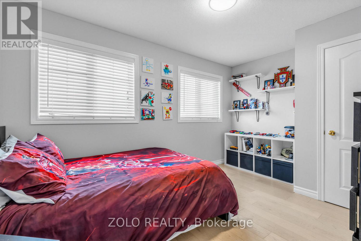
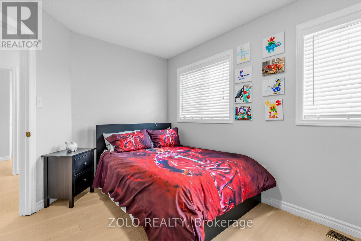
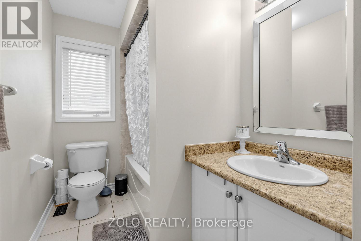
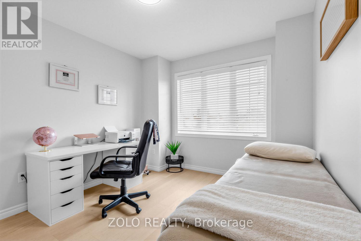
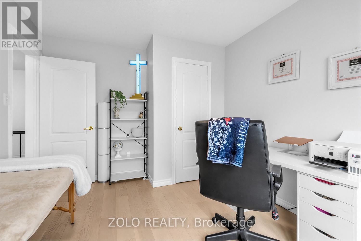
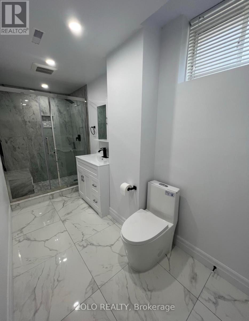
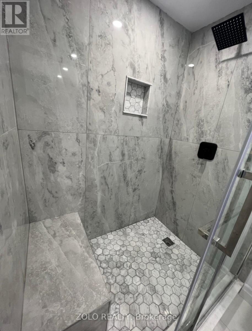
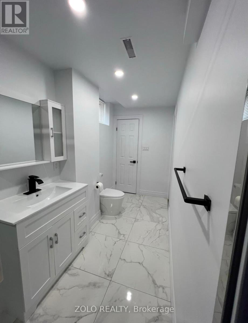
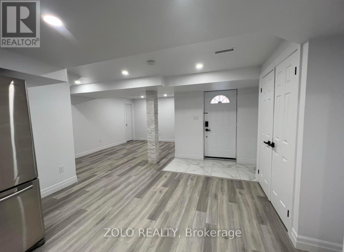
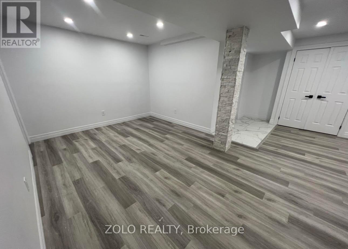
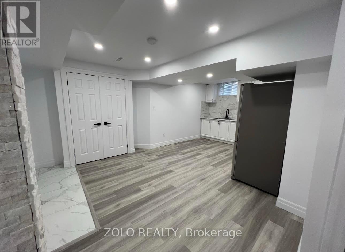
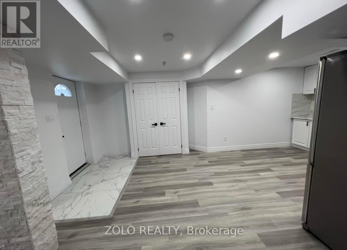
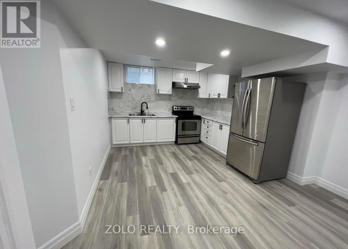
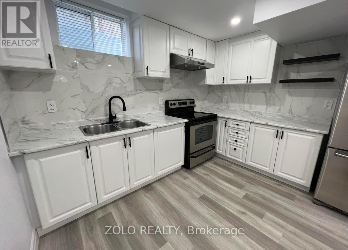
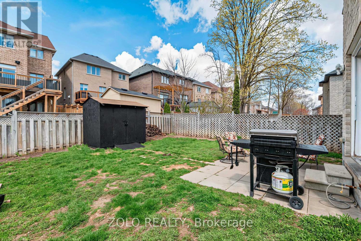
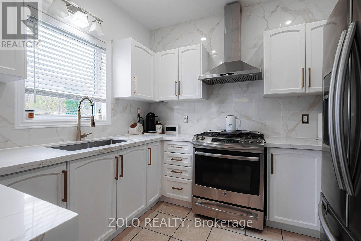
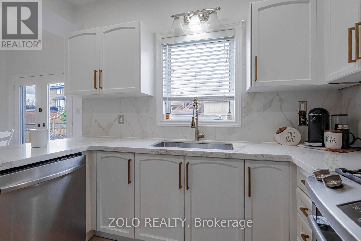
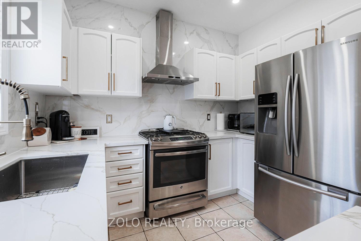
Welcome to your next chapter at **1911 Swan Street**, a stunning detached residence nestled in the heart of Innisfil's highly sought-after **Alcona** community. This all-brick, two-storey home perfectly balances modern luxury with functional living, featuring a bright, renovated kitchen equipped with high-end stainless steel appliances, and elegant waterfall countertops. The inviting interior is highlighted by upgraded trim and a cozy family room complete with a sleek, stone-accented electric fireplace and custom floating shelves. Upstairs, the expansive primary suite serves as a true sanctuary, boasting a private 5-piece ensuite. Designed for versatility, the property includes a finished basement with a second kitchen and separate entrance-ideal for multigenerational families or a premium guest suite. Whether you are relaxing by the fireplace or enjoying the outdoors in this quiet, family-friendly neighborhood, this home offers an unparalleled lifestyle of comfort and convenience. (id:43681)
房源概要
| MLS® Number | N13412448 |
| 房源类型 | 民宅 |
| 社区名字 | Alcona |
| 总车位 | 6 |
详 情
| 浴室 | 4 |
| 地上卧房 | 4 |
| 地下卧室 | 1 |
| 总卧房 | 5 |
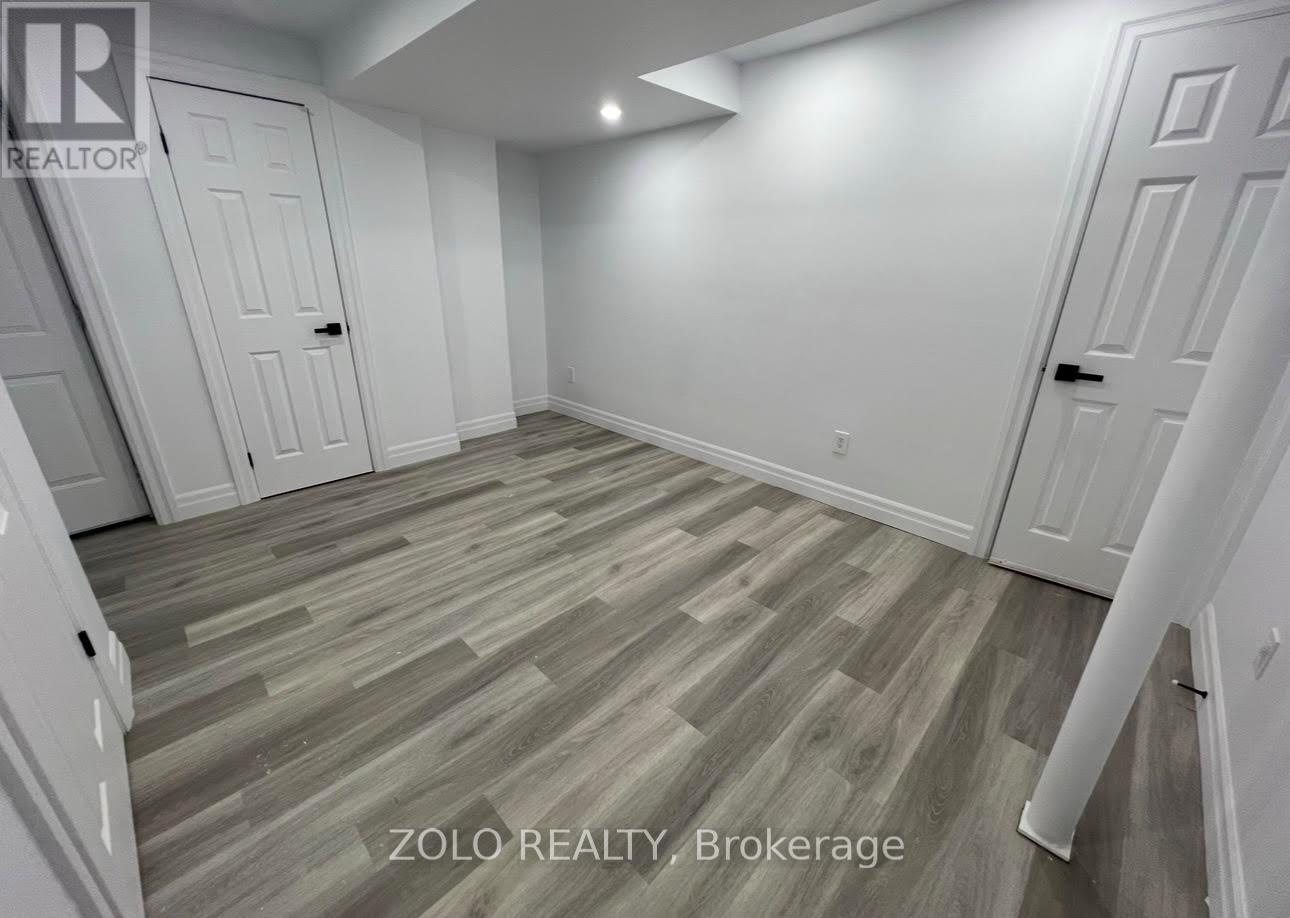
| 地下室功能 | Apartment In Basement, Separate Entrance |
| 地下室类型 | N/a, N/a |
| 施工种类 | 独立屋 |
| 空调 | 中央空调 |
| 外墙 | 砖 |
| 壁炉 | 有 |
| Flooring Type | Hardwood |
| 地基类型 | 混凝土 |
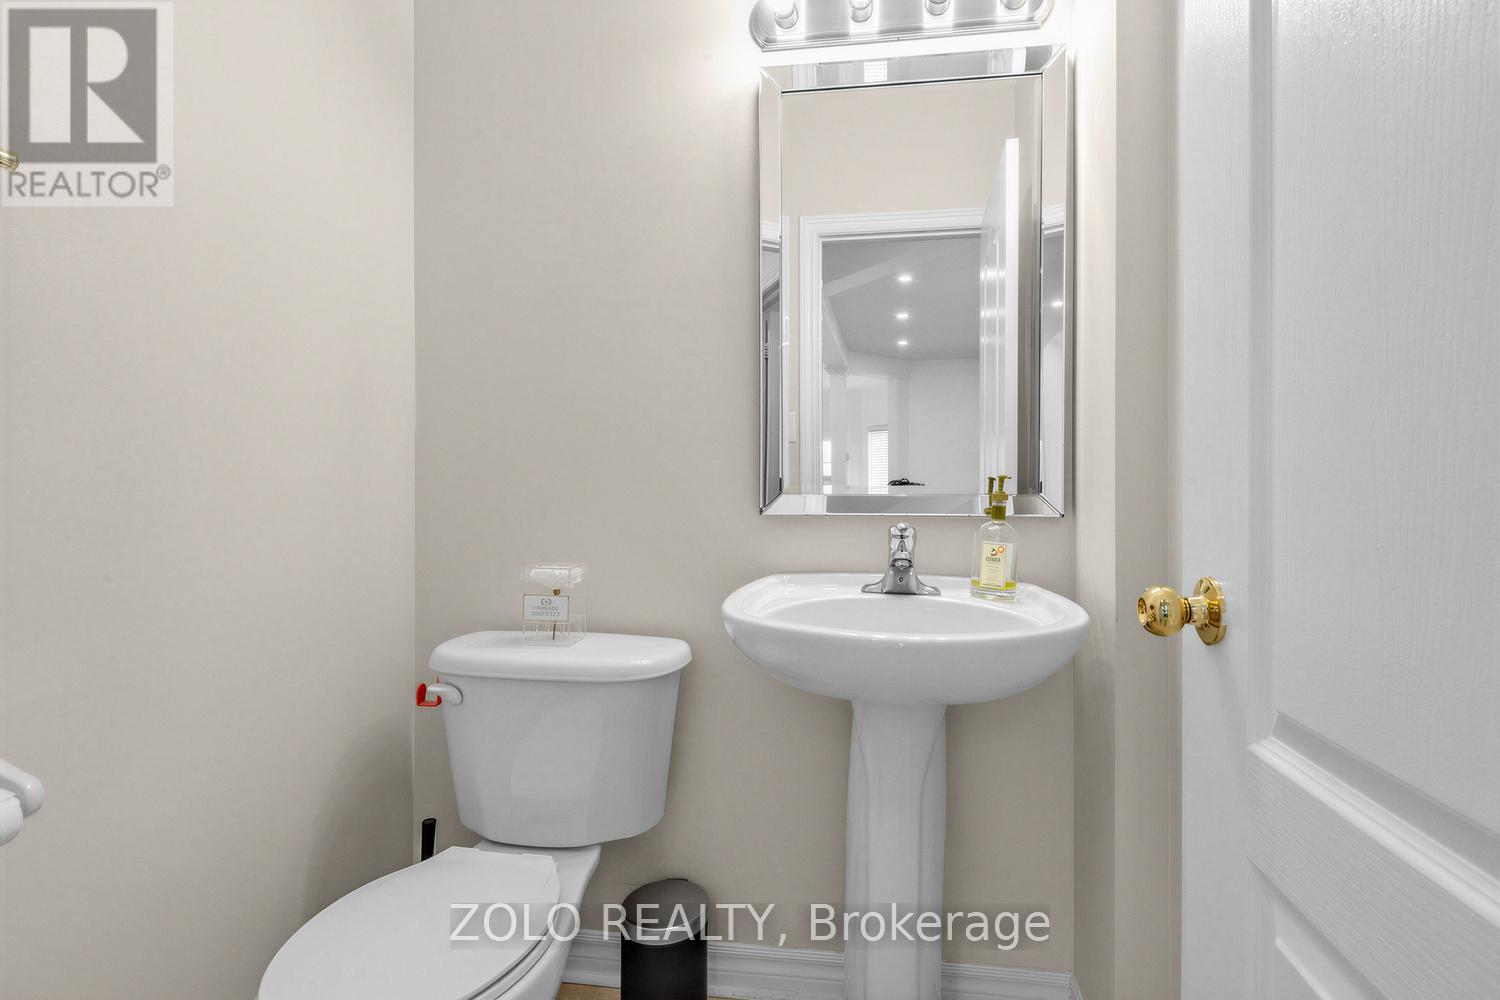
| 客人卫生间(不包含洗浴) | 1 |
| 供暖方式 | 天然气 |
| 供暖类型 | 压力热风 |
| 储存空间 | 2 |
| 内部尺寸 | 2000 - 2500 Sqft |
| 类型 | 独立屋 |
| 设备间 | 市政供水 |
车 位
| 附加车库 | |
| Garage |
土地
| 英亩数 | 无 |
| 污水道 | Sanitary Sewer |
| 土地深度 | 111 Ft ,3 In |
| 土地宽度 | 39 Ft ,4 In |
| 不规则大小 | 39.4 X 111.3 Ft |
房 间
| 楼 层 | 类 型 | 长 度 | 宽 度 | 面 积 |
|---|---|---|---|---|
| 二楼 | 主卧 | 6.45 m | 3.82 m | 6.45 m x 3.82 m |
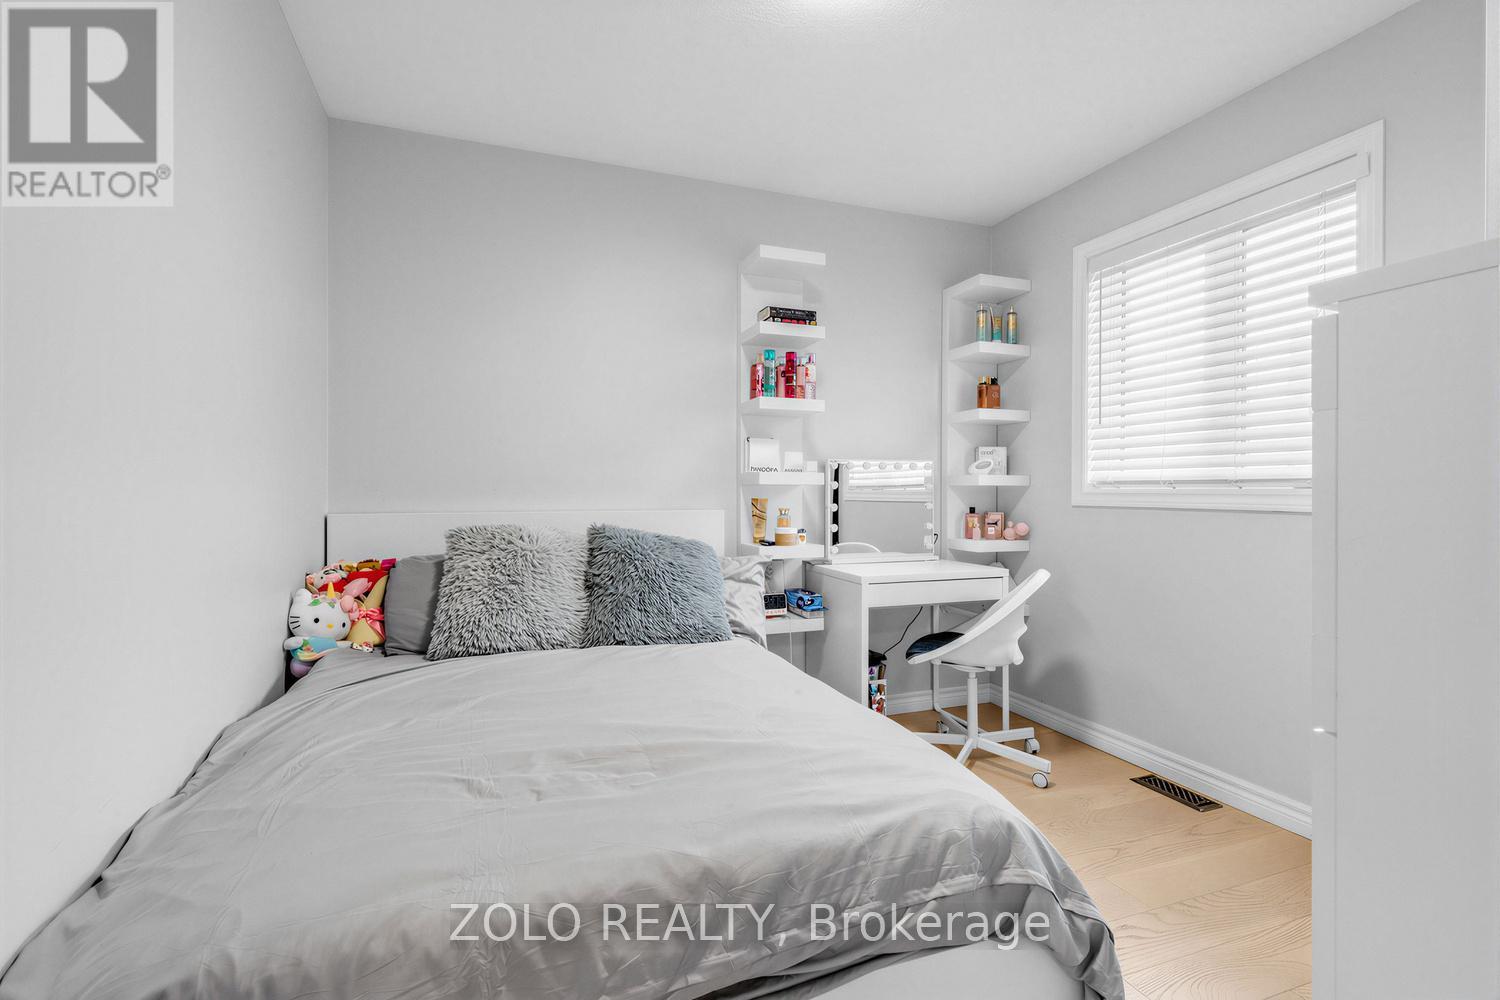
| 二楼 | 第二卧房 | 3.95 m | 3.01 m | 3.95 m x 3.01 m |
| 二楼 | 第三卧房 | 4.2 m | 2.98 m | 4.2 m x 2.98 m |
| 二楼 | Bedroom 4 | 3.07 m | 2.99 m | 3.07 m x 2.99 m |
| 地下室 | 厨房 | Measurements not available | ||
| 地下室 | 客厅 | Measurements not available | ||
| 地下室 | 卧室 | Measurements not available | ||
| 一楼 | 客厅 | 7.31 m | 3.01 m | 7.31 m x 3.01 m |
| 一楼 | 家庭房 | 5.38 m | 3.01 m | 5.38 m x 3.01 m |
| 一楼 | 厨房 | 6.47 m | 3.76 m | 6.47 m x 3.76 m |
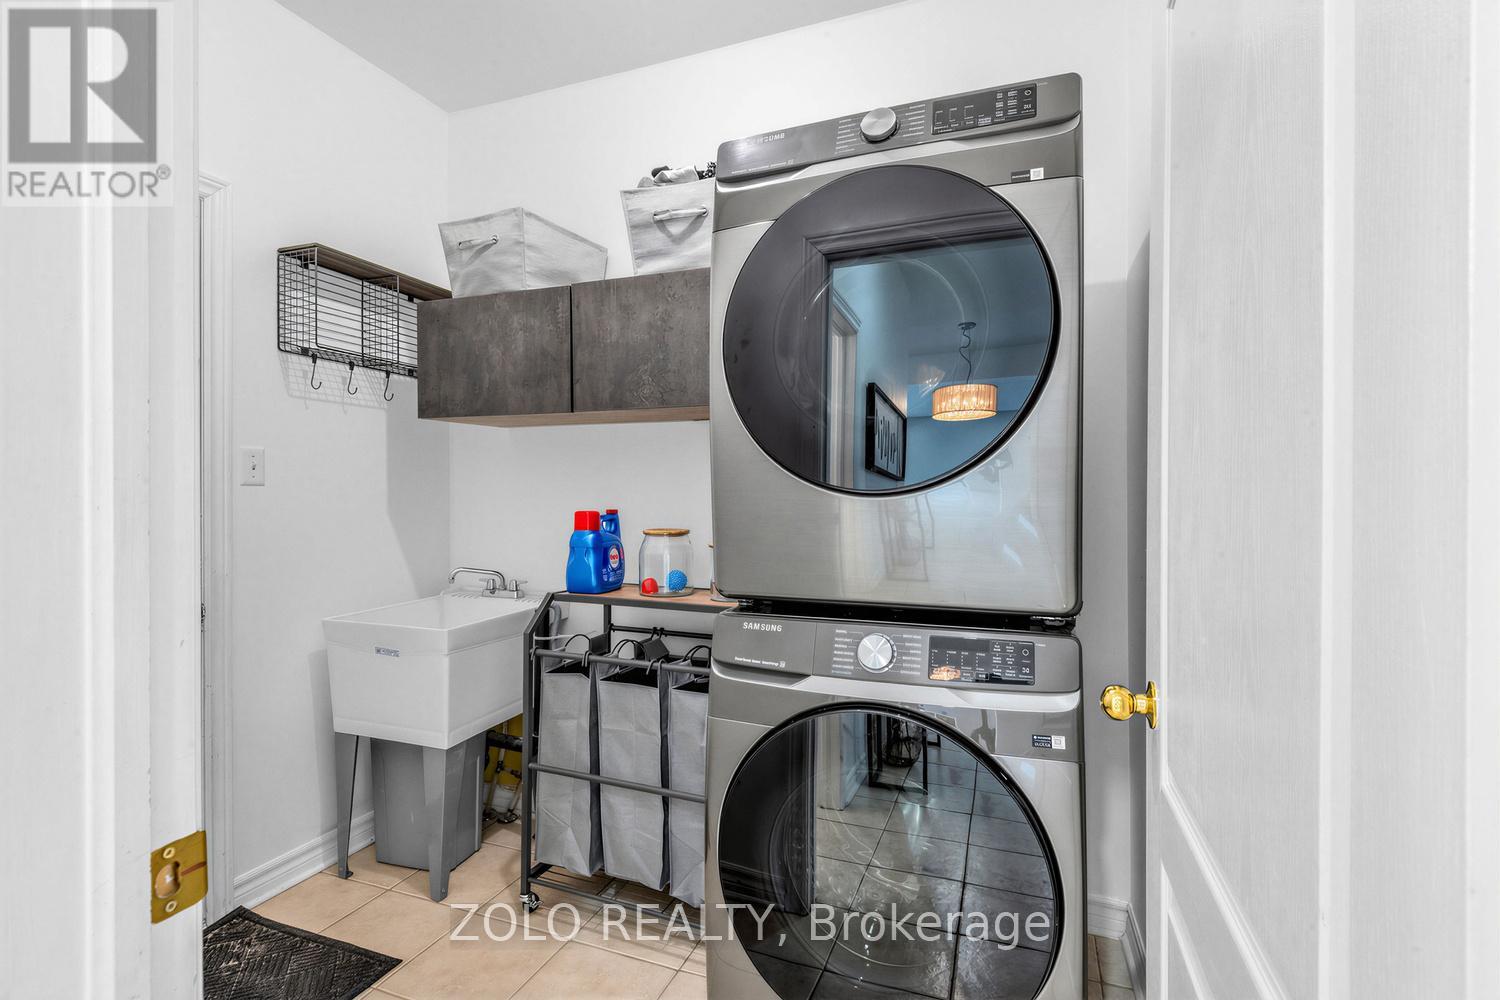
| 一楼 | 洗衣房 | 2.4 m | 1.81 m | 2.4 m x 1.81 m |
https://www.realtor.ca/real-estate/29867918/1911-swan-street-innisfil-alcona-alcona

The trademarks REALTOR®, REALTORS®, and the REALTOR® logo are controlled by The Canadian Real Estate Association (CREA) and identify real estate professionals who are members of CREA. The trademarks MLS®, Multiple Listing Service® and the associated logos are owned by The Canadian Real Estate Association (CREA) and identify the quality of services provided by real estate professionals who are members of CREA. The trademark DDF® is owned by The Canadian Real Estate Association (CREA) and identifies CREA's Data Distribution Facility (DDF®)
Toronto Real Estate Board
Zolo Realty
July 01 2026 01:35:31
