
1 Waterfront Crescent Whitby (Port Whitby), Ontario L1N 0M9


$1,231,900
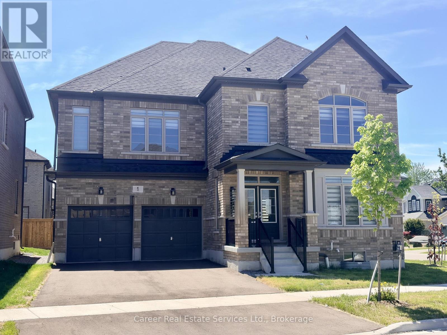
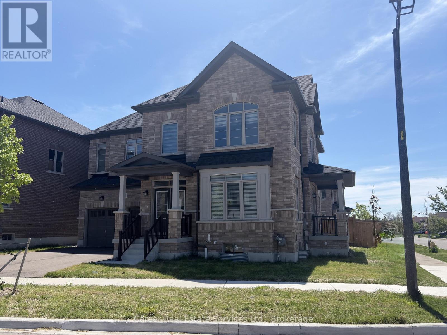
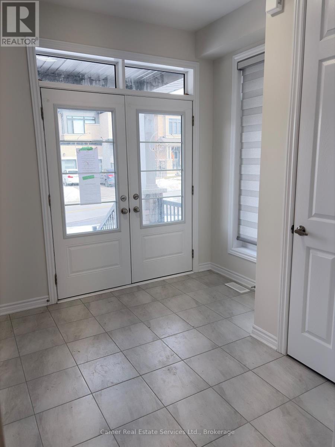
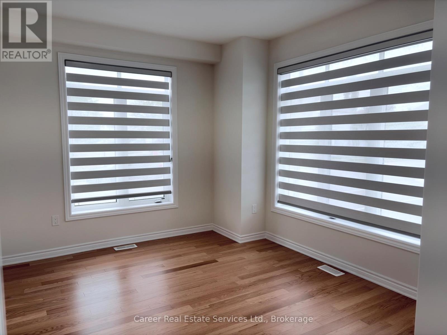
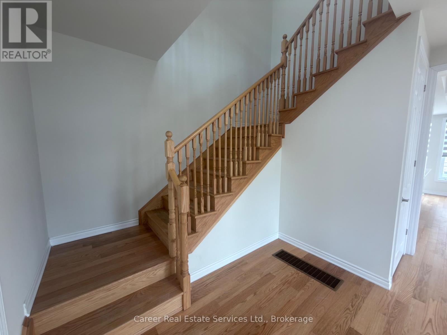
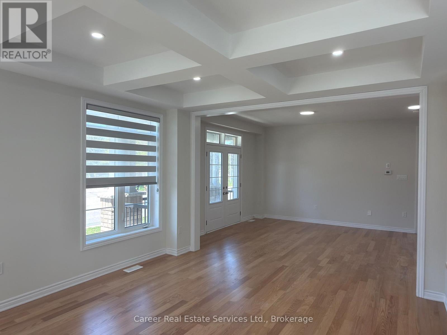
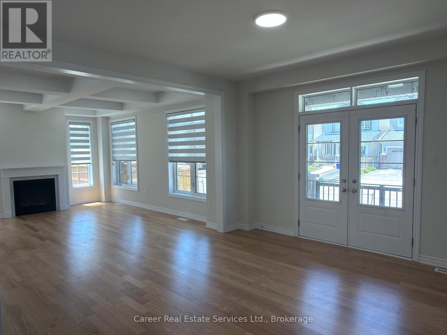
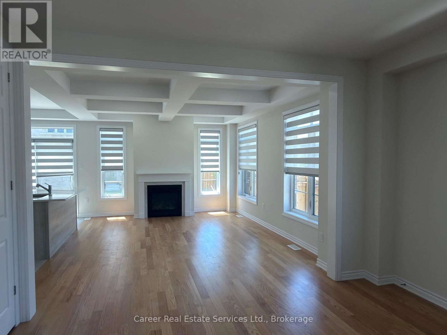
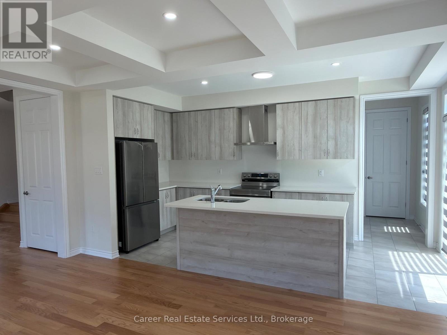
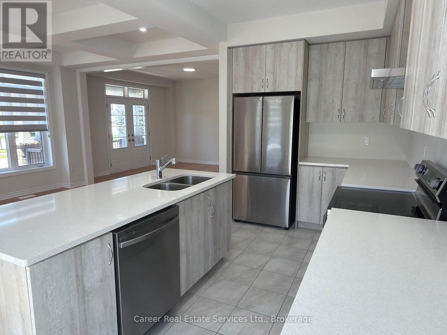
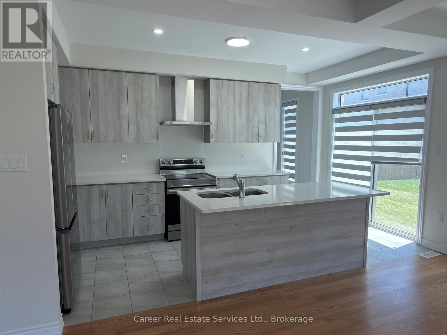
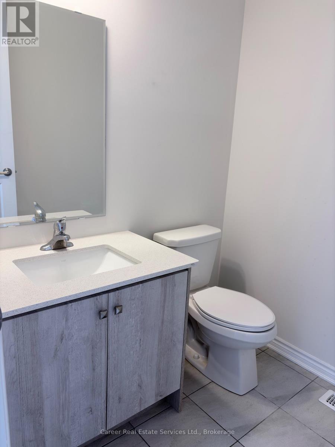
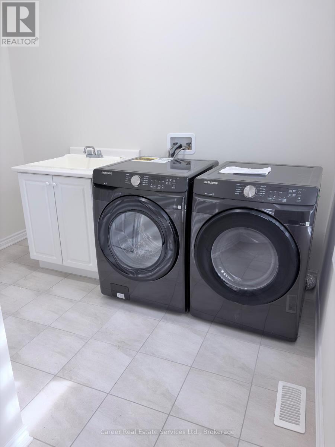
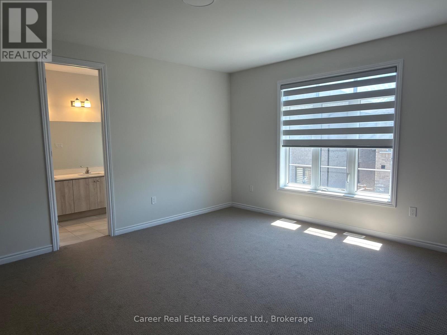
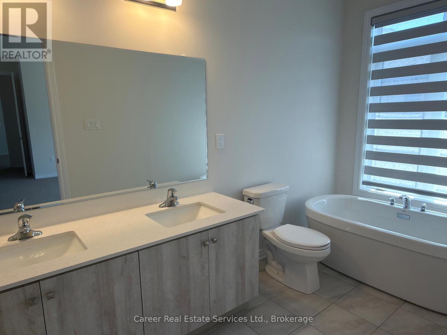
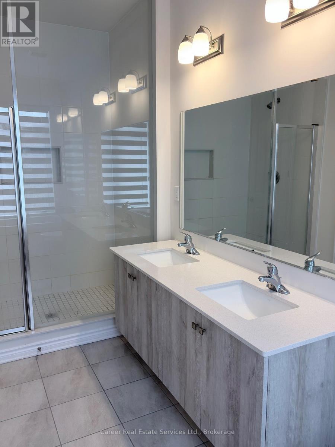
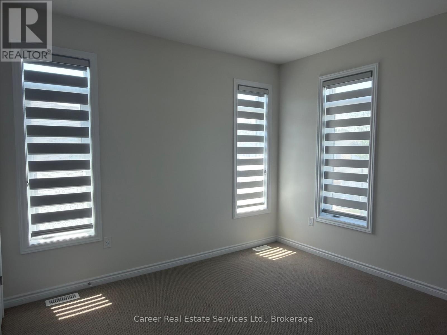
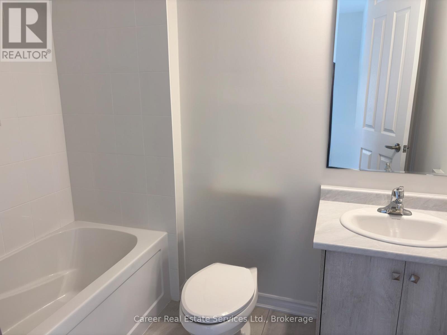
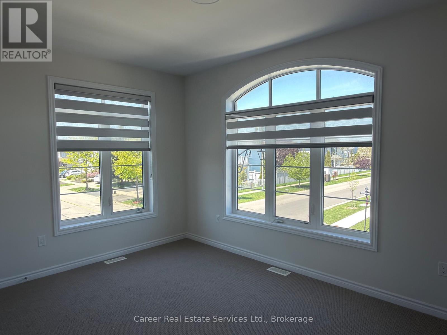
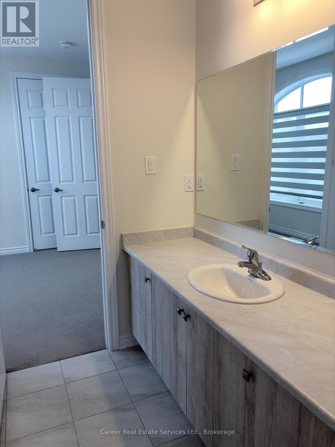
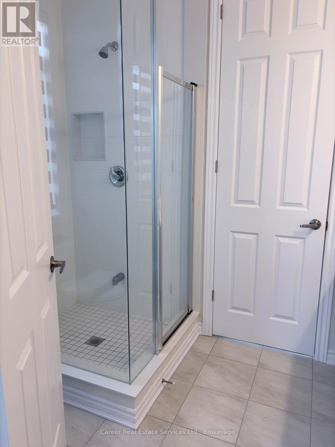
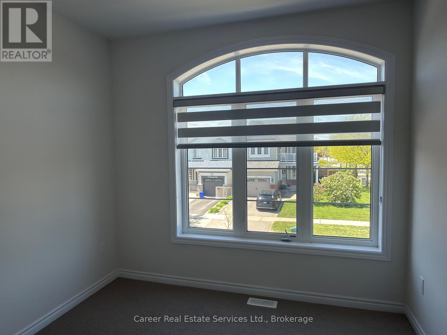
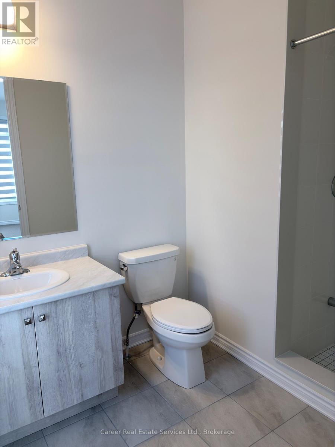
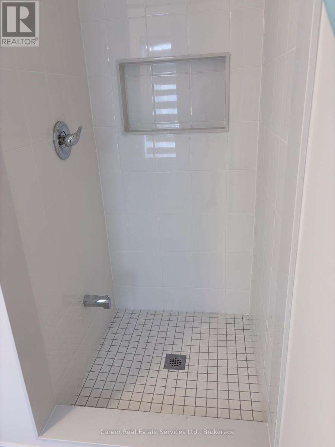
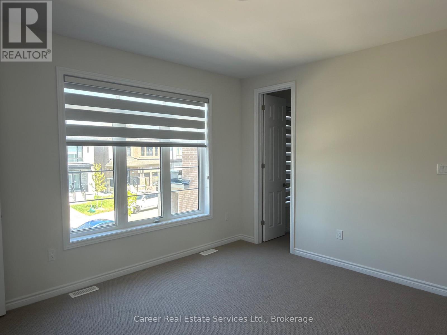
Power Of Sale! Newer Executive 5 Bedroom, 5 Washroom Home Located On A Premium Corner Lot In The Sought-After Port Of Whitby Community. A Spacious Foyer Greets You With Hardwood Flooring, Taller Doors and Arches On Main And 2nd Floor, Waffle Style Ceiling In The Great Room W/ Fireplace, Spacious Light And Bright Kitchen With Quartz Countertops With Additional Side Entrance to Veranda, And Main Floor Laundry Room With Large Pantry And Direct Garage Access. Ideally Located Just Minutes From Top-Rated Schools, Parks, Conservation Areas, Lake Ontario, Beach, Yacht Club, Go Train, Highway 401, And Shopping. This Home Is Move-In-Ready! (id:43681)
房源概要
| MLS® Number | E13411884 |
| 房源类型 | 民宅 |
| 社区名字 | Port Whitby |
| 设备类型 | 热水器 |
| 总车位 | 6 |
| 租赁设备类型 | 热水器 |
详 情
| 浴室 | 5 |
| 地上卧房 | 5 |
| 总卧房 | 5 |
| 公寓设施 | Fireplace(s) |
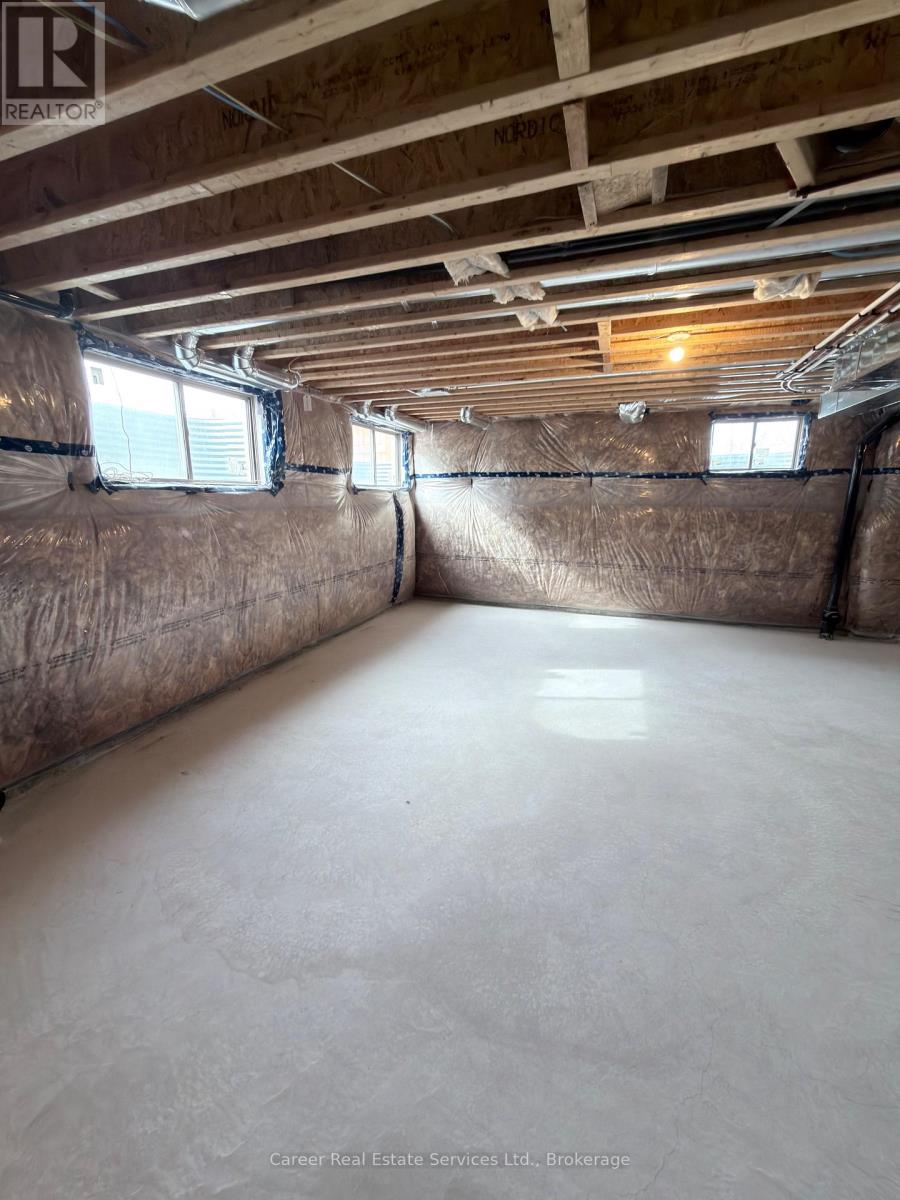
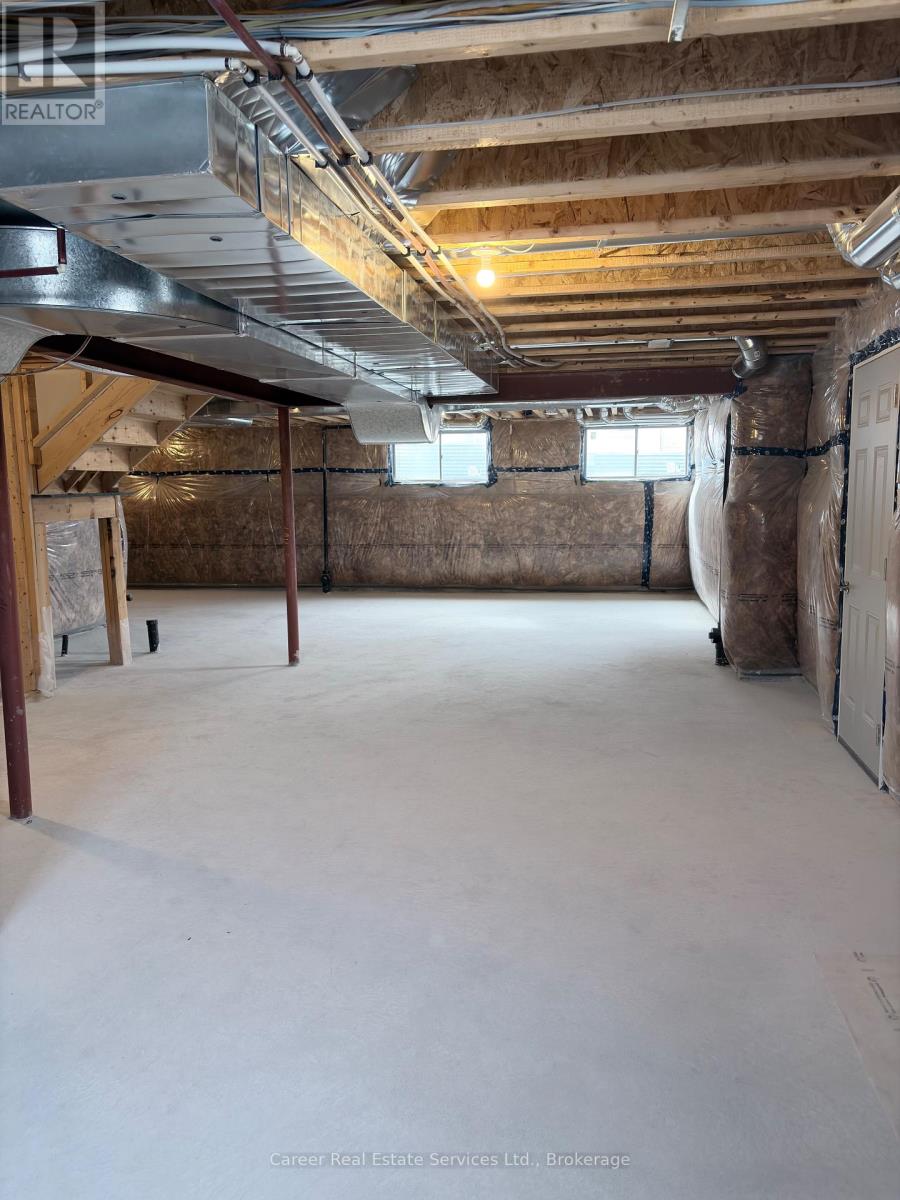
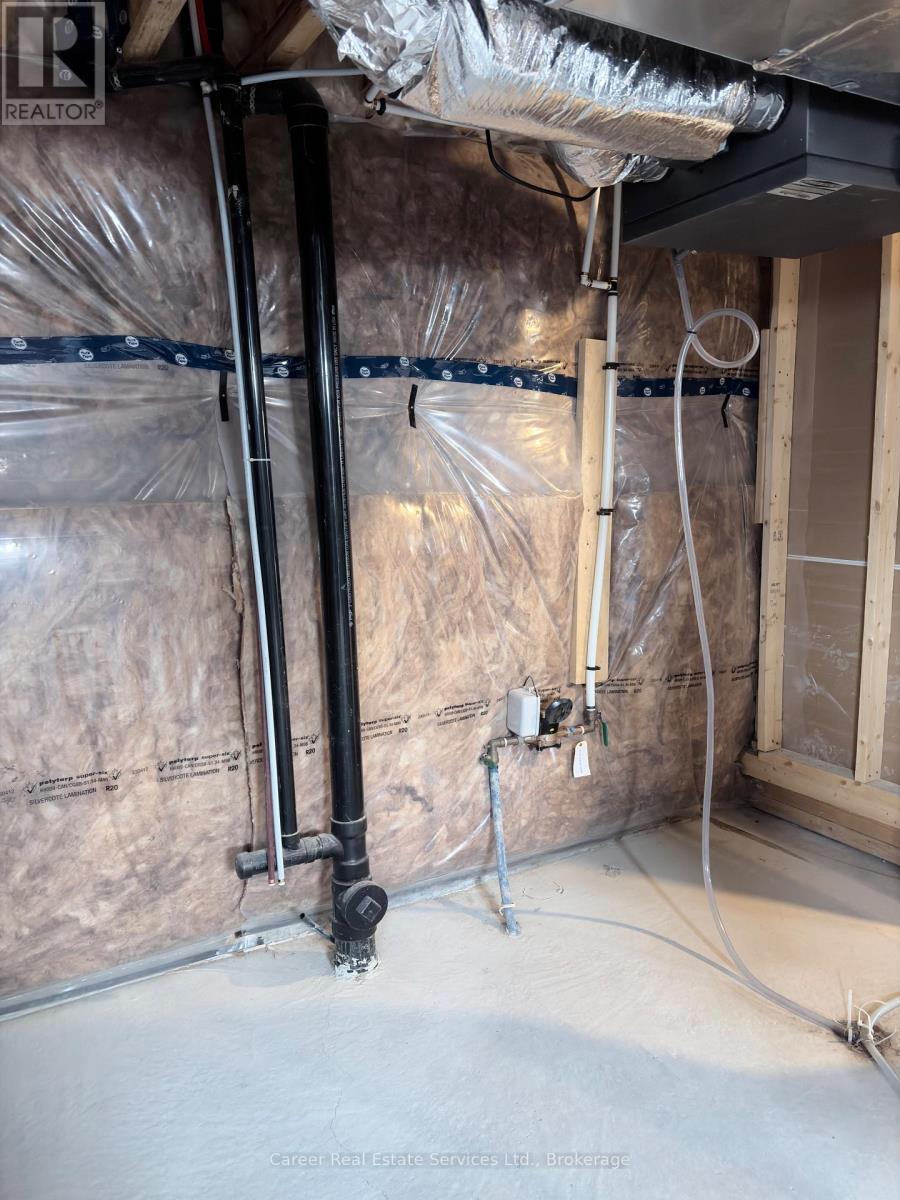
| 地下室进展 | 已完成 |
| 地下室类型 | N/a (unfinished) |
| 施工种类 | 独立屋 |
| 空调 | 没有 |
| 外墙 | 砖, 石 |
| 壁炉 | 有 |
| Fireplace Total | 1 |
| Flooring Type | Hardwood, Ceramic, Carpeted |
| 地基类型 | 混凝土 |
| 客人卫生间(不包含洗浴) | 1 |
| 供暖方式 | 天然气 |
| 供暖类型 | 压力热风 |
| 储存空间 | 2 |
| 内部尺寸 | 2500 - 3000 Sqft |
| 类型 | 独立屋 |
| 设备间 | 市政供水 |
车 位
| 附加车库 | |
| Garage |
土地
| 英亩数 | 无 |
| 污水道 | Sanitary Sewer |
| 土地深度 | 89 Ft ,2 In |
| 土地宽度 | 53 Ft ,6 In |
| 不规则大小 | 53.5 X 89.2 Ft ; 55.1x 89.19 X 40.51 X 26.0 X 58.41 |
房 间
| 楼 层 | 类 型 | 长 度 | 宽 度 | 面 积 |
|---|---|---|---|---|
| 二楼 | 主卧 | 4.26 m | 4.91 m | 4.26 m x 4.91 m |
| 二楼 | 第二卧房 | 4.15 m | 3.93 m | 4.15 m x 3.93 m |
| 二楼 | 第三卧房 | 4.48 m | 3.14 m | 4.48 m x 3.14 m |
| 二楼 | Bedroom 4 | 2.77 m | 3.05 m | 2.77 m x 3.05 m |
| 二楼 | Bedroom 5 | 3.57 m | 3.08 m | 3.57 m x 3.08 m |
| 一楼 | 客厅 | 3.57 m | 3.05 m | 3.57 m x 3.05 m |
| 一楼 | 大型活动室 | 4.11 m | 5.15 m | 4.11 m x 5.15 m |
| 一楼 | 餐厅 | 4.24 m | 4.08 m | 4.24 m x 4.08 m |
| 一楼 | 厨房 | 2.32 m | 5.15 m | 2.32 m x 5.15 m |
https://www.realtor.ca/real-estate/29867282/1-waterfront-crescent-whitby-port-whitby-port-whitby

The trademarks REALTOR®, REALTORS®, and the REALTOR® logo are controlled by The Canadian Real Estate Association (CREA) and identify real estate professionals who are members of CREA. The trademarks MLS®, Multiple Listing Service® and the associated logos are owned by The Canadian Real Estate Association (CREA) and identify the quality of services provided by real estate professionals who are members of CREA. The trademark DDF® is owned by The Canadian Real Estate Association (CREA) and identifies CREA's Data Distribution Facility (DDF®)
Durham Region Association of REALTORS®
Career Real Estate Services Ltd.
June 13 2026 07:19:46
