
1556 (2nd Bed + Den) - 121 Lower Sherbourne Street Toronto (Waterfront Communities), Ontario M5A 1Y4


$1,490 Monthly
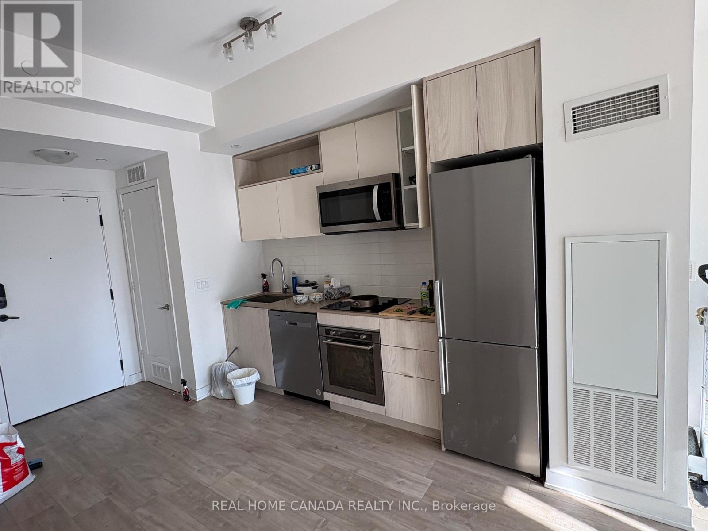
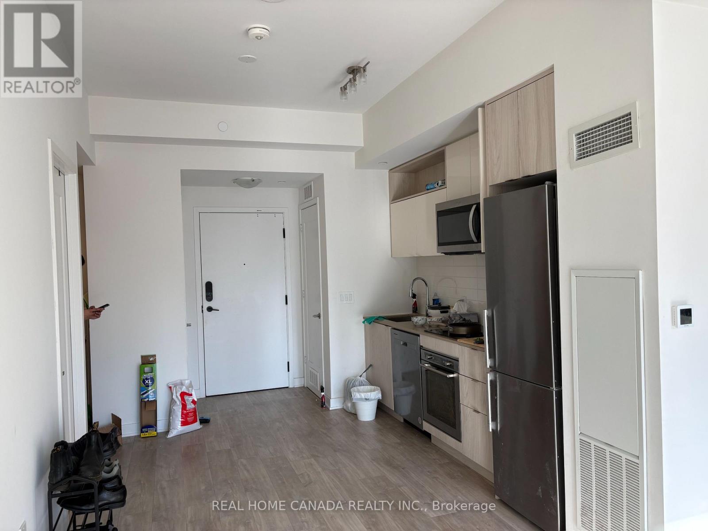
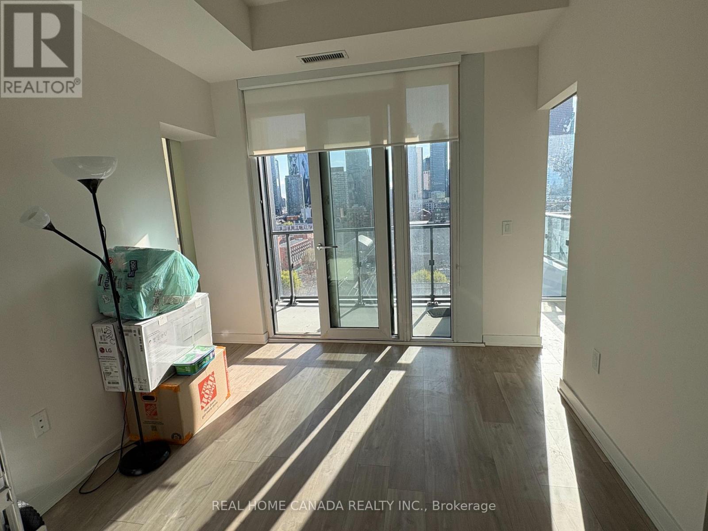
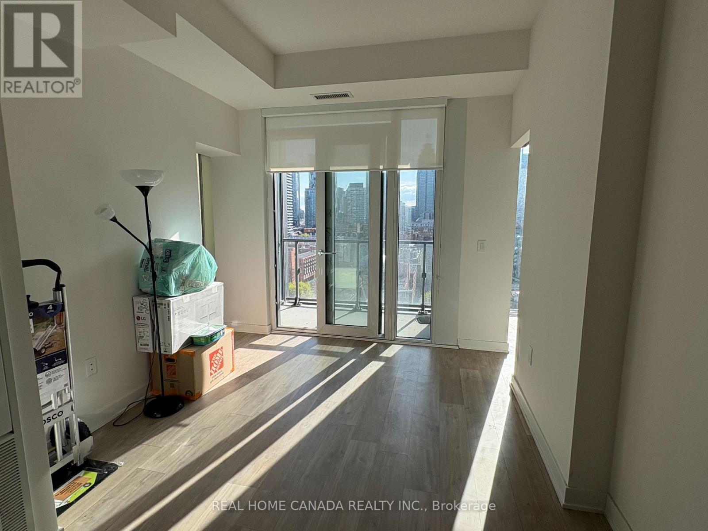
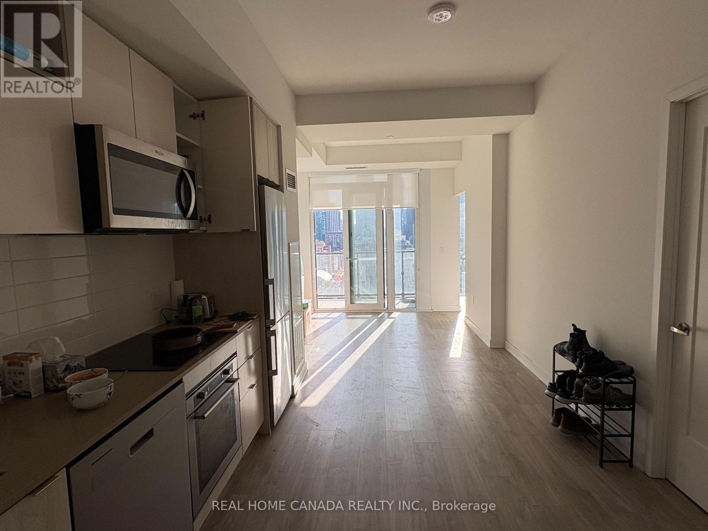
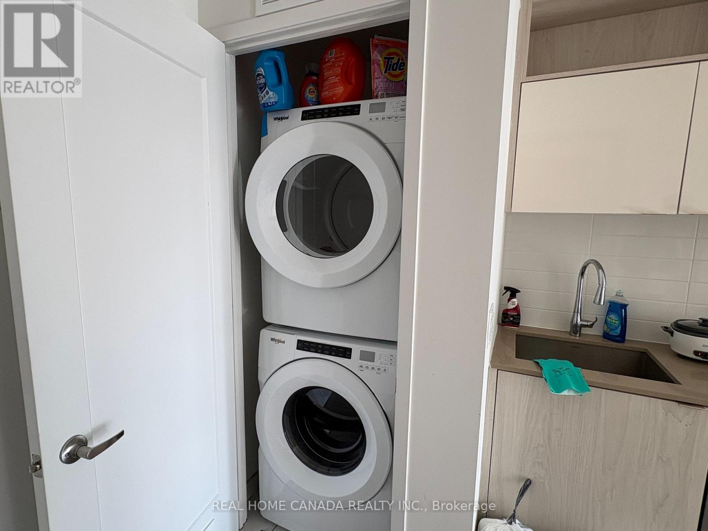
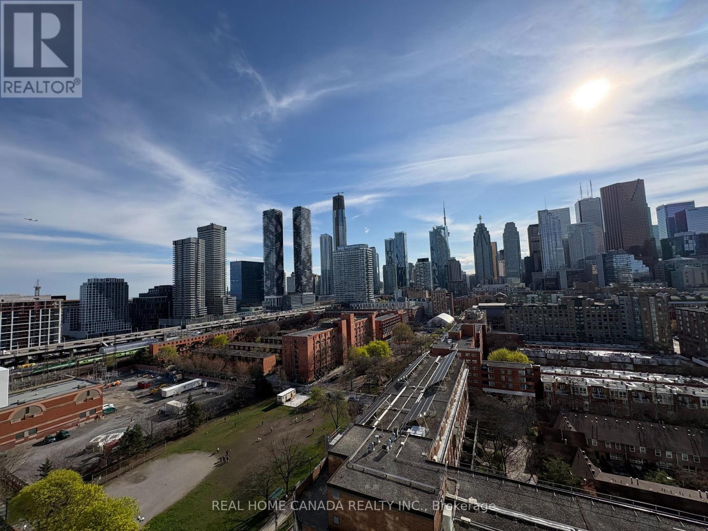
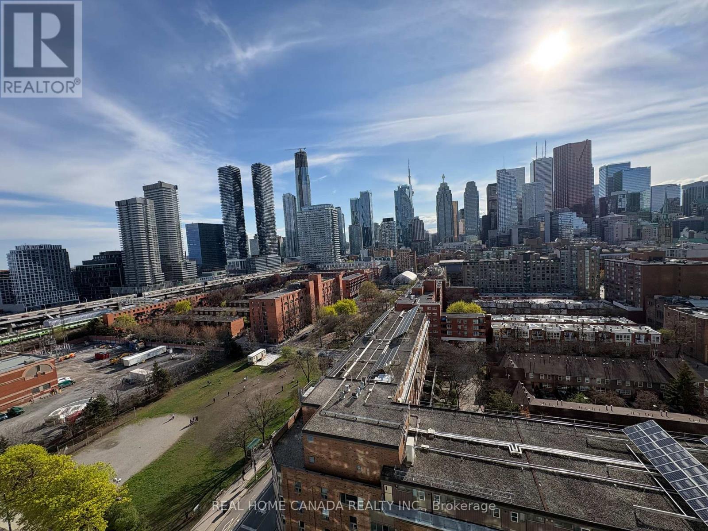
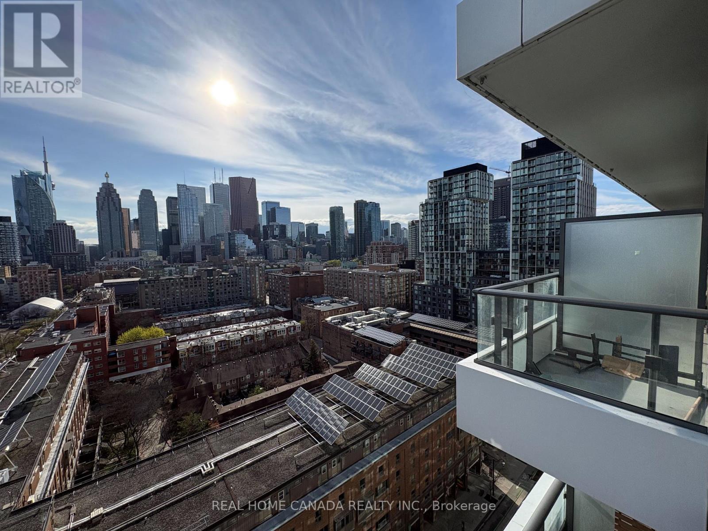
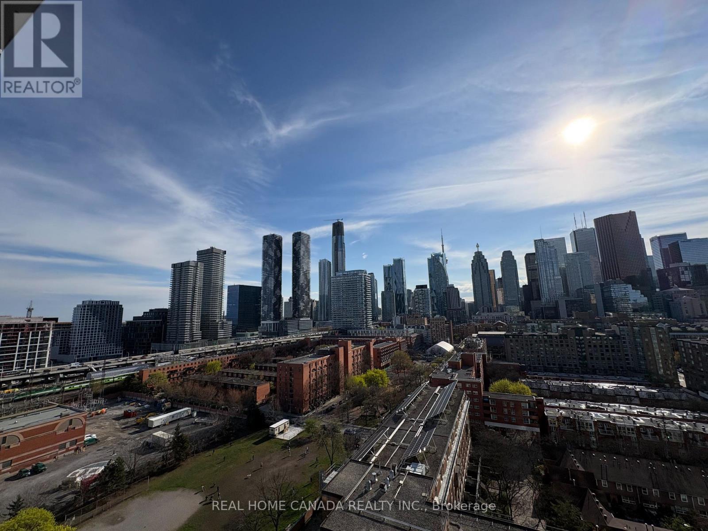
***Only 2nd bedrm+ den and private bathrm for lease*** share the Enjoy Functional 2bedrm and 2 Bathrm West Expose unit 698Sq.Ft. +39 Sq.Ft.+32 Sq.Ft. Open Balcony W/ Unobstructed West View Modern Condo in downtown! Nice city view, can see CN Tower, Functional Open Concept Floorplan, 9 Ft Ceilings, Floor to Ceiling window, Laminate Floor Throughout, Modern Kitchen With Stainless Steel Appliances, Quartz Counter Top & Back Splash, Steps To Distillery District, TTC, St Lawrence Mkt & Waterfront! Excess Of Amenities Including Infinity-edge Pool, Rooftop Cabanas, Outdoor BBQ Area, Games Room, Gym, Yoga Studio, Party Room, Theatre And More! (id:43681)
房源概要
| MLS® Number | C13411714 |
| 房源类型 | 民宅 |
| 社区名字 | Waterfront Communities C8 |
| 附近的便利设施 | 公共交通, 学校 |
| Communication Type | High Speed Internet |
| 社区特征 | Pets Not Allowed |
| 特征 | 阳台, 无地毯 |
| View Type | City View |
详 情
| 浴室 | 1 |
| 地上卧房 | 1 |
| 地下卧室 | 1 |
| 总卧房 | 2 |
| Age | 0 To 5 Years |
| 公寓设施 | 健身房, 宴会厅, Security/concierge, Recreation Centre |
| 家电类 | Blinds, 洗碗机, 烘干机, 微波炉, Range, 炉子, 洗衣机, 冰箱 |
| 地下室类型 | 没有 |
| 空调 | 中央空调 |
| 外墙 | 混凝土 |
| Fire Protection | Smoke Detectors |
| Flooring Type | Laminate |
| 供暖方式 | 天然气 |
| 供暖类型 | 压力热风 |
| 内部尺寸 | 600 - 699 Sqft |
| 类型 | 公寓 |
车 位
| 地下 | |
| 没有车库 |
土地
| 英亩数 | 无 |
| 土地便利设施 | 公共交通, 学校 |
房 间
| 楼 层 | 类 型 | 长 度 | 宽 度 | 面 积 |
|---|---|---|---|---|
| Flat | 客厅 | 2.93 m | 2.91 m | 2.93 m x 2.91 m |
| Flat | 餐厅 | 3.7 m | 2.42 m | 3.7 m x 2.42 m |
| Flat | 厨房 | 3.7 m | 2.42 m | 3.7 m x 2.42 m |
| Flat | 第二卧房 | 3.15 m | 2.62 m | 3.15 m x 2.62 m |
| Flat | 衣帽间 | 2.44 m | 1.52 m | 2.44 m x 1.52 m |
| Flat | 浴室 | Measurements not available |

The trademarks REALTOR®, REALTORS®, and the REALTOR® logo are controlled by The Canadian Real Estate Association (CREA) and identify real estate professionals who are members of CREA. The trademarks MLS®, Multiple Listing Service® and the associated logos are owned by The Canadian Real Estate Association (CREA) and identify the quality of services provided by real estate professionals who are members of CREA. The trademark DDF® is owned by The Canadian Real Estate Association (CREA) and identifies CREA's Data Distribution Facility (DDF®)
Toronto Real Estate Board
Real Home Canada Realty Inc.
June 20 2026 04:33:58
