
32 Jayla Lane West Lincoln (Smithville), Ontario L0R 2A0


$649,900
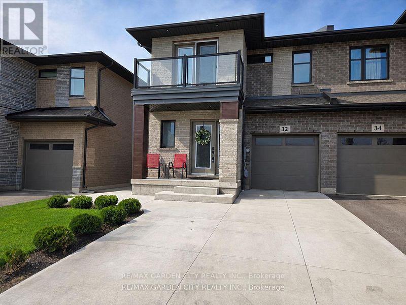
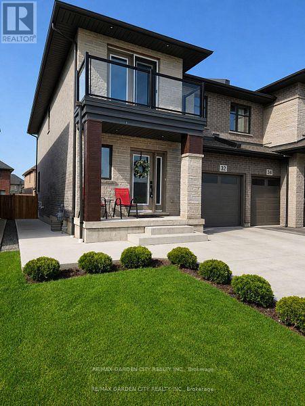
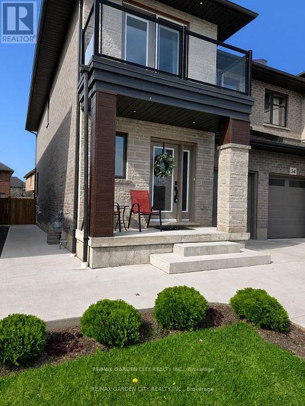
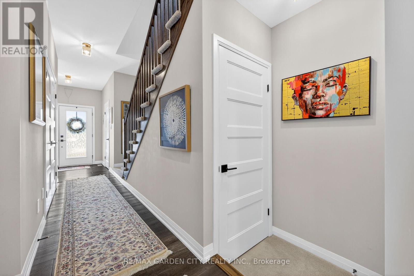
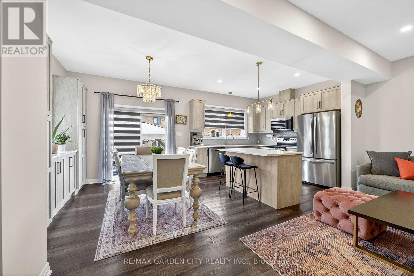
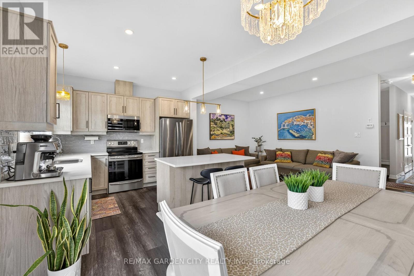
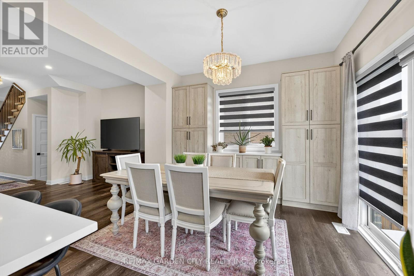
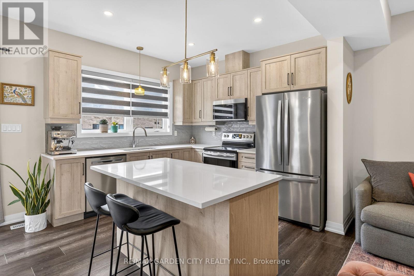
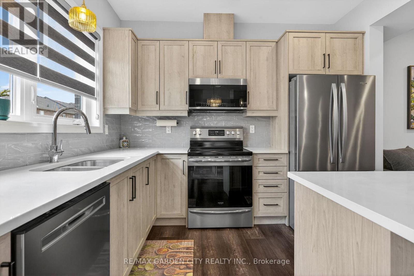
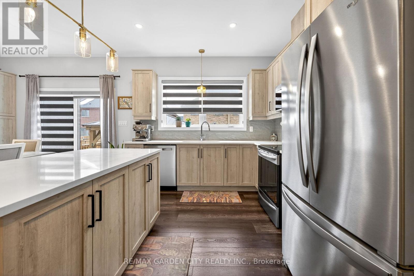
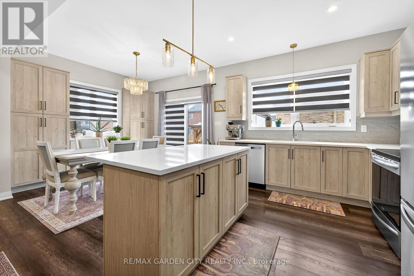
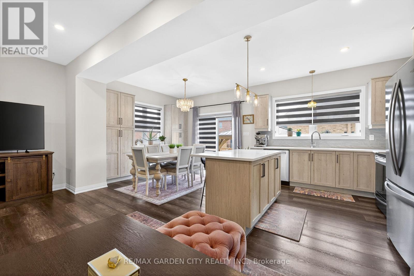
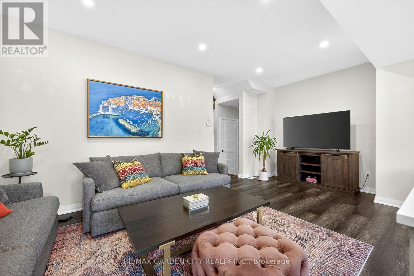
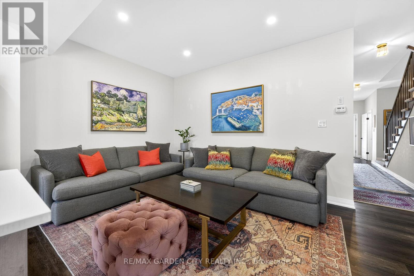
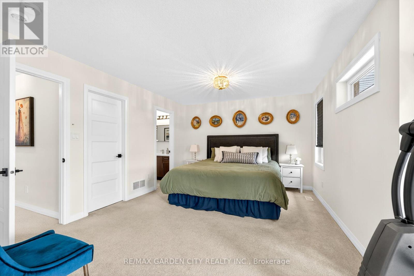
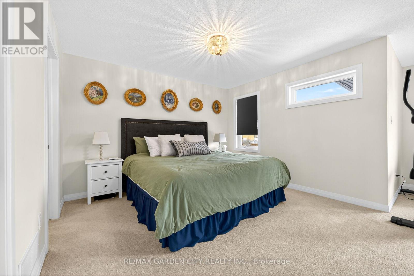
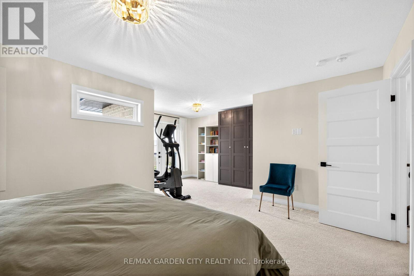
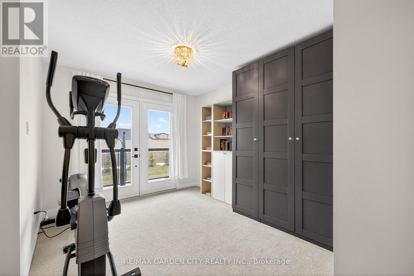
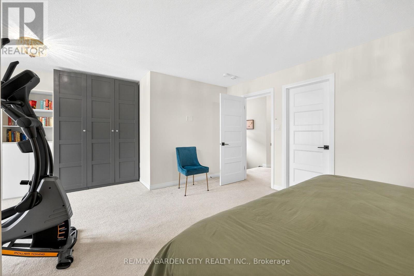
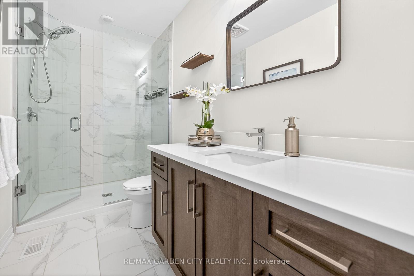
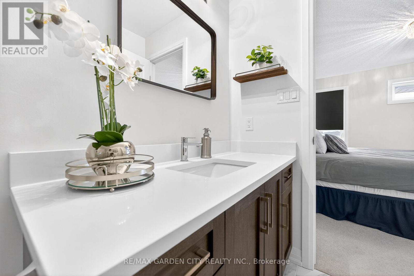
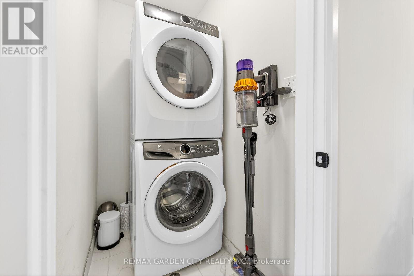
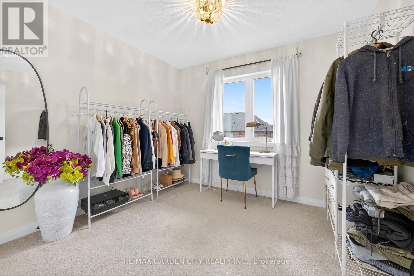
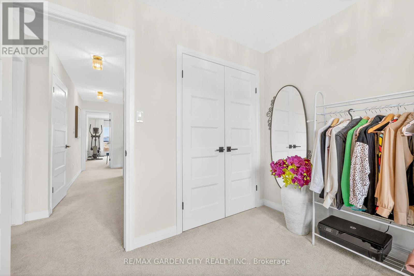
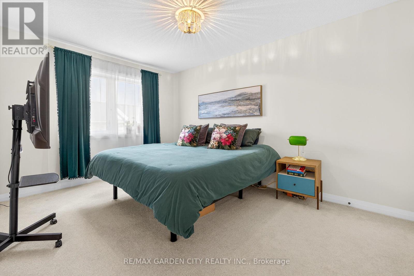
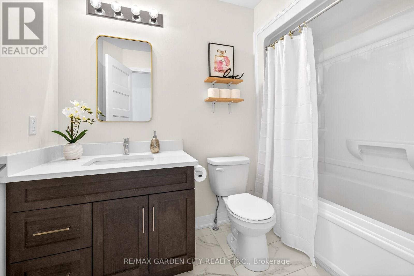
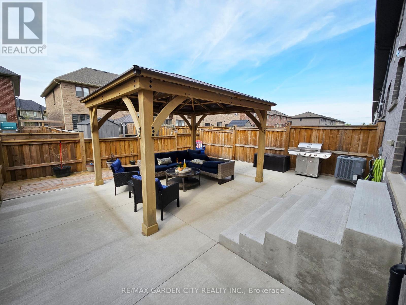
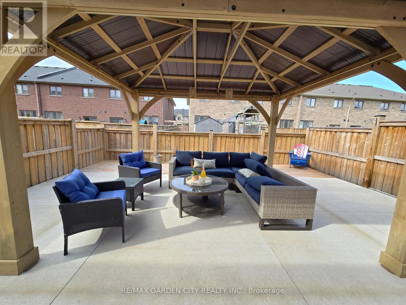
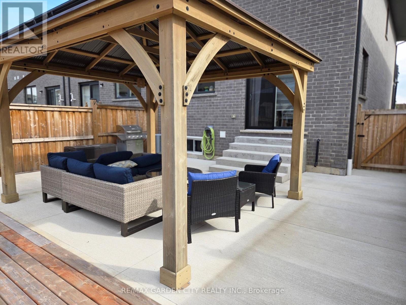
NEARLY NEW 3 BEDROOM, 2.5 BATH EXECUTIVE END UNIT TOWNHOME approximately 1700 square feet built by Rosemount Homes. Stunning open concept design with high ceilings, large gourmet kitchen with island and abundant cabinetry. Spacious primary bedroom suite with elegant ensuite bath, walk-in closet & private balcony. Bedroom-level laundry. OTHER FEATURES INCLUDE: fridge, stove, dishwasher, custom window blinds, central air, roughed- in central vac, washer/dryer. Glass doors from kitchen lead to entertainer's dream, fully-fenced backyard, complete with gazebo & expansive concrete patio. Double concrete driveway. Located in the heart of town only steps to park schools & conveniences. Short drive to the QEW access and located Niagara's picturesque Wine Region. (id:43681)
房源概要
| MLS® Number | X13411384 |
| 房源类型 | 民宅 |
| 社区名字 | 057 - Smithville |
| 设备类型 | 热水器 |
| 特征 | Cul-de-sac, Level Lot |
| 总车位 | 3 |
| 租赁设备类型 | 热水器 |
| 结构 | Patio(s), Porch |
详 情
| 浴室 | 3 |
| 地上卧房 | 3 |
| 总卧房 | 3 |
| Age | 0 To 5 Years |
| 家电类 | 洗碗机, 烘干机, 微波炉, 炉子, 洗衣机, 窗帘, 冰箱 |
| 地下室进展 | 已完成 |
| 地下室类型 | Full (unfinished) |
| 施工种类 | 附加的 |
| 空调 | 中央空调 |
| 外墙 | 砖, 石 |
| 地基类型 | 混凝土浇筑 |
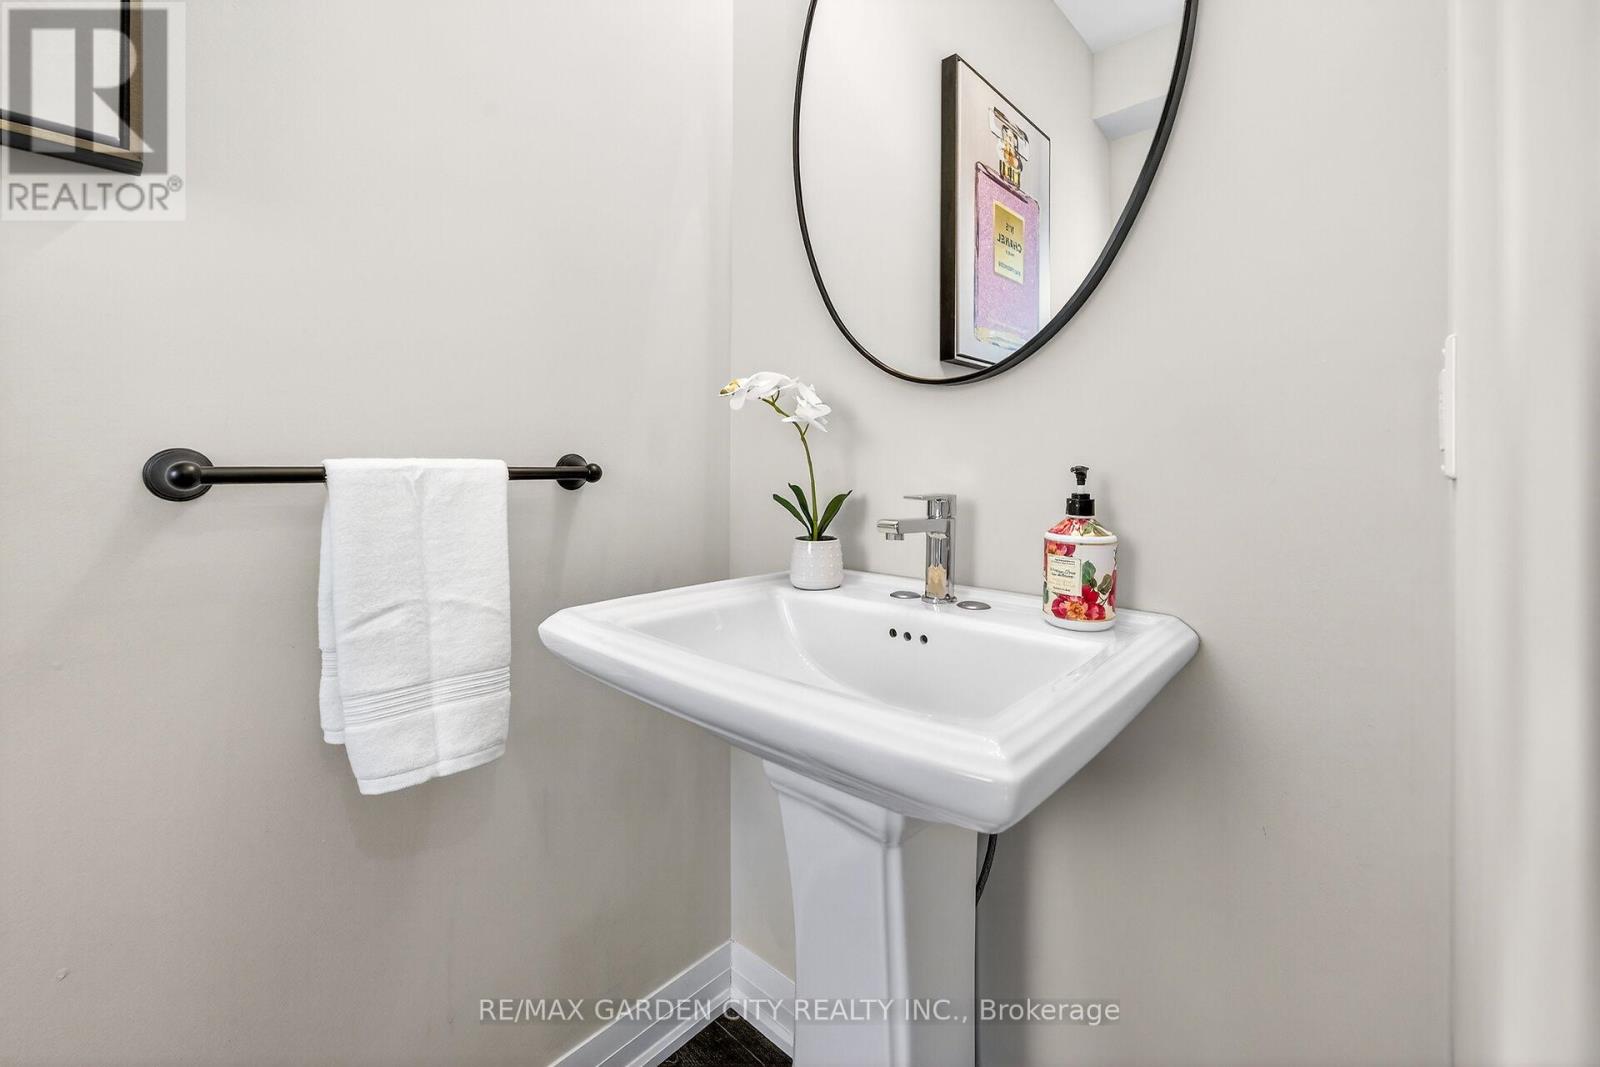
| 客人卫生间(不包含洗浴) | 1 |
| 供暖方式 | 天然气 |
| 供暖类型 | 压力热风 |
| 储存空间 | 2 |
| 内部尺寸 | 1500 - 2000 Sqft |
| 类型 | 联排别墅 |
| 设备间 | 市政供水 |
车 位
| 附加车库 | |
| Garage |
土地
| 英亩数 | 无 |
| Landscape Features | Landscaped |
| 污水道 | Sanitary Sewer |
| 土地深度 | 97 Ft ,7 In |
| 土地宽度 | 26 Ft ,10 In |
| 不规则大小 | 26.9 X 97.6 Ft |
房 间
| 楼 层 | 类 型 | 长 度 | 宽 度 | 面 积 |
|---|---|---|---|---|
| 二楼 | 主卧 | 6.15 m | 5.41 m | 6.15 m x 5.41 m |
| 二楼 | 卧室 | 4.19 m | 2.97 m | 4.19 m x 2.97 m |
| 二楼 | 卧室 | 3.05 m | 2.82 m | 3.05 m x 2.82 m |
| 二楼 | 洗衣房 | Measurements not available | ||
| Lower Level | 其它 | 6.32 m | 6.17 m | 6.32 m x 6.17 m |
| Lower Level | 设备间 | 3.45 m | 2.79 m | 3.45 m x 2.79 m |
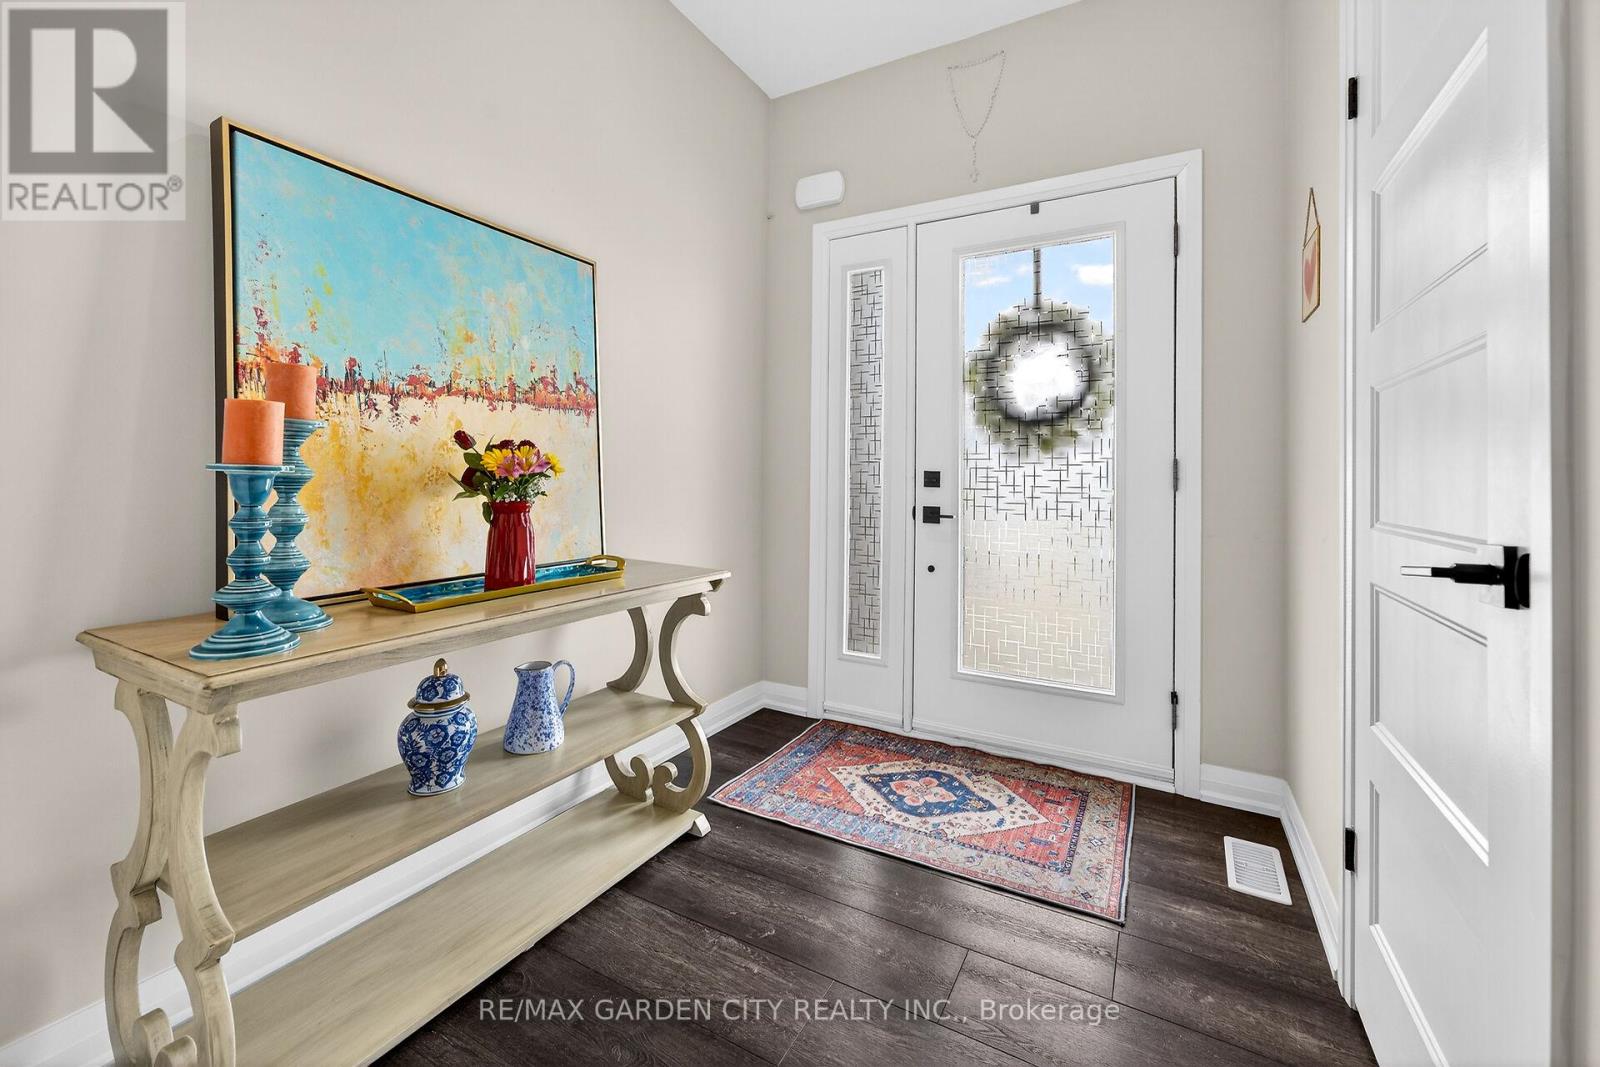
| 一楼 | 门厅 | 2.41 m | 1.91 m | 2.41 m x 1.91 m |
| 一楼 | 家庭房 | 6.25 m | 3.1 m | 6.25 m x 3.1 m |
| 一楼 | 厨房 | 6.15 m | 3.2 m | 6.15 m x 3.2 m |
https://www.realtor.ca/real-estate/29866756/32-jayla-lane-west-lincoln-smithville-057-smithville

The trademarks REALTOR®, REALTORS®, and the REALTOR® logo are controlled by The Canadian Real Estate Association (CREA) and identify real estate professionals who are members of CREA. The trademarks MLS®, Multiple Listing Service® and the associated logos are owned by The Canadian Real Estate Association (CREA) and identify the quality of services provided by real estate professionals who are members of CREA. The trademark DDF® is owned by The Canadian Real Estate Association (CREA) and identifies CREA's Data Distribution Facility (DDF®)
Toronto Real Estate Board
RE/MAX Garden City Realty Inc.
June 25 2026 01:11:31
