5 卧室
2 浴室
1100 - 1500 sqft
Raised 平房
中央空调
风热取暖
$1,399,000
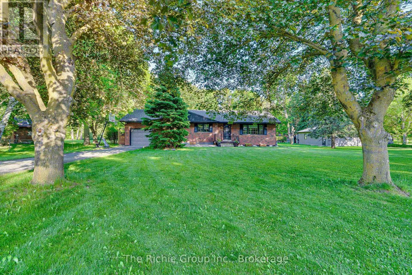
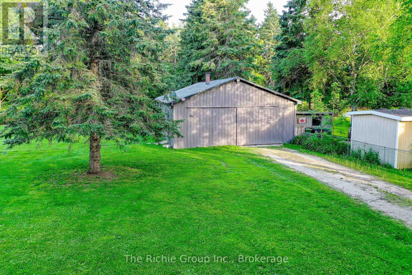
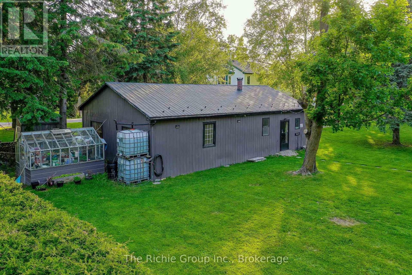
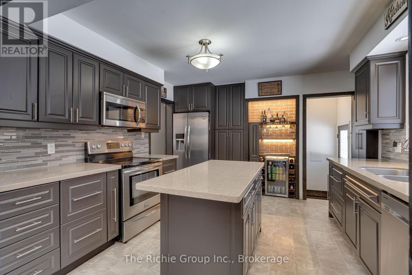
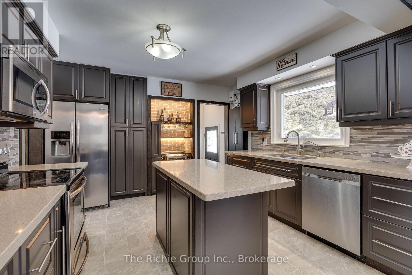
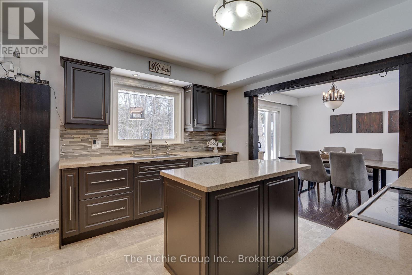
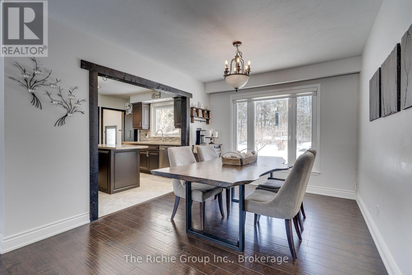
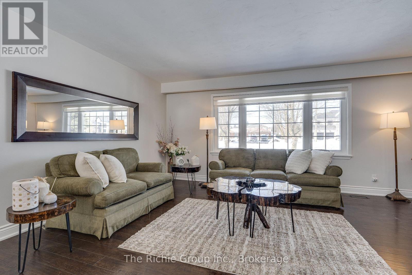
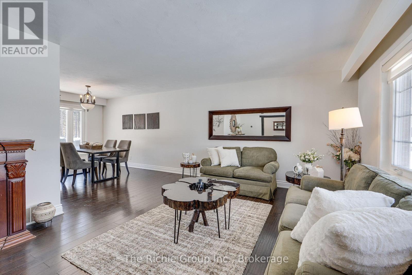
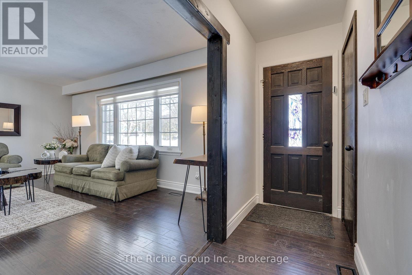
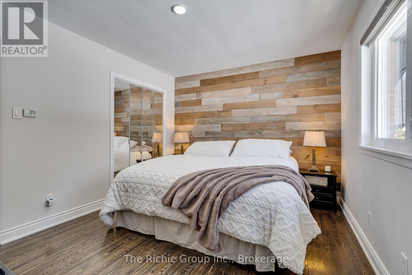
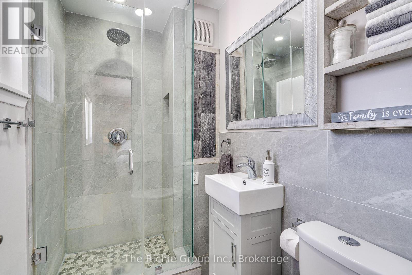
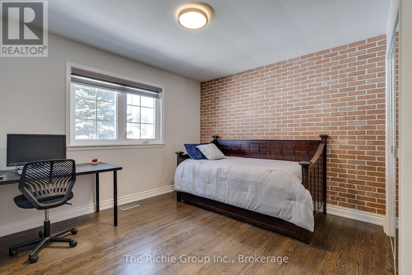
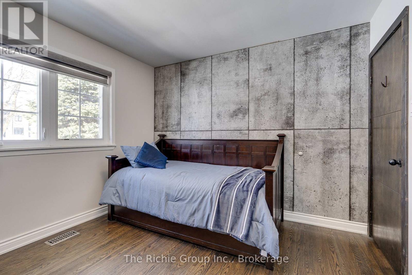
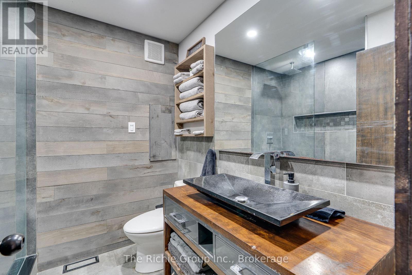
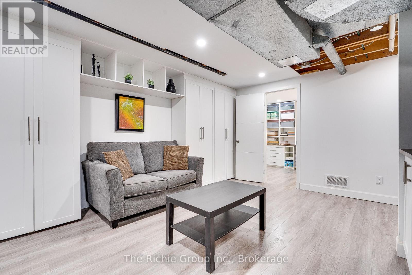
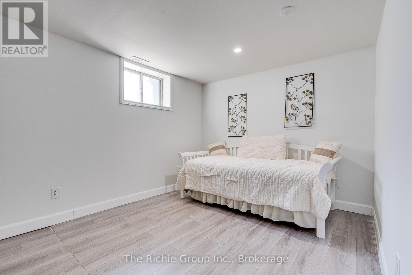
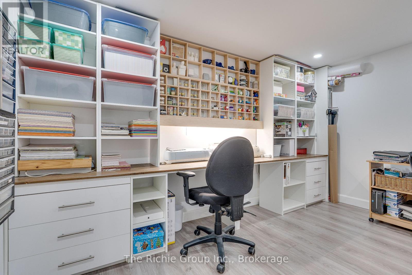
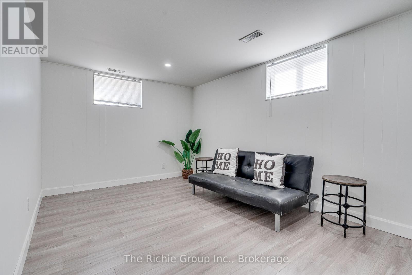
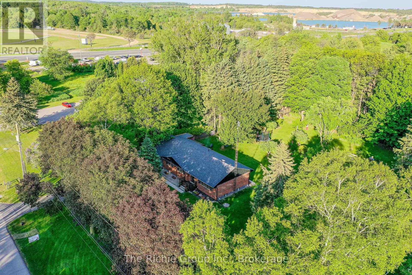
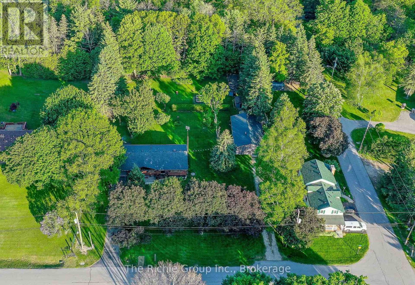
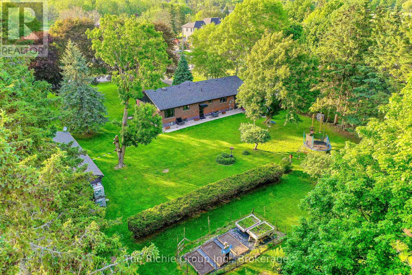
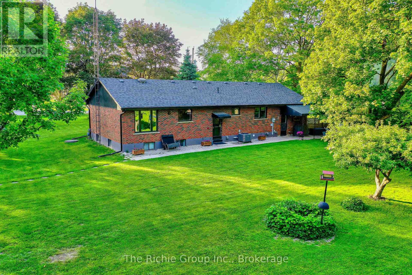
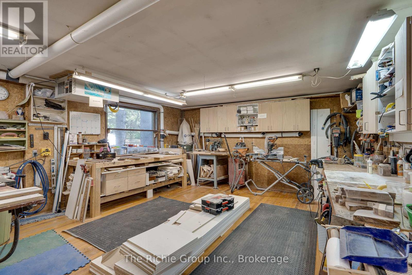
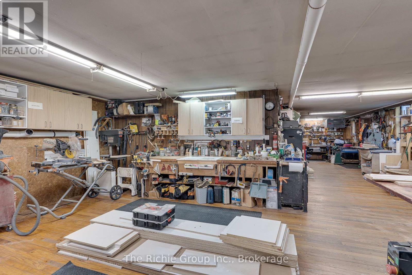
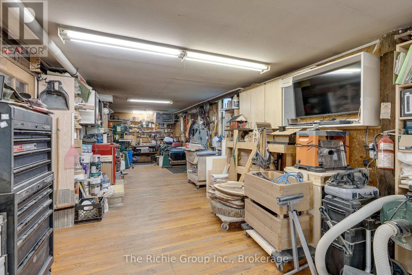
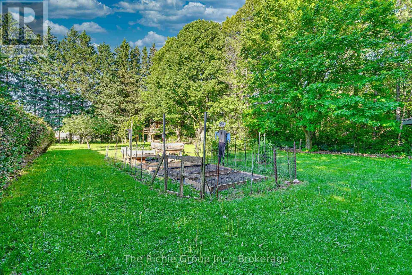
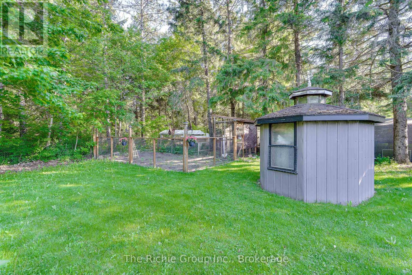
Welcome to Caledon Village, where small-town charm meets exceptional versatility. This beautifully upgraded bungalow offers the perfect blend of family living, outdoor enjoyment, and dedicated workspace on a picturesque property designed to grow with your lifestyle. Inside, warm hardwood floors flow throughout the main level, leading to a stunning renovated kitchen featuring granite countertops, a centre island, wine fridge, and an open-concept layout ideal for family gatherings & entertaining. The bright living and dining areas create a welcoming atmosphere, while three spacious bedrooms and updated bathrooms complete the main floor. A separate entrance leads to the finished lower level offering two bedrooms, a large recreation room, and a custom craft room that also serves perfectly as a home office, studio, or flexible family space. Outside, the property truly shines. Mature apple, cherry and pear trees, an elderberry bush, vegetable gardens, perennial beds, greenhouse, sheds, chicken coop, deck, and firepit create an incredible outdoor setting for families who appreciate nature and self-sufficiency. Kids will love the custom elevated treehouse complete with slide & zip line. A huge highlight is the fully heated and insulated workshop, accessed by its own separate driveway. Complete with a garage bay and dedicated shop area, this exceptional space is ideal for home-based businesses, hobbyists or anyone requiring substantial workspace and storage. Its separate access allows business or hobby activities to operate independently without interfering with family life or enjoyment of the home. Located in the heart of Caledon Village, you'll enjoy a unique rural community with restaurants, pharmacy, variety store, tennis courts, baseball diamonds, Quarry Beach, and Tim Hortons all nearby. Conveniently situated for commuting to the GTA & only minutes from Orangeville's extensive amenities, this is a rare opportunity to live, work, and thrive in one exceptional property! (id:43681)
房源概要
|
MLS® Number
|
W13410836 |
|
房源类型
|
民宅 |
|
社区名字
|
Caledon Village |
|
特征
|
无地毯 |
|
总车位
|
12 |
详 情
|
浴室
|
2 |
|
地上卧房
|
3 |
|
地下卧室
|
2 |
|
总卧房
|
5 |
|
家电类
|
Water Heater, 洗碗机, 烘干机, Garage Door Opener, 炉子, 洗衣机, 窗帘, 冰箱 |
|
建筑风格
|
Raised Bungalow |
|
地下室进展
|
已装修 |
|
地下室功能
|
Separate Entrance |
|
地下室类型
|
N/a (finished), N/a |
|
施工种类
|
独立屋 |
|
空调
|
中央空调 |
|
外墙
|
砖 |
|
Flooring Type
|
Hardwood, Ceramic, Laminate |
|
地基类型
|
水泥 |
|
供暖方式
|
天然气 |
|
供暖类型
|
压力热风 |
|
储存空间
|
1 |
|
内部尺寸
|
1100 - 1500 Sqft |
|
类型
|
独立屋 |
车 位
土地
|
英亩数
|
无 |
|
污水道
|
Septic System |
|
土地深度
|
238 Ft ,9 In |
|
土地宽度
|
159 Ft |
|
不规则大小
|
159 X 238.8 Ft |
房 间
| 楼 层 |
类 型 |
长 度 |
宽 度 |
面 积 |
|
地下室 |
娱乐,游戏房 |
7.86 m |
2.95 m |
7.86 m x 2.95 m |
|
地下室 |
Bedroom 4 |
4.89 m |
2.87 m |
4.89 m x 2.87 m |
|
地下室 |
Bedroom 5 |
2.85 m |
4.61 m |
2.85 m x 4.61 m |
|
地下室 |
Office |
2.69 m |
3.73 m |
2.69 m x 3.73 m |
|
一楼 |
客厅 |
5.31 m |
3.99 m |
5.31 m x 3.99 m |
|
一楼 |
餐厅 |
3.05 m |
3.81 m |
3.05 m x 3.81 m |
|
一楼 |
厨房 |
4.08 m |
3.65 m |
4.08 m x 3.65 m |
|
一楼 |
主卧 |
3.87 m |
3.21 m |
3.87 m x 3.21 m |
|
一楼 |
第二卧房 |
3.73 m |
3.28 m |
3.73 m x 3.28 m |
|
一楼 |
第三卧房 |
3.29 m |
3.28 m |
3.29 m x 3.28 m |
设备间
https://www.realtor.ca/real-estate/29866195/17-travelled-road-caledon-caledon-village-caledon-village