
17 Sarah Crescent West Lincoln (Smithville), Ontario L0R 2A0


$974,900
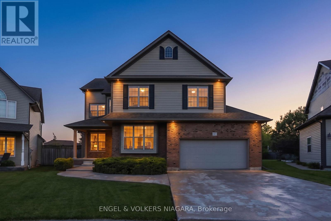
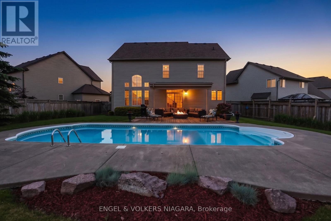
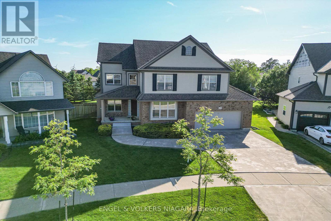
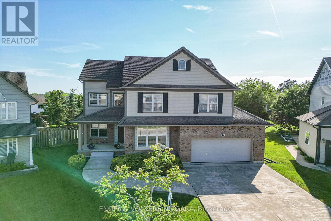
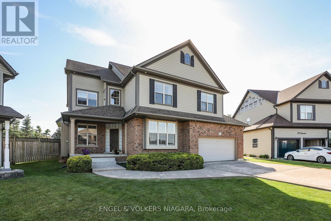
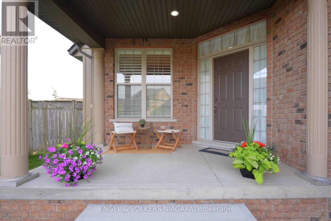
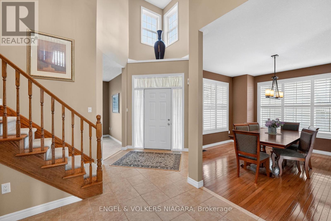
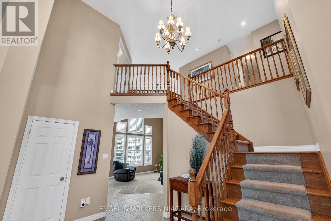
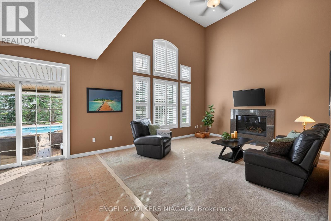
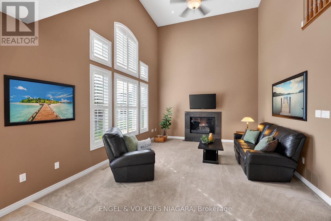
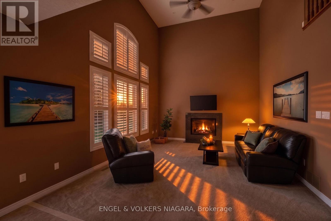
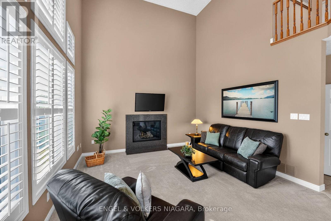
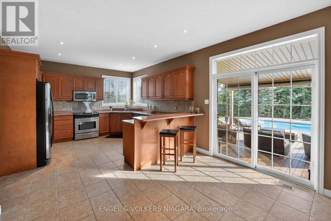
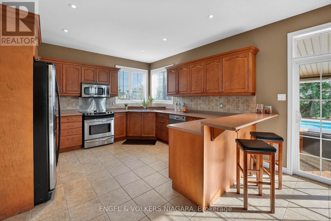
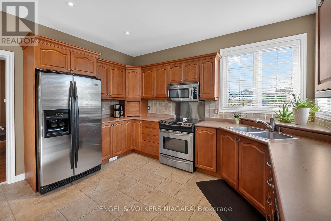
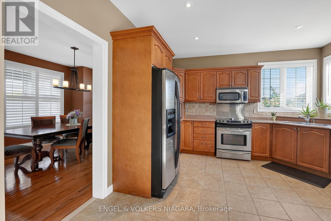
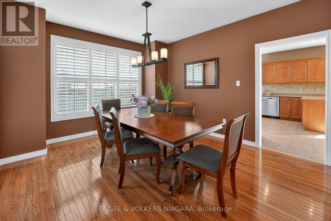
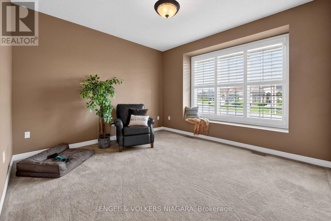
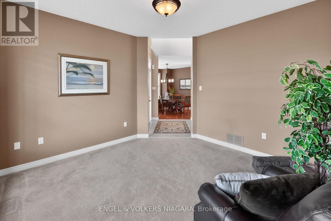
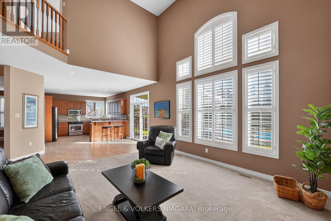
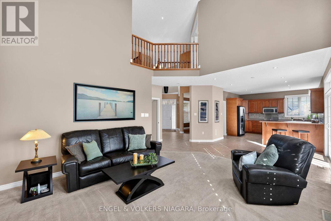
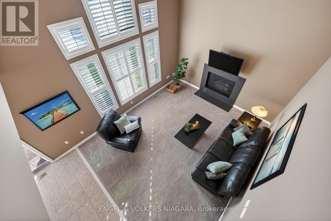
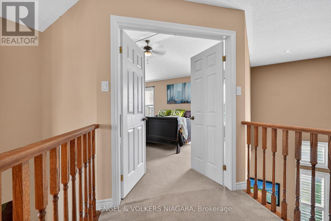
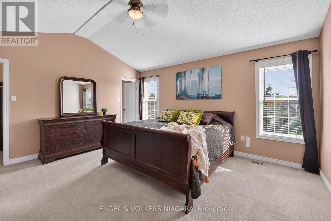
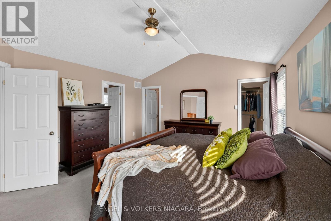
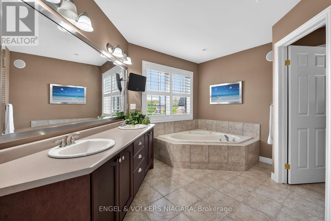
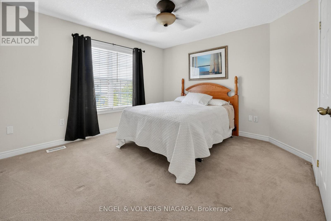
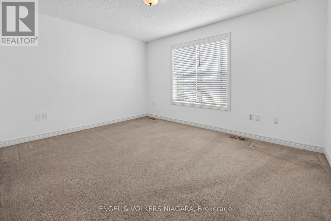
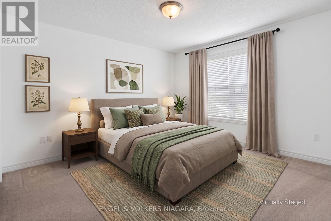
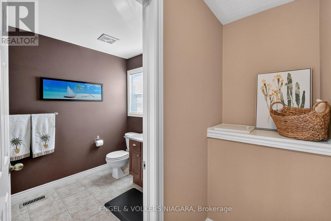
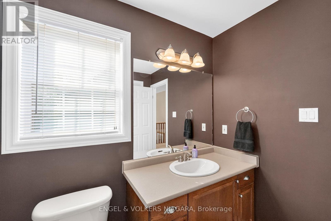
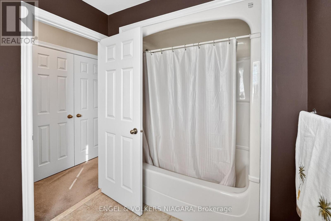
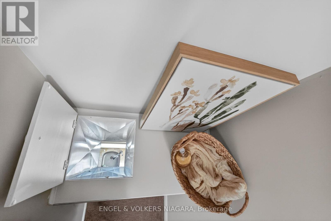
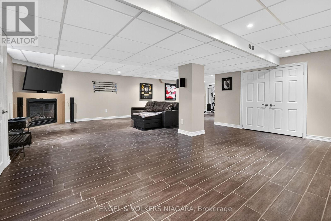
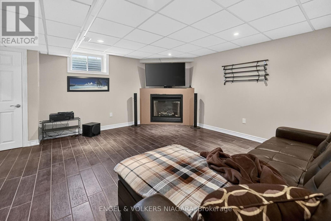
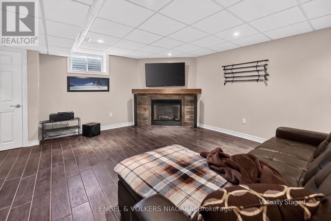
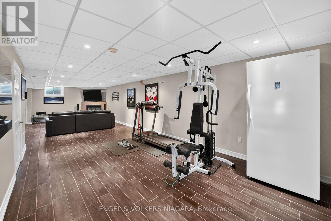
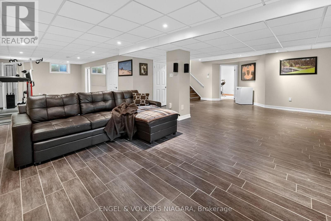
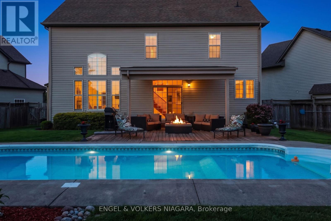
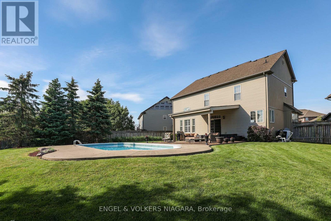
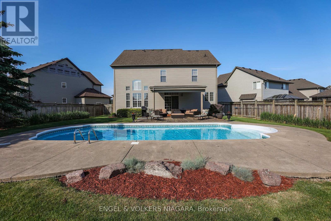
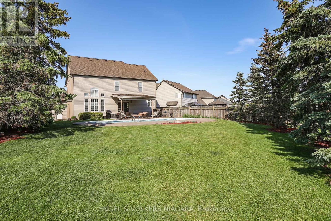
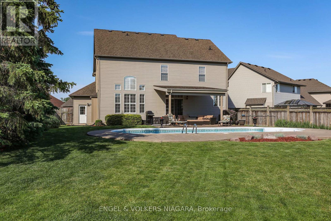
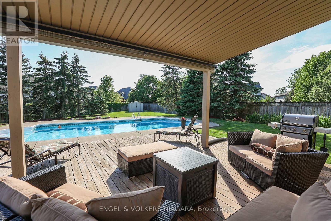
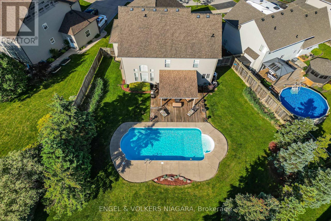
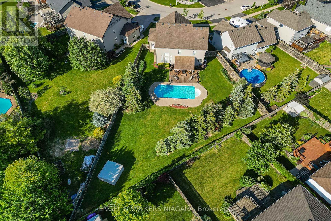
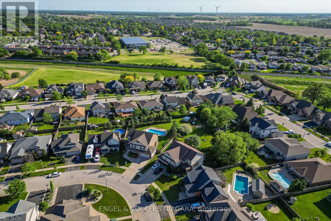
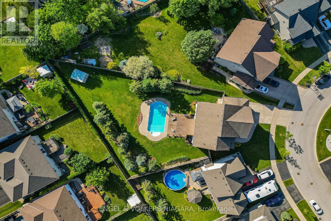
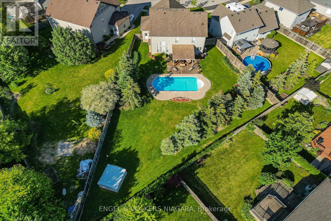
Spectacular family home located in sought after area in Smithville. Over 3400 sq. feet of finished living space. Tucked away in a gorgeous neighbourhood this 3 bedroom, 2.5 bath home has only known 1 owner. Lovingly maintained, this home sits on an expansive pie shaped lot with park like setting. Truly must be seen to be appreciated. Impeccably landscaped, its beauty will wow you!. It boasts an exceptional inground pool with concrete surround, covered patio and deck for true family enjoyment. The home is expansive with soaring ceilings, pot lights, California shutters throughout and open floor plan. The main living area has gas fireplace, main floor dining room and den and eat in kitchen. The upper level has a primary bedroom with 5 pc ensuite, double closets and loads of natural light. The additional two bedrooms have generous closets and share an additional 4 pc bath. The upper level has large linen closet, tons of storage and laundry shute. The lower level is finished with family room with gas fireplace, roughed in bathroom ( all supplies left to complete) and an extra room that could be finished as added bedroom/den. A large utility room completes the lower level. (id:43681)
Open House
现在这个房屋大家可以去Open House参观了!
2:00 pm
结束于:4:00 pm
房源概要
| MLS® Number | X13410282 |
| 房源类型 | 民宅 |
| 社区名字 | 057 - Smithville |
| 附近的便利设施 | 公园, 礼拜场所, 学校 |
| 特征 | Cul-de-sac, Rolling, Level |
| 总车位 | 4 |
| 泳池类型 | Inground Pool |
| 结构 | 棚 |
详 情
| 浴室 | 3 |
| 地上卧房 | 3 |
| 总卧房 | 3 |
| Age | 16 To 30 Years |
| 公寓设施 | Fireplace(s) |
| 家电类 | Garage Door Opener Remote(s), Central Vacuum, Water Meter, 洗碗机, 烘干机, Freezer, Garage Door Opener, 炉子, 洗衣机, 冰箱 |
| 地下室进展 | 部分完成 |
| 地下室类型 | N/a (partially Finished) |
| 施工种类 | 独立屋 |
| 空调 | 中央空调 |
| 外墙 | 砖 Veneer, 乙烯基壁板 |
| 壁炉 | 有 |
| Fireplace Total | 2 |
| 地基类型 | 混凝土浇筑 |
| 客人卫生间(不包含洗浴) | 1 |
| 供暖方式 | 天然气 |
| 供暖类型 | 压力热风 |
| 储存空间 | 2 |
| 内部尺寸 | 2500 - 3000 Sqft |
| 类型 | 独立屋 |
| 设备间 | 市政供水 |
车 位
| 附加车库 | |
| Garage |
土地
| 英亩数 | 无 |
| 围栏类型 | Fenced Yard |
| 土地便利设施 | 公园, 宗教场所, 学校 |
| 污水道 | Sanitary Sewer |
| 土地深度 | 216 Ft ,9 In |
| 土地宽度 | 43 Ft |
| 不规则大小 | 43 X 216.8 Ft |
| 规划描述 | R |
房 间
| 楼 层 | 类 型 | 长 度 | 宽 度 | 面 积 |
|---|---|---|---|---|
| 二楼 | 浴室 | 12.3 m | 12 m | 12.3 m x 12 m |
| 二楼 | 浴室 | 9.6 m | 6.1 m | 9.6 m x 6.1 m |
| 二楼 | 主卧 | 15.9 m | 14.2 m | 15.9 m x 14.2 m |
| 二楼 | 第二卧房 | 12.6 m | 12 m | 12.6 m x 12 m |
| 二楼 | 第三卧房 | 13.5 m | 10.8 m | 13.5 m x 10.8 m |
| Lower Level | 设备间 | 11.1 m | 10.3 m | 11.1 m x 10.3 m |
| Lower Level | 家庭房 | 37.4 m | 25.1 m | 37.4 m x 25.1 m |
| Lower Level | 衣帽间 | 11.1 m | 11.9 m | 11.1 m x 11.9 m |
| Lower Level | 其它 | 7.3 m | 10.3 m | 7.3 m x 10.3 m |
| 一楼 | 门厅 | 9 m | 9 m | 9 m x 9 m |
| 一楼 | 衣帽间 | 13.5 m | 12.9 m | 13.5 m x 12.9 m |
| 一楼 | 餐厅 | 14.3 m | 12.6 m | 14.3 m x 12.6 m |
| 一楼 | 厨房 | 13.9 m | 13 m | 13.9 m x 13 m |
| 一楼 | 客厅 | 25.5 m | 14 m | 25.5 m x 14 m |
| 一楼 | 浴室 | 4.7 m | 5.7 m | 4.7 m x 5.7 m |
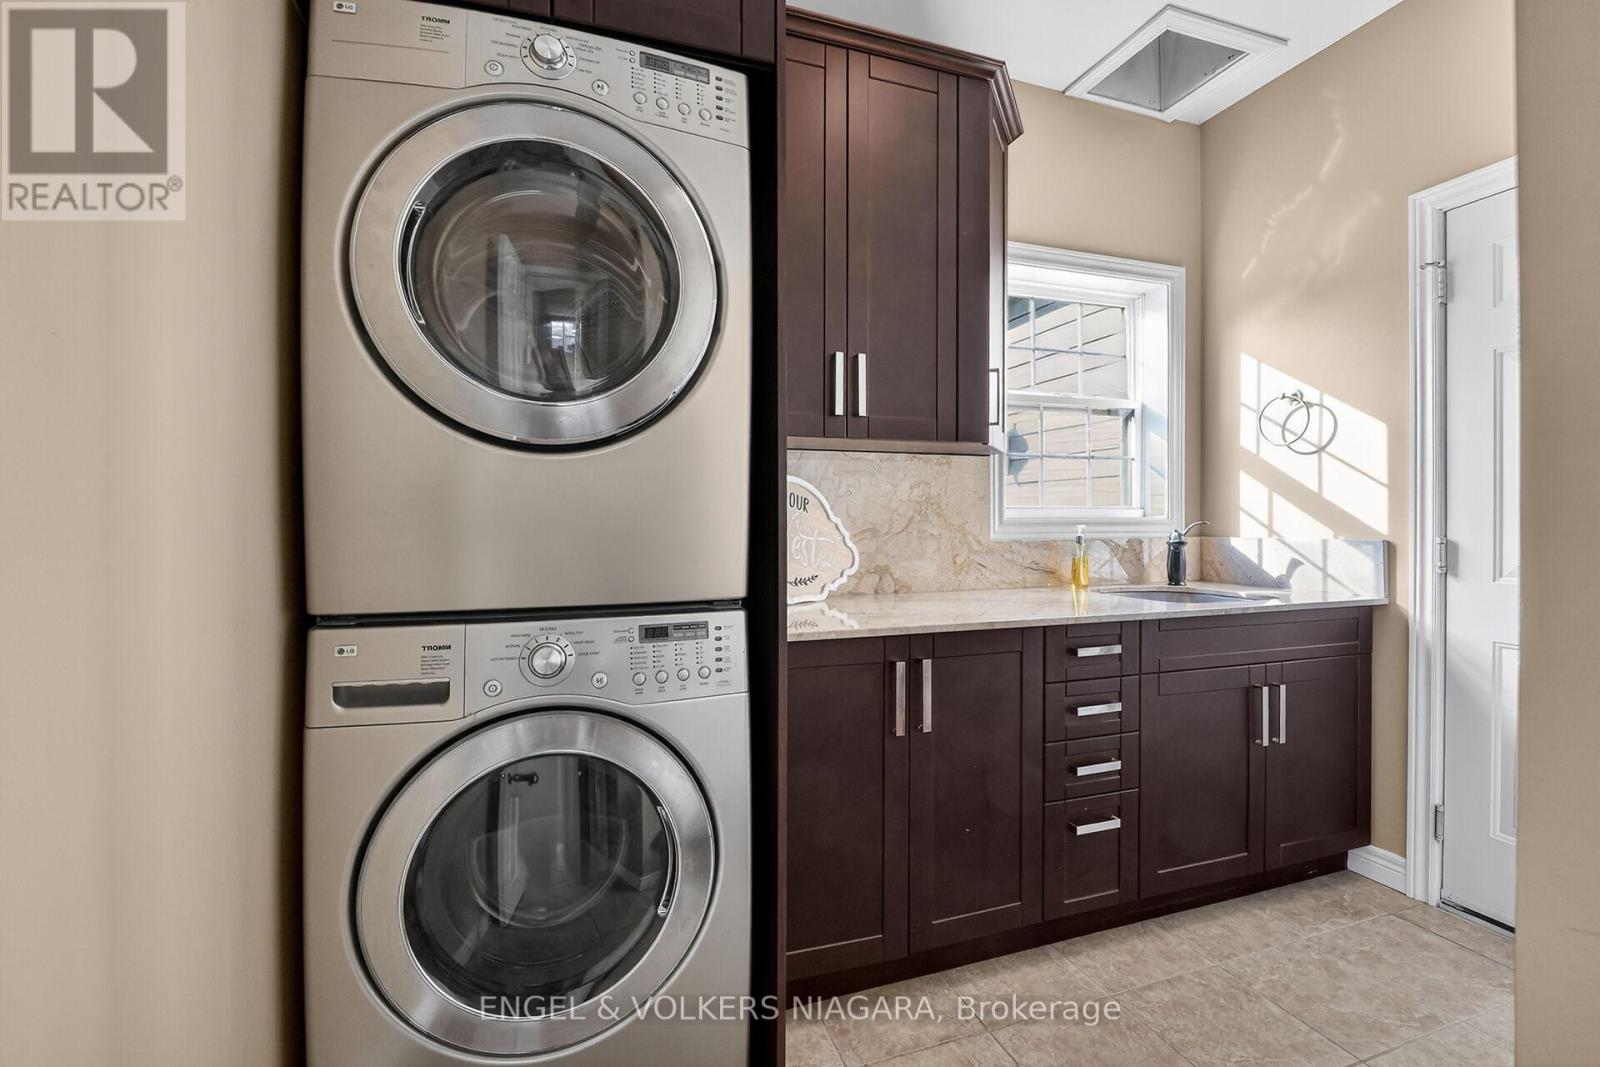
| 一楼 | 洗衣房 | 5.1 m | 9.3 m | 5.1 m x 9.3 m |
设备间
| 有线电视 | 可用 |
| 配电箱 | 已安装 |
| 污水道 | 已安装 |
https://www.realtor.ca/real-estate/29865634/17-sarah-crescent-west-lincoln-smithville-057-smithville

The trademarks REALTOR®, REALTORS®, and the REALTOR® logo are controlled by The Canadian Real Estate Association (CREA) and identify real estate professionals who are members of CREA. The trademarks MLS®, Multiple Listing Service® and the associated logos are owned by The Canadian Real Estate Association (CREA) and identify the quality of services provided by real estate professionals who are members of CREA. The trademark DDF® is owned by The Canadian Real Estate Association (CREA) and identifies CREA's Data Distribution Facility (DDF®)
Niagara Association of REALTORS®
Engel & Volkers Niagara
July 02 2026 06:07:19
