
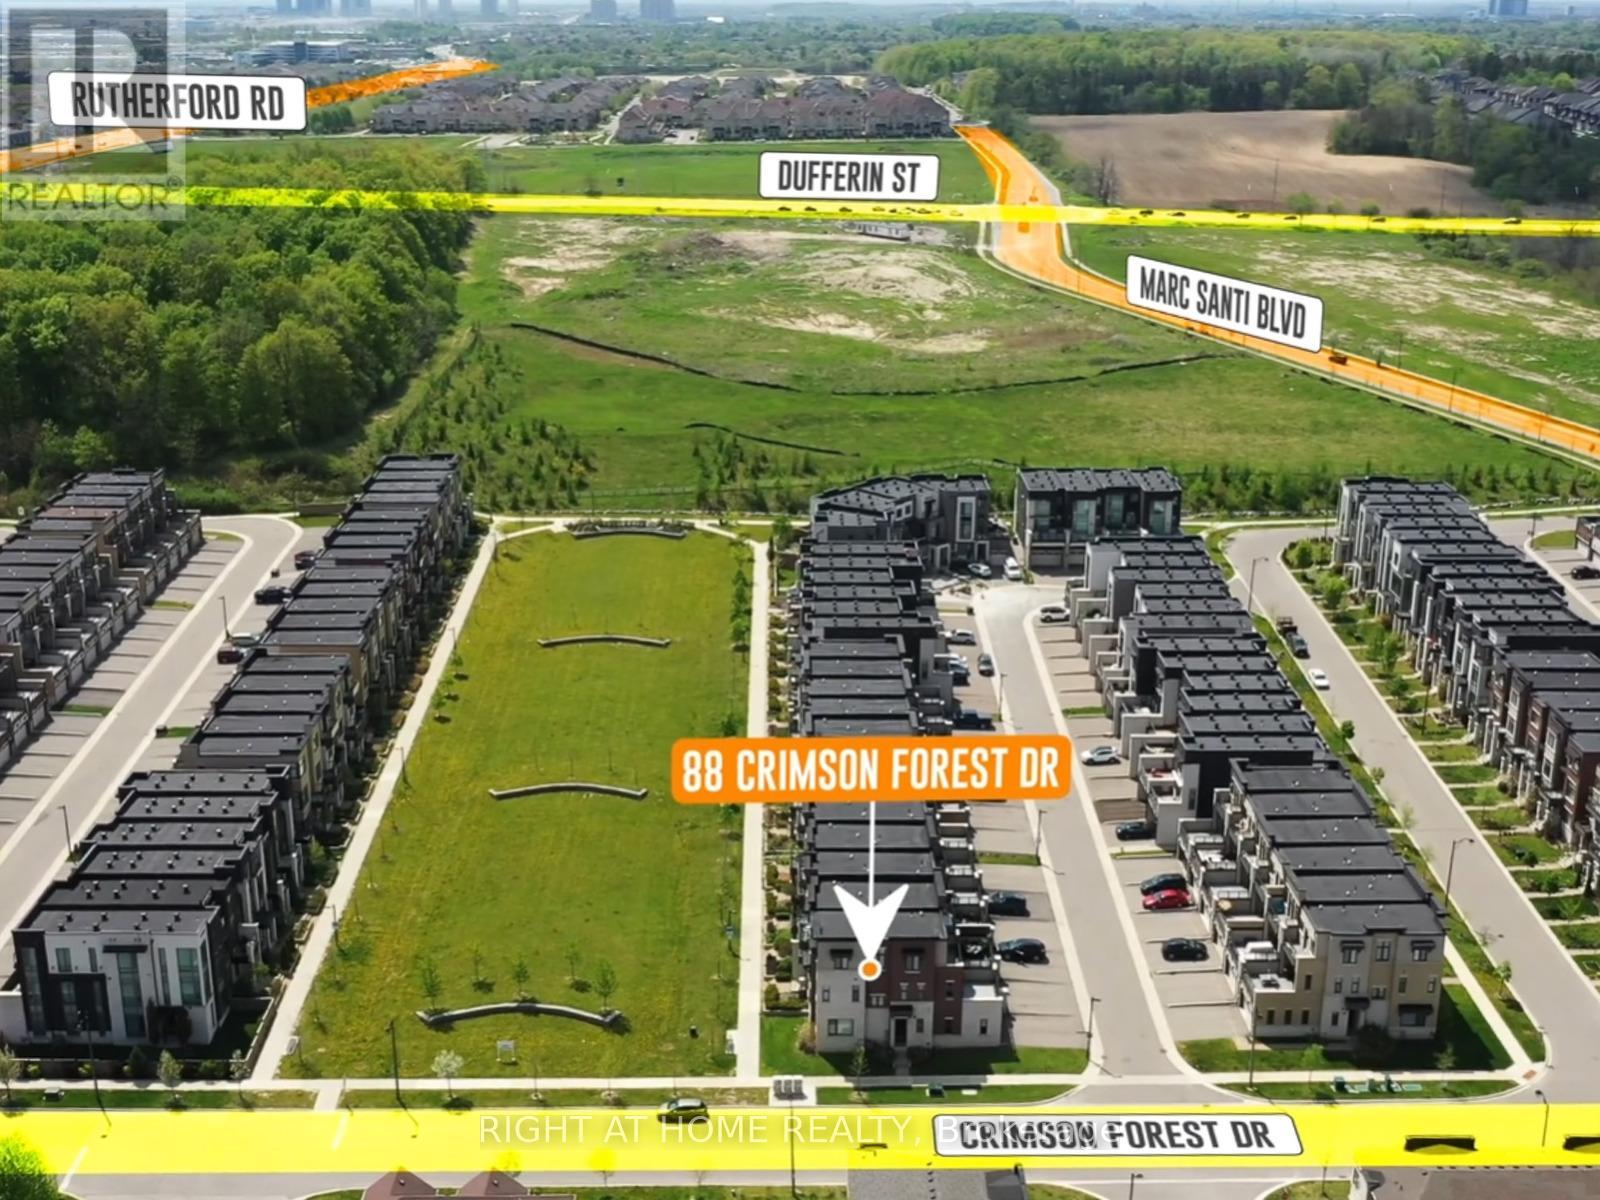
88 Crimson Forest Drive Vaughan (Patterson), Ontario L6A 4Z8


$1,348,800
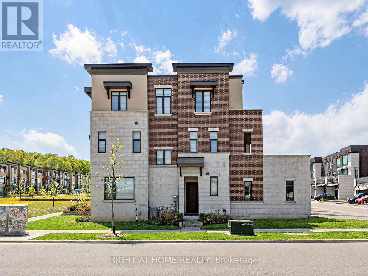
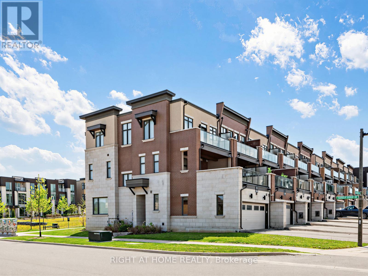
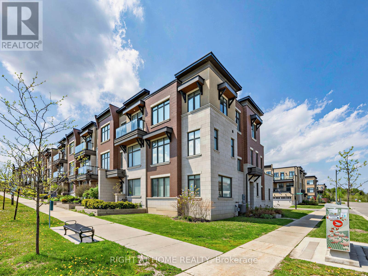
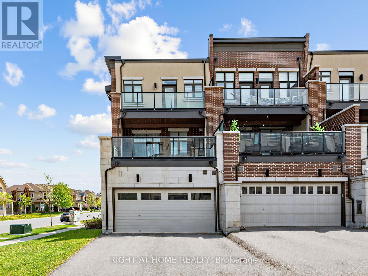
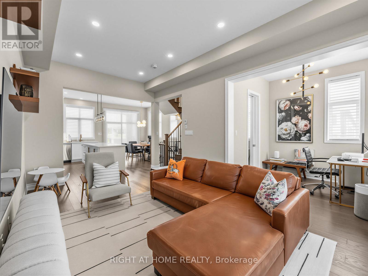
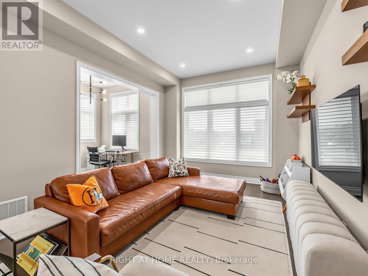
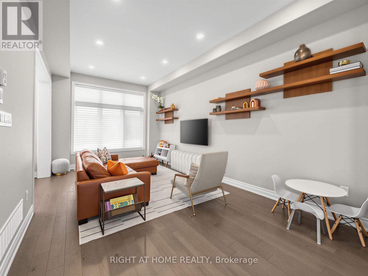
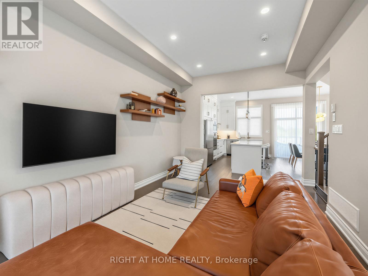
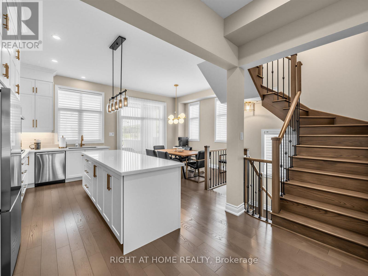
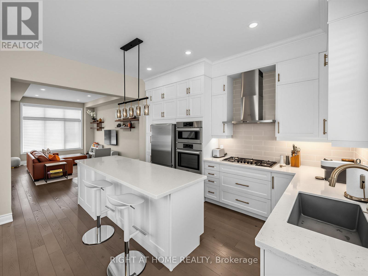
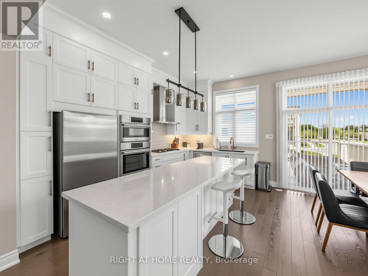
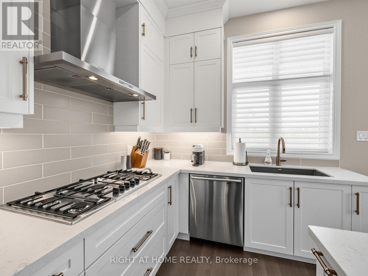
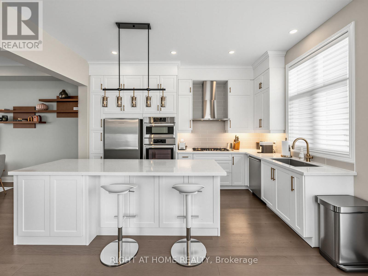
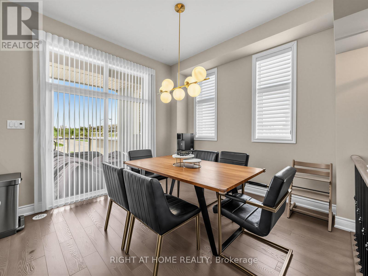
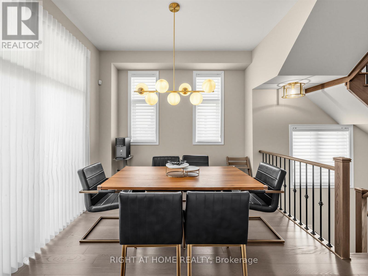
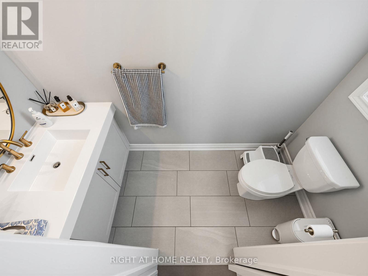
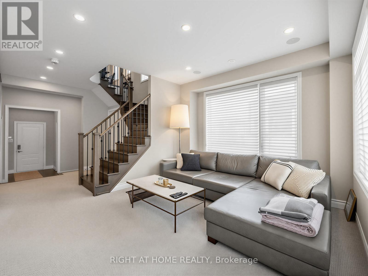
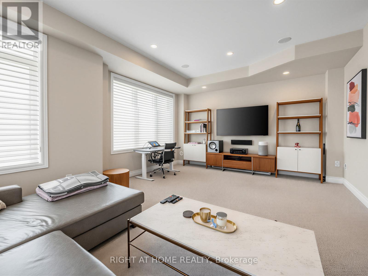
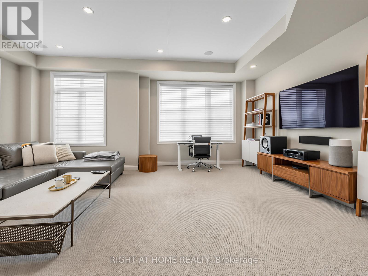
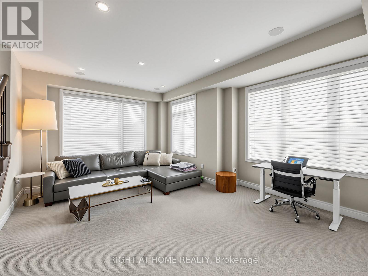
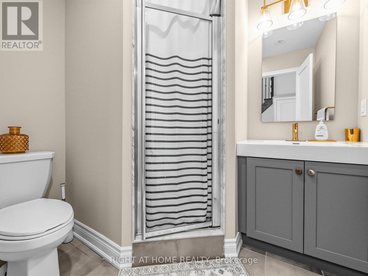
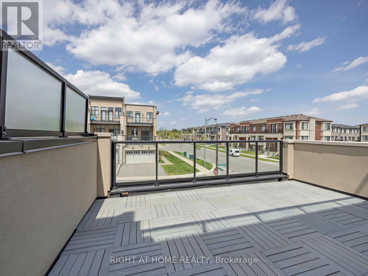
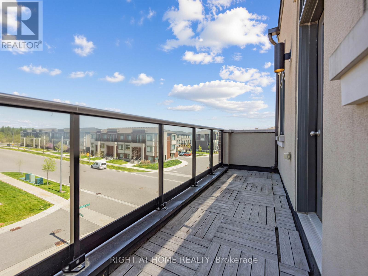
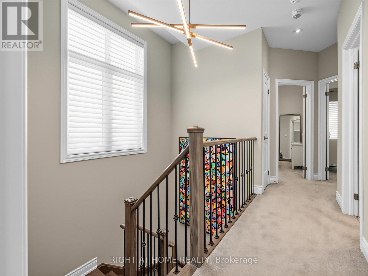
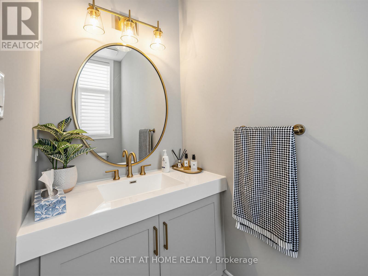
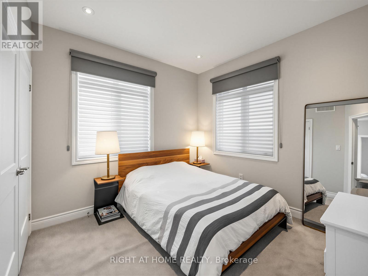
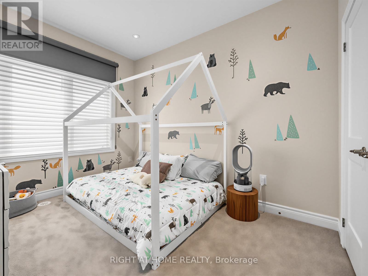
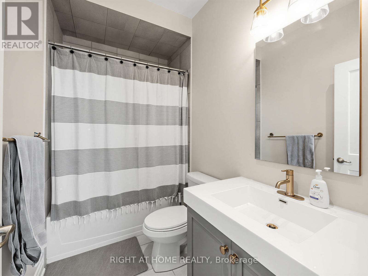
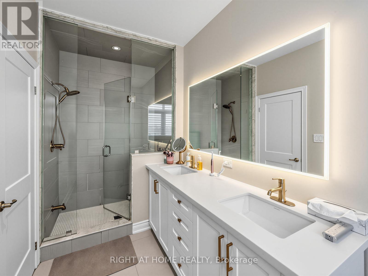
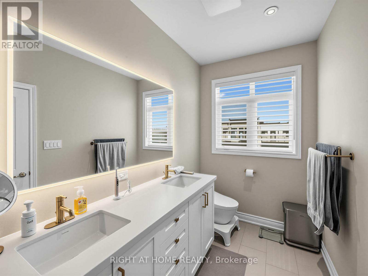
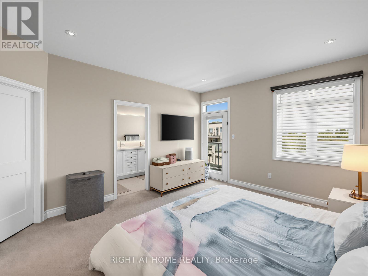
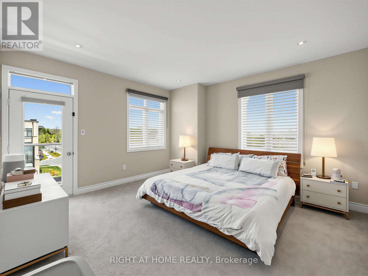
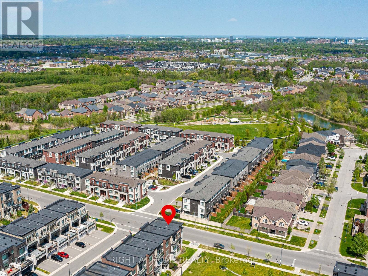
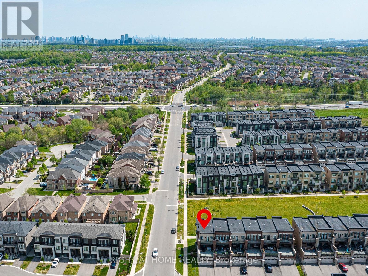
Discover refined living in this exceptional 2,194 sq. ft. three-storey executive townhouse in one of Vaughan's most desirable neighbourhoods. Perfectly positioned as a sun-filled corner residence, this sophisticated home showcases an elegant open-concept design and a stunning chef-inspired kitchen featuring high-end built-in appliances, upgraded finishes, and views overlooking a spacious dining area - ideal for both intimate family meals and stylish entertaining. Offering 3 generously sized bedrooms and 4 beautifully appointed bathrooms, this home is thoughtfully designed for both elevated everyday living and effortless entertaining. A spacious recreational room on the main level provides incredible versatility, ideal as a family lounge, media room, or guest retreat. The double car garage, complete with EV charging capability, adds modern convenience, while the expansive private terrace off the dine-in area offers a serene outdoor escape. 8 mins to Rutherford Go Station!!! Ideally situated near top-rated schools, lush parks, upscale shopping, a variety of restaurants and major highways, this remarkable home presents the perfect balance of luxury, convenience, and family-friendly living. (id:43681)
房源概要
| MLS® Number | N13410144 |
| 房源类型 | 民宅 |
| 社区名字 | Patterson |
| 设备类型 | 热水器, 热水器 - Tankless, Water Softener |
| 总车位 | 4 |
| 租赁设备类型 | 热水器, 热水器 - Tankless, Water Softener |
详 情
| 浴室 | 4 |
| 地上卧房 | 3 |
| 总卧房 | 3 |
| 家电类 | Garage Door Opener Remote(s), 烤箱 - Built-in, Central Vacuum, Water Heater - Tankless, Water Softener, Cooktop, 洗碗机, 烘干机, Garage Door Opener, Cooktop - Gas, Hood 电扇, 微波炉, 烤箱, 洗衣机, 窗帘, 冰箱 |
| 地下室类型 | 没有 |
| 施工种类 | 附加的 |
| 空调 | Central Air Conditioning, Ventilation System |
| 外墙 | 石, 砖 |
| Flooring Type | Hardwood, Tile |
| 地基类型 | 混凝土 |
| 客人卫生间(不包含洗浴) | 1 |
| 供暖方式 | 天然气 |
| 供暖类型 | 压力热风 |
| 储存空间 | 3 |
| 内部尺寸 | 2000 - 2500 Sqft |
| 类型 | 联排别墅 |
| 设备间 | 市政供水 |
车 位
| 附加车库 | |
| Garage |
土地
| 英亩数 | 无 |
| 污水道 | Sanitary Sewer |
| 土地深度 | 81 Ft ,8 In |
| 土地宽度 | 29 Ft ,1 In |
| 不规则大小 | 29.1 X 81.7 Ft |
房 间
| 楼 层 | 类 型 | 长 度 | 宽 度 | 面 积 |
|---|---|---|---|---|
| 二楼 | 客厅 | 5.82 m | 3.3 m | 5.82 m x 3.3 m |
| 二楼 | 厨房 | 4 m | 2.49 m | 4 m x 2.49 m |
| 二楼 | 餐厅 | 3.45 m | 3.28 m | 3.45 m x 3.28 m |
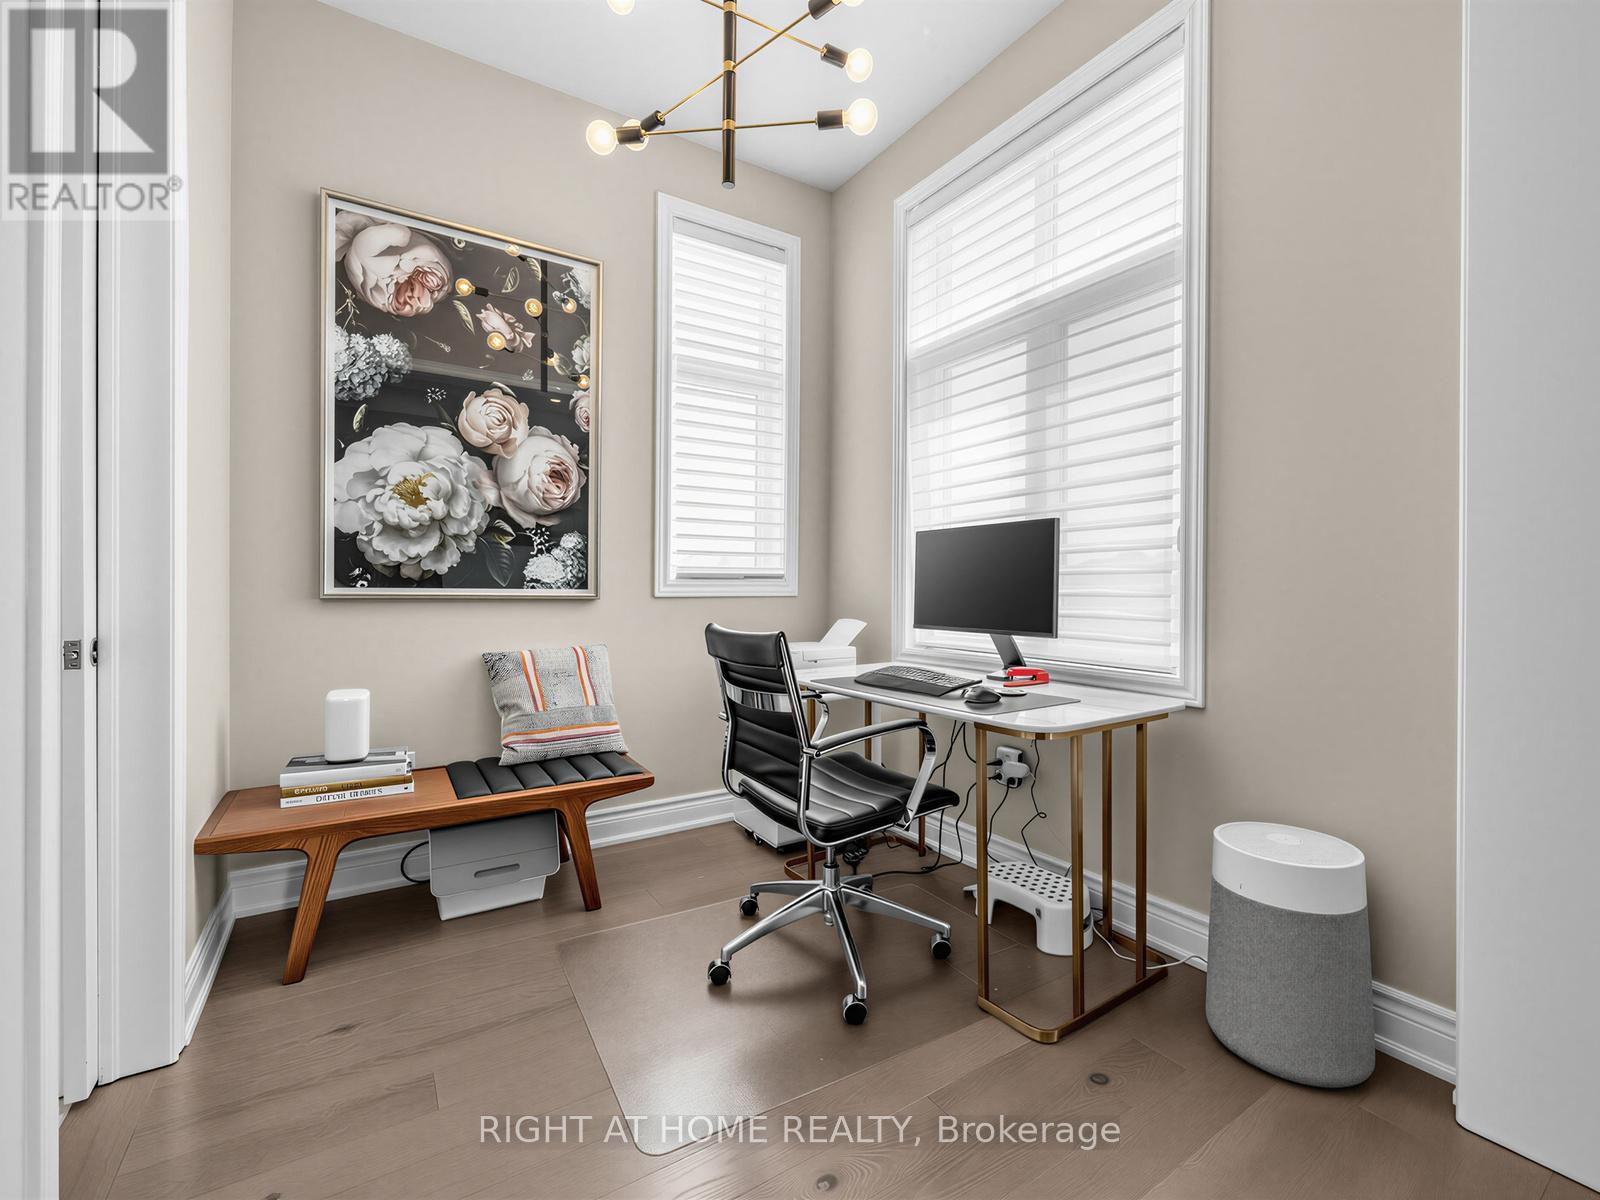
| 二楼 | Office | 2.31 m | 2.36 m | 2.31 m x 2.36 m |
| 三楼 | 第三卧房 | 3.53 m | 2.79 m | 3.53 m x 2.79 m |
| 三楼 | 主卧 | 4.5 m | 4.09 m | 4.5 m x 4.09 m |
| 三楼 | 第二卧房 | 3.12 m | 3 m | 3.12 m x 3 m |
| 一楼 | 家庭房 | 5.82 m | 4.17 m | 5.82 m x 4.17 m |
| 一楼 | 洗衣房 | 2.36 m | 1.52 m | 2.36 m x 1.52 m |
| 一楼 | Furnace | 1.73 m | 1.73 m | 1.73 m x 1.73 m |
| 一楼 | 设备间 | 1.73 m | 1.73 m | 1.73 m x 1.73 m |
https://www.realtor.ca/real-estate/29865557/88-crimson-forest-drive-vaughan-patterson-patterson

The trademarks REALTOR®, REALTORS®, and the REALTOR® logo are controlled by The Canadian Real Estate Association (CREA) and identify real estate professionals who are members of CREA. The trademarks MLS®, Multiple Listing Service® and the associated logos are owned by The Canadian Real Estate Association (CREA) and identify the quality of services provided by real estate professionals who are members of CREA. The trademark DDF® is owned by The Canadian Real Estate Association (CREA) and identifies CREA's Data Distribution Facility (DDF®)
Toronto Real Estate Board
Right At Home Realty
June 09 2026 04:11:55
