
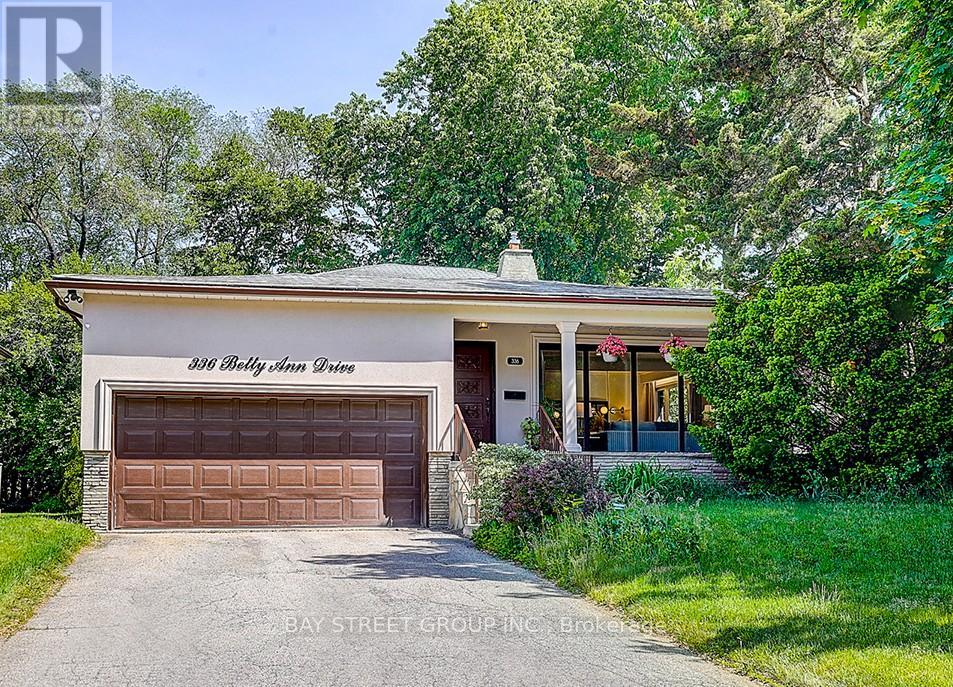
336 Betty Ann Drive Toronto (Willowdale West), Ontario M2R 1B3


$1,679,500
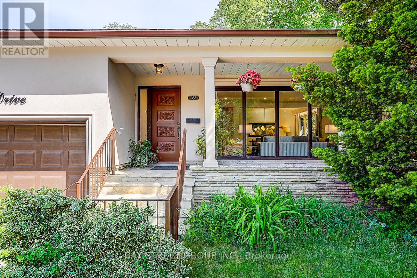
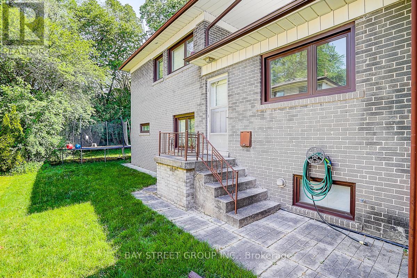
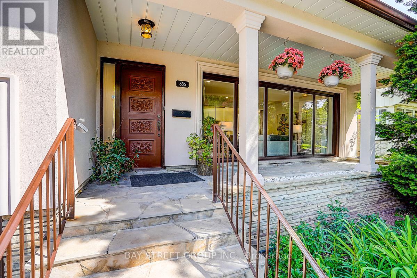
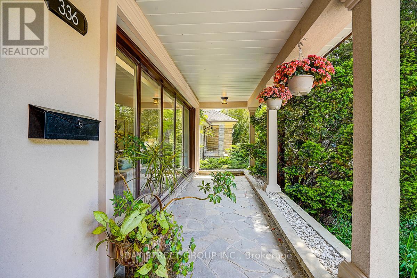
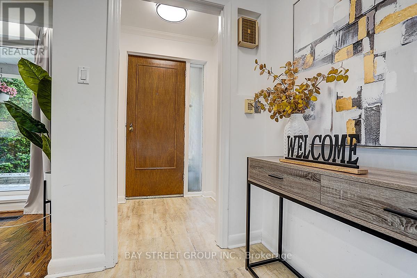
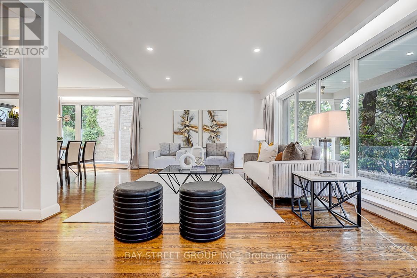
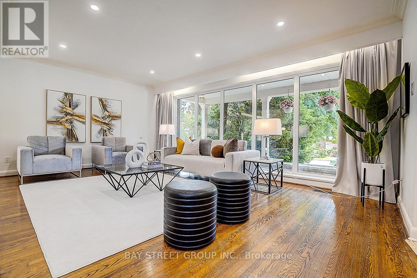
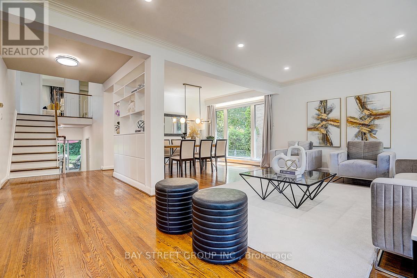
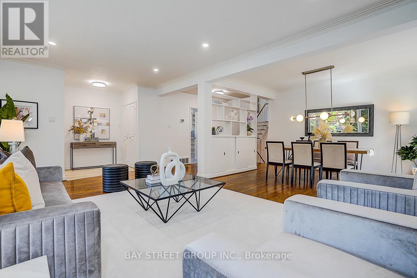
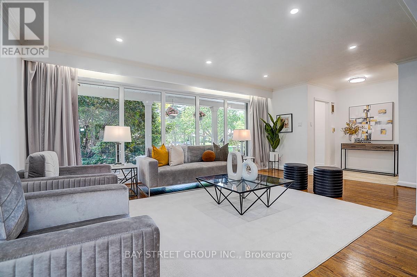
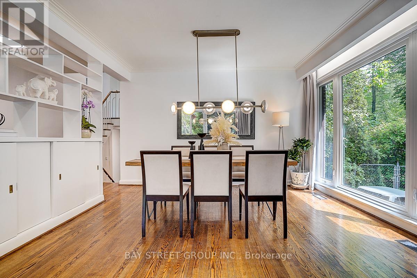
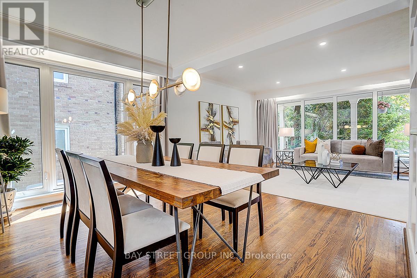
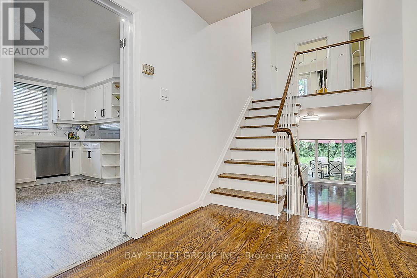
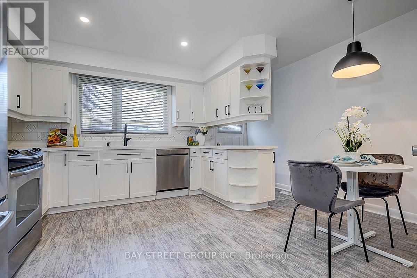
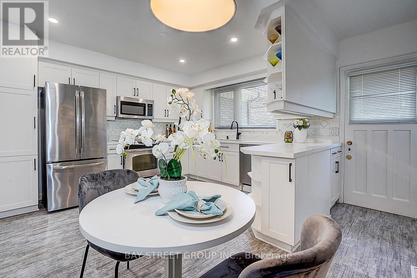
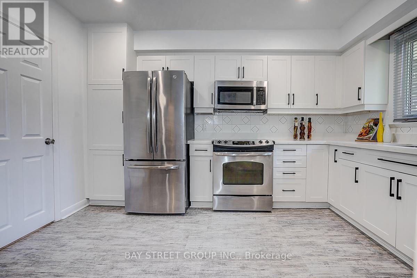
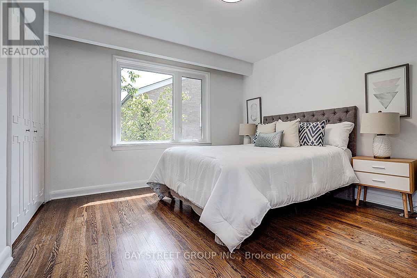
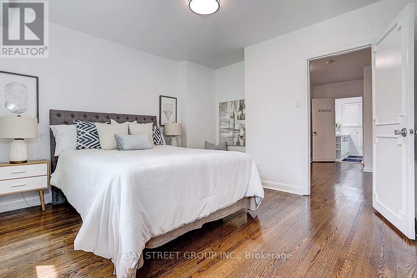
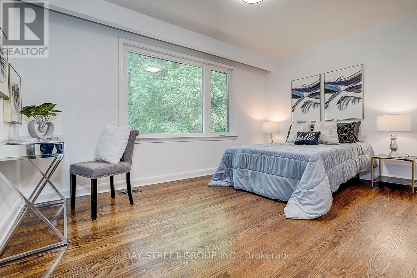
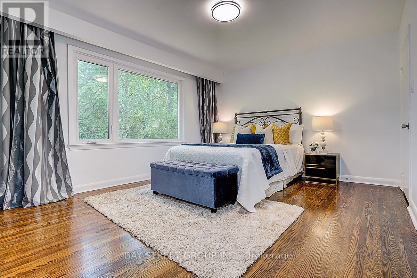
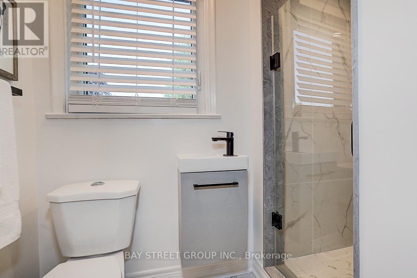
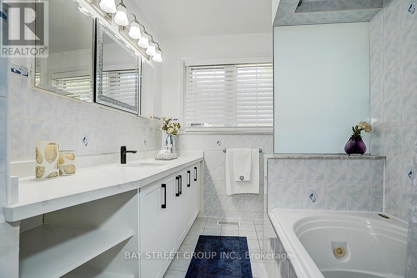
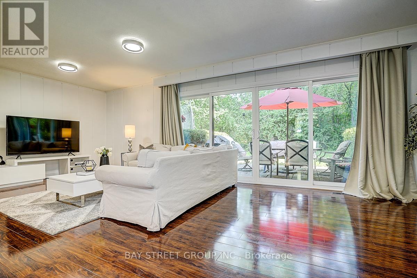
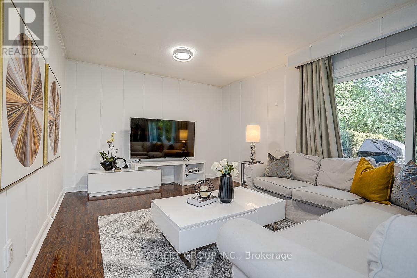
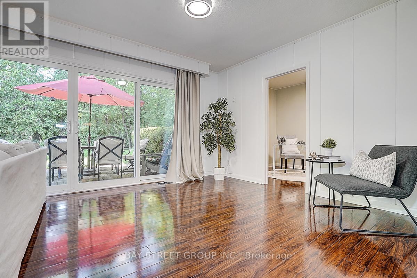
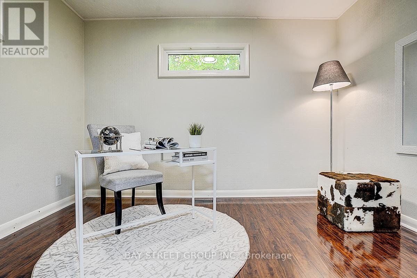
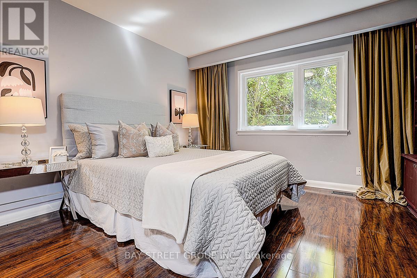
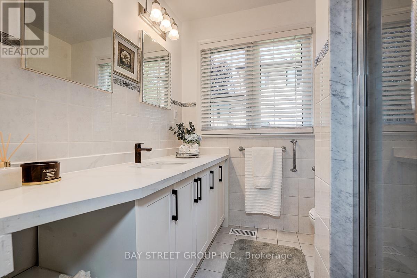
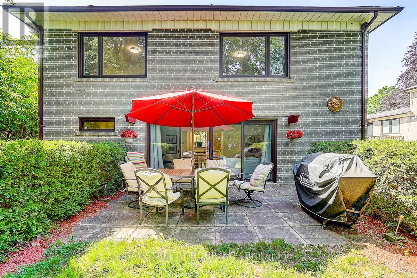
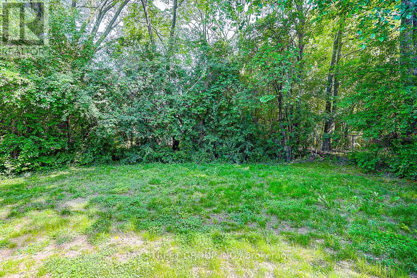
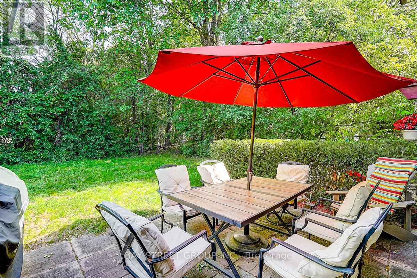
Welcome to this super bright charming 4-bedroom backsplit family home located on a peaceful, established street among many custom rebuild new homes in the highly desirable Willowdale West neighborhood. Set on a premium 54 lot in a family-friendly community, this house offers a comfortable and practical layout ideal for everyday living and family gatherings. The home features a newly renovated kitchen and washrooms with modern finishes, along with spacious principal rooms and lots of oversized windows that bring in an abundance of natural light. Recent upgrades include a new water boiler tank and newer kitchen appliances such as a microwave and dishwasher, providing added convenience and peace of mind for the next owners. A double-car garage adds excellent functionality and storage. Step outside to a generous backyard, perfect for children to play, summer barbecues, gardening, or simply relaxing outdoors with family and friends. The property is conveniently located close to parks, top-rated schools, playgrounds, transit, shopping, restaurants, and major highways. This is a wonderful opportunity to own a solid family home in one of North York's most established and desirable neighborhoods, with great potential to move in, update further, or build in the future. (id:43681)
房源概要
| MLS® Number | C13343366 |
| 房源类型 | 民宅 |
| 社区名字 | Willowdale West |
| 特征 | 无地毯, Guest Suite |
| 总车位 | 6 |
详 情
| 浴室 | 3 |
| 地上卧房 | 4 |
| 地下卧室 | 1 |
| 总卧房 | 5 |
| 家电类 | Garage Door Opener Remote(s), 烘干机, 微波炉, 炉子, 洗衣机, 冰箱 |
| 地下室进展 | 已装修 |
| 地下室类型 | N/a (finished) |
| 施工种类 | 独立屋 |
| Construction Style Split Level | Backsplit |
| 空调 | 中央空调 |
| 外墙 | 砖 Facing, 灰泥 |
| 壁炉 | 有 |
| Flooring Type | Hardwood |
| 地基类型 | 混凝土 |
| 供暖方式 | 天然气 |
| 供暖类型 | 压力热风 |
| 内部尺寸 | 2000 - 2500 Sqft |
| 类型 | 独立屋 |
| 设备间 | 市政供水 |
车 位
| 附加车库 | |
| Garage |
土地
| 英亩数 | 无 |
| 污水道 | Sanitary Sewer |
| 土地深度 | 139 Ft |
| 土地宽度 | 54 Ft |
| 不规则大小 | 54 X 139 Ft |
房 间
| 楼 层 | 类 型 | 长 度 | 宽 度 | 面 积 |
|---|---|---|---|---|
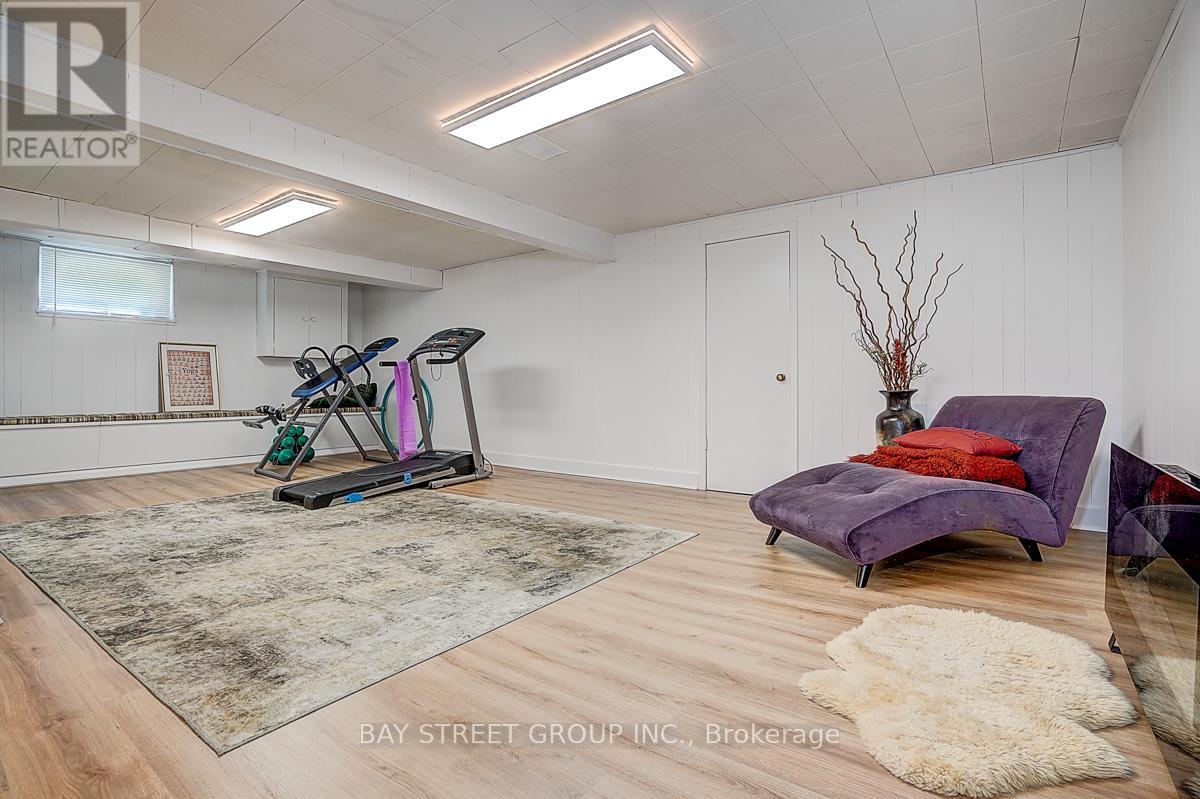
| 地下室 | 娱乐,游戏房 | 24.31 m | 30.18 m | 24.31 m x 30.18 m |
| 地下室 | 洗衣房 | 14.99 m | 8.4 m | 14.99 m x 8.4 m |
| 一楼 | 门厅 | 7.58 m | 6.4 m | 7.58 m x 6.4 m |
| 一楼 | 厨房 | 14.7 m | 12.66 m | 14.7 m x 12.66 m |
| 一楼 | 客厅 | 19.19 m | 13.25 m | 19.19 m x 13.25 m |
| 一楼 | 餐厅 | 10.73 m | 12.66 m | 10.73 m x 12.66 m |
| Upper Level | 卧室 | 14.73 m | 11.42 m | 14.73 m x 11.42 m |
| Upper Level | 第二卧房 | 14.34 m | 9.84 m | 14.34 m x 9.84 m |
| Upper Level | 第三卧房 | 11.98 m | 12.07 m | 11.98 m x 12.07 m |
| 一楼 | 家庭房 | 25.13 m | 12.5 m | 25.13 m x 12.5 m |
| 一楼 | Office | 11.55 m | 7.91 m | 11.55 m x 7.91 m |
| 一楼 | Bedroom 4 | 19.59 m | 6.56 m | 19.59 m x 6.56 m |

The trademarks REALTOR®, REALTORS®, and the REALTOR® logo are controlled by The Canadian Real Estate Association (CREA) and identify real estate professionals who are members of CREA. The trademarks MLS®, Multiple Listing Service® and the associated logos are owned by The Canadian Real Estate Association (CREA) and identify the quality of services provided by real estate professionals who are members of CREA. The trademark DDF® is owned by The Canadian Real Estate Association (CREA) and identifies CREA's Data Distribution Facility (DDF®)
Toronto Real Estate Board
Bay Street Group Inc.
July 06 2026 11:58:21
