
2324 Verne Bowen Street Oshawa (Kedron), Ontario L1L 0V6


$992,928
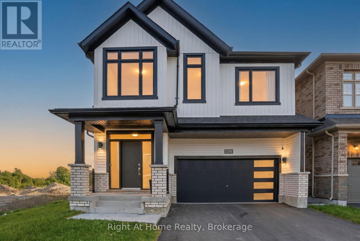
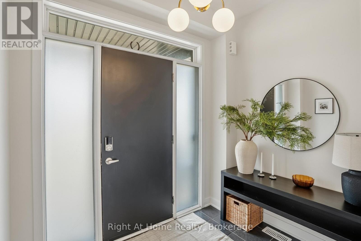
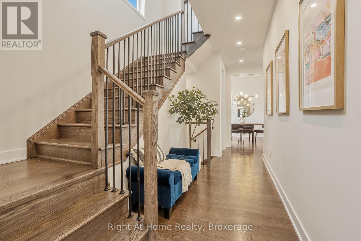
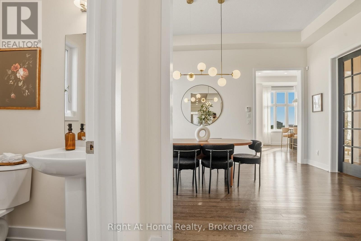
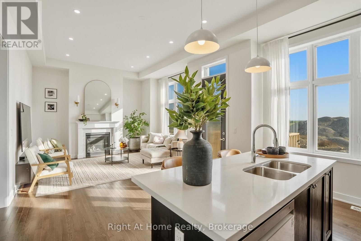
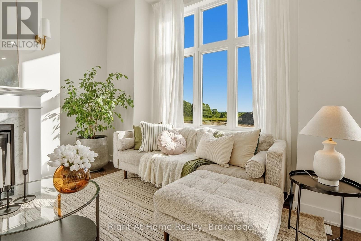
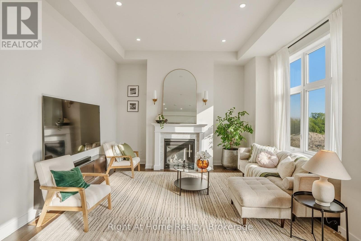
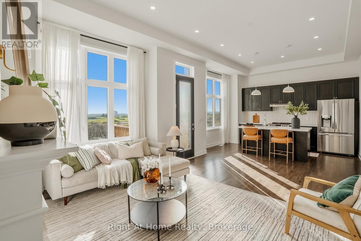
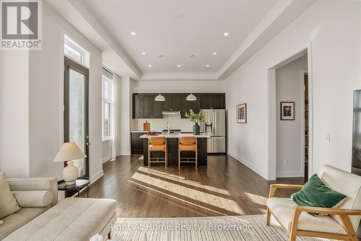
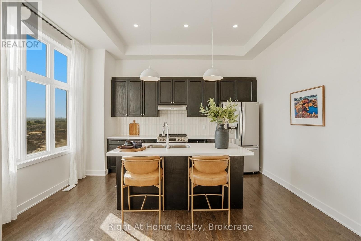
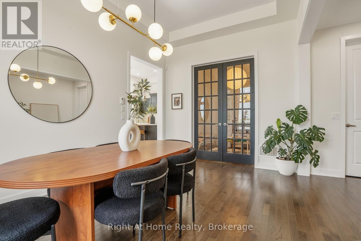
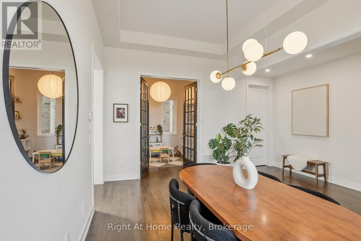
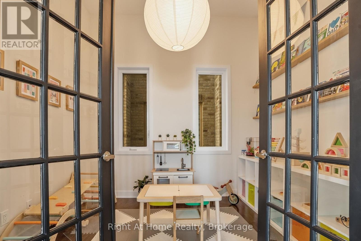
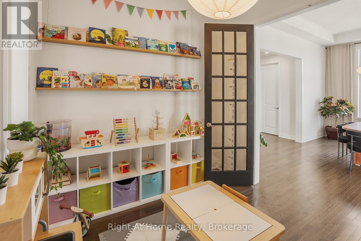
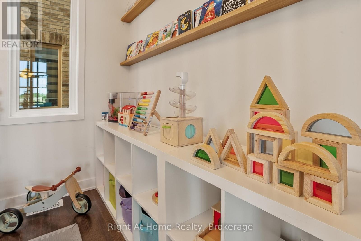
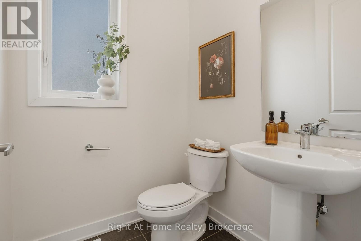
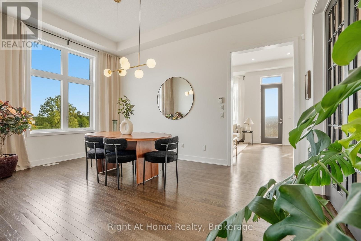
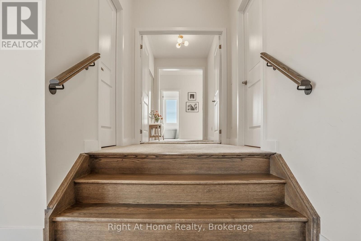
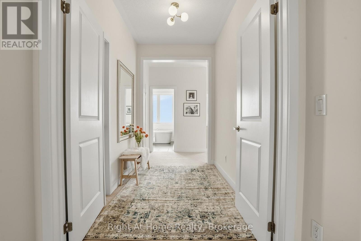
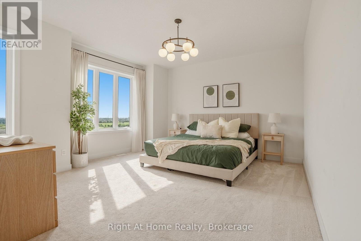
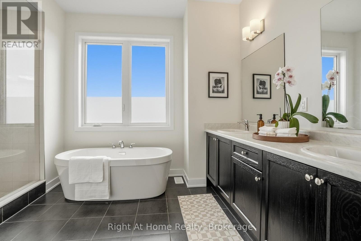
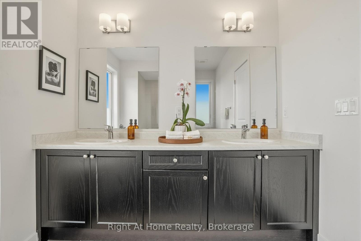
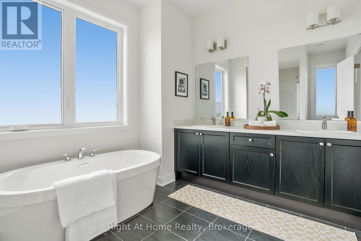
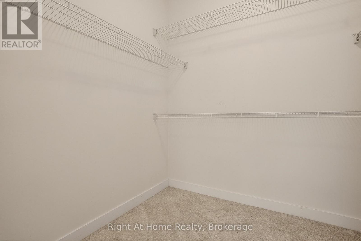
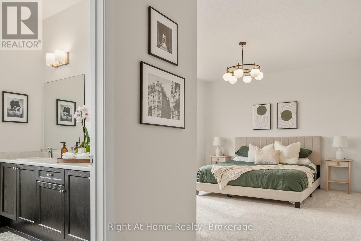
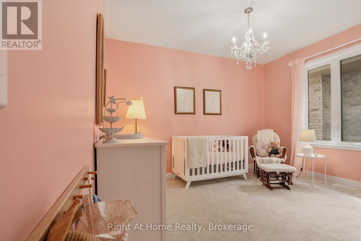
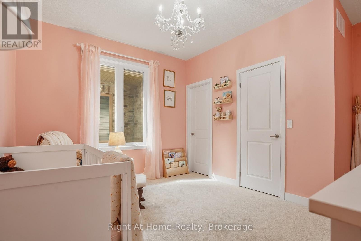
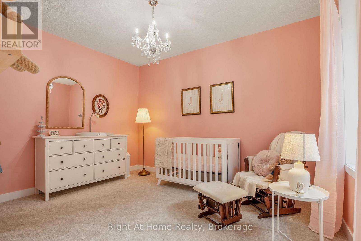
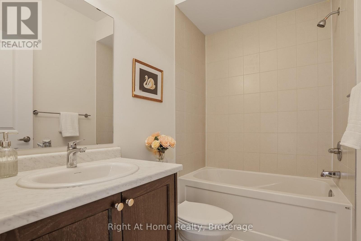
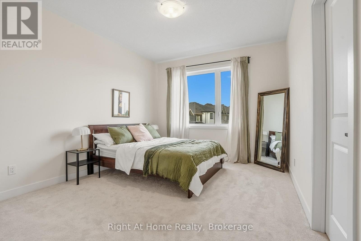
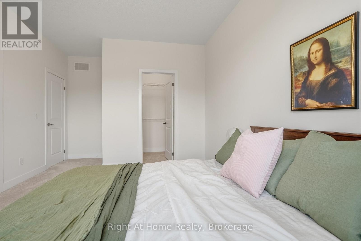
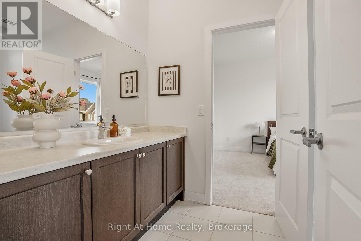
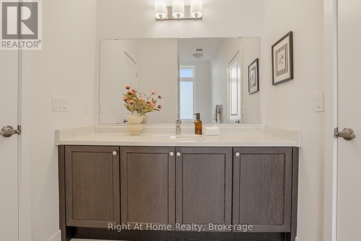
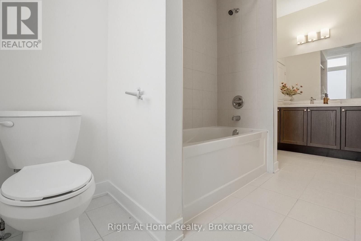
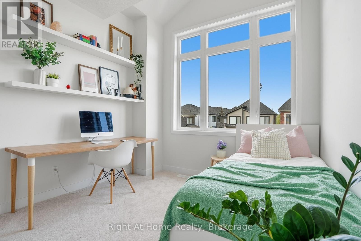
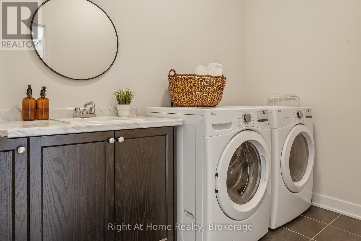
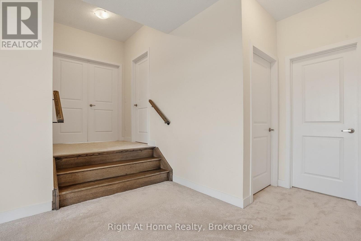
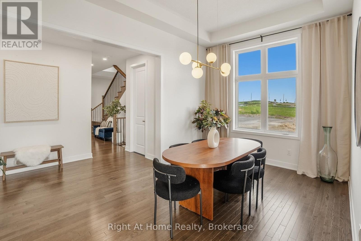
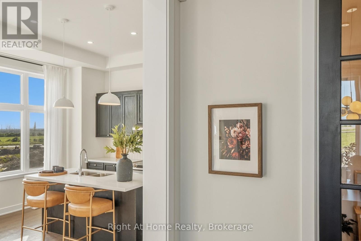
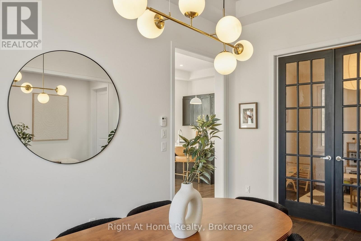
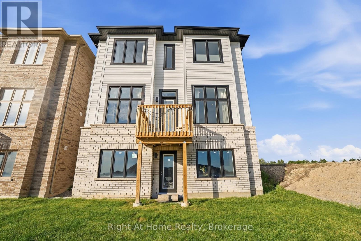
Nearly 3,000 sq. ft. of upgraded living space in North Oshawa's sought-after Kedron community. This newly built Minto home sits on a premium walk-out lot and features soaring 11-ft ceilings on the main floor, 9-ft ceilings on the second floor, and oversized windows that fill the home with natural light.Thoughtfully designed for modern family living, the home offers a main-floor den ideal as a home office or playroom, four spacious bedrooms with walk-in closets, quartz countertops, a hardwood staircase, 8-ft interior doors, pot lights, and upgraded designer lighting throughout.The unfinished walk-out basement provides exceptional potential for future living space, an in-law suite, or income-generating opportunities. Conveniently located minutes from Highway 407, Costco, Walmart, Harmony Plaza, parks, and top-rated schools.An outstanding opportunity to own a premium, move-in-ready home in one of Oshawa's fastest-growing family communities. (id:43681)
房源概要
| MLS® Number | E13298444 |
| 房源类型 | 民宅 |
| 社区名字 | Kedron |
| 设备类型 | 热水器, 热水器 - Tankless |
| 总车位 | 4 |
| 租赁设备类型 | 热水器, 热水器 - Tankless |
详 情
| 浴室 | 4 |
| 地上卧房 | 4 |
| 总卧房 | 4 |
| 公寓设施 | Fireplace(s) |
| 家电类 | Garage Door Opener Remote(s), 洗碗机, 烘干机, 炉子, 洗衣机, 冰箱 |
| 地下室功能 | Walk Out |
| 地下室类型 | N/a |
| 施工种类 | 独立屋 |
| 空调 | 中央空调 |
| 外墙 | 砖 Veneer, 铝壁板 |
| 壁炉 | 有 |
| Fireplace Total | 1 |
| Flooring Type | Hardwood |
| 地基类型 | 混凝土浇筑 |
| 客人卫生间(不包含洗浴) | 1 |
| 供暖方式 | 天然气 |
| 供暖类型 | 压力热风 |
| 储存空间 | 2 |
| 内部尺寸 | 2500 - 3000 Sqft |
| 类型 | 独立屋 |
| 设备间 | 市政供水 |
车 位
| Garage |
土地
| 英亩数 | 无 |
| 土地深度 | 98 Ft ,10 In |
| 土地宽度 | 40 Ft ,3 In |
| 不规则大小 | 40.3 X 98.9 Ft |
房 间
| 楼 层 | 类 型 | 长 度 | 宽 度 | 面 积 |
|---|---|---|---|---|
| 二楼 | 主卧 | 6.55 m | 4.4 m | 6.55 m x 4.4 m |
| 二楼 | 第二卧房 | 3.81 m | 2.81 m | 3.81 m x 2.81 m |
| 二楼 | 第三卧房 | 5.46 m | 3.41 m | 5.46 m x 3.41 m |
| 二楼 | Bedroom 4 | 4.34 m | 4.04 m | 4.34 m x 4.04 m |
| 二楼 | 洗衣房 | 4.19 m | 3.11 m | 4.19 m x 3.11 m |
| 二楼 | 浴室 | 2.97 m | 1.75 m | 2.97 m x 1.75 m |
| 一楼 | 客厅 | 4.42 m | 3.83 m | 4.42 m x 3.83 m |
| 一楼 | 厨房 | 4.75 m | 3.26 m | 4.75 m x 3.26 m |
| 一楼 | 餐厅 | 4.72 m | 3.26 m | 4.72 m x 3.26 m |
| 一楼 | 衣帽间 | 3.09 m | 2.74 m | 3.09 m x 2.74 m |
https://www.realtor.ca/real-estate/29865037/2324-verne-bowen-street-oshawa-kedron-kedron

The trademarks REALTOR®, REALTORS®, and the REALTOR® logo are controlled by The Canadian Real Estate Association (CREA) and identify real estate professionals who are members of CREA. The trademarks MLS®, Multiple Listing Service® and the associated logos are owned by The Canadian Real Estate Association (CREA) and identify the quality of services provided by real estate professionals who are members of CREA. The trademark DDF® is owned by The Canadian Real Estate Association (CREA) and identifies CREA's Data Distribution Facility (DDF®)
Durham Region Association of REALTORS®
Right At Home Realty
June 29 2026 11:39:39
