
59 Irvin Street Kitchener, Ontario N2H 1K7

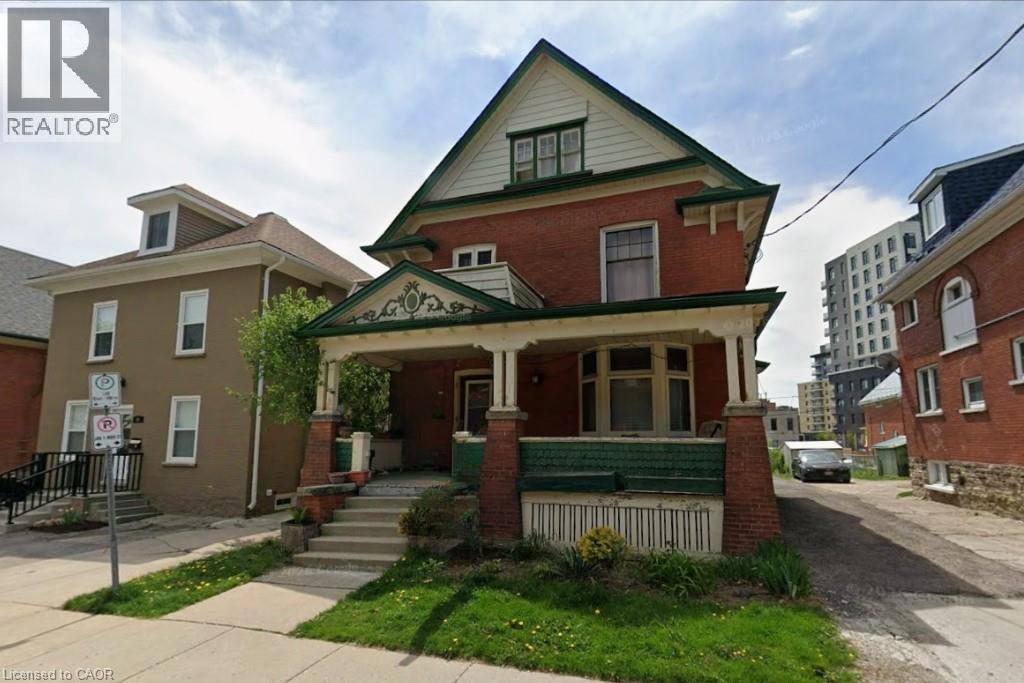

$625,000
Discover the potential of this spacious 2½-storey home located in Kitchener's East Ward neighbourhood. Offering generous living space across three levels, this property features 5 Bedrooms, 3 full Bathrooms, multiple living areas, a large covered front porch, and an unfinished basement with a separate entrance. With its spacious layout and flexible floor plan, this home presents an excellent opportunity for buyers looking to renovate, restore, or personalize a property to suit their needs. Whether you're an investor, contractor, or homeowner with a vision, there is significant potential to add value and create something special. Conveniently located near parks, schools, public transit, downtown Kitchener, Centre In The Square, the Kitchener Public Library, and a variety of everyday amenities. Commuters will appreciate the easy access to major transportation routes. A unique opportunity to own a substantial home in an established Kitchener neighbourhood, offering space, versatility, and plenty of potential. Book your viewing today! (id:43681)
房源概要
| MLS® Number | 40837378 |
| 房源类型 | 民宅 |
| 附近的便利设施 | 公共交通, 学校 |
| 总车位 | 3 |
详 情
| 浴室 | 3 |
| 地上卧房 | 5 |
| 总卧房 | 5 |
| 地下室进展 | 已完成 |
| 地下室类型 | Full (unfinished) |
| 施工日期 | 1907 |
| 施工种类 | 独立屋 |
| 空调 | 没有 |
| 外墙 | 砖 |
| 地基类型 | 石 |
| 供暖类型 | Hot Water Radiator Heat |
| 储存空间 | 3 |
| 内部尺寸 | 2241 Sqft |
| 类型 | 独立屋 |
| 设备间 | 市政供水 |
车 位
| Detached Garage |
土地
| 英亩数 | 无 |
| 土地便利设施 | 公共交通, 学校 |
| 污水道 | 城市污水处理系统 |
| 土地宽度 | 40 Ft |
| 规划描述 | R2 |
房 间
| 楼 层 | 类 型 | 长 度 | 宽 度 | 面 积 |
|---|---|---|---|---|
| 二楼 | 四件套浴室 | 11'3'' x 9'10'' | ||
| 二楼 | 卧室 | 12'4'' x 9'0'' | ||
| 二楼 | 卧室 | 12'0'' x 9'0'' | ||
| 二楼 | 卧室 | 11'3'' x 9'10'' | ||
| 二楼 | Sunroom | 11'1'' x 8'3'' | ||
| 二楼 | 主卧 | 15'0'' x 8'2'' | ||
| 三楼 | 三件套卫生间 | 7'2'' x 3'10'' | ||
| 三楼 | 衣帽间 | 15'3'' x 14'8'' | ||
| 三楼 | 卧室 | 12'7'' x 12'2'' | ||
| 地下室 | Storage | 10'5'' x 8'5'' | ||
| 地下室 | Storage | 13'10'' x 12'2'' | ||
| 地下室 | Storage | 17'4'' x 10'3'' | ||
| 地下室 | 设备间 | 14'10'' x 13'4'' | ||
| 一楼 | 四件套浴室 | 7'8'' x 7'5'' | ||
| 一楼 | 餐厅 | 14'2'' x 13'3'' | ||
| 一楼 | Breakfast | 12'2'' x 11'4'' | ||
| 一楼 | 厨房 | 10'1'' x 7'5'' | ||
| 一楼 | 客厅 | 12'8'' x 15'4'' |
https://www.realtor.ca/real-estate/29865131/59-irvin-street-kitchener

The trademarks REALTOR®, REALTORS®, and the REALTOR® logo are controlled by The Canadian Real Estate Association (CREA) and identify real estate professionals who are members of CREA. The trademarks MLS®, Multiple Listing Service® and the associated logos are owned by The Canadian Real Estate Association (CREA) and identify the quality of services provided by real estate professionals who are members of CREA. The trademark DDF® is owned by The Canadian Real Estate Association (CREA) and identifies CREA's Data Distribution Facility (DDF®)
REALTORS® Association of Hamilton-Burlington
RE/MAX Icon Realty
June 27 2026 05:20:53
