
304 Stone Church Road W Hamilton, Ontario L9B 1A4


$1,149,900
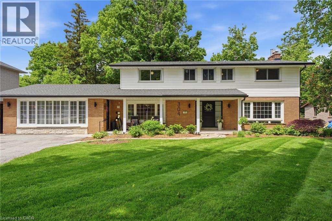
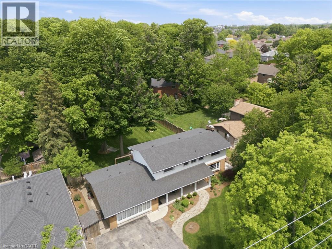
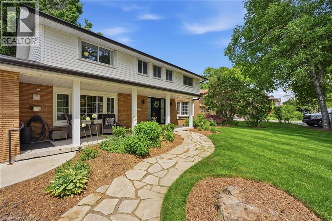
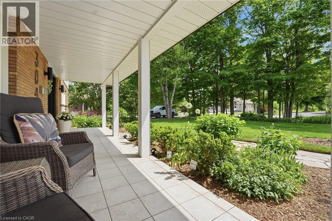
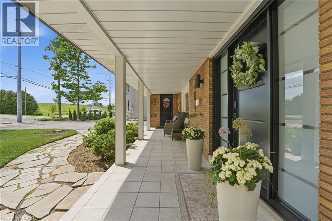
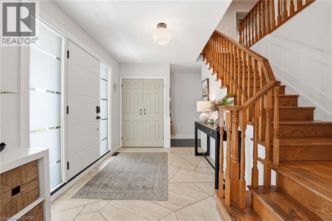
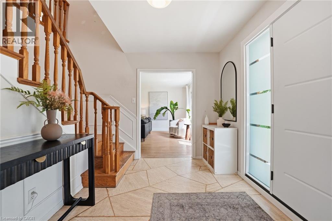
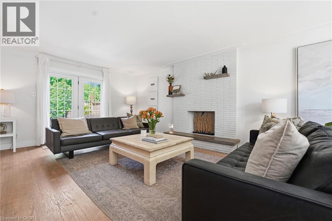
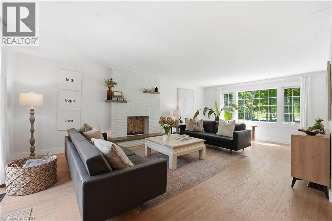
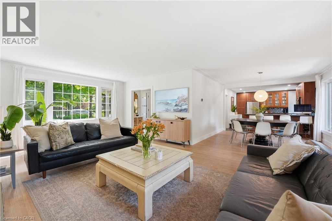
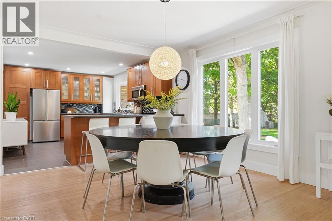
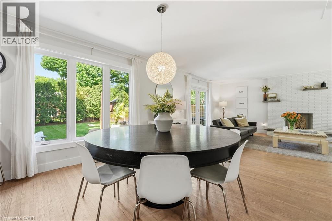
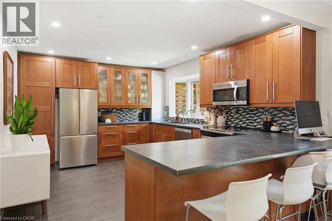
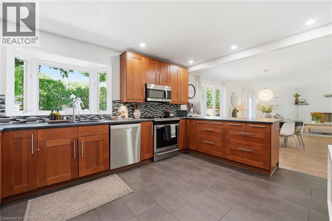
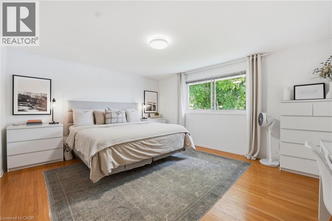
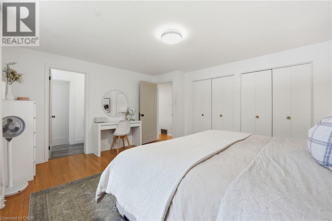
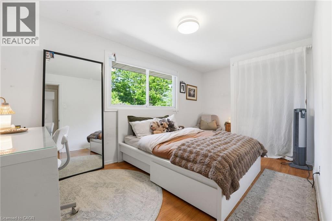
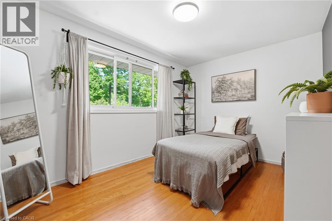
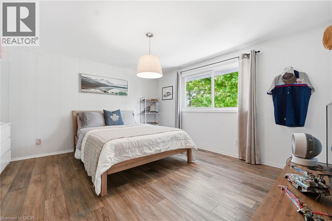
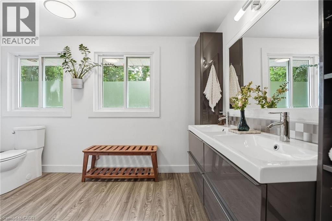
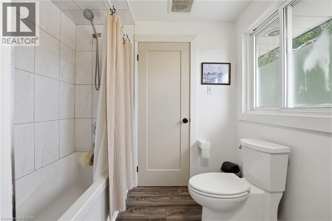
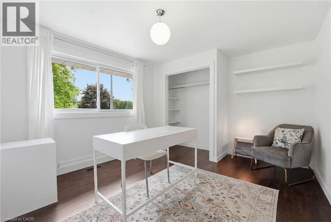
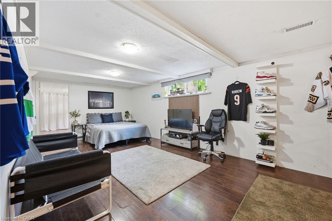
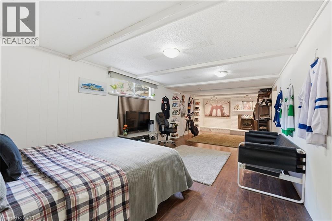
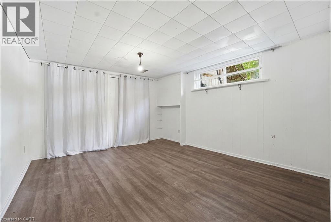
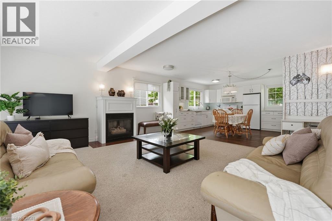
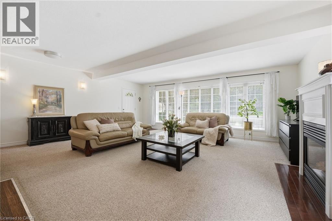
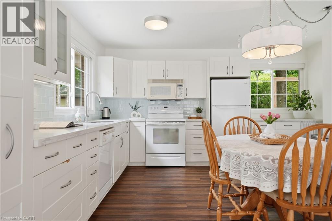
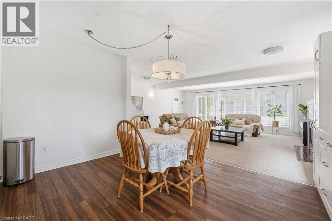
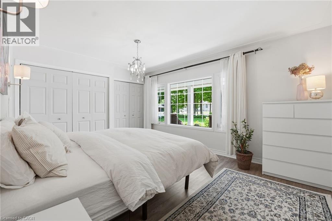
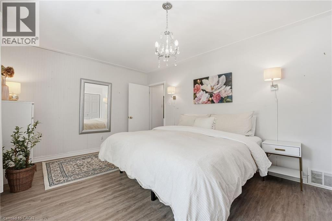
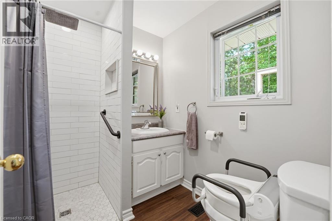
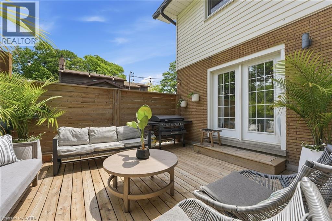
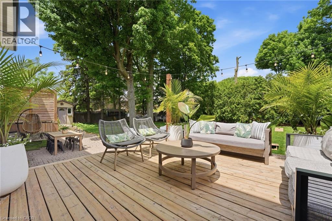
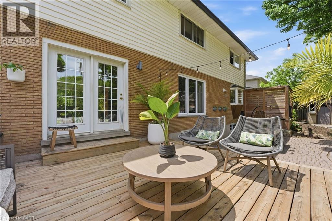
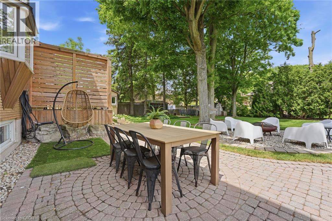
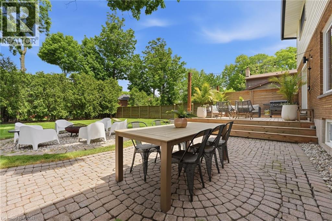
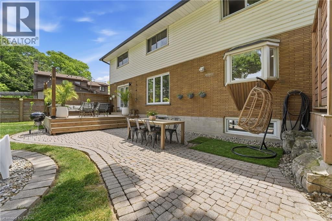
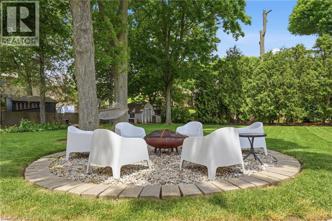
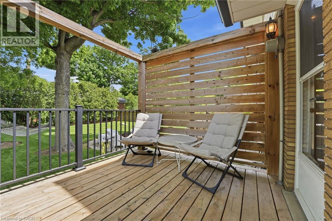
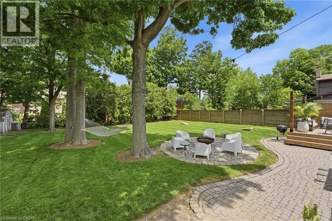
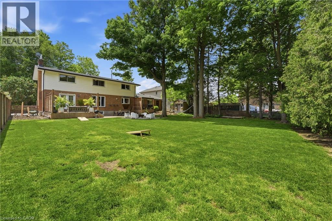
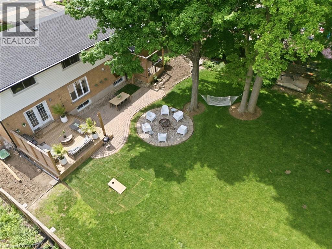
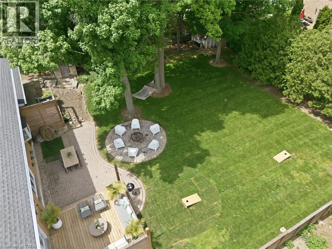
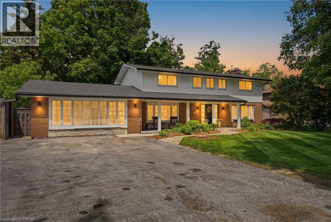
A rare opportunity to own two homes in one. Welcome to 304 Stone Church Road W., Hamilton. Properties like this don't come along often. Offering over 3,000 sq. ft. of above-grade living space on a beautifully landscaped 91' x 163' lot (0.34 acres), this home provides plenty of space for growing families, multi-generational living, or anyone looking for room to spread out. The main home features 5+1 bedrooms and 2 bathrooms. A welcoming front entrance leads into the living and dining areas, which flow into the kitchen, making it a great space for everyday living and entertaining. The fully renovated above-grade in-law suite offers a large bedroom, a full bathroom, private laundry, and its own deck. Whether you're accommodating family, creating a work-from-home space, or generating extra income, this space offers plenty of options. Step outside and enjoy the private, fully fenced backyard complete with a deck, patio, and mature trees. The large lot offers exceptional privacy and a peaceful setting that feels far removed from the city. There is also plenty of parking and outdoor space for family gatherings, gardening, or simply enjoying the outdoors. Located close to parks, walking trails, schools, shopping, and everyday amenities, this home offers an excellent balance of convenience and privacy. Easy access to major highways and nearby Ancaster makes commuting simple while keeping you close to everything you need. A unique property with the space, privacy, and possibilities that are rarely found within the city. (id:43681)
房源概要
| MLS® Number | 40837031 |
| 房源类型 | 民宅 |
| 附近的便利设施 | 公园, 礼拜场所, 公共交通, 学校 |
| 设备类型 | 没有 |
| 特征 | 铺设车道, 亲戚套间 |
| 总车位 | 8 |
| 租赁设备类型 | 没有 |
| 结构 | 棚, Porch |
详 情
| 浴室 | 3 |
| 地上卧房 | 6 |
| 地下卧室 | 1 |
| 总卧房 | 7 |
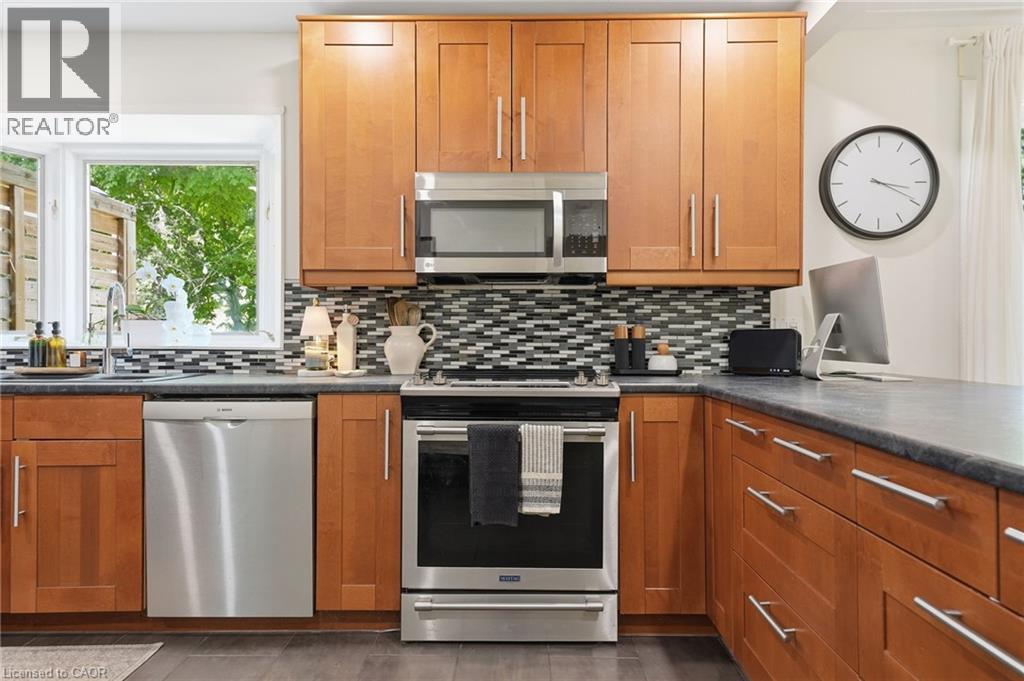
| 家电类 | 洗碗机, 烘干机, 冰箱, 炉子, 洗衣机, 嵌入式微波炉 |
| 地下室进展 | 部分完成 |
| 地下室类型 | 全部完成 |
| 施工日期 | 1966 |
| 施工种类 | 独立屋 |
| 空调 | 中央空调 |
| 外墙 | 砖, 乙烯基壁板 |
| 壁炉 | 有 |
| Fireplace Total | 1 |
| 客人卫生间(不包含洗浴) | 1 |
| 供暖方式 | 天然气 |
| 供暖类型 | 压力热风 |
| 储存空间 | 2 |
| 内部尺寸 | 3143 Sqft |
| 类型 | 独立屋 |
| 设备间 | 市政供水 |
土地
| 英亩数 | 无 |
| 土地便利设施 | 公园, 宗教场所, 公共交通, 学校 |
| Landscape Features | Landscaped |
| 污水道 | 城市污水处理系统 |
| 土地深度 | 164 Ft |
| 土地宽度 | 91 Ft |
| 不规则大小 | 0.34 |
| Size Total | 0.34 Ac|under 1/2 Acre |
| 规划描述 | R |
房 间
| 楼 层 | 类 型 | 长 度 | 宽 度 | 面 积 |
|---|---|---|---|---|
| 二楼 | 卧室 | 14'10'' x 8'9'' | ||
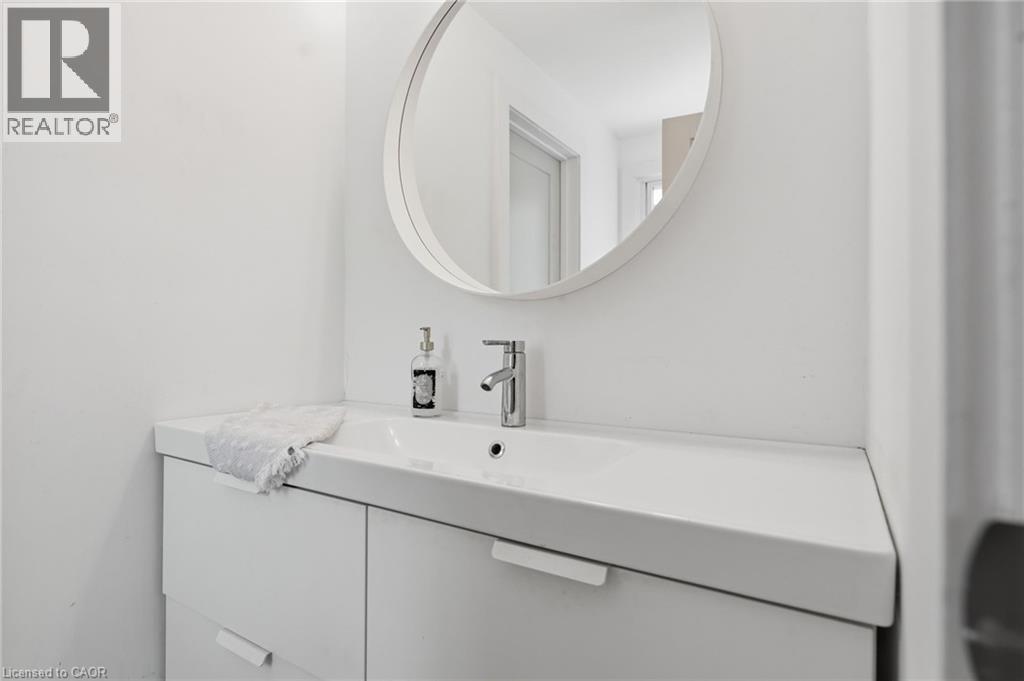
| 二楼 | 两件套卫生间 | 4'2'' x 7'4'' | ||
| 二楼 | 四件套浴室 | 11'10'' x 7'4'' | ||
| 二楼 | 卧室 | 12'8'' x 8'9'' | ||
| 二楼 | 卧室 | 13'4'' x 13'10'' | ||
| 二楼 | 主卧 | 14'10'' x 13'6'' | ||
| 二楼 | 卧室 | 13'4'' x 10'6'' | ||
| 地下室 | 设备间 | 47'2'' x 12'0'' | ||
| 地下室 | 娱乐室 | 31'7'' x 11'8'' | ||
| 地下室 | 卧室 | 12'7'' x 11'8'' | ||
| 一楼 | 门厅 | 15'5'' x 12'0'' | ||
| 一楼 | 卧室 | 15'3'' x 12'0'' | ||
| 一楼 | 洗衣房 | 3'5'' x 3'0'' | ||
| 一楼 | 家庭房 | 21'7'' x 24'0'' | ||
| 一楼 | 三件套卫生间 | 7'5'' x 6'8'' | ||
| 一楼 | 厨房 | 11'8'' x 15'5'' | ||
| 一楼 | 厨房 | 15'5'' x 11'8'' | ||
| 一楼 | 餐厅 | 11'4'' x 11'8'' | ||
| 一楼 | 客厅 | 14'9'' x 24'0'' |
https://www.realtor.ca/real-estate/29864706/304-stone-church-road-w-hamilton

The trademarks REALTOR®, REALTORS®, and the REALTOR® logo are controlled by The Canadian Real Estate Association (CREA) and identify real estate professionals who are members of CREA. The trademarks MLS®, Multiple Listing Service® and the associated logos are owned by The Canadian Real Estate Association (CREA) and identify the quality of services provided by real estate professionals who are members of CREA. The trademark DDF® is owned by The Canadian Real Estate Association (CREA) and identifies CREA's Data Distribution Facility (DDF®)
REALTORS® Association of Hamilton-Burlington
Voortman Realty Inc.
June 29 2026 06:13:40
