
95 Pondcliffe Drive Kitchener, Ontario N2R 0M3


$2,200,000
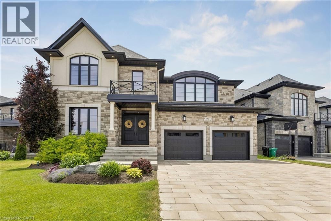
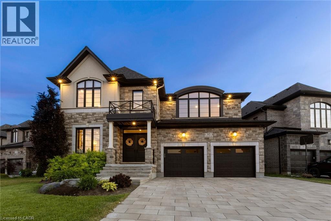
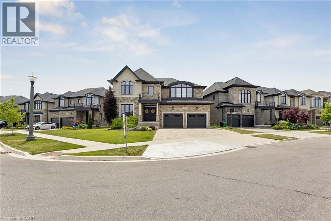
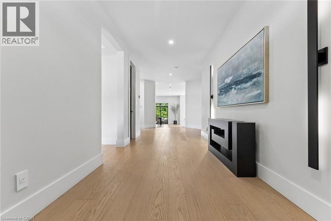
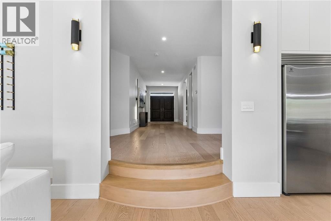
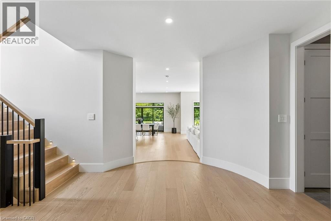
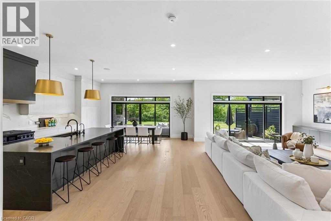
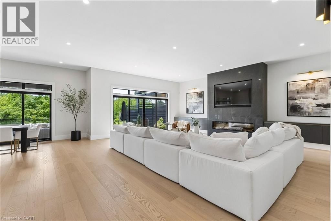
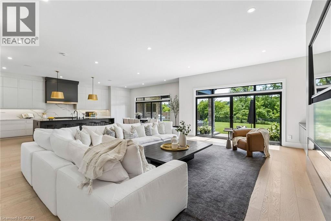
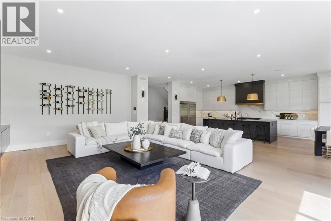
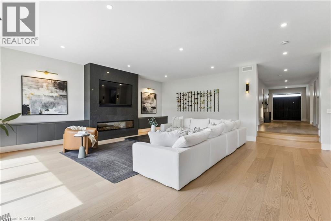
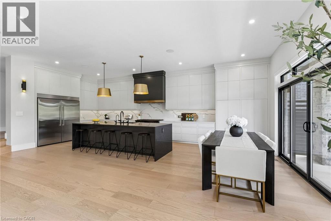
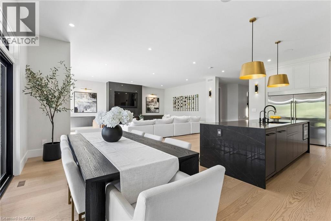
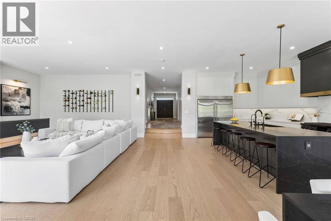
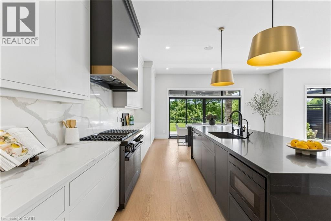
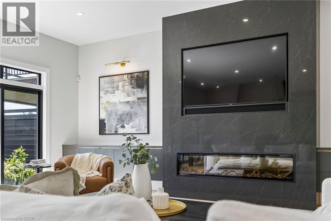
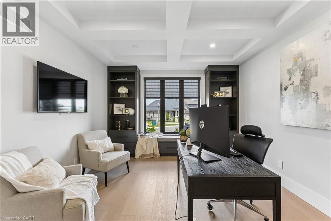
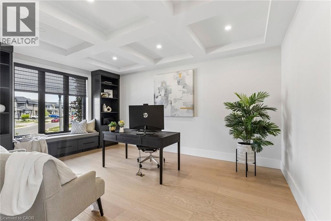
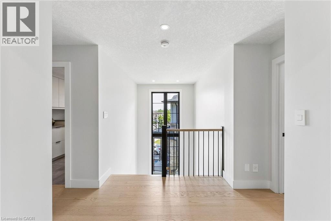
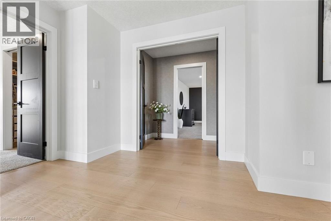
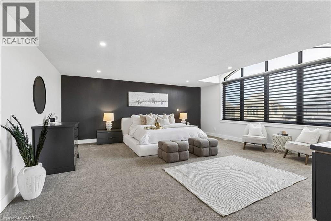
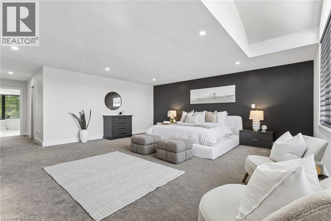
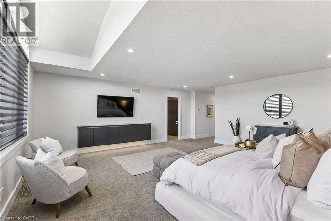
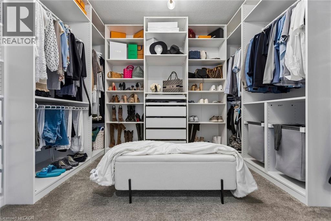
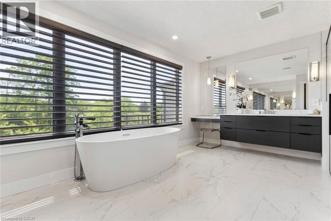
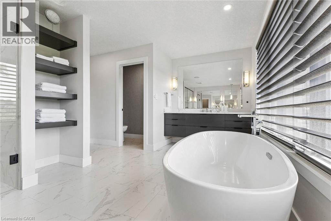
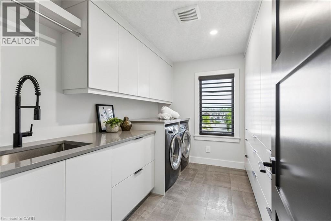
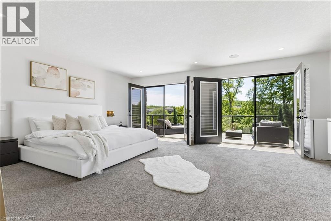
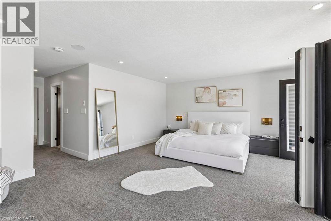
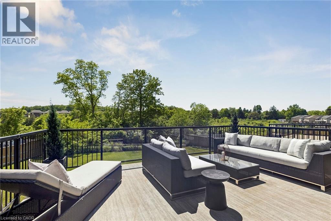
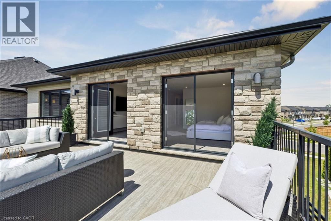
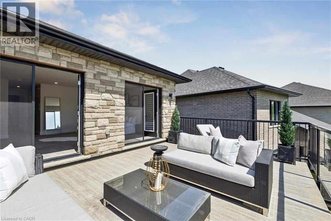
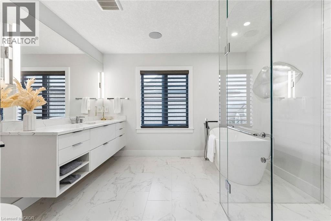
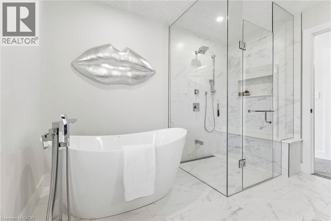
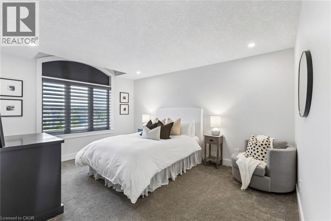
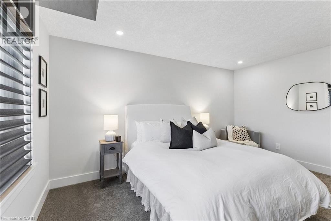
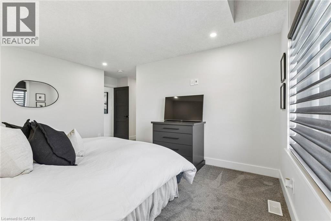
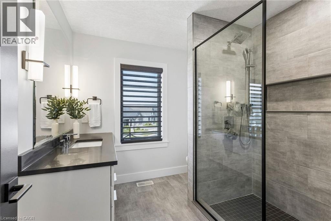
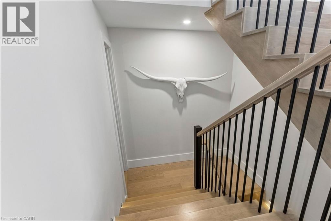
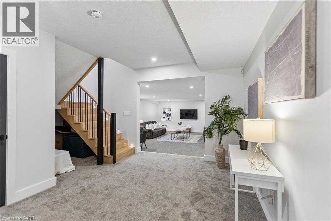
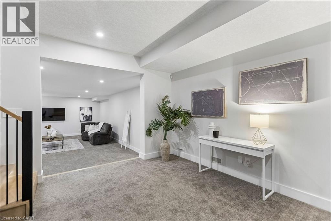
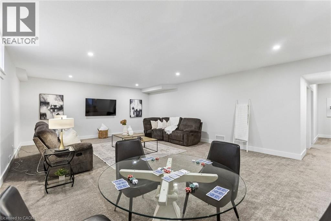
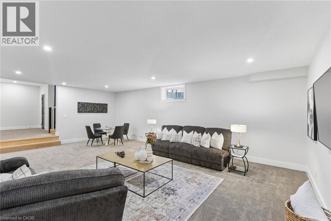
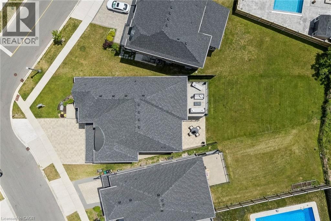
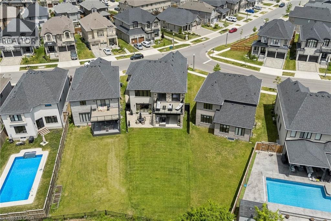
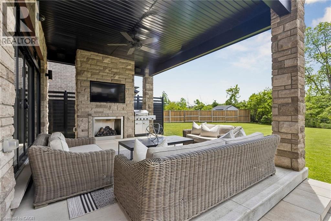
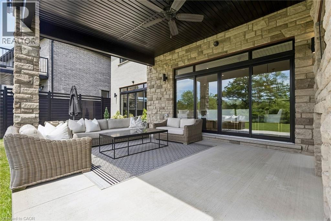
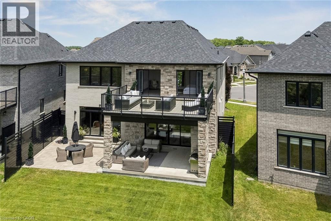
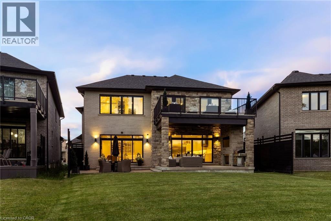
***OPEN HOUSE***SATURDAY JUNE 27th 2-4PM*** An exceptional CUSTOM-BUILT home situated on a premium lot backing onto protected greenspace. With 6,300 sq. ft. of meticulously finished LUXURY living space,this home offers uncompromising craftsmanship, timeless design,and an extraordinary level of attention to detail throughout.From the stately stone & brick exterior, interlock driveway to the oversized two-car garage and professionally landscaped grounds, every element of this property has been thoughtfully curated.Designed for elevated living, the home features a stunning designer kitchen complete with extensive custom cabinetry, premium built-in appliances, a 10ft island with quartz waterfall edge countertop, spacious workspace and storage. The adjoining great room is anchored by an impressive floor-to-ceiling quartz-clad media wall with integrated electric fireplace flanked by custom built-in cabinetry, for a dramatic & inviting focal point.This home has two expansive primary suites,each with its own spa-inspired ensuite bath finished with luxury touches including curbless glass showers,floating vanities with undermount lighting,and free-standing tubs. One primary suite features French doors leading to a sprawling private deck overlooking the tranquil backyard greenspace — the perfect setting to enjoy morning coffee and breathtaking sunsets thanks to the coveted S/E exposure.Thoughtful SMART features include security,alarm,sound & sprinkler systems & motorized window coverings. Spacious rooms,designer lighting,custom millwork,premium finishes & carefully considered architectural details enhance the home.The fully finished lower level offers additional living and entertaining space as well as a guest bedroom & bathroom, exercise room and utility room. Located minutes to great schools,nature trails,HWY 401 & all amenities,this is a rare offering blending luxury,privacy and custom craftsmanship in one of Kitchener’s most prestigious neighbourhoods. (id:43681)
房源概要
| MLS® Number | 40836168 |
| 房源类型 | 民宅 |
| 附近的便利设施 | 公园, 礼拜场所, 游乐场, 公共交通, 学校, 购物 |
| Communication Type | High Speed Internet |
| 社区特征 | 安静的区域, 社区活动中心, School Bus |
| 设备类型 | 其它, 热水器 |
| 特征 | Backs On Greenbelt, Conservation/green Belt, Sump Pump, 自动车库门, Private Yard |
| 总车位 | 4 |
| 租赁设备类型 | 其它, 热水器 |
| 结构 | Porch |
详 情
| 浴室 | 5 |
| 地上卧房 | 3 |
| 地下卧室 | 1 |
| 总卧房 | 4 |
| 家电类 | 洗碗机, 烘干机, 冰箱, Water Softener, Water Purifier, 洗衣机, 嵌入式微波炉, Gas 炉子(s), Hood 电扇, 窗帘, Garage Door Opener |
| 建筑风格 | Contemporary |
| 地下室进展 | 已装修 |
| 地下室类型 | 全完工 |
| 施工日期 | 2019 |
| 施工种类 | 独立屋 |
| 空调 | 中央空调 |
| 外墙 | 砖, 石, 灰泥 |
| Fire Protection | Smoke Detectors, Alarm System, Security System |
| 壁炉燃料 | 电 |
| 壁炉 | 有 |
| Fireplace Total | 2 |
| 壁炉类型 | 其他-见备注 |
| 地基类型 | 混凝土浇筑 |
| 客人卫生间(不包含洗浴) | 1 |
| 供暖方式 | 天然气 |
| 供暖类型 | 压力热风 |
| 储存空间 | 2 |
| 内部尺寸 | 6300 Sqft |
| 类型 | 独立屋 |
| 设备间 | 市政供水 |
车 位
| 附加车库 |
土地
| 入口类型 | Highway Access, Highway Nearby |
| 英亩数 | 无 |
| 土地便利设施 | 公园, 宗教场所, 游乐场, 公共交通, 学校, 购物 |
| Landscape Features | Lawn Sprinkler |
| 污水道 | 城市污水处理系统 |
| 土地深度 | 179 Ft |
| 土地宽度 | 72 Ft |
| 规划描述 | R3 |
房 间
| 楼 层 | 类 型 | 长 度 | 宽 度 | 面 积 |
|---|---|---|---|---|
| 二楼 | 门厅 | 15'8'' x 7'' | ||
| 二楼 | 洗衣房 | 10'11'' x 6'7'' | ||
| 二楼 | 其它 | 7'9'' x 7'8'' | ||
| 二楼 | 四件套浴室 | 8'6'' x 8'4'' | ||
| 二楼 | 卧室 | 20'10'' x 17'3'' | ||
| 二楼 | 其它 | 11'4'' x 9'4'' | ||
| 二楼 | 完整的浴室 | 17'5'' x 12'11'' | ||
| 二楼 | 主卧 | 32'0'' x 20'3'' | ||
| 二楼 | 其它 | 8'4'' x 11'8'' | ||
| 二楼 | 完整的浴室 | 11'6'' x 10'11'' | ||
| 二楼 | 主卧 | 26'6'' x 20'2'' | ||
| 地下室 | 门厅 | 19'10'' x 13'9'' | ||
| 地下室 | 四件套浴室 | 8'5'' x 7'0'' | ||
| 地下室 | 设备间 | 19'11'' x 6'0'' | ||
| 地下室 | Gym | 11'1'' x 19'11'' | ||
| 地下室 | 卧室 | 19'10'' x 16'9'' | ||
| 地下室 | 客厅 | 19'4'' x 27'6'' | ||
| 一楼 | 门厅 | 13'11'' x 10'5'' | ||
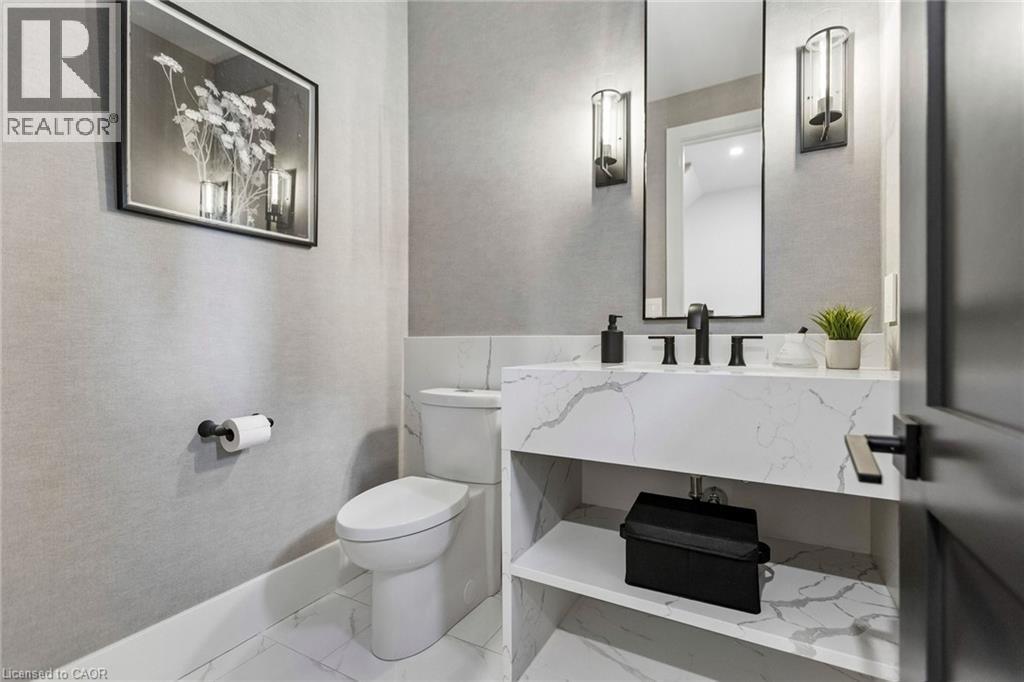
| 一楼 | 两件套卫生间 | 6'4'' x 5'3'' | ||
| 一楼 | Mud Room | 19'5'' x 7'11'' | ||
| 一楼 | Office | 17'9'' x 11'11'' | ||
| 一楼 | 厨房 | 20'3'' x 18'2'' | ||
| 一楼 | 餐厅 | 20'3'' x 10'1'' | ||
| 一楼 | 客厅 | 25'0'' x 18'0'' | ||
| 一楼 | 门厅 | 21'7'' x 8'2'' |
设备间
| 配电箱 | 可用 |
| 天然气 | 可用 |
https://www.realtor.ca/real-estate/29864481/95-pondcliffe-drive-kitchener

The trademarks REALTOR®, REALTORS®, and the REALTOR® logo are controlled by The Canadian Real Estate Association (CREA) and identify real estate professionals who are members of CREA. The trademarks MLS®, Multiple Listing Service® and the associated logos are owned by The Canadian Real Estate Association (CREA) and identify the quality of services provided by real estate professionals who are members of CREA. The trademark DDF® is owned by The Canadian Real Estate Association (CREA) and identifies CREA's Data Distribution Facility (DDF®)
REALTORS® Association of Hamilton-Burlington
RE/MAX Icon Realty
June 27 2026 08:22:17
