
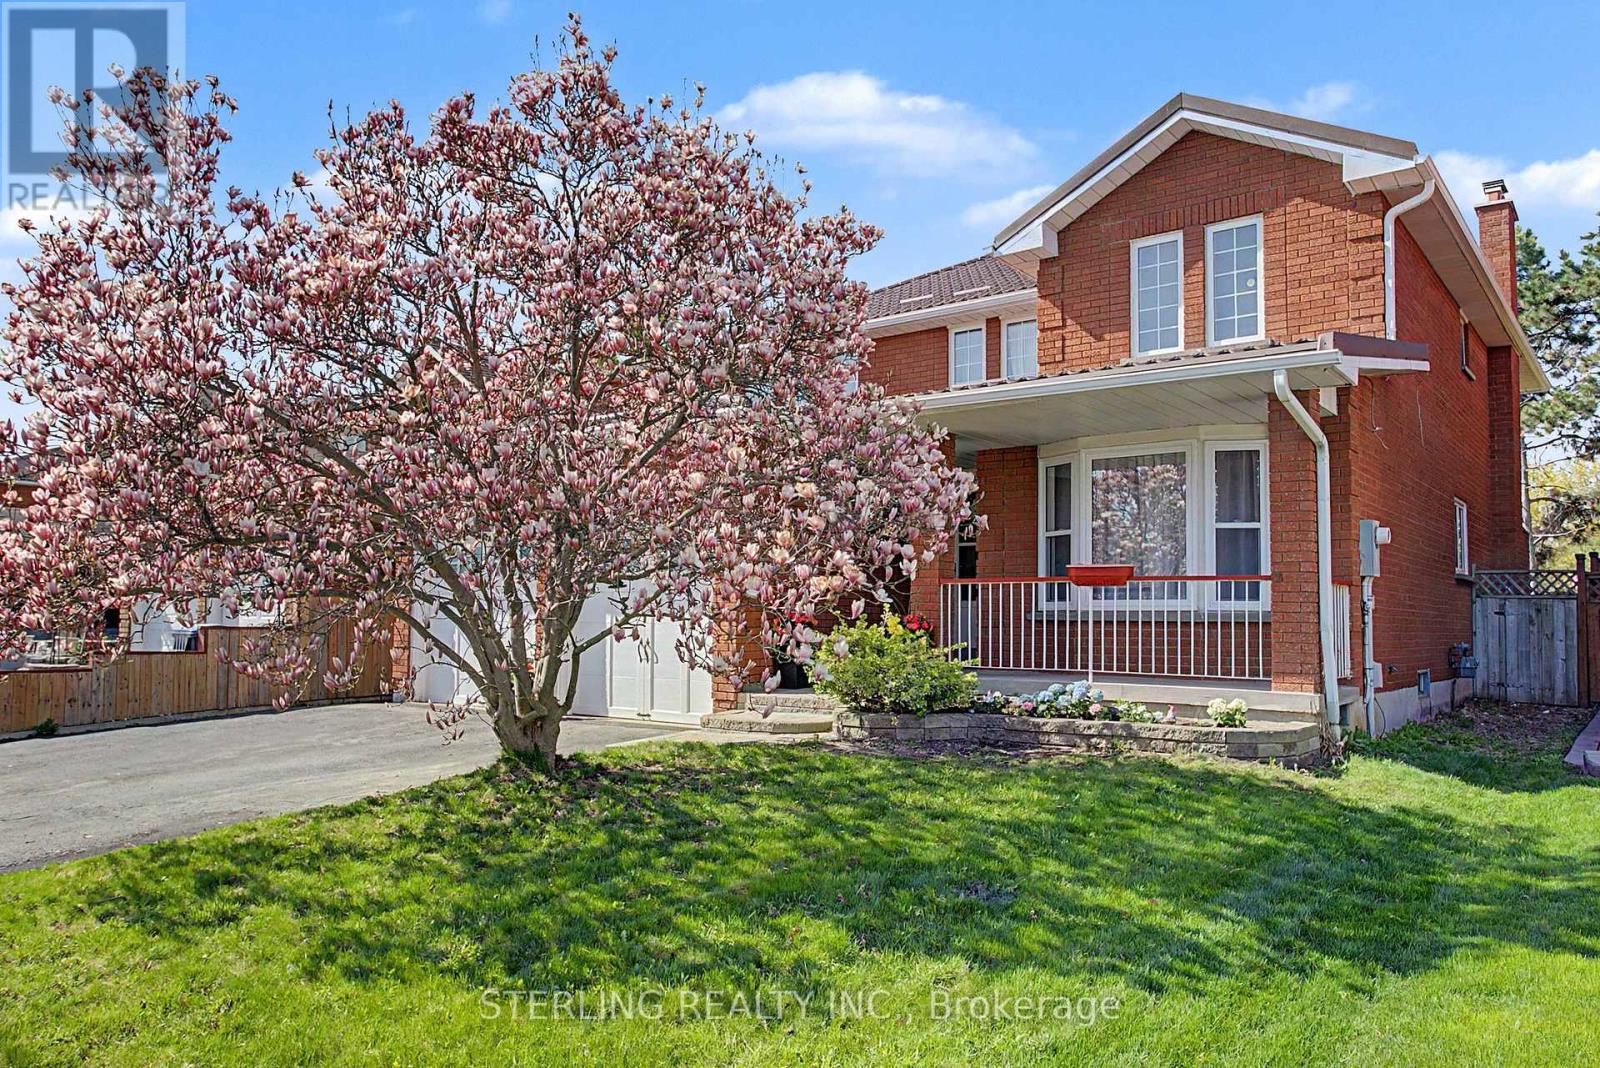
72 Sunforest Drive Brampton (Heart Lake West), Ontario L6Z 3Z5

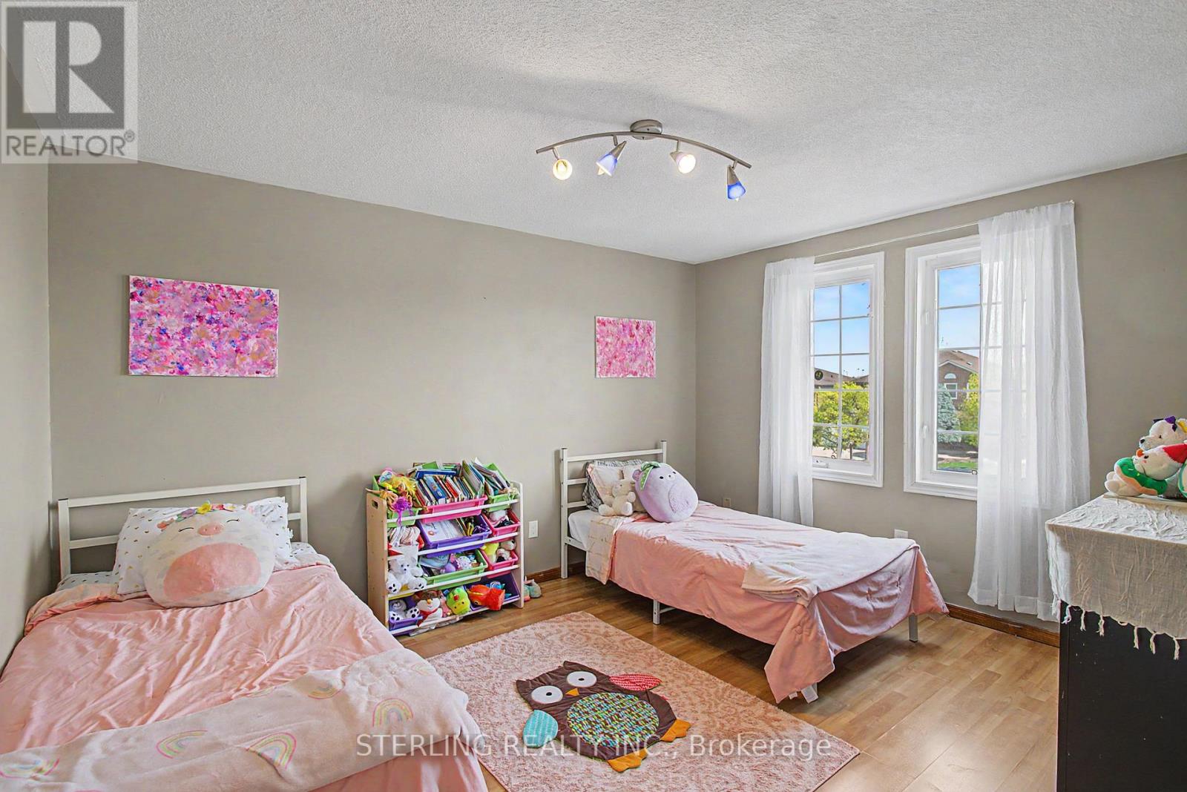
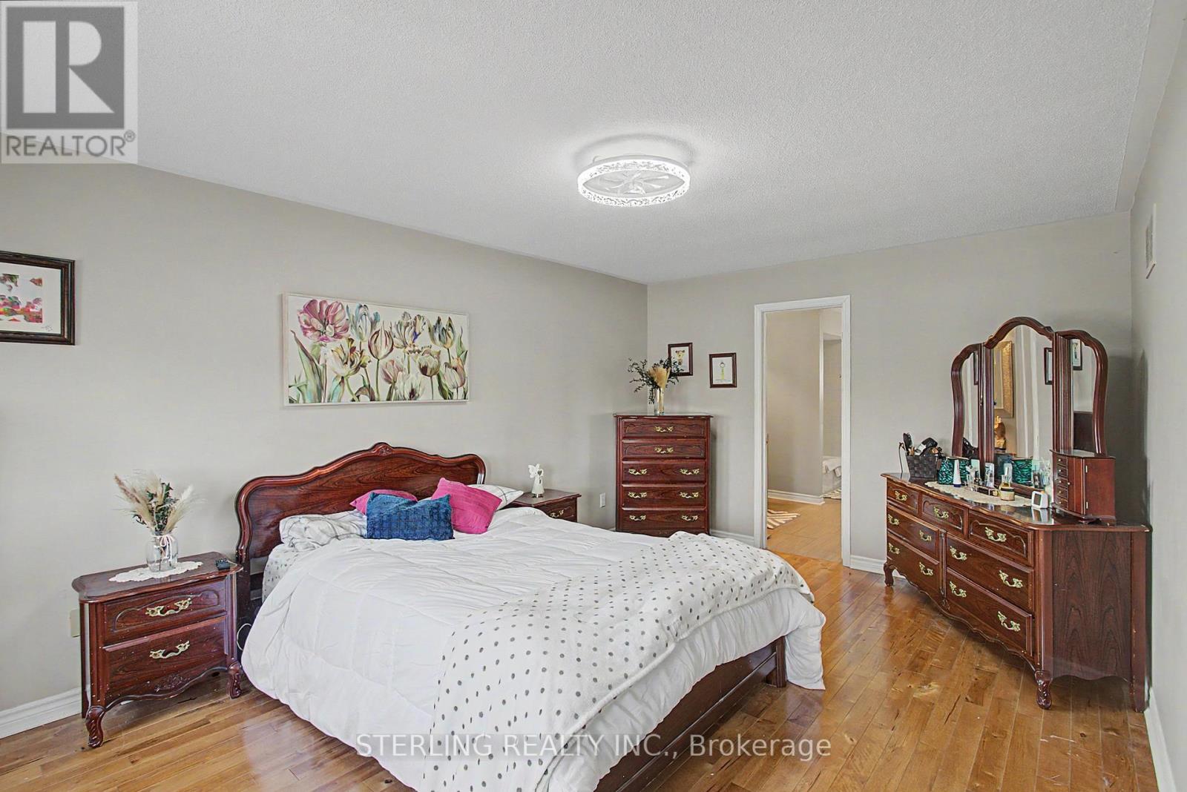
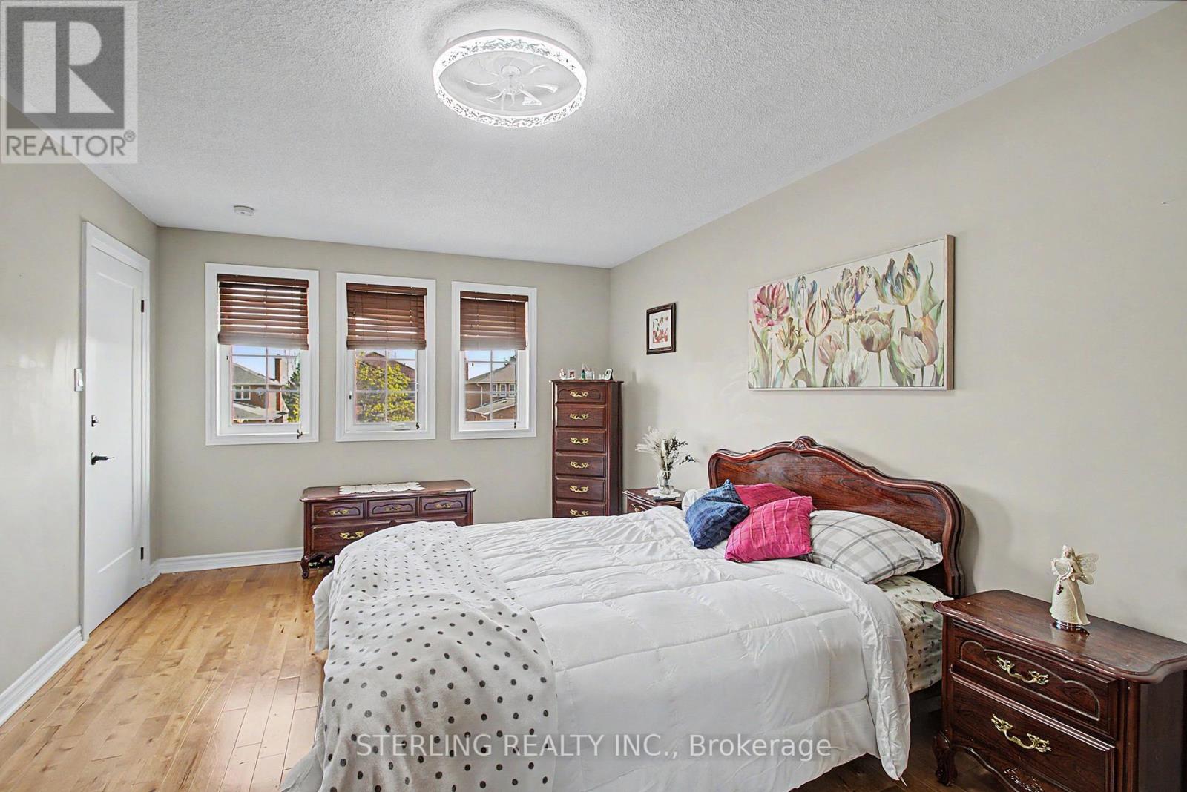
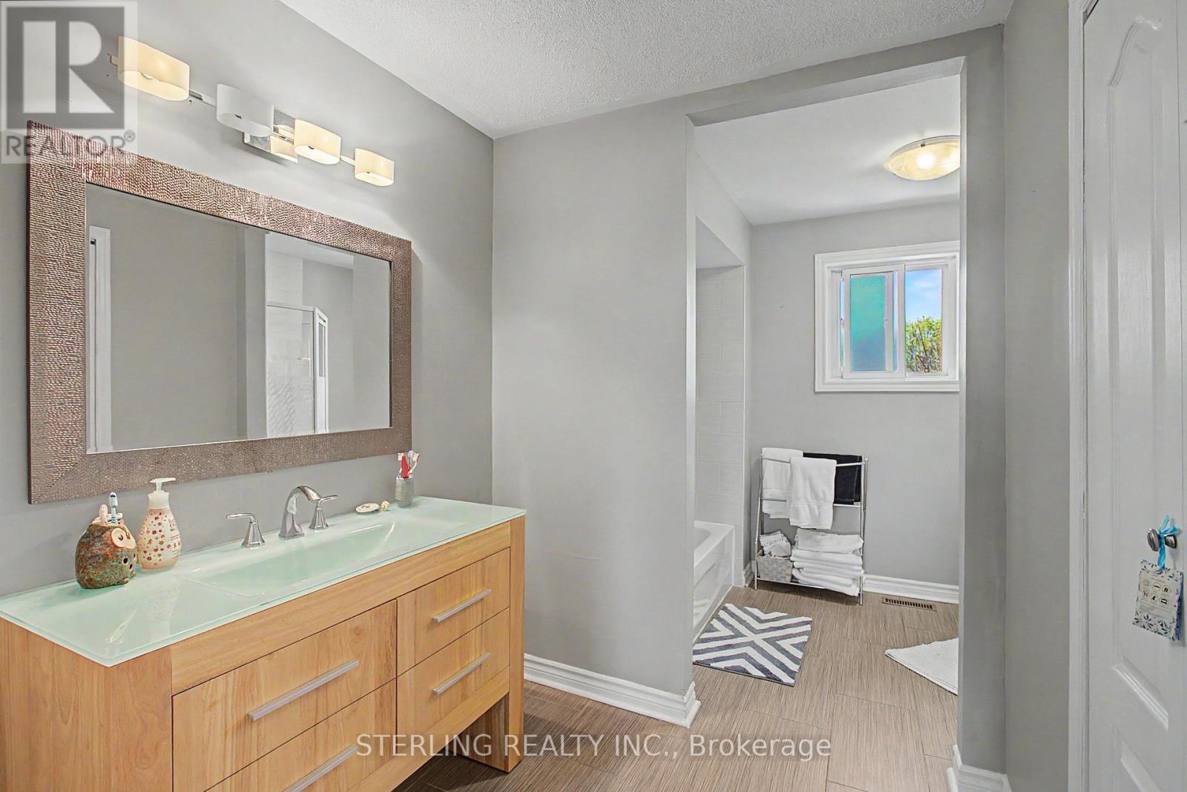

$1,039,000
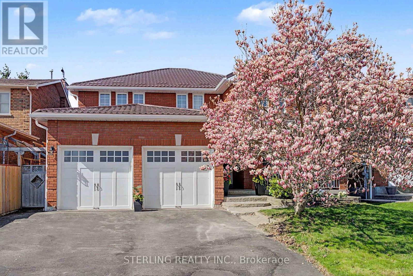
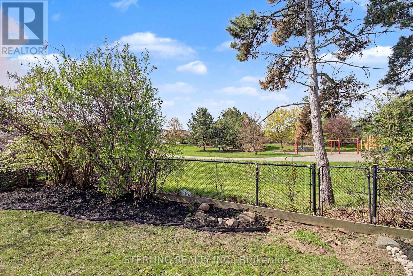
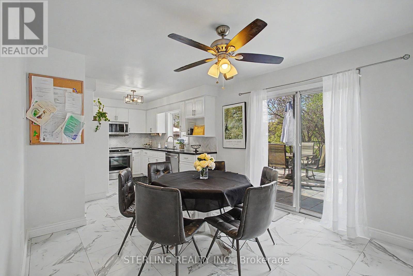
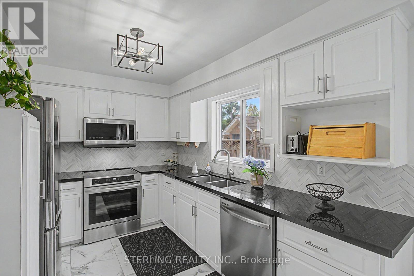
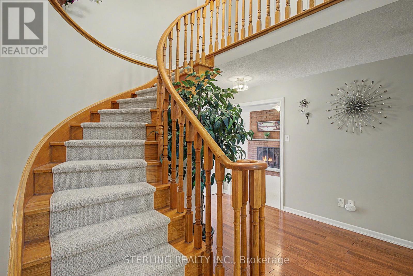
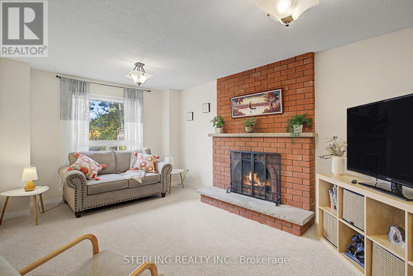
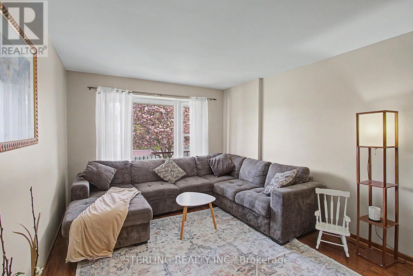
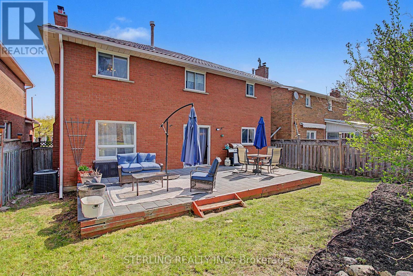
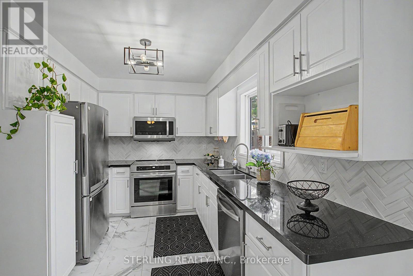
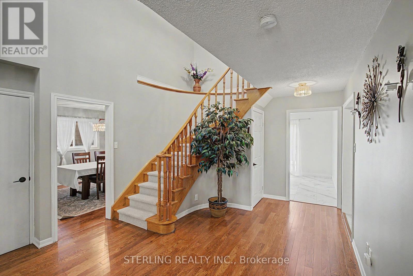
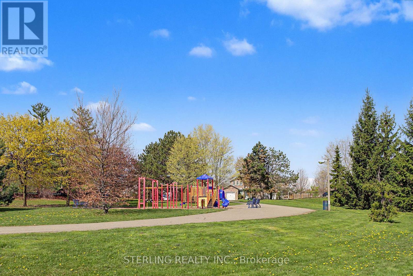
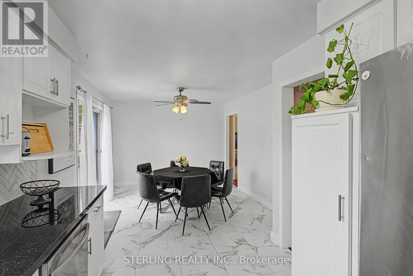
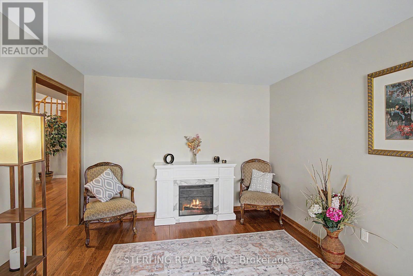
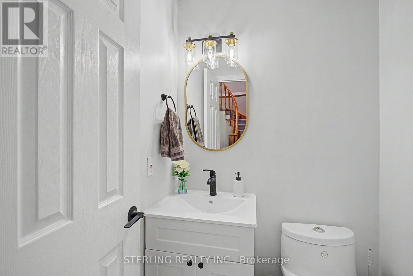
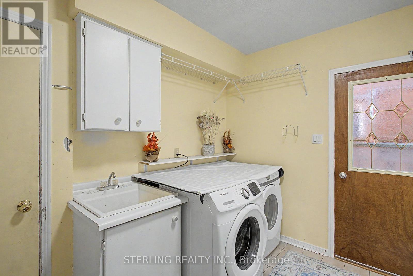
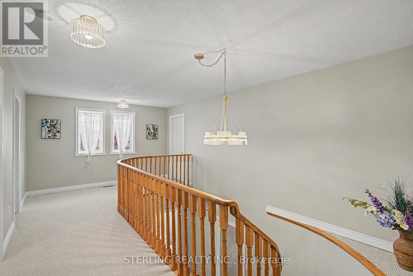
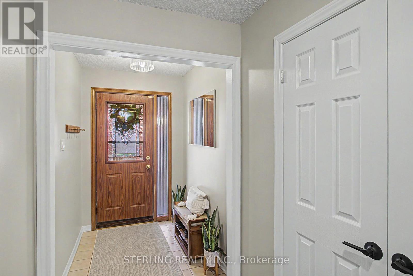
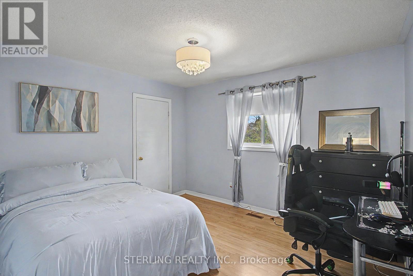
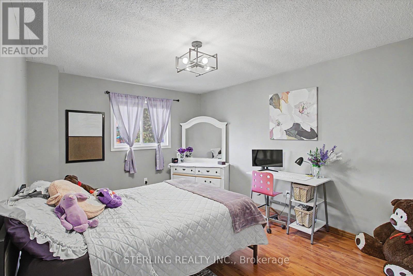
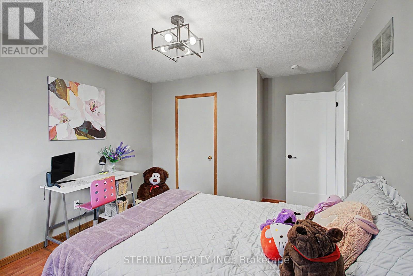
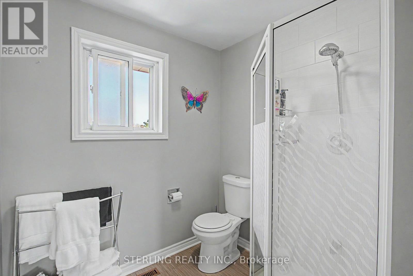
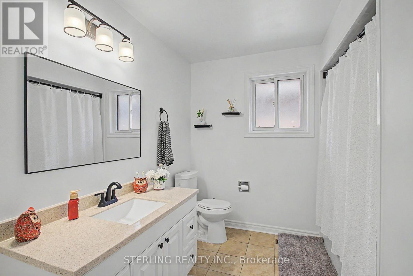
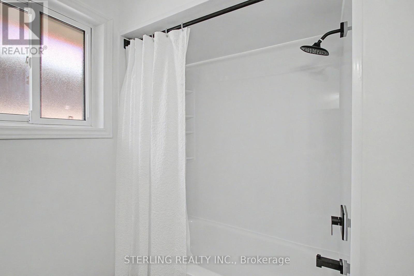
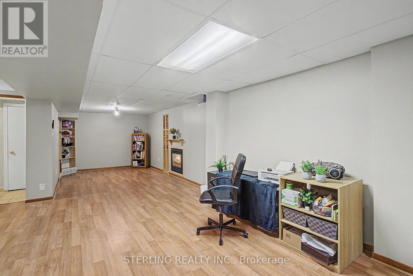
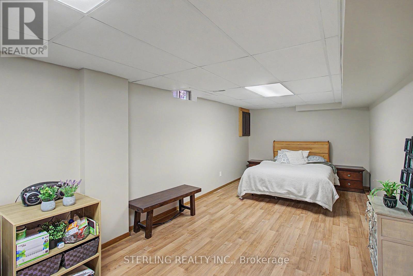
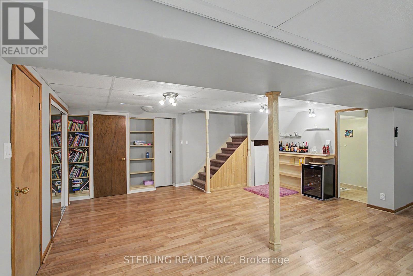
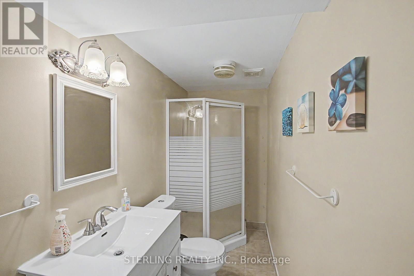
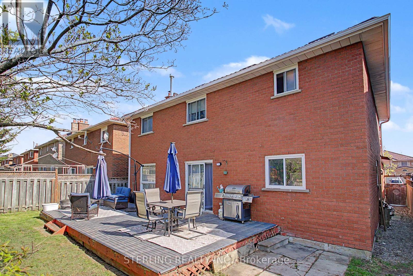
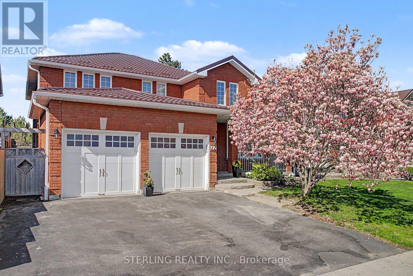
KING SIZE OPPORTUNITY - >> LONG CLOSING POSSBLE! >> CONDTION ON BUYER SELLNG POSSIBLE! >> BACKING ON PARK! >>ALL UPGRADED MECHANCALS - WORRY FREE! >> METAL ROOF! >> NEW FURANCE! >> NEWER WINDOWS! >> BRIGHT, SPACIOUS & INSTANTLY APPEALING ! This Large and Attractive Home Features MAIN FLOOR DEN and Generously Sized Living Area with New Windows (2020) that Offer an Abundance of Natural Light! Boasts a RARE Main Floor Den - ideal for Office or a Main Floor 5th Bedroom! Designer Kitchen Features Large Eat-in Area, Granite Counters and Large Tiles. Brand New dishwasher (2026) & New Induction stove (2025). Rich Hardwood floors on Main Floor. Walkout to Deck Showcases a secluded Yard BACKING ONTO PARK - An Entertainers Delight! Spacious Finished Basement Complete with 3-Piece Washroom and Bedroom Area - an ideal Family Retreat or Teenage Quarters! UP- GRADED MECHANICALS Give You with Piece of Mind and Nothing To Do! >> Refurbished Main Bathroom, Quality Metal Roof (2025) providing Long Lasting Attractive Durability! ALL NEW Main Flor Windows (2020), New Furnace (2026), Insulated Garage Doors (2023), New Eves (2019) , Bedroom Doors replaced (2026), New Berber Carpet and paint (2026). >>BACKING ONTO PARK! >>STEPS TO Etobicoke Park Trail System and Creek! >>Centrally Located Walking Distance to Elementary and Public/Catholic High Schools & Shopping. >>> Many Fine Features Round Out This Rare Offering - Just Move in and Enjoy! See Broker remarks. >> BROKER BONUS << (id:43681)
房源概要
| MLS® Number | W13279912 |
| 房源类型 | 民宅 |
| 社区名字 | Heart Lake West |
| 总车位 | 5 |
详 情
| 浴室 | 4 |
| 地上卧房 | 4 |
| 总卧房 | 4 |
| 地下室进展 | 已装修 |
| 地下室类型 | N/a (finished) |
| 施工种类 | 独立屋 |
| 空调 | 中央空调 |
| 外墙 | 砖 |
| 壁炉 | 有 |
| Flooring Type | Hardwood, Carpeted, Ceramic, Laminate |
| 地基类型 | 混凝土 |
| 客人卫生间(不包含洗浴) | 1 |
| 供暖方式 | 天然气 |
| 供暖类型 | 压力热风 |
| 储存空间 | 2 |
| 内部尺寸 | 2000 - 2500 Sqft |
| 类型 | 独立屋 |
| 设备间 | 市政供水 |
车 位
| 附加车库 | |
| Garage |
土地
| 英亩数 | 无 |
| 污水道 | Sanitary Sewer |
| 土地深度 | 100 Ft ,1 In |
| 土地宽度 | 45 Ft ,1 In |
| 不规则大小 | 45.1 X 100.1 Ft |
房 间
| 楼 层 | 类 型 | 长 度 | 宽 度 | 面 积 |
|---|---|---|---|---|
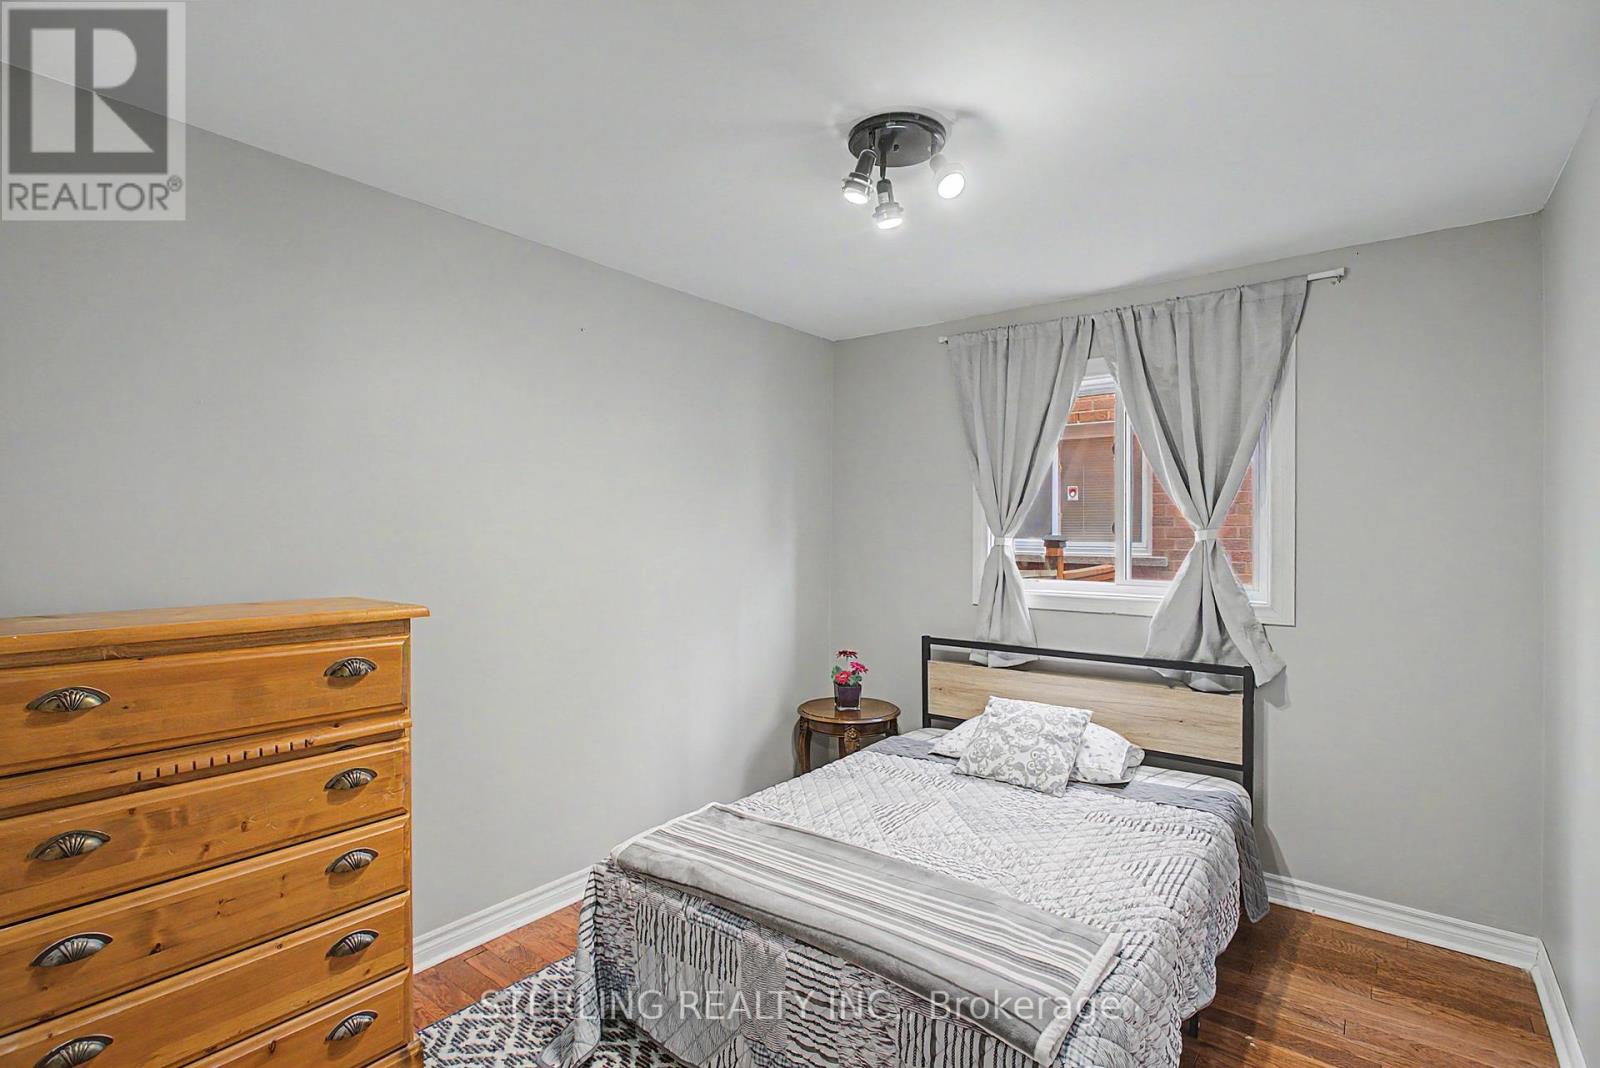
| 二楼 | 主卧 | 3.5 m | 5.4 m | 3.5 m x 5.4 m |
| 二楼 | 第二卧房 | 3.3 m | 4.15 m | 3.3 m x 4.15 m |
| 二楼 | 第三卧房 | 3.35 m | 4.45 m | 3.35 m x 4.45 m |
| 二楼 | Bedroom 4 | 3.3 m | 3.6 m | 3.3 m x 3.6 m |
| 地下室 | 家庭房 | 5.4 m | 4.97 m | 5.4 m x 4.97 m |
| 一楼 | 客厅 | 3.35 m | 5 m | 3.35 m x 5 m |
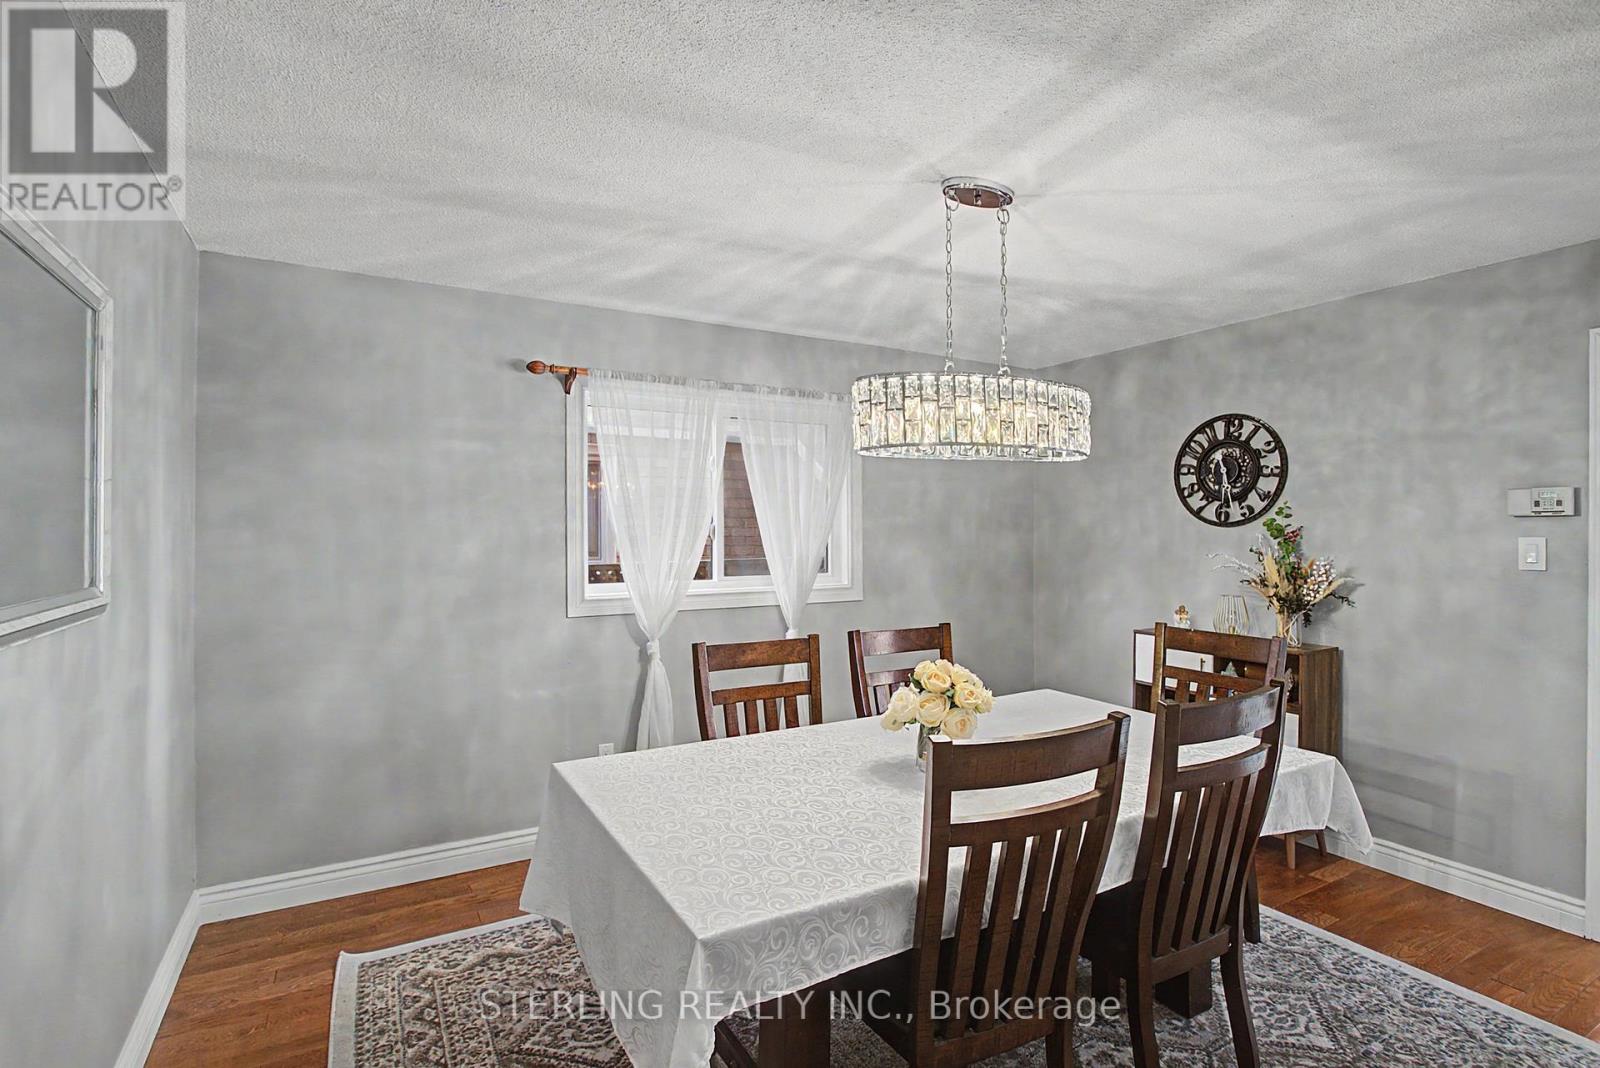
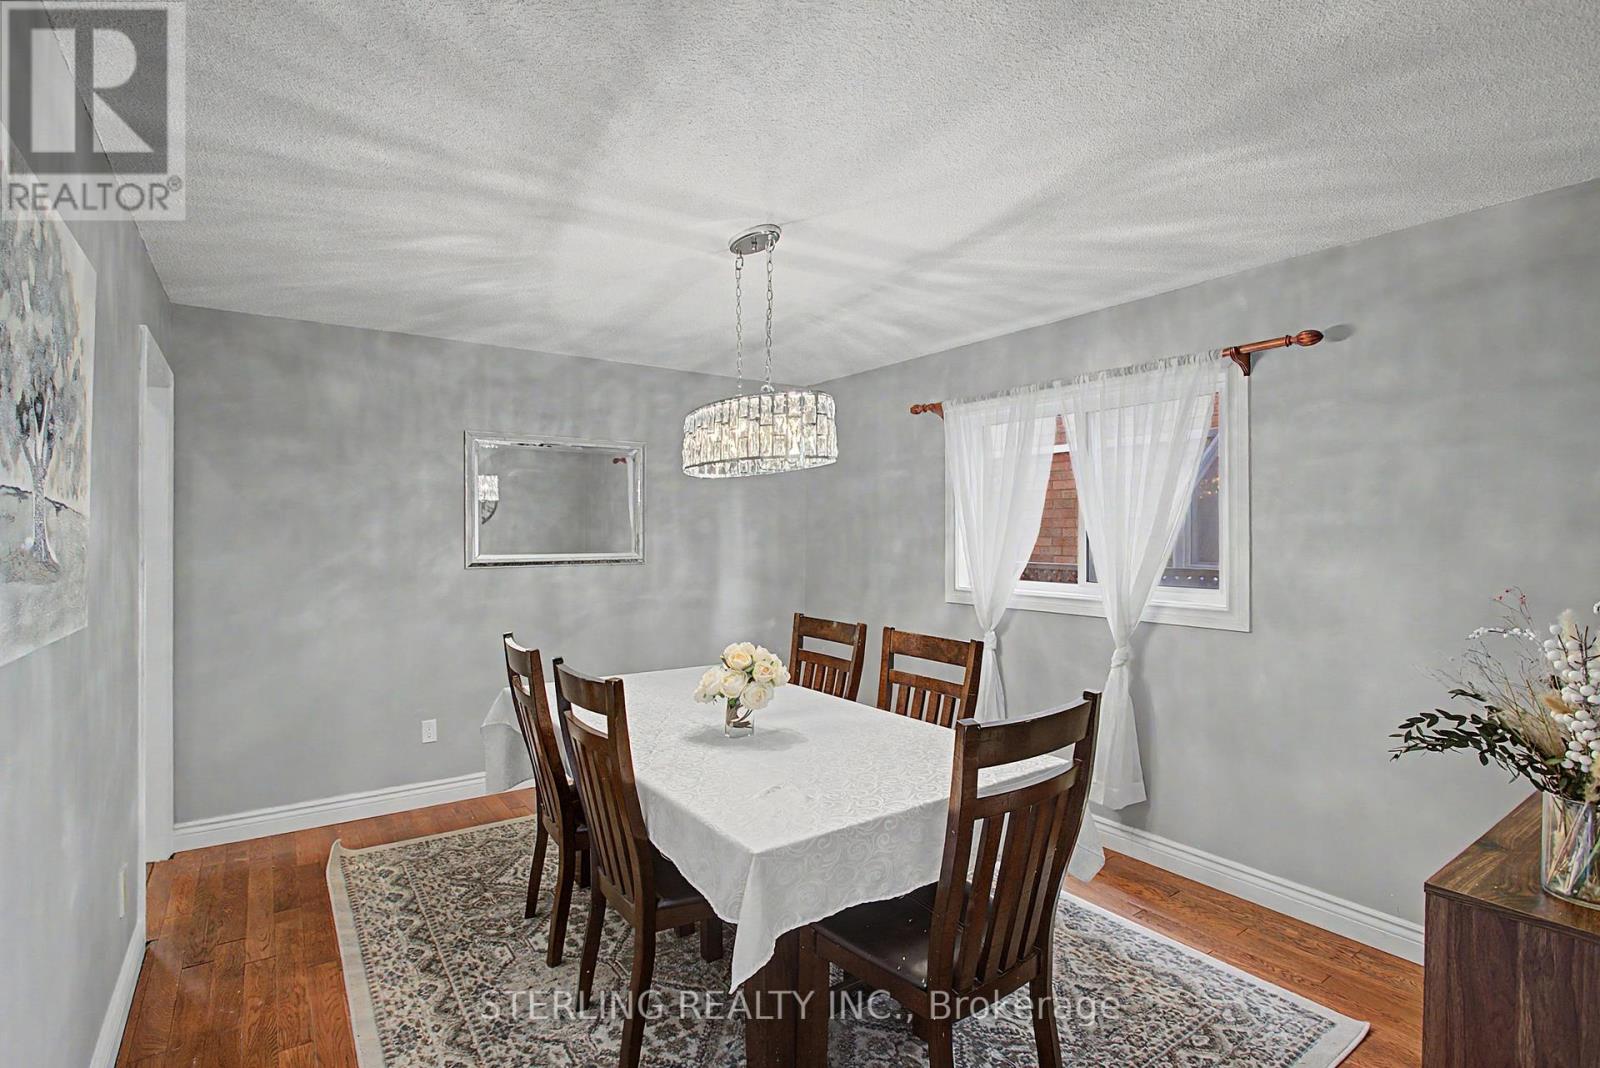
| 一楼 | 餐厅 | 3.5 m | 4.2 m | 3.5 m x 4.2 m |
| 一楼 | 家庭房 | 3.35 m | 5.1 m | 3.35 m x 5.1 m |
| 一楼 | 厨房 | 3.35 m | 7.24 m | 3.35 m x 7.24 m |
| 一楼 | 衣帽间 | 2.8 m | 3.35 m | 2.8 m x 3.35 m |

The trademarks REALTOR®, REALTORS®, and the REALTOR® logo are controlled by The Canadian Real Estate Association (CREA) and identify real estate professionals who are members of CREA. The trademarks MLS®, Multiple Listing Service® and the associated logos are owned by The Canadian Real Estate Association (CREA) and identify the quality of services provided by real estate professionals who are members of CREA. The trademark DDF® is owned by The Canadian Real Estate Association (CREA) and identifies CREA's Data Distribution Facility (DDF®)
Toronto Real Estate Board
Sterling Realty Inc.
June 06 2026 03:38:06
