
2215 David Fife Line Otonabee-South Monaghan, Ontario K0L 1B0


$849,000
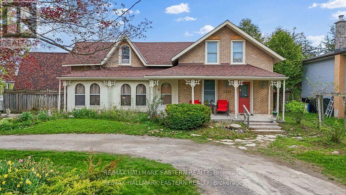
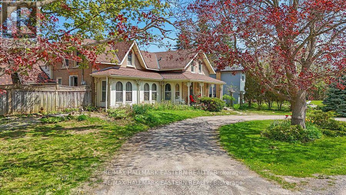
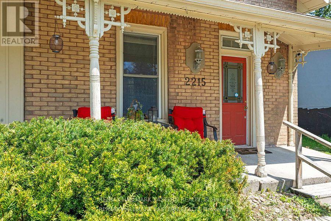
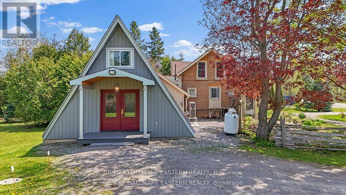
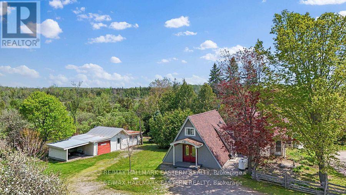
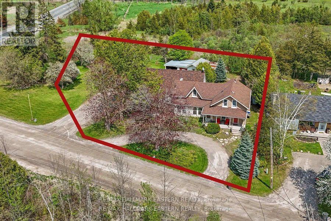
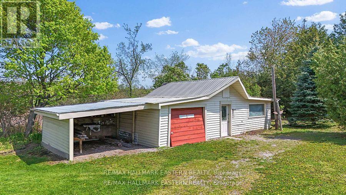
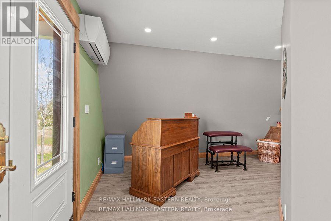
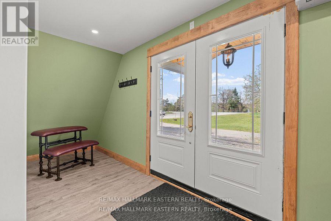
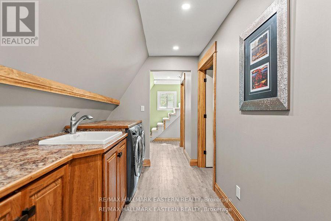
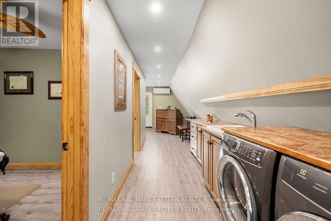
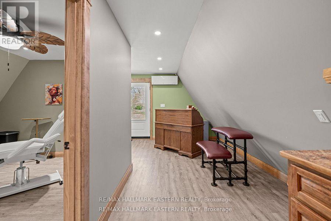
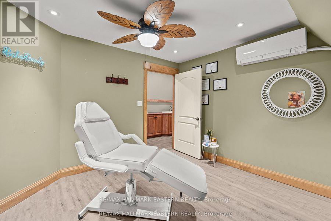
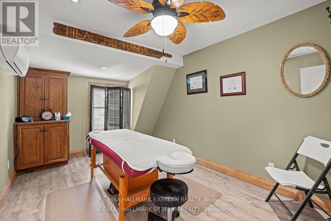
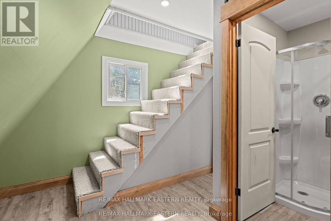
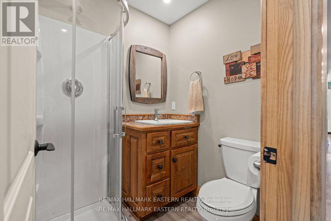
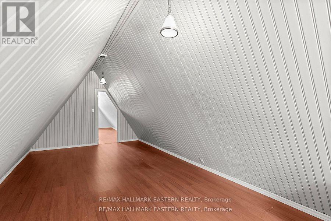
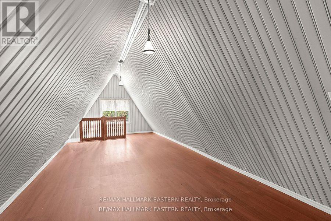
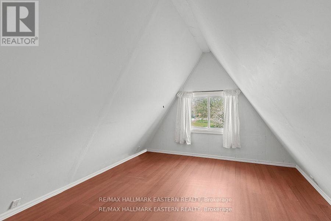
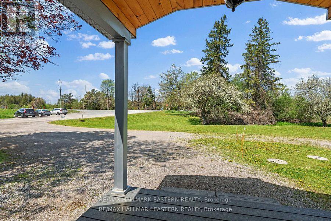
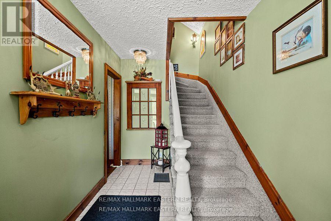
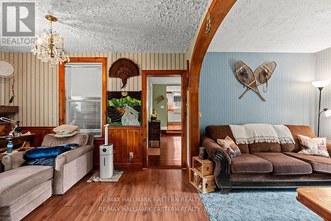
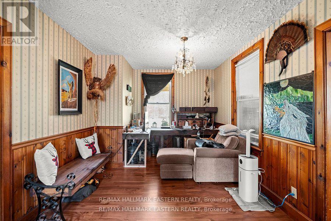
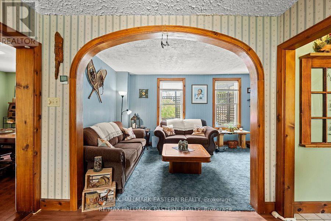
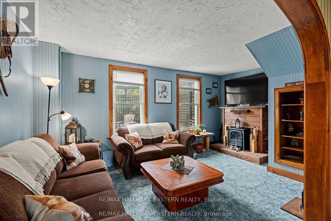
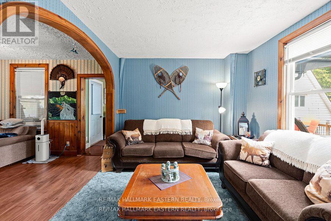
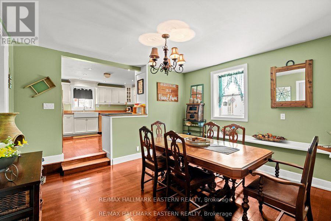
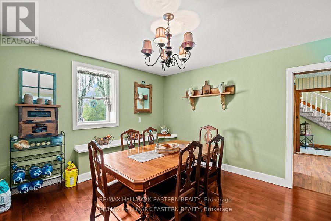
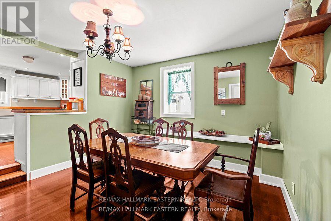
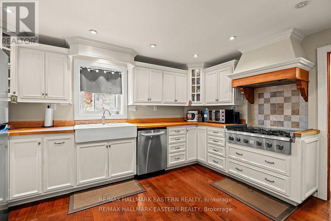
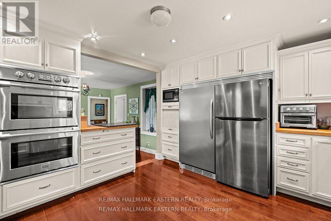
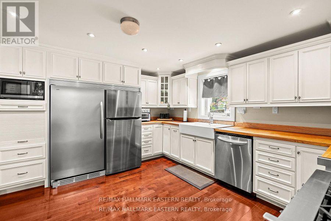
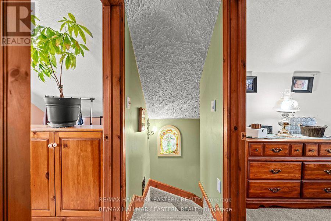
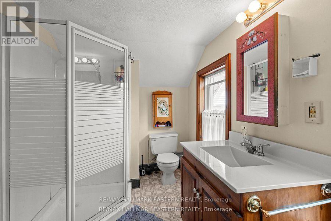
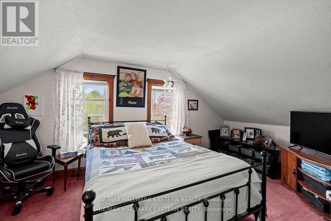
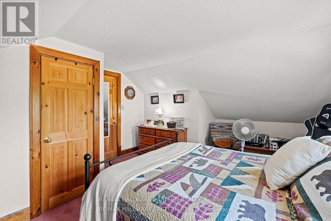
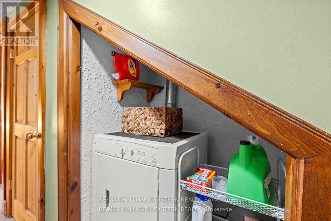
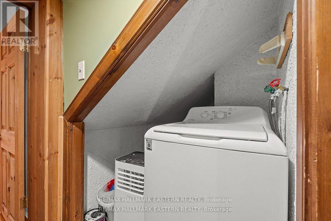
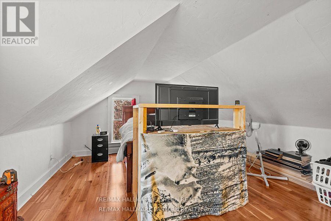
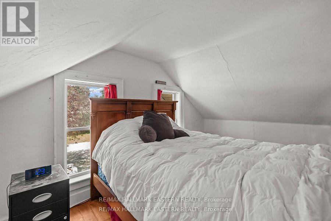
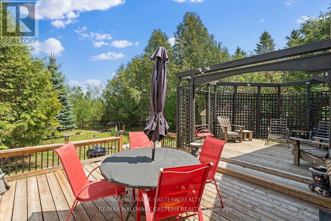
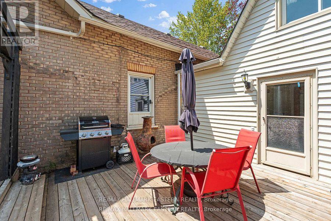
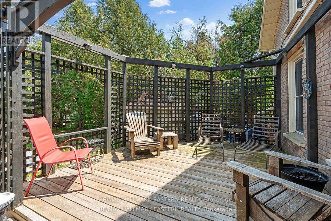
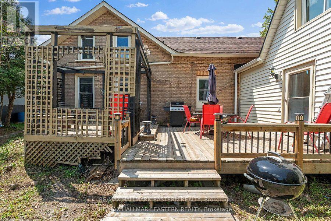
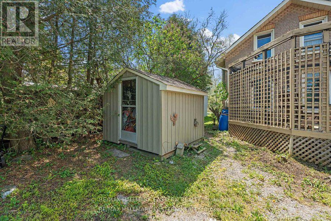
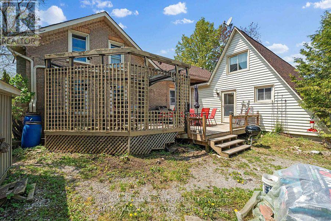
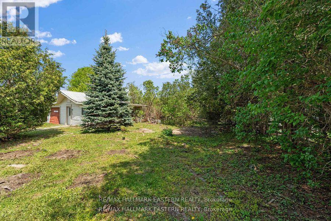
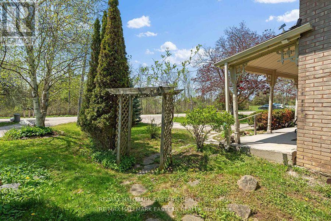
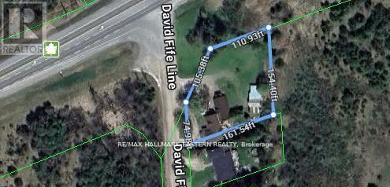
A rare opportunity to own a character-filled property with rustic charm, practical updates, Hwy 7 exposure, & flexible live/work potential in the Peterborough & Kawarthas area. Set back from the road with grassy surrounding areas, this 1/2 acre property offers excellent visibility & easy access while still maintaining a comfortable country feel. The main home features 2 bdrms upstairs, a welcoming living rm, a dining area, & plenty of warmth & character throughout. It also includes a 4-pc bthrm & a 2-pc bthrm, adding convenience for everyday living. The modern kitchen is well equipped with a fridge/freezer, six-burner gas stove, & dbl oven, making it a practical and inviting space for cooking, entertaining, or busy family life. The attached A-frame portion of the property is currently set up as a registered massage therapy office with two treatment rms and an office area. This creates an excellent option for buyers looking for professional business space, a home-based practice, or future in-law suite potential, subject to any required zoning or municipal approvals. This area is separate from the main living space while still being attached to the home, offering a useful balance of privacy and connection. The second flr features a bdrm and living rm, offering added flexibility for extended family, guests, work-from-home use, or a private live/work arrangement. Recent improvements provide peace of mind, including a roof and deck updated approx 6 years ago & a septic system & septic bed updated approx 9 years ago. The detached garage offers valuable storage along with a heated workshop, making it well suited for hobbyists, contractors, tradespeople, or anyone needing extra workspace. With Hwy 7 exposure, professional business space already in place, a detached garage with heated workshop, and a flexible attached A-frame layout, this property offers a rare mix of comfort, function, visibility, and opportunity in the Peterborough County and Kawarthas real estate market. (id:43681)
房源概要
| MLS® Number | X13258280 |
| 房源类型 | 民宅 |
| 社区名字 | Otonabee-South Monaghan |
| 社区特征 | School Bus |
| 设备类型 | Propane Tank |
| 特征 | Level Lot, Flat Site |
| 总车位 | 7 |
| 租赁设备类型 | Propane Tank |
| 结构 | Workshop |
详 情
| 浴室 | 3 |
| 地上卧房 | 3 |
| 总卧房 | 3 |
| 家电类 | Water Heater, 烘干机, Freezer, 烤箱, 炉子, 洗衣机, 冰箱 |
| 地下室类型 | Partial |
| 施工种类 | 独立屋 |
| 外墙 | 砖, 木头 |
| 客人卫生间(不包含洗浴) | 1 |
| 供暖方式 | Propane |
| 供暖类型 | Forced Air, Heat Pump |
| 储存空间 | 2 |
| 内部尺寸 | 2500 - 3000 Sqft |
| 类型 | 独立屋 |
车 位
| Detached Garage | |
| Garage |
土地
| 英亩数 | 无 |
| 污水道 | Septic System |
| 土地深度 | 148 Ft ,6 In |
| 土地宽度 | 148 Ft ,6 In |
| 不规则大小 | 148.5 X 148.5 Ft |
| 地表水 | River/stream |
| 规划描述 | A2 |
房 间
| 楼 层 | 类 型 | 长 度 | 宽 度 | 面 积 |
|---|---|---|---|---|
| 二楼 | 主卧 | 3.37 m | 7.69 m | 3.37 m x 7.69 m |
| 二楼 | 第二卧房 | 3.85 m | 3.78 m | 3.85 m x 3.78 m |
| 一楼 | 客厅 | 3.81 m | 3.03 m | 3.81 m x 3.03 m |
| 一楼 | 门厅 | 3.81 m | 2.1 m | 3.81 m x 2.1 m |
| 一楼 | 家庭房 | 3.16 m | 5.27 m | 3.16 m x 5.27 m |
| 一楼 | 餐厅 | 4.04 m | 3.86 m | 4.04 m x 3.86 m |
| 一楼 | 厨房 | 4.34 m | 3.89 m | 4.34 m x 3.89 m |
| Upper Level | 卧室 | 3.47 m | 4.72 m | 3.47 m x 4.72 m |
| Upper Level | 其它 | 3.47 m | 6.2 m | 3.47 m x 6.2 m |
| 一楼 | Office | 4.24 m | 2.99 m | 4.24 m x 2.99 m |
| 一楼 | Office | 6.83 m | 3.39 m | 6.83 m x 3.39 m |
| 一楼 | 洗衣房 | 2.6 m | 4.97 m | 2.6 m x 4.97 m |
| 一楼 | Office | 4.24 m | 2.99 m | 4.24 m x 2.99 m |

The trademarks REALTOR®, REALTORS®, and the REALTOR® logo are controlled by The Canadian Real Estate Association (CREA) and identify real estate professionals who are members of CREA. The trademarks MLS®, Multiple Listing Service® and the associated logos are owned by The Canadian Real Estate Association (CREA) and identify the quality of services provided by real estate professionals who are members of CREA. The trademark DDF® is owned by The Canadian Real Estate Association (CREA) and identifies CREA's Data Distribution Facility (DDF®)
Durham Region Association of REALTORS®
RE/MAX Hallmark Eastern Realty
June 05 2026 09:02:50
