
11611 Burnaby Road Wainfleet (Lakeshore), Ontario L0S 1V0


$850,000
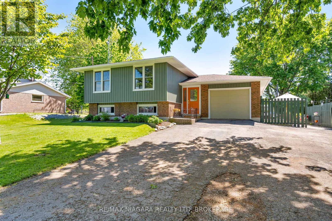
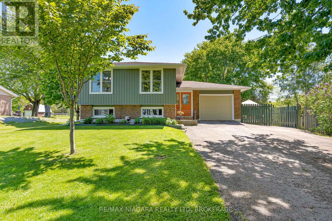
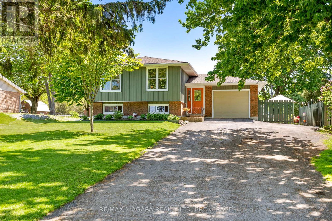
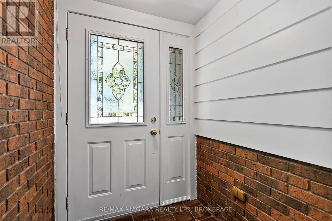
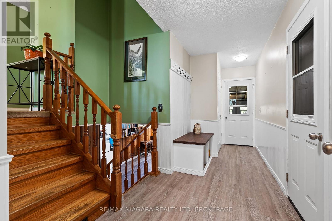
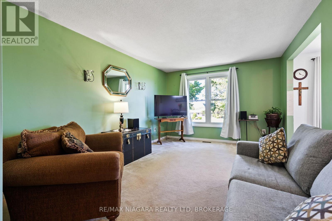
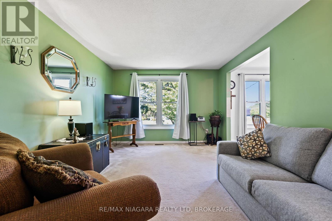
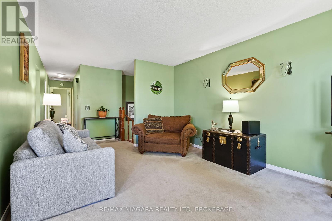
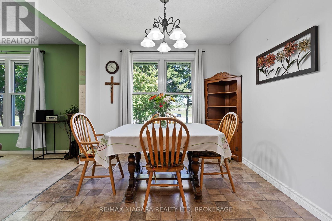
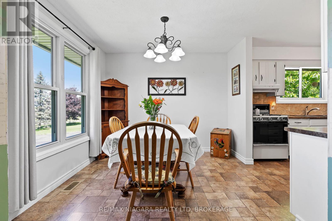
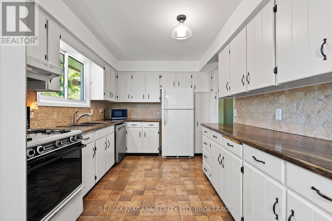
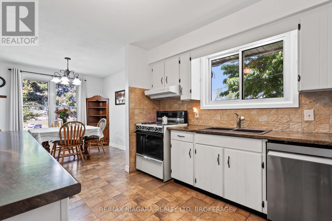
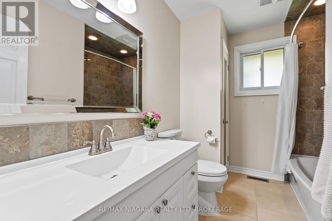
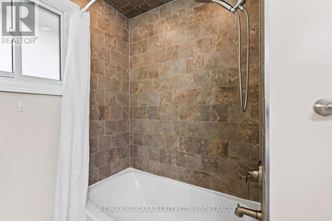
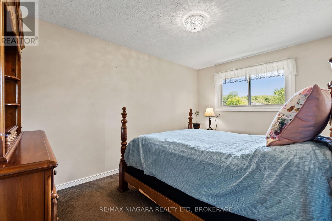
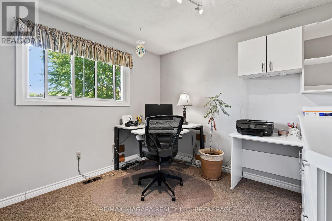
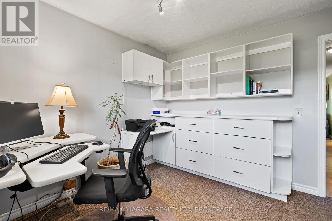
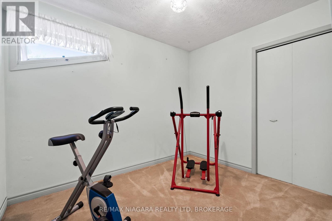
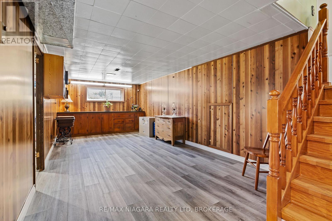
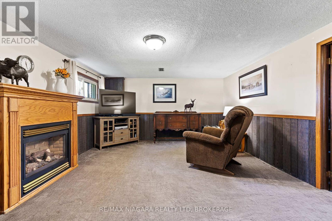
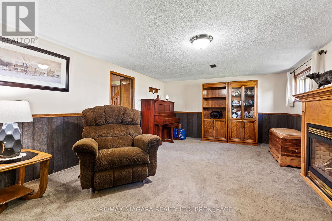
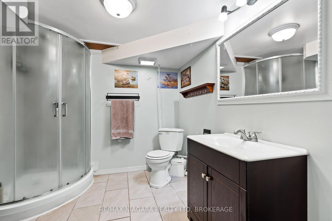
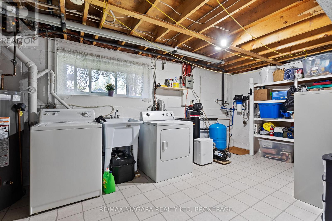
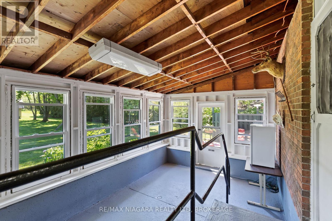
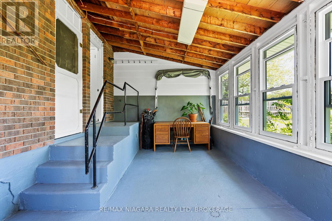
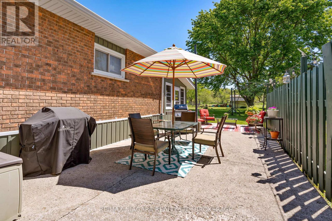
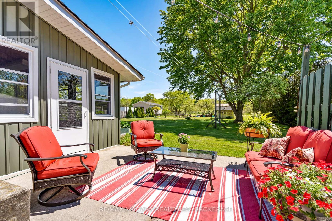
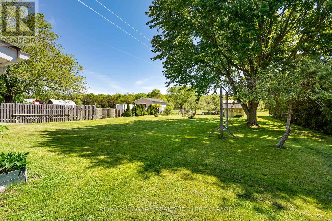
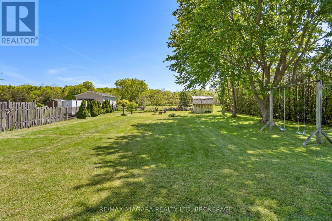
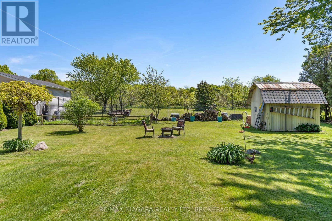
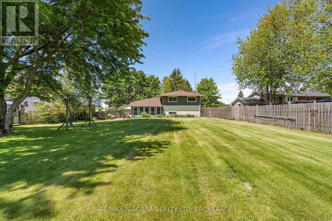
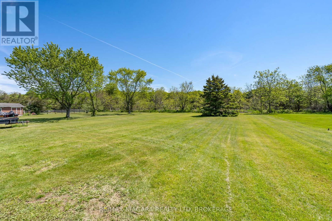
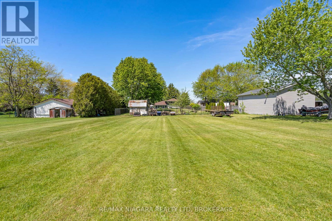
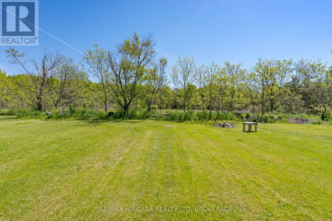
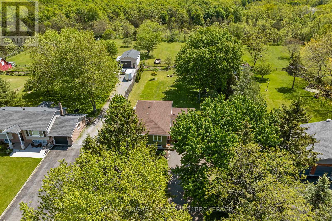
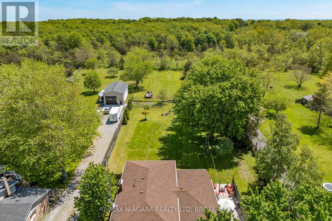
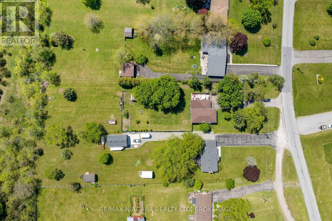
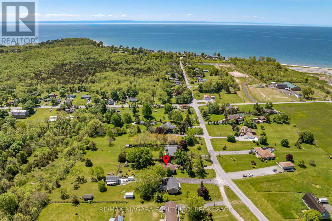
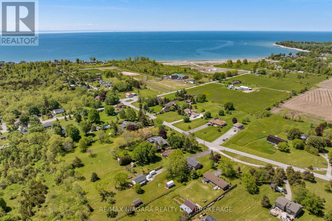
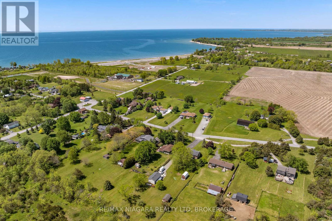
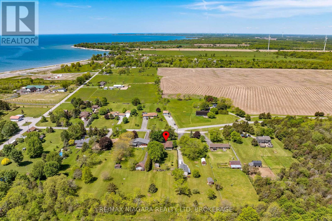
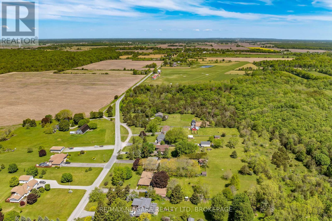
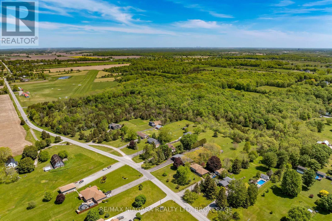
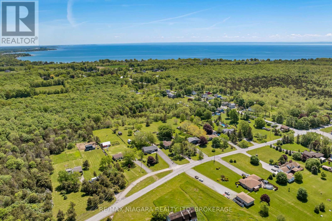
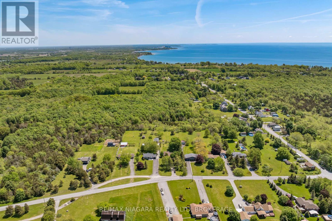
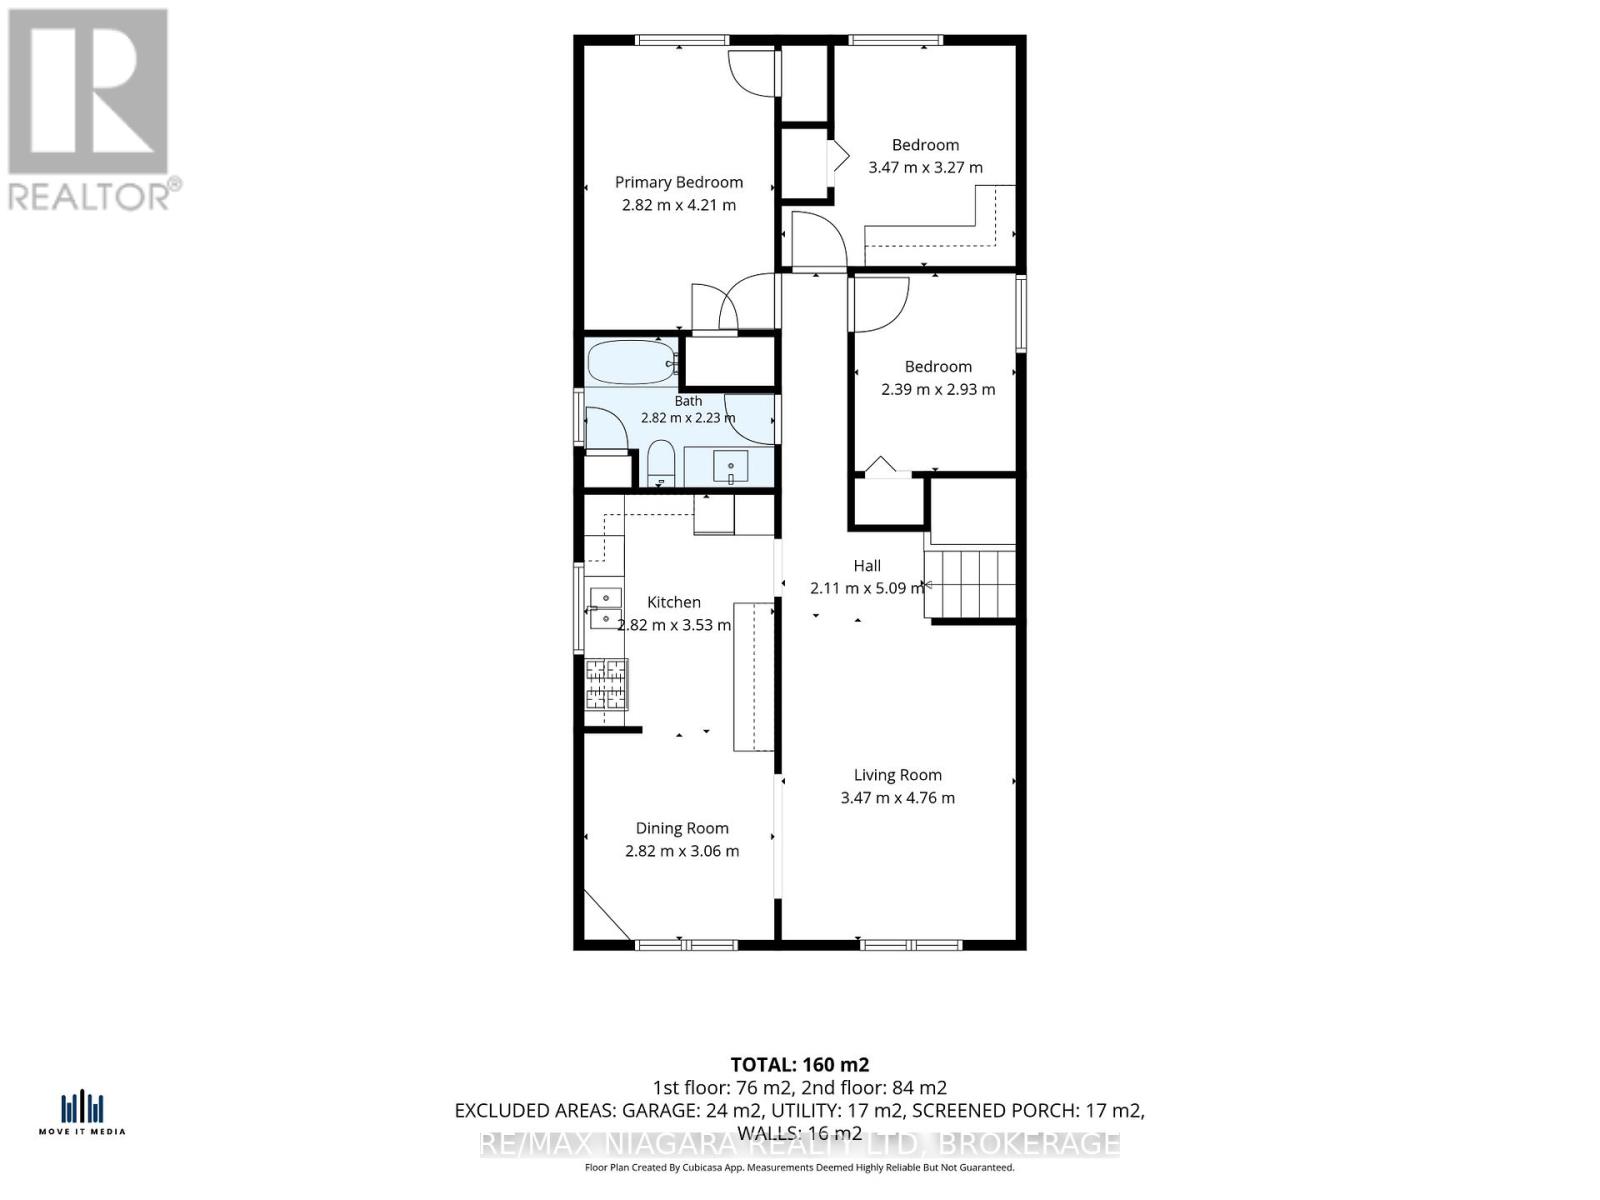
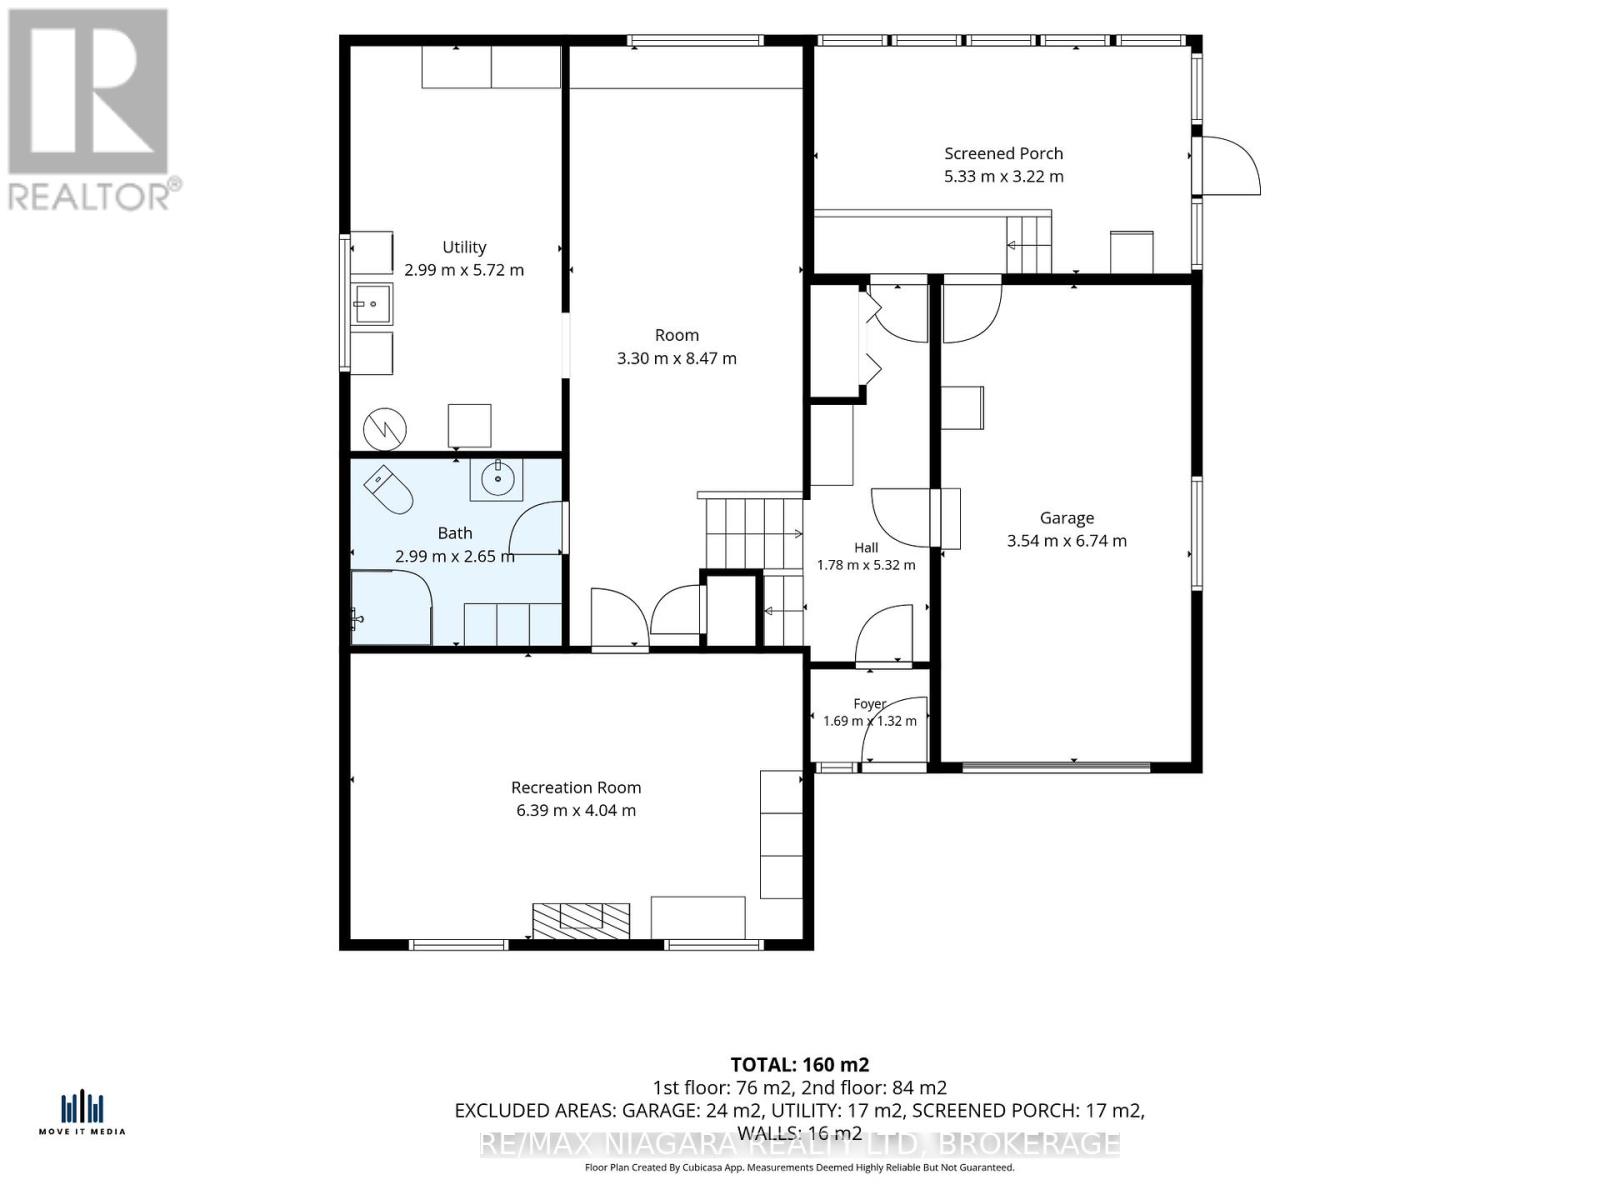
Welcome to country living at its finest! Quick possession is available on this well-maintained, fully finished bi-level home in beautiful Wainfleet. Offering over 1,800 square feet of finished living space, this property provides the perfect blend of comfort, functionality, and outdoor enjoyment. The main floor features three spacious bedrooms, a full bathroom, a bright and inviting living room, a separate dining area, and an updated kitchen highlighted by a stunning granite sink. The fully finished lower level offers exceptional flexibility for growing families, older children, or multi-generational living, complete with a cozy family room featuring a gas fireplace, a second full bathroom, a generous games room and a utility room. Step outside and enjoy everything summer has to offer. The screened-in sunroom and private patio overlook the fully fenced backyard, while the property extends beyond the fence to the peaceful tree line, offering even more space to enjoy. Whether you're entertaining, relaxing, or gathering around a bonfire with family and friends, this backyard is ready to make lasting memories. The attached garage with convenient interior access and the oversized driveway provide ample parking and storage space for vehicles, recreational equipment, and all your outdoor toys. And the location is the icing on the cake-you'll be just a short stroll from a beautiful sandy beach on Lake Erie, where you can enjoy swimming, sunsets, and all the benefits of lakeside living. (id:43681)
房源概要
| MLS® Number | X13258728 |
| 房源类型 | 民宅 |
| 社区名字 | 880 - Lakeshore |
| 附近的便利设施 | Beach, 近高尔夫球场, 公园, 礼拜场所 |
| 特征 | Level |
| 总车位 | 11 |
| 结构 | Patio(s), 棚 |
详 情
| 浴室 | 2 |
| 地上卧房 | 3 |
| 总卧房 | 3 |
| Age | 51 To 99 Years |
| 家电类 | Central Vacuum, 洗碗机, Water Heater, 炉子, 冰箱 |
| 建筑风格 | Raised Bungalow |
| 地下室进展 | 已装修 |
| 地下室类型 | 全完工 |
| 施工种类 | 独立屋 |
| 空调 | 中央空调 |
| 外墙 | 砖, 乙烯基壁板 |
| Fire Protection | Smoke Detectors |
| 壁炉 | 有 |
| Fireplace Total | 1 |
| 地基类型 | 水泥 |
| 供暖方式 | 天然气 |
| 供暖类型 | 压力热风 |
| 储存空间 | 1 |
| 内部尺寸 | 700 - 1100 Sqft |
| 类型 | 独立屋 |
车 位
| 附加车库 | |
| Garage |
土地
| 英亩数 | 无 |
| 围栏类型 | Fully Fenced |
| 土地便利设施 | Beach, 近高尔夫球场, 公园, 宗教场所 |
| Landscape Features | Landscaped |
| 污水道 | Septic System |
| 土地深度 | 438 Ft ,1 In |
| 土地宽度 | 103 Ft ,7 In |
| 不规则大小 | 103.6 X 438.1 Ft |
| 地表水 | 湖泊/池塘 |
| 规划描述 | Rh |
房 间
| 楼 层 | 类 型 | 长 度 | 宽 度 | 面 积 |
|---|---|---|---|---|
| Lower Level | 洗衣房 | 5.72 m | 2.99 m | 5.72 m x 2.99 m |
| Lower Level | 家庭房 | 6.39 m | 4.04 m | 6.39 m x 4.04 m |
| Lower Level | 浴室 | 2.99 m | 2.65 m | 2.99 m x 2.65 m |
| Lower Level | 娱乐,游戏房 | 8.47 m | 3.3 m | 8.47 m x 3.3 m |
| 一楼 | 客厅 | 4.76 m | 3.47 m | 4.76 m x 3.47 m |
| 一楼 | 厨房 | 3.53 m | 2.82 m | 3.53 m x 2.82 m |
| 一楼 | 餐厅 | 3.06 m | 2.82 m | 3.06 m x 2.82 m |
| 一楼 | 主卧 | 4.21 m | 2.82 m | 4.21 m x 2.82 m |
| 一楼 | 第二卧房 | 3.47 m | 3.27 m | 3.47 m x 3.27 m |
| 一楼 | 第三卧房 | 2.93 m | 2.39 m | 2.93 m x 2.39 m |
| 一楼 | 浴室 | 2.82 m | 2.23 m | 2.82 m x 2.23 m |
设备间
| 配电箱 | 已安装 |
https://www.realtor.ca/real-estate/29863603/11611-burnaby-road-wainfleet-lakeshore-880-lakeshore

The trademarks REALTOR®, REALTORS®, and the REALTOR® logo are controlled by The Canadian Real Estate Association (CREA) and identify real estate professionals who are members of CREA. The trademarks MLS®, Multiple Listing Service® and the associated logos are owned by The Canadian Real Estate Association (CREA) and identify the quality of services provided by real estate professionals who are members of CREA. The trademark DDF® is owned by The Canadian Real Estate Association (CREA) and identifies CREA's Data Distribution Facility (DDF®)
Niagara Association of REALTORS®
RE/MAX Niagara Realty Ltd, Brokerage
June 26 2026 08:56:27
