
11 Gibson Place Port Hope, Ontario L1A 4G8


$989,000
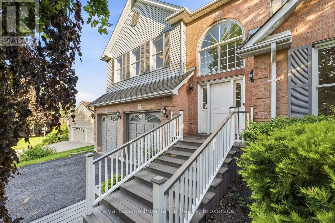
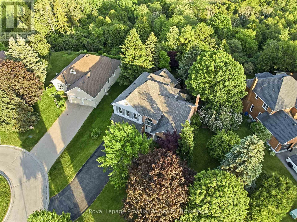
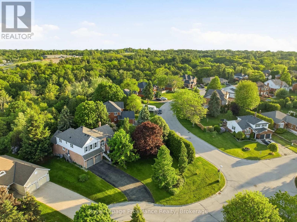
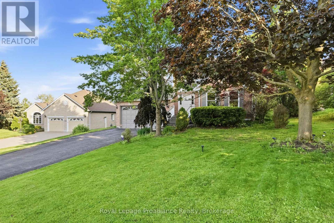
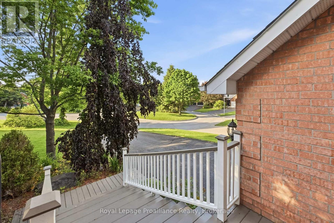
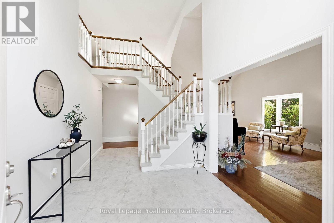
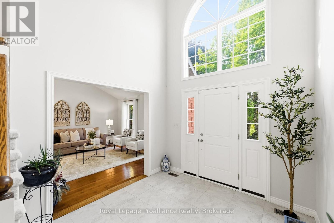
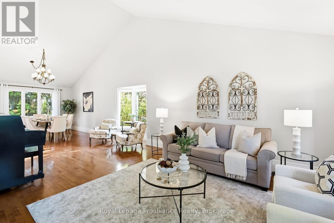
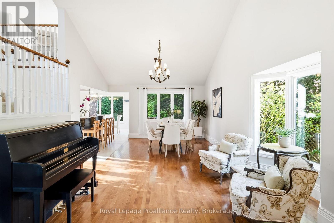
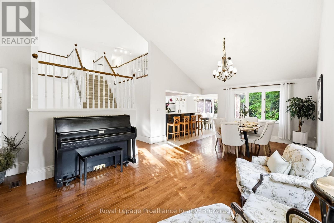
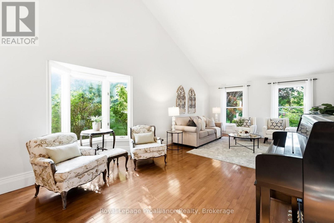
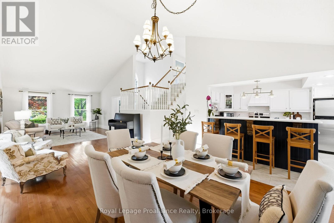
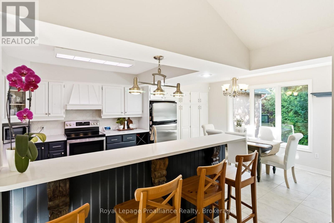
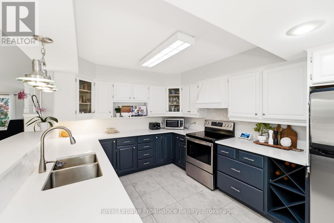
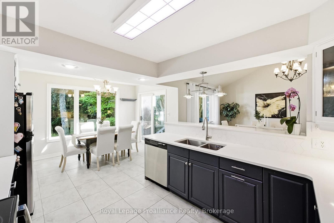
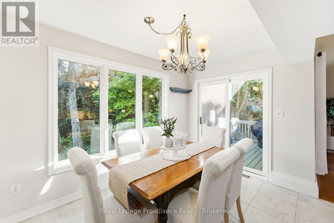
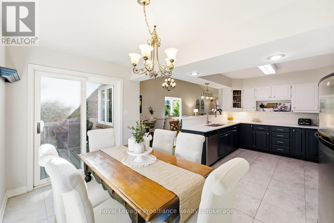
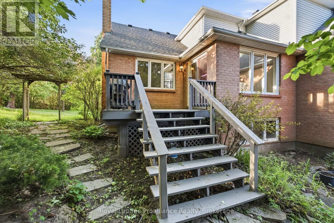
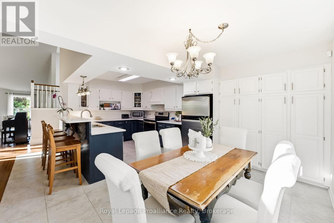
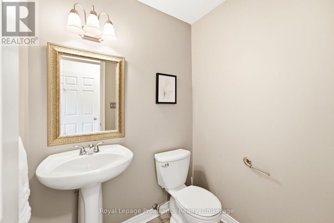
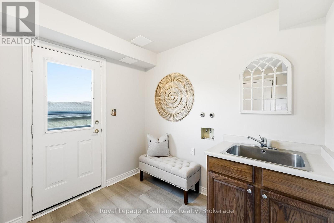
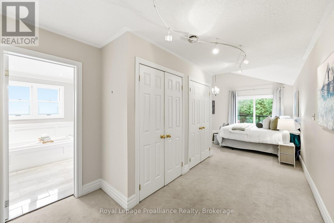
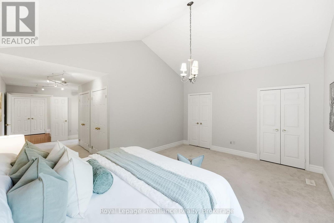
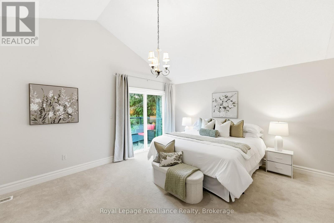
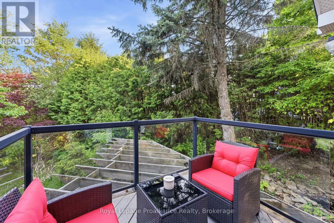
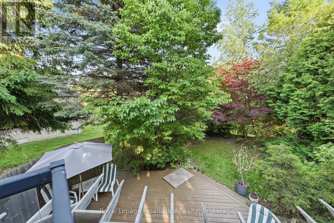
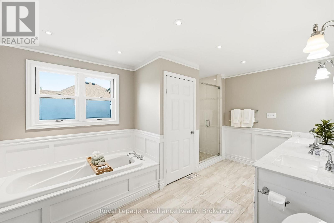
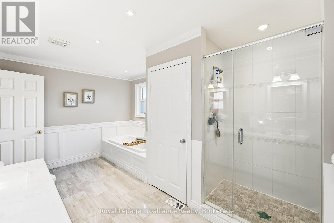
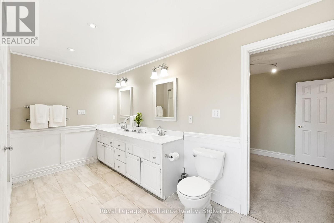
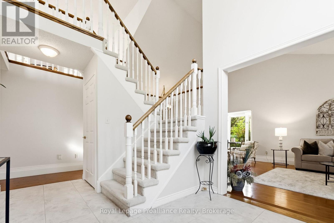
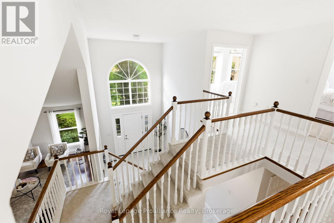
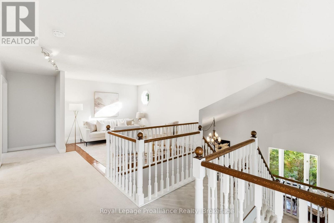
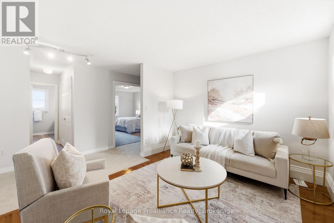
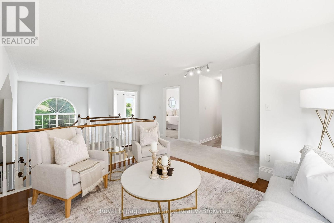
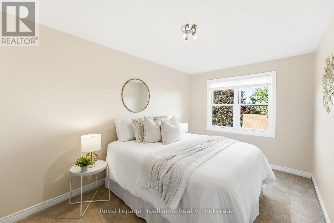
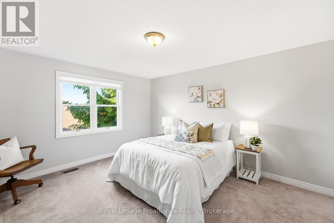
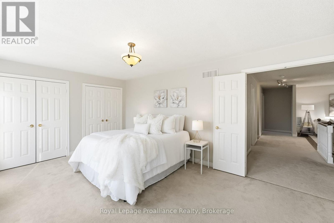
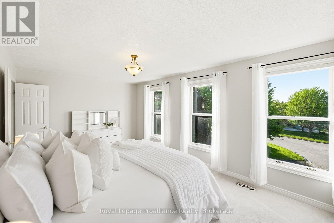
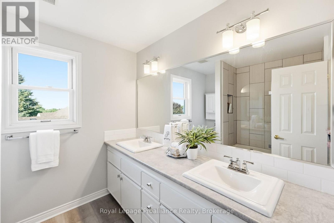
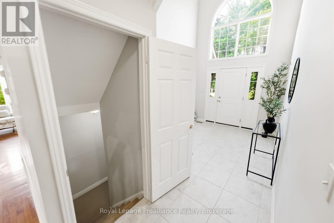
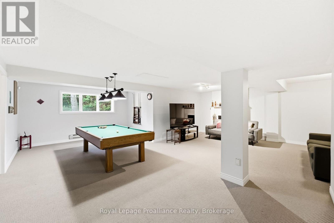
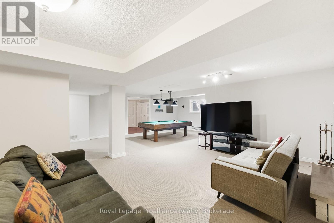
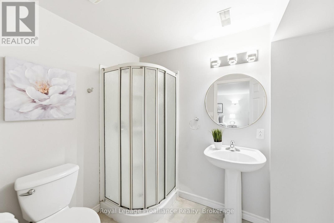
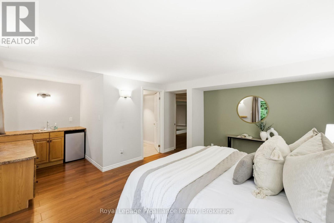
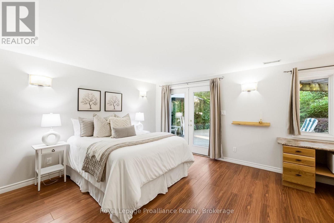
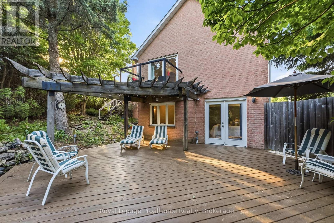
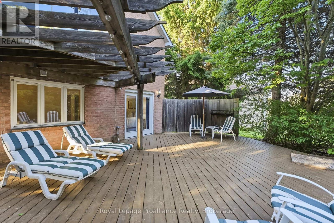
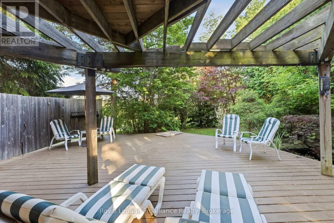
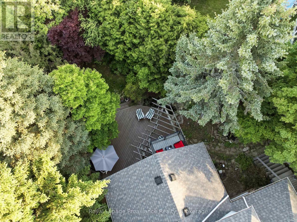
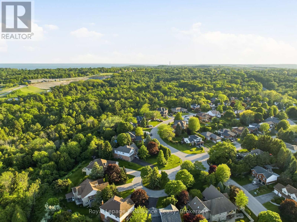
Welcome to 11 Gibson Place, a beautifully maintained family home tucked away on a quiet cul-de-sac in one of Port Hope's established and sought-after neighbourhoods. Built in 1992 with approx. 3,810 sq ft of total living space, this impressive residence sits on a desirable corner lot backing onto a peaceful ravine. Designed to accommodate every stage of family life, the size and layout offer flexibility to support growing families, multi-generational living or blended households. Step inside to a spacious foyer where vaulted ceilings and an open staircase create a bright and welcoming atmosphere. The elegant open concept living/dining area is showered in natural light with north, west & south facing windows. Complementing the heart of the home, the modern chef's kitchen includes a breakfast bar, an eat-in area, huge south facing windows and a walkout to a deck overlooking a lush, forest canopy. Back inside make your way down the hall to a 2pc washroom & convenient mudroom w/ a separate entrance, the option for an additional laundry room and access to the double car garage. The spacious primary suite is the ultimate luxury with its own private deck and a 5-star ensuite washroom. Upstairs, an open landing provides the flexibility of a home office, play area for your kids or workout space. 3 good sized bedrooms and the bathroom is centrally located with a dedicated laundry closet. Lower level walkout adds incredible versatility with a large rec room and the perfect in-law suite or guest-haven complete with its own sitting area, bedroom, bathroom and walkout to the backyard deck. Located in one of Port Hope's favourite neighborhoods, this exceptional property enjoys access to excellent schools, school bus routes, shopping, downtown Port Hope, the beach, and Highway 401. A rare opportunity to enjoy space, privacy, and the lifestyle you've been looking for. Welcome home! (id:43681)
Open House
现在这个房屋大家可以去Open House参观了!
2:00 pm
结束于:4:00 pm
房源概要
| MLS® Number | X13259228 |
| 房源类型 | 民宅 |
| 社区名字 | Port Hope |
| 附近的便利设施 | Beach, 近高尔夫球场, 公园, 礼拜场所 |
| 设备类型 | 热水器 |
| 特征 | Cul-de-sac, Irregular Lot Size |
| 总车位 | 6 |
| 租赁设备类型 | 热水器 |
| 结构 | Deck |
详 情
| 浴室 | 4 |
| 地上卧房 | 4 |
| 地下卧室 | 1 |
| 总卧房 | 5 |
| Age | 31 To 50 Years |
| 公寓设施 | Fireplace(s) |
| 家电类 | Blinds, Central Vacuum, 洗碗机, 烘干机, 炉子, 洗衣机, 窗帘, 冰箱 |
| 地下室进展 | 已装修 |
| 地下室功能 | Walk Out |
| 地下室类型 | 全完工 |
| 施工种类 | 独立屋 |
| 空调 | 中央空调 |
| 外墙 | 砖, 乙烯基壁板 |
| 壁炉 | 有 |
| Fireplace Total | 1 |
| 地基类型 | 混凝土 |
| 客人卫生间(不包含洗浴) | 1 |
| 供暖方式 | 天然气 |
| 供暖类型 | 压力热风 |
| 储存空间 | 2 |
| 内部尺寸 | 3500 - 5000 Sqft |
| 类型 | 独立屋 |
| 设备间 | 市政供水 |
车 位
| 附加车库 | |
| Garage |
土地
| 英亩数 | 无 |
| 土地便利设施 | Beach, 近高尔夫球场, 公园, 宗教场所 |
| 污水道 | Sanitary Sewer |
| 土地深度 | 173 Ft ,8 In |
| 土地宽度 | 156 Ft ,6 In |
| 不规则大小 | 156.5 X 173.7 Ft |
| 规划描述 | R2-1 |
房 间
| 楼 层 | 类 型 | 长 度 | 宽 度 | 面 积 |
|---|---|---|---|---|
| 二楼 | 衣帽间 | 6.49 m | 3.56 m | 6.49 m x 3.56 m |
| 二楼 | 浴室 | 2.48 m | 2.48 m | 2.48 m x 2.48 m |
| 二楼 | 第二卧房 | 5.32 m | 3.41 m | 5.32 m x 3.41 m |
| 二楼 | 第三卧房 | 4.49 m | 2.73 m | 4.49 m x 2.73 m |
| 二楼 | Bedroom 4 | 4.49 m | 3.76 m | 4.49 m x 3.76 m |
| Lower Level | 其它 | 7.27 m | 3.93 m | 7.27 m x 3.93 m |
| Lower Level | 卧室 | 3.93 m | 4.31 m | 3.93 m x 4.31 m |
| Lower Level | 其它 | 6.73 m | 5.98 m | 6.73 m x 5.98 m |
| Lower Level | 浴室 | 1.87 m | 2.39 m | 1.87 m x 2.39 m |
| 一楼 | 客厅 | 4.81 m | 7.27 m | 4.81 m x 7.27 m |
| 一楼 | 餐厅 | 4.36 m | 3.66 m | 4.36 m x 3.66 m |
| 一楼 | 厨房 | 3.17 m | 3.56 m | 3.17 m x 3.56 m |
| 一楼 | 浴室 | 1.74 m | 1.37 m | 1.74 m x 1.37 m |
| 一楼 | Mud Room | 2.54 m | 2.45 m | 2.54 m x 2.45 m |
| 一楼 | 主卧 | 5.21 m | 4.1 m | 5.21 m x 4.1 m |
| 一楼 | 浴室 | 2.96 m | 4.4 m | 2.96 m x 4.4 m |
https://www.realtor.ca/real-estate/29863540/11-gibson-place-port-hope-port-hope

The trademarks REALTOR®, REALTORS®, and the REALTOR® logo are controlled by The Canadian Real Estate Association (CREA) and identify real estate professionals who are members of CREA. The trademarks MLS®, Multiple Listing Service® and the associated logos are owned by The Canadian Real Estate Association (CREA) and identify the quality of services provided by real estate professionals who are members of CREA. The trademark DDF® is owned by The Canadian Real Estate Association (CREA) and identifies CREA's Data Distribution Facility (DDF®)
Durham Region Association of REALTORS®
Royal LePage Proalliance Realty
July 06 2026 08:30:20
