
478 Shewfelt Crescent Midland, Ontario L4N 5N8


$845,000
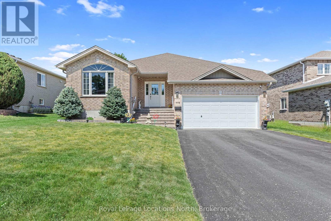
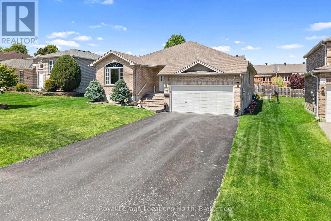
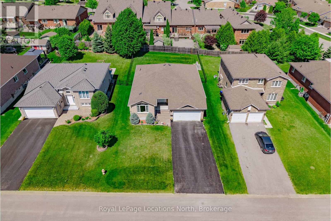
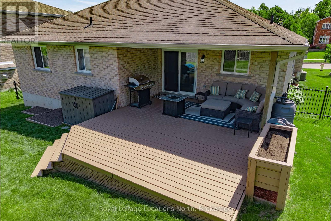
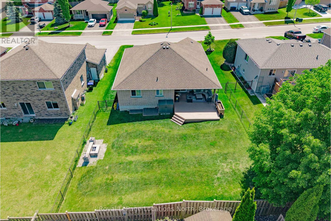
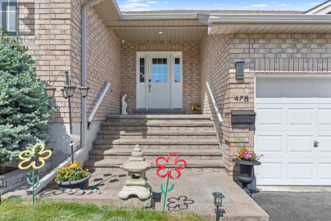
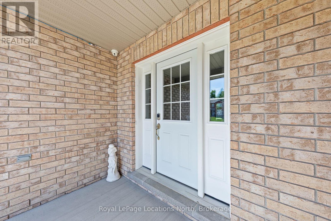
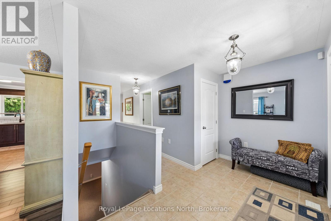
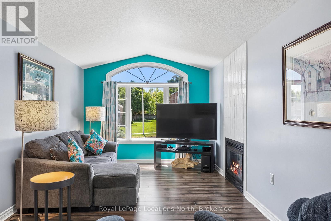
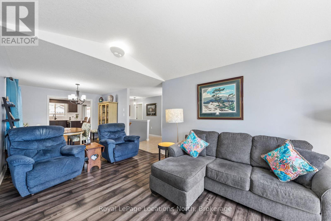
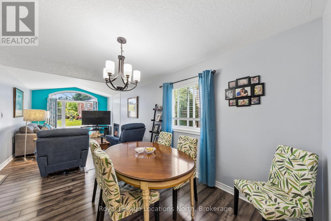
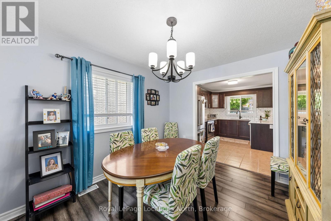
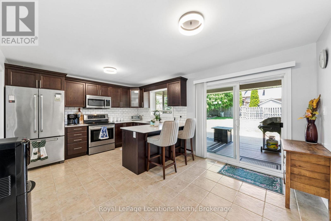
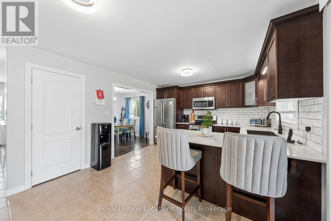
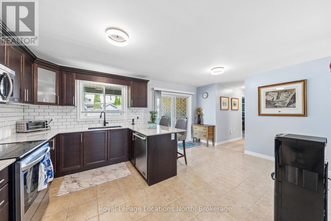
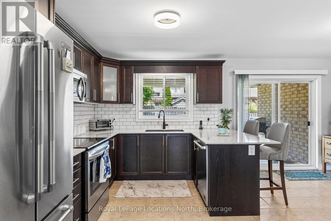
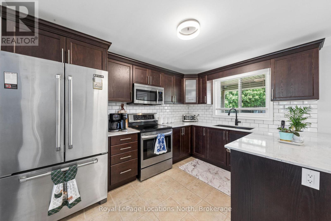
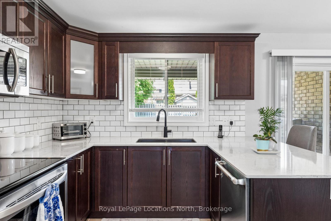
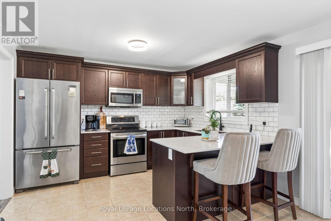
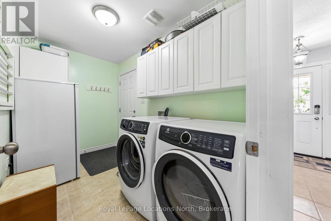
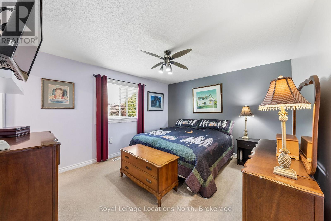
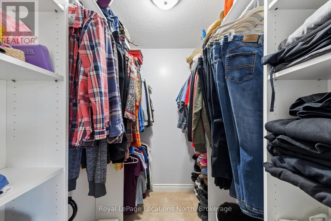
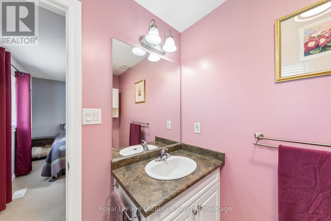
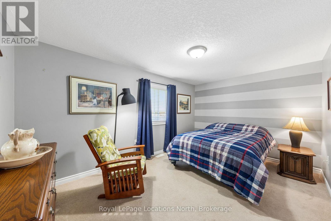
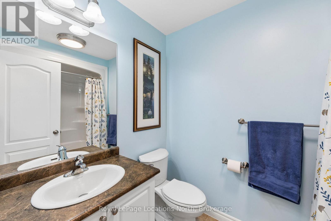
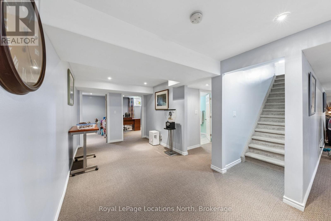
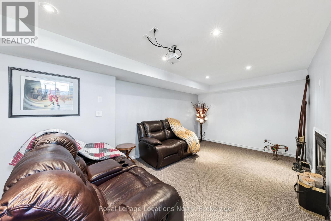
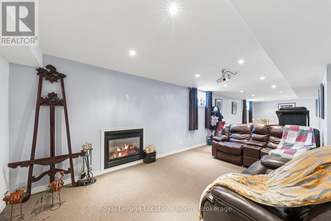
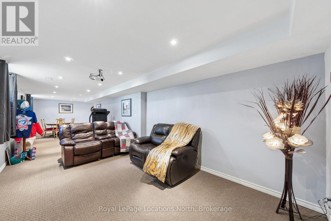
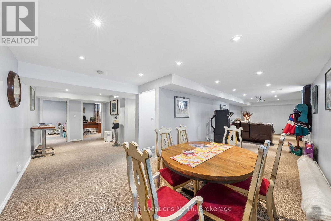
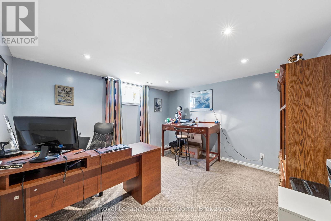
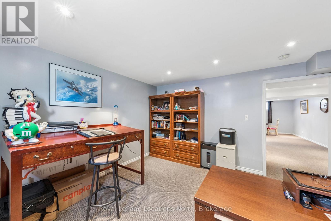
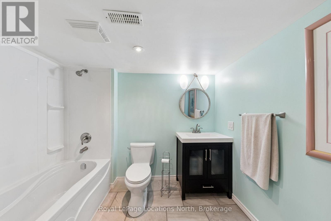
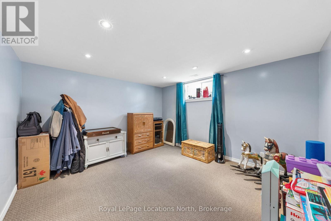
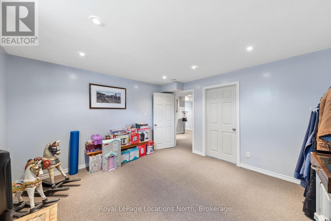
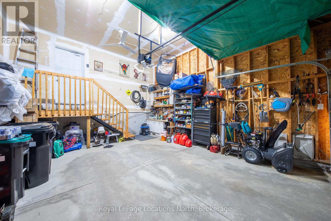
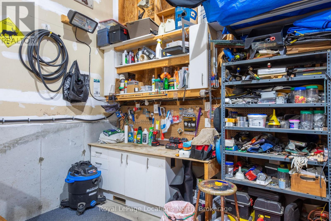
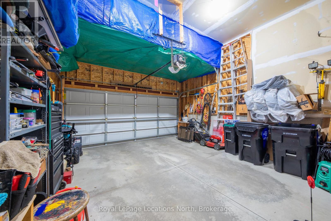
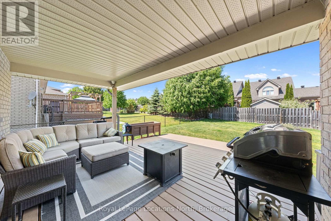
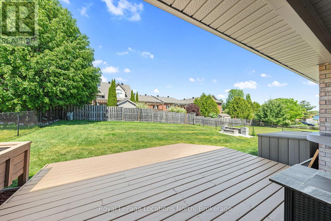
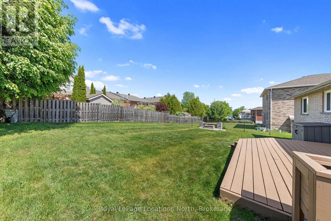
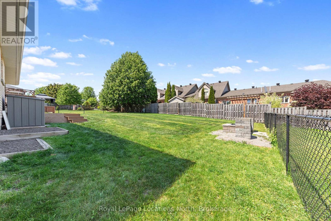
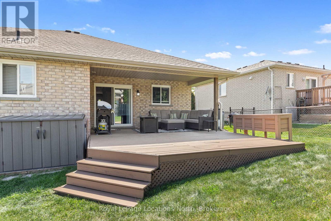
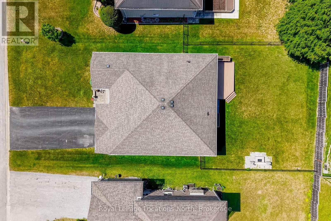
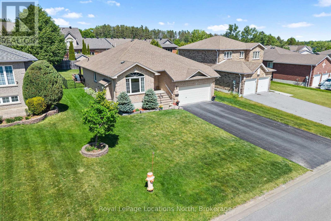
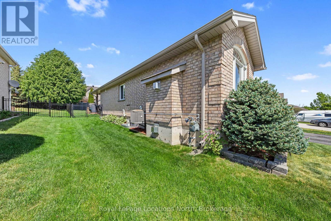
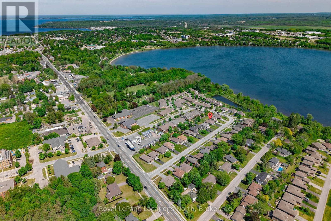
Welcome to this well maintained All Brick home, located at 478 Shelfelt Cres. Midland. Pride of ownship is shown thru out. Quiet child-friendly neighbourhood, conveniently located close to Hwys, Schools, Restaurants, Plaza's, and the popular inland body of water called" Little Lake "features sandy shores for enjoyment for all ages. Well maintained home offers the complete blend of comfortable living space both indoors and outdoors. Bright combined Dining room and Livingroom with Gas Fireplace. Kitchen features granite counter tops, ample cabinets/pantry, plus eating area. Main Floor laundry room. Covered Deck off the kitchen is great for entertaining, BBQ. or sitting relaxing around Fire table or just enjoy the surrounding views. Main Floor Primary Bedroom with 3 pc ensuite and 2nd bedrooms, 1- 4pc bathroom, The full finished basement extents your living space with bedrooms and or office. Plus everyone will be ready to cozy up to the gas Fireplace while watching movies in the media room/ familyroom. Utliity Room, 1-4 pc. bathroom. 2-car garage with inside entry. Come see for yourself what all this Bungalow has to offer. (id:43681)
房源概要
| MLS® Number | S13259460 |
| 房源类型 | 民宅 |
| 社区名字 | Midland |
| 附近的便利设施 | 医院, 学校, 近高尔夫球场 |
| 社区特征 | 社区活动中心 |
| 设备类型 | 热水器 |
| 特征 | Sloping, Flat Site, Dry, Sump Pump |
| 总车位 | 6 |
| 租赁设备类型 | 热水器 |
| 结构 | Deck |
| View Type | City View, View Of Water |
详 情
| 浴室 | 3 |
| 地上卧房 | 2 |
| 地下卧室 | 1 |
| 总卧房 | 3 |
| Age | 6 To 15 Years |
| 公寓设施 | Fireplace(s) |
| 家电类 | Garage Door Opener Remote(s), Water Softener, Water Meter, 烘干机, Freezer, 微波炉, 炉子, 洗衣机, 窗帘, 冰箱 |
| 建筑风格 | Raised Bungalow |
| 地下室进展 | 已装修 |
| 地下室类型 | N/a (finished) |
| 施工种类 | 独立屋 |
| 空调 | Central Air Conditioning, 换气机 |
| 外墙 | 砖 |
| 壁炉 | 有 |
| Fireplace Total | 2 |
| 地基类型 | 混凝土 |
| 供暖方式 | 天然气 |
| 供暖类型 | 压力热风 |
| 储存空间 | 1 |
| 内部尺寸 | 1100 - 1500 Sqft |
| 类型 | 独立屋 |
| 设备间 | 市政供水 |
车 位
| 附加车库 | |
| Garage |
土地
| 英亩数 | 无 |
| 围栏类型 | Fenced Yard |
| 土地便利设施 | 医院, 学校, 近高尔夫球场 |
| Landscape Features | Landscaped |
| 污水道 | Sanitary Sewer |
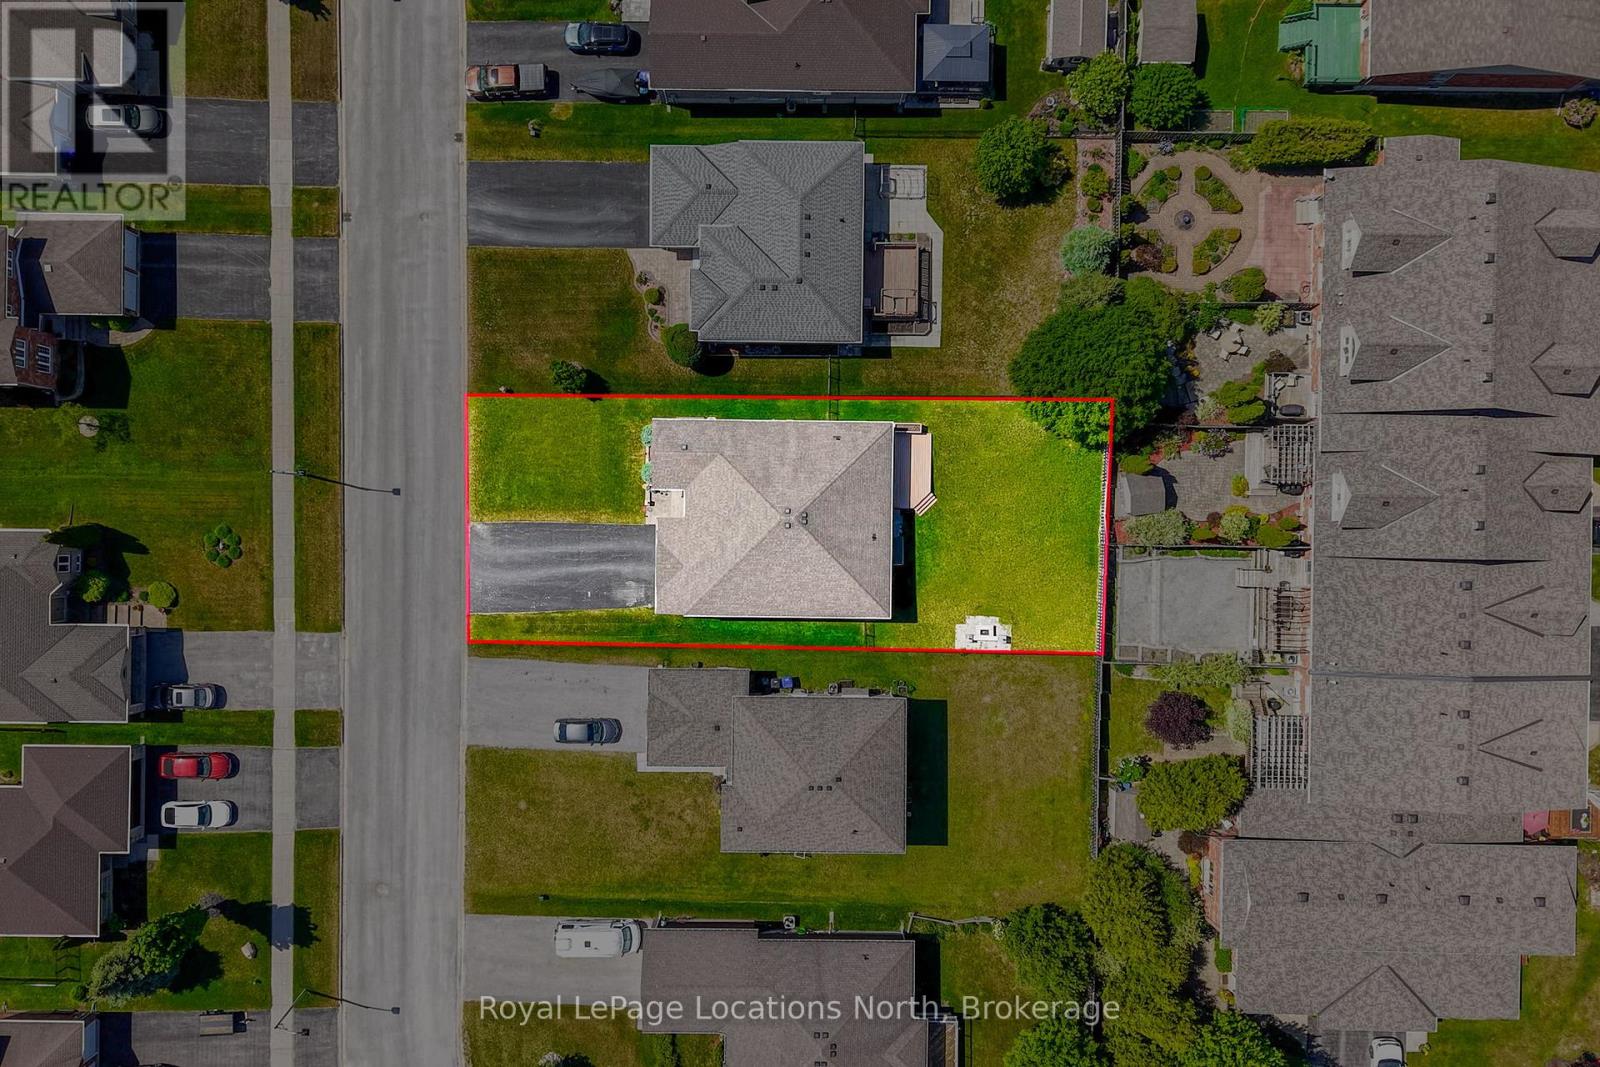
| 土地深度 | 128 Ft ,4 In |
| 土地宽度 | 59 Ft ,1 In |
| 不规则大小 | 59.1 X 128.4 Ft ; 59.04 X 128.43 X 6.93 X 52.11 X 128.06 |
| 规划描述 | 住宅 |
房 间
| 楼 层 | 类 型 | 长 度 | 宽 度 | 面 积 |
|---|---|---|---|---|
| 地下室 | 浴室 | 2.32 m | 2.71 m | 2.32 m x 2.71 m |
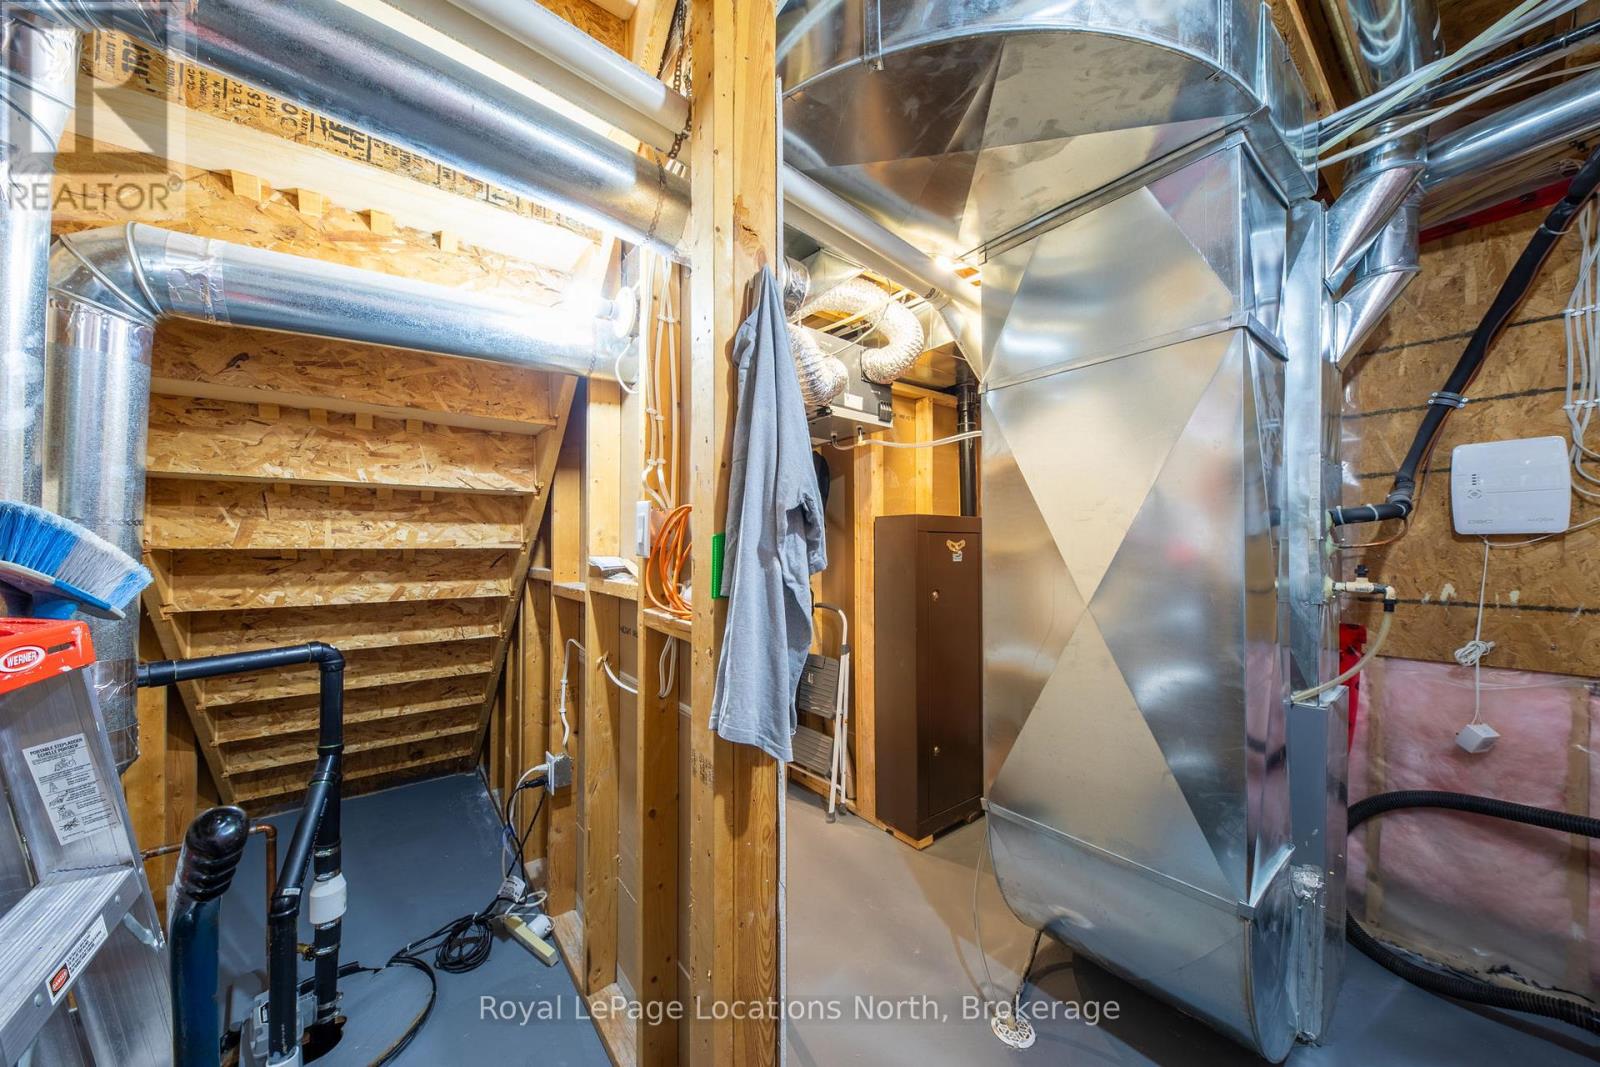
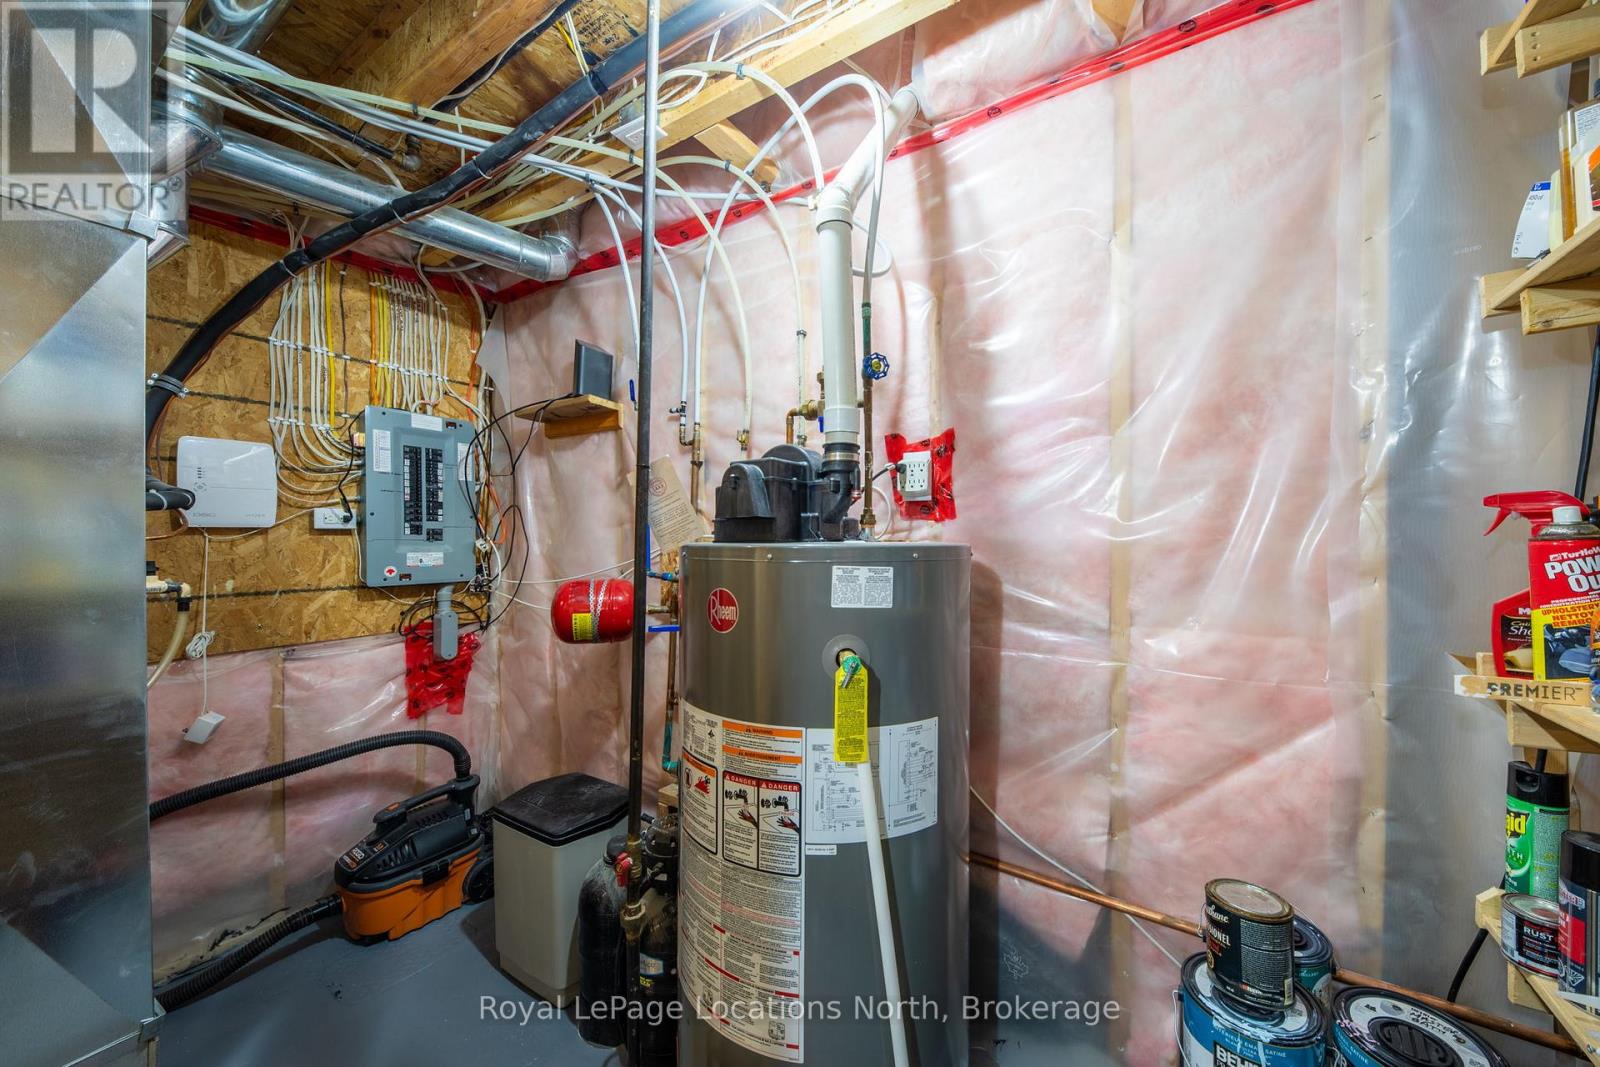
| 地下室 | 设备间 | 3.35 m | 3.11 m | 3.35 m x 3.11 m |
| 地下室 | 第三卧房 | 3.8 m | 4.06 m | 3.8 m x 4.06 m |
| 地下室 | Office | 4.06 m | 3.82 m | 4.06 m x 3.82 m |
| Lower Level | 家庭房 | 12.19 m | 7.94 m | 12.19 m x 7.94 m |
| 一楼 | 客厅 | 3.32 m | 5.01 m | 3.32 m x 5.01 m |
| 一楼 | 餐厅 | 3.19 m | 3.47 m | 3.19 m x 3.47 m |
| 一楼 | 厨房 | 5.25 m | 3.75 m | 5.25 m x 3.75 m |
| 一楼 | 洗衣房 | 3.36 m | 18.1 m | 3.36 m x 18.1 m |
| 一楼 | 主卧 | 4.74 m | 3.61 m | 4.74 m x 3.61 m |
| 一楼 | 卧室 | 3.19 m | 3.47 m | 3.19 m x 3.47 m |
| 一楼 | 浴室 | 3.19 m | 3.47 m | 3.19 m x 3.47 m |
设备间
| 有线电视 | 已安装 |
| 配电箱 | 已安装 |
| 污水道 | 已安装 |
https://www.realtor.ca/real-estate/29863655/478-shewfelt-crescent-midland-midland

The trademarks REALTOR®, REALTORS®, and the REALTOR® logo are controlled by The Canadian Real Estate Association (CREA) and identify real estate professionals who are members of CREA. The trademarks MLS®, Multiple Listing Service® and the associated logos are owned by The Canadian Real Estate Association (CREA) and identify the quality of services provided by real estate professionals who are members of CREA. The trademark DDF® is owned by The Canadian Real Estate Association (CREA) and identifies CREA's Data Distribution Facility (DDF®)
Muskoka Haliburton Orillia – The Lakelands Association of REALTORS®
Royal LePage Locations North
June 13 2026 10:01:04
