
302 - 55 Blue Springs Drive Waterloo, Ontario N2J 4T3


$420,000管理费,Water, Common Area Maintenance
$709.97 每月
管理费,Water, Common Area Maintenance
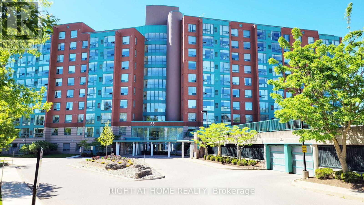
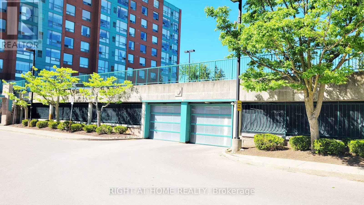
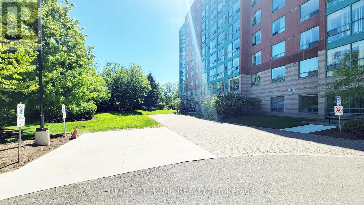
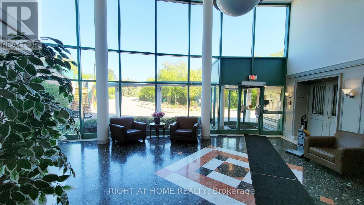
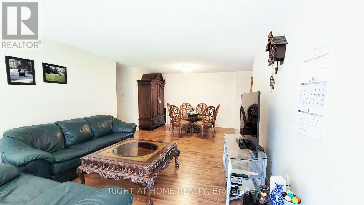
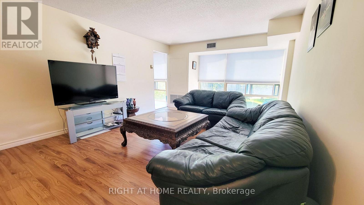
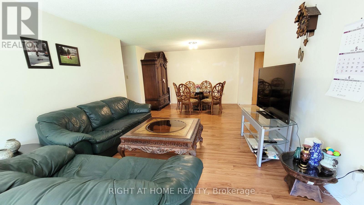
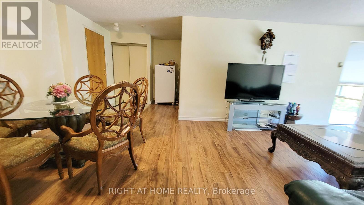
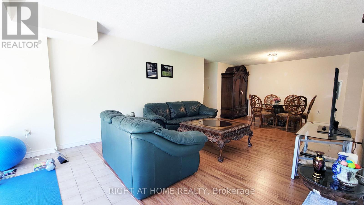
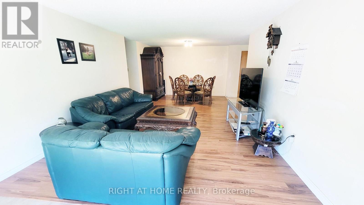
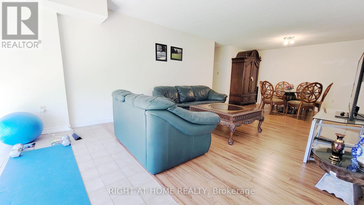
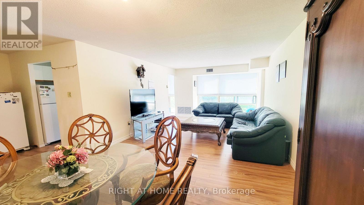
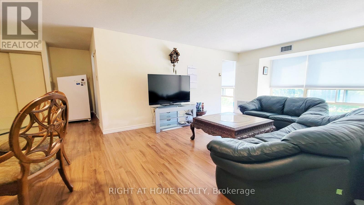
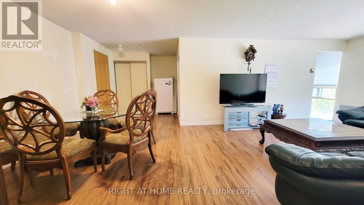
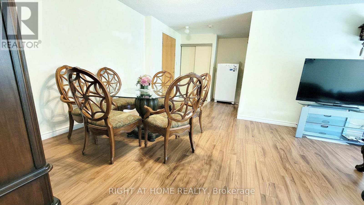
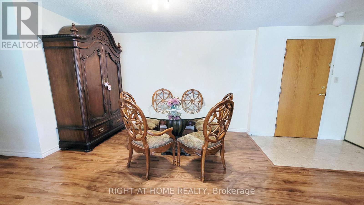
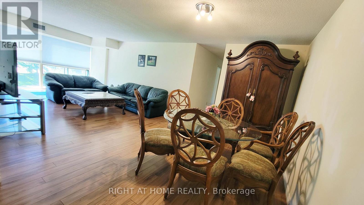
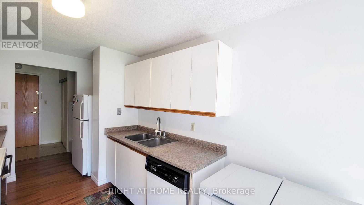
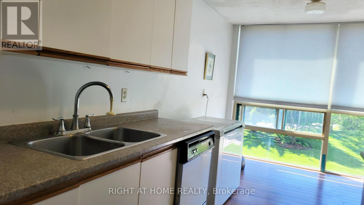
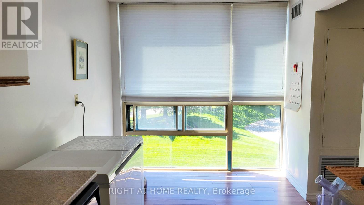
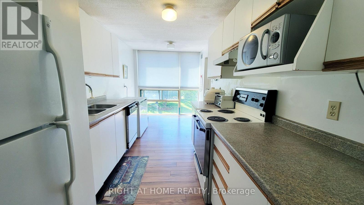
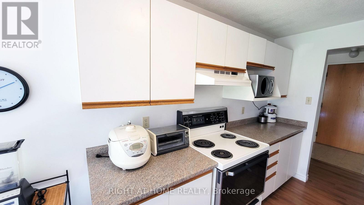
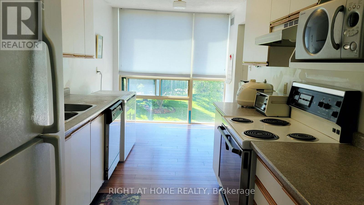
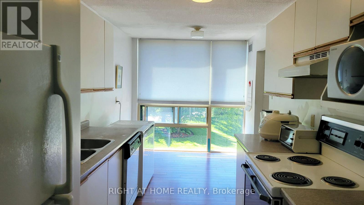
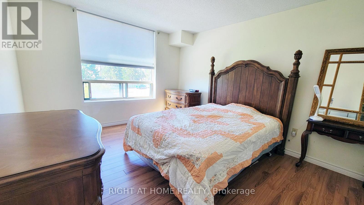
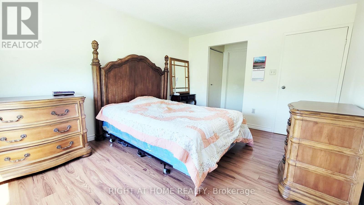
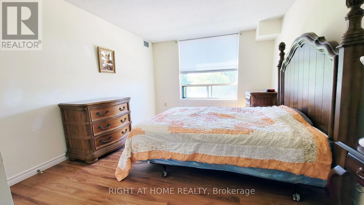
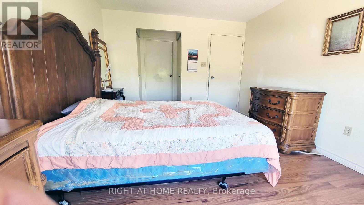
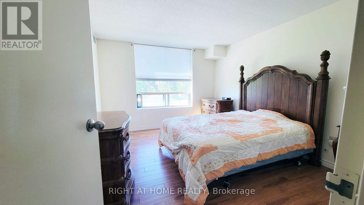
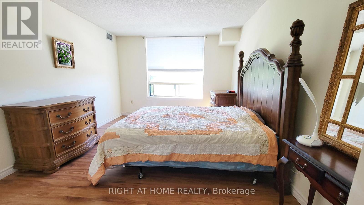
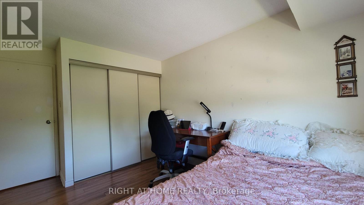
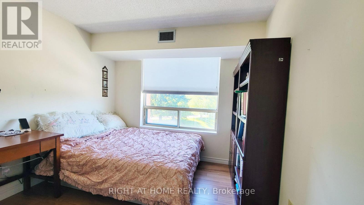
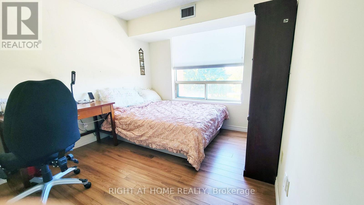
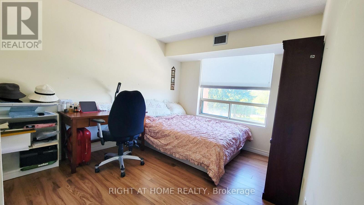
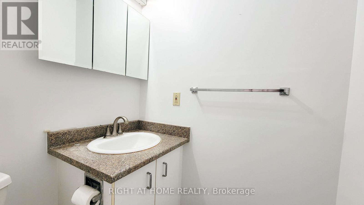
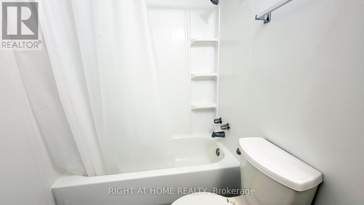
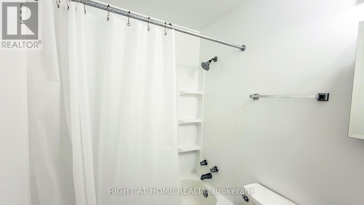
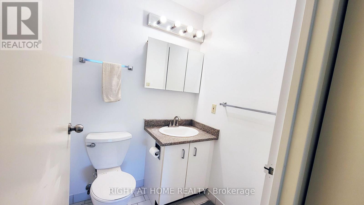
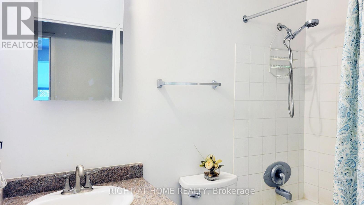
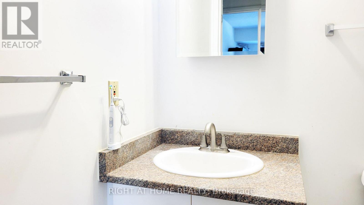
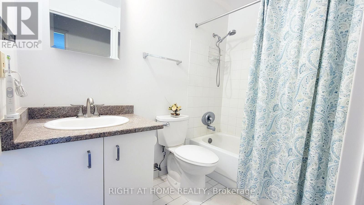
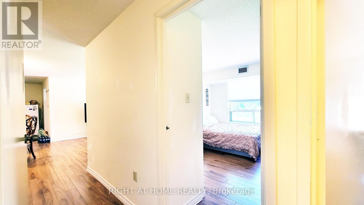
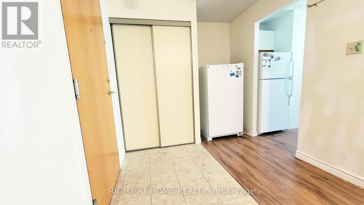
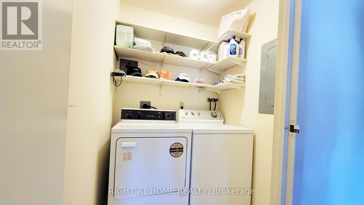
$709.97 每月Welcome to "The Atriums" - condo living at its best! Tucked away at the end of a quiet cul-de-sac and surrounded by scenic walking trails, ponds, and lush green space, this location offers a peaceful and serene lifestyle. This exceptionally spacious 1,156 sq. ft. unit is highly recommended for seniors and downsizers seeking comfort and convenience on a single level. Featuring 2 generously sized bedrooms and 2 full 4-piece bathrooms, the functional layout provides a large living room designed for relaxation and ease of movement. Large windows throughout the home allow for incredible natural light to fill the space. The building and unit offer excellent wheelchair accessibility, featuring a secure elevator, wide common areas, step-free access from the secure underground parking space to the unit, and an owned storage locker for easy utility. This well-managed building provides a fantastic array of amenities tailored for a vibrant community lifestyle, including a cozy library, a giant party room with a kitchen, a games room, a guest suite for overnight visitors, a rooftop terrace with amazing views, and plenty of visitor parking. For ultimate convenience, the unit includes in-suite laundry and central air conditioning. Ideally situated in a prime urban location within walking distance to groceries, shops, and restaurants, and just minutes to Uptown Waterloo and Conestoga Mall. This address also offers unbeatable access to the expressway, transit, local schools, and major universities. Flexible possession is available! (id:43681)
房源概要
| MLS® Number | X13259750 |
| 房源类型 | 民宅 |
| 社区特征 | Pets Not Allowed |
| 特征 | Backs On Greenbelt, 无地毯, In Suite Laundry, Guest Suite |
| 总车位 | 1 |
详 情
| 浴室 | 2 |
| 地上卧房 | 2 |
| 总卧房 | 2 |
| Age | 31 To 50 Years |
| 公寓设施 | Storage - Locker |
| 家电类 | 烘干机, Hood 电扇, 炉子, 洗衣机 |
| 地下室类型 | 没有 |
| 空调 | 中央空调 |
| 外墙 | 砖 Facing, Steel |
| 地基类型 | 混凝土浇筑 |
| 供暖方式 | 电 |
| 供暖类型 | 压力热风 |
| 内部尺寸 | 1000 - 1199 Sqft |
| 类型 | 公寓 |
车 位
| 地下 | |
| Garage |
土地
| 英亩数 | 无 |
| Landscape Features | Landscaped |
| 规划描述 | Gr |
房 间
| 楼 层 | 类 型 | 长 度 | 宽 度 | 面 积 |
|---|---|---|---|---|
| 一楼 | 厨房 | 5.54 m | 2.16 m | 5.54 m x 2.16 m |
| 一楼 | 客厅 | 5.46 m | 3.86 m | 5.46 m x 3.86 m |
| 一楼 | 餐厅 | 3.78 m | 3.35 m | 3.78 m x 3.35 m |
| 一楼 | 主卧 | 4.34 m | 3.4 m | 4.34 m x 3.4 m |
| 一楼 | 第二卧房 | 4.24 m | 2.92 m | 4.24 m x 2.92 m |
| 一楼 | 浴室 | 2.39 m | 1.83 m | 2.39 m x 1.83 m |
| 一楼 | 浴室 | 2.39 m | 1.83 m | 2.39 m x 1.83 m |
https://www.realtor.ca/real-estate/29863858/302-55-blue-springs-drive-waterloo

The trademarks REALTOR®, REALTORS®, and the REALTOR® logo are controlled by The Canadian Real Estate Association (CREA) and identify real estate professionals who are members of CREA. The trademarks MLS®, Multiple Listing Service® and the associated logos are owned by The Canadian Real Estate Association (CREA) and identify the quality of services provided by real estate professionals who are members of CREA. The trademark DDF® is owned by The Canadian Real Estate Association (CREA) and identifies CREA's Data Distribution Facility (DDF®)
Toronto Real Estate Board
Right At Home Realty
September 11 2026 02:01:35
