
273 Carrington Drive Guelph (Kortright West), Ontario N1G 5H3


$1,189,999
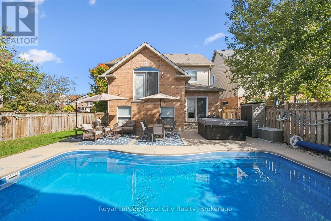
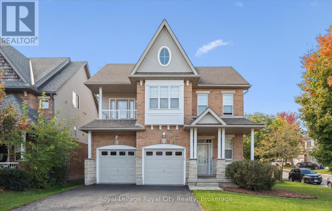
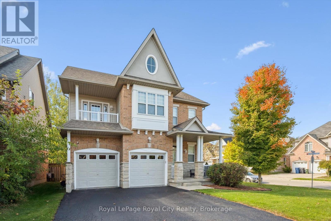
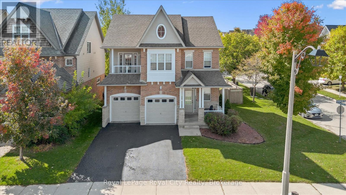
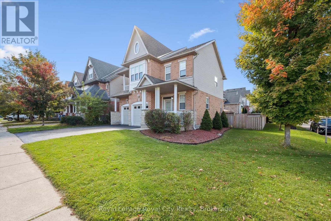
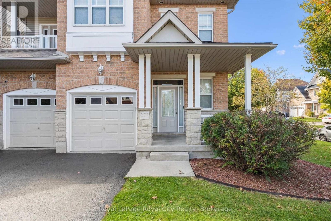
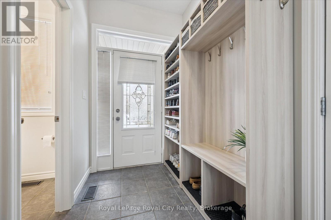
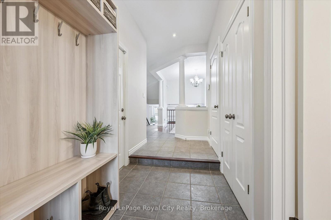
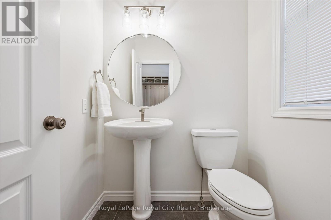
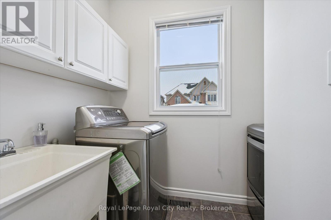
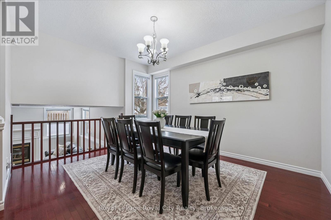
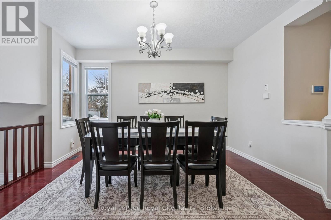
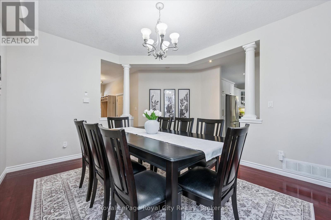
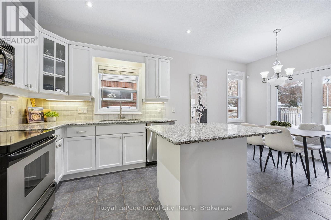
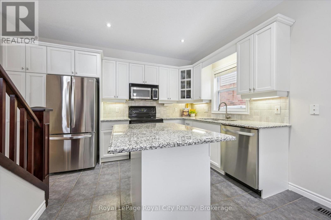
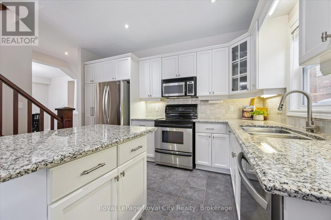
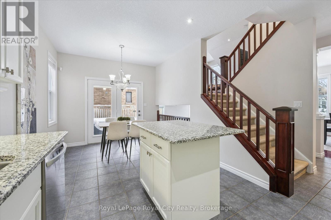
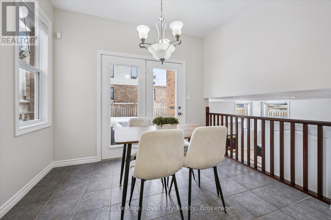
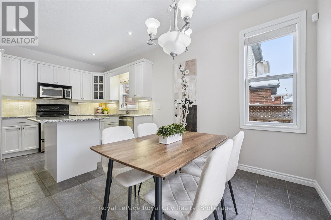
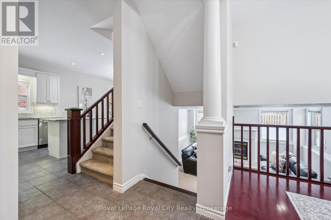
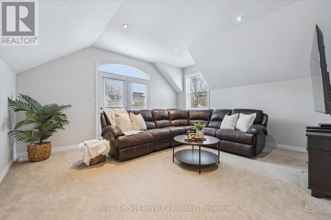
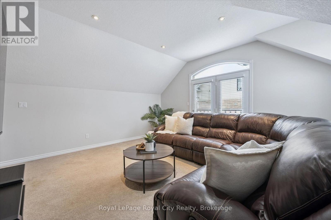
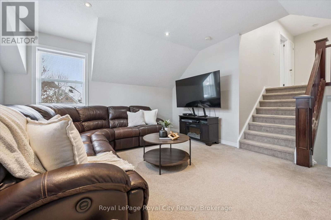
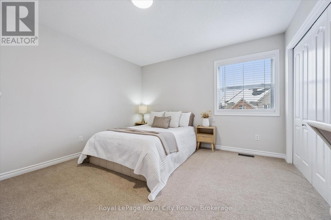
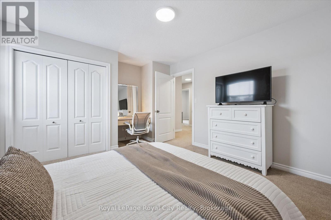
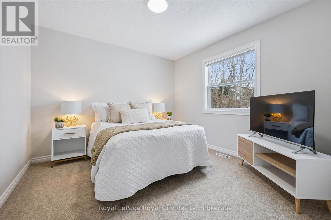
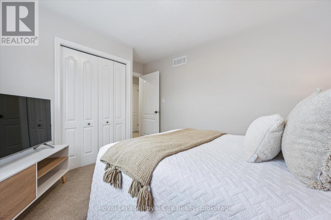
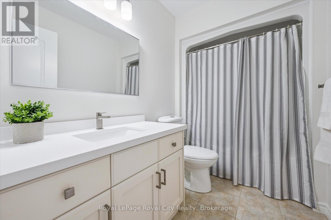
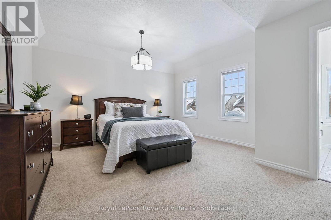
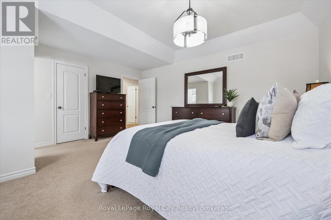
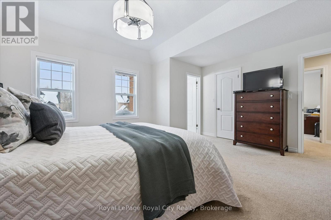
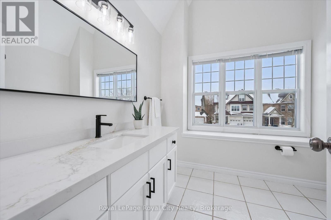
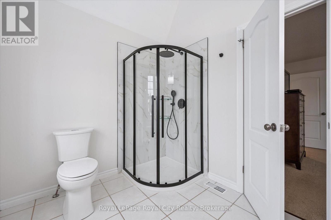
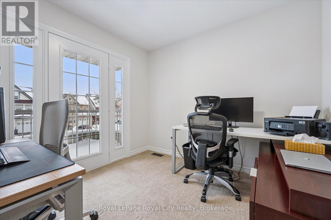
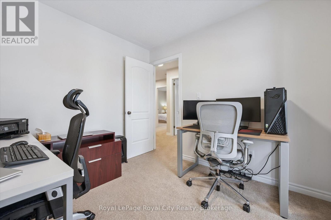
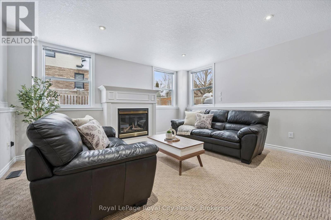
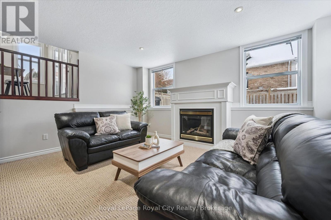
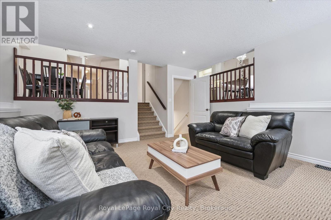
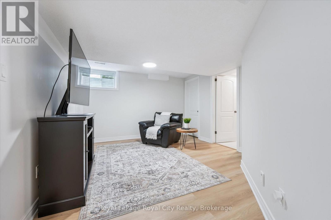
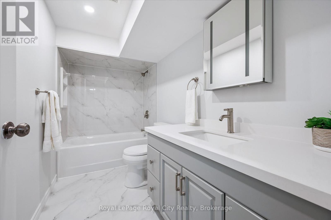
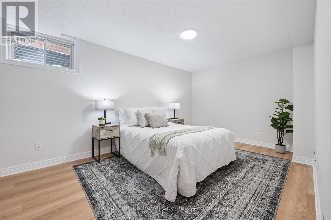
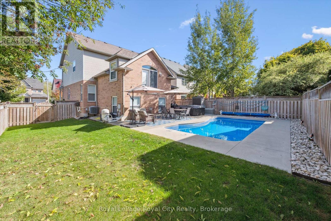
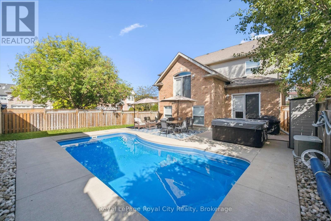
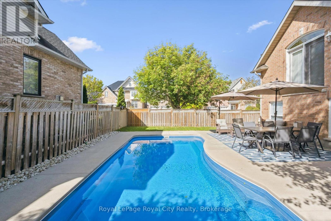
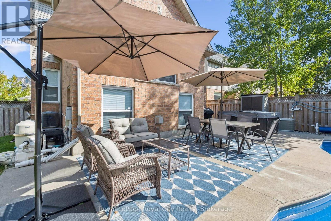
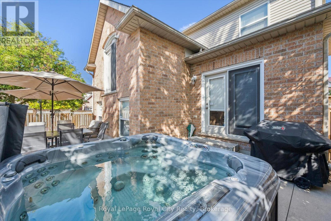
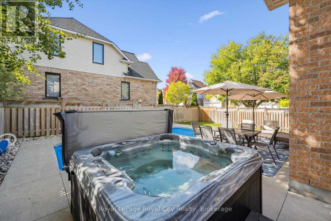
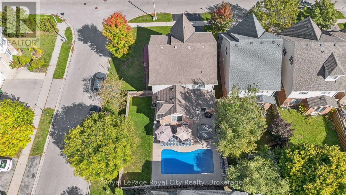
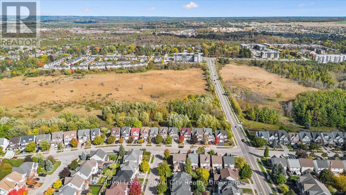
Beautifully updated Terra View former model home set on a desirable corner lot in sought-after Kortright West. This 4+1 bedroom, 3.5 bathroom home offers a thoughtfully designed floor plan that truly works for modern family living. The attractive brick and stone exterior welcomes you into a bright foyer complete with a coat closet, custom built-in storage, convenient powder room, and main floor laundry. Rich hardwood flooring flows into the formal dining room - an inviting space for hosting holidays and special gatherings. The refreshed eat-in kitchen features granite countertops, stainless steel appliances, and updated finishes, while the bright breakfast area walks out to the rear yard, creating a seamless connection between indoor and outdoor living. Just steps away, the cozy lower-level living room with fireplace is the perfect place to unwind. Upstairs, the spacious family room offers incredible flexibility for movie nights, a playroom, or a quiet retreat. The generous primary suite includes a walk-in closet and dedicated ensuite with a newly updated shower. Three additional bedrooms share a beautifully renovated family bathroom complete with new quartz countertops and modern fixtures. The finished basement expands your living space even further with a fifth bedroom, a full bathroom, and a versatile bonus area ideal for a home office, gym, or recreation space. Outside, the fully fenced backyard is a private oasis. Spend summer days by the inground pool, relax in the hot tub, or entertain friends and family on the patio. Recent updates include new basement flooring, a full basement bathroom renovation, a new primary ensuite shower, new quartz countertops, sinks and faucets in the main bath and ensuite, a kitchen and powder room refresh, and fresh paint throughout. Ideally located close to Hartsland Market Square, parks, schools, and public transit, this is the home your family has been waiting for. (id:43681)
房源概要
| MLS® Number | X13253182 |
| 房源类型 | 民宅 |
| 社区名字 | Kortright West |
| 附近的便利设施 | 公共交通, 学校 |
| 社区特征 | School Bus |
| 特征 | Sump Pump |
| 总车位 | 4 |
| 泳池类型 | Inground Pool |
| 结构 | Patio(s), Porch |
详 情
| 浴室 | 4 |
| 地上卧房 | 4 |
| 地下卧室 | 1 |
| 总卧房 | 5 |
| 公寓设施 | Fireplace(s) |
| 家电类 | Hot Tub, Garage Door Opener Remote(s), Central Vacuum, Water Heater - Tankless, Water Heater, Water Meter, Water Softener, 洗碗机, 烘干机, Garage Door Opener, 微波炉, Hood 电扇, 洗衣机, 窗帘, 冰箱 |
| 地下室进展 | 已装修 |
| 地下室类型 | Crawl Space (finished) |
| 施工种类 | 独立屋 |
| 空调 | 中央空调 |
| 外墙 | 砖 Facing |
| Fire Protection | Alarm System, Monitored Alarm, Security System, Smoke Detectors |
| 壁炉 | 有 |
| Fireplace Total | 1 |
| 壁炉类型 | Insert |
| 地基类型 | 混凝土浇筑 |
| 客人卫生间(不包含洗浴) | 1 |
| 供暖方式 | 天然气 |
| 供暖类型 | 压力热风 |
| 储存空间 | 2 |
| 内部尺寸 | 1500 - 2000 Sqft |
| 类型 | 独立屋 |
| 设备间 | 市政供水 |
车 位
| 附加车库 | |
| Garage |
土地
| 英亩数 | 无 |
| 土地便利设施 | 公共交通, 学校 |
| 污水道 | Sanitary Sewer |
| 土地深度 | 81 Ft ,3 In |
| 土地宽度 | 50 Ft ,2 In |
| 不规则大小 | 50.2 X 81.3 Ft |
| 规划描述 | Rl.2 |
房 间
| 楼 层 | 类 型 | 长 度 | 宽 度 | 面 积 |
|---|---|---|---|---|
| 二楼 | 家庭房 | 4.83 m | 4.73 m | 4.83 m x 4.73 m |
| 三楼 | 卧室 | 3.99 m | 3.25 m | 3.99 m x 3.25 m |
| 三楼 | 卧室 | 2.79 m | 2.88 m | 2.79 m x 2.88 m |
| 三楼 | 主卧 | 4.95 m | 4.46 m | 4.95 m x 4.46 m |
| 三楼 | 浴室 | 2.82 m | 2.27 m | 2.82 m x 2.27 m |
| 三楼 | 浴室 | 2.79 m | 1.63 m | 2.79 m x 1.63 m |
| 三楼 | 卧室 | 3.75 m | 4.36 m | 3.75 m x 4.36 m |
| 地下室 | 浴室 | 1.52 m | 3.07 m | 1.52 m x 3.07 m |
| 地下室 | 卧室 | 3 m | 4.64 m | 3 m x 4.64 m |
| 地下室 | 其它 | 4.81 m | 3.51 m | 4.81 m x 3.51 m |
| 地下室 | 设备间 | 3.56 m | 1.98 m | 3.56 m x 1.98 m |
| 地下室 | 其它 | 1.3 m | 3.09 m | 1.3 m x 3.09 m |
| Lower Level | 客厅 | 4.74 m | 4.46 m | 4.74 m x 4.46 m |
| 一楼 | 浴室 | 1.47 m | 1.62 m | 1.47 m x 1.62 m |
| 一楼 | Eating Area | 3.14 m | 2.38 m | 3.14 m x 2.38 m |
| 一楼 | 餐厅 | 3.62 m | 4.2 m | 3.62 m x 4.2 m |
| 一楼 | 门厅 | 1.62 m | 2.84 m | 1.62 m x 2.84 m |
| 一楼 | 厨房 | 4.26 m | 3.25 m | 4.26 m x 3.25 m |
| 一楼 | 洗衣房 | 1.47 m | 2.76 m | 1.47 m x 2.76 m |

The trademarks REALTOR®, REALTORS®, and the REALTOR® logo are controlled by The Canadian Real Estate Association (CREA) and identify real estate professionals who are members of CREA. The trademarks MLS®, Multiple Listing Service® and the associated logos are owned by The Canadian Real Estate Association (CREA) and identify the quality of services provided by real estate professionals who are members of CREA. The trademark DDF® is owned by The Canadian Real Estate Association (CREA) and identifies CREA's Data Distribution Facility (DDF®)
Muskoka Haliburton Orillia – The Lakelands Association of REALTORS®
Royal LePage Royal City Realty
June 15 2026 11:42:42
