
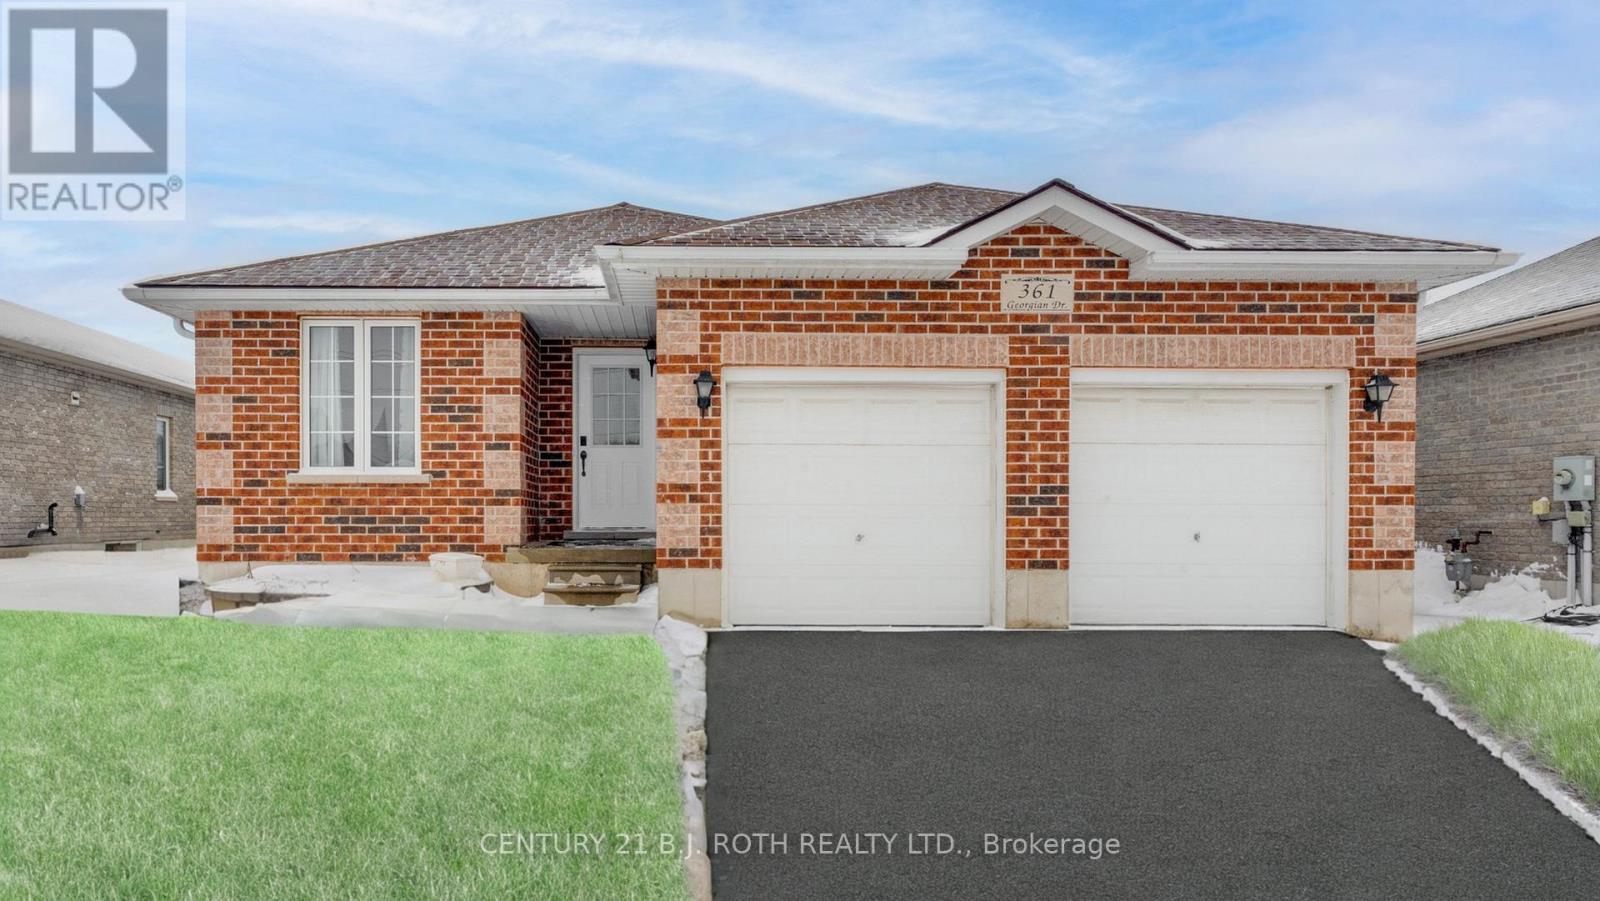
361 Georgian Drive Barrie (Georgian Drive), Ontario L4M 7A2


$749,900
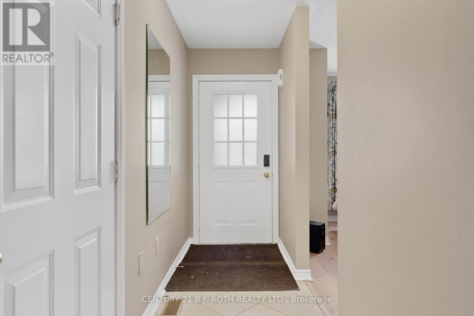
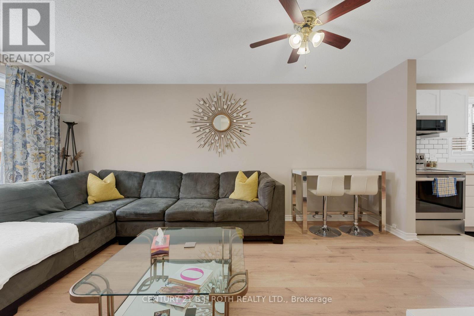
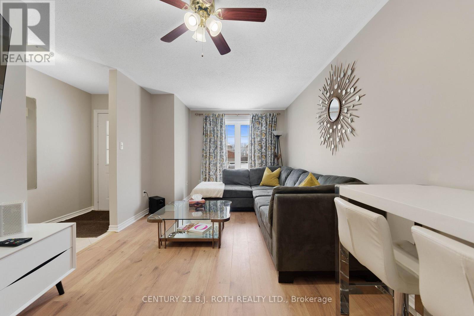
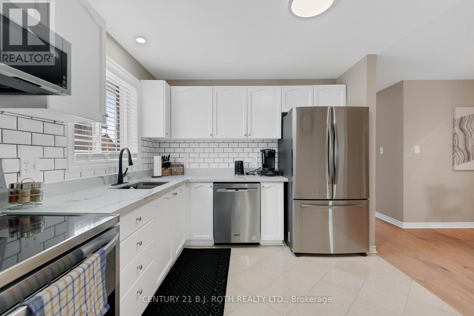
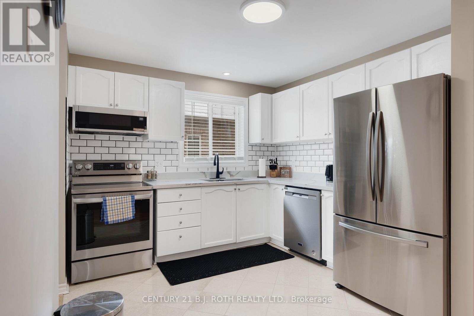
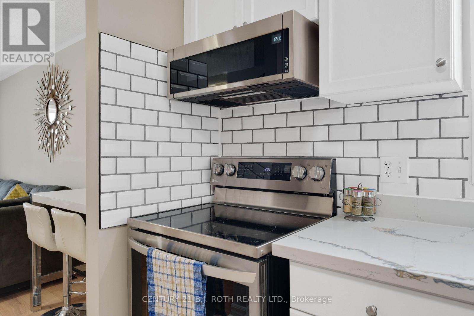
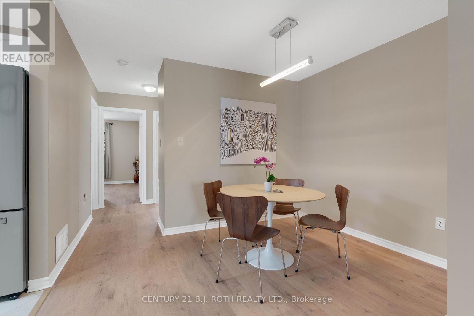
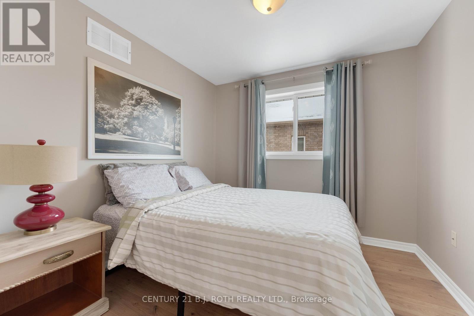
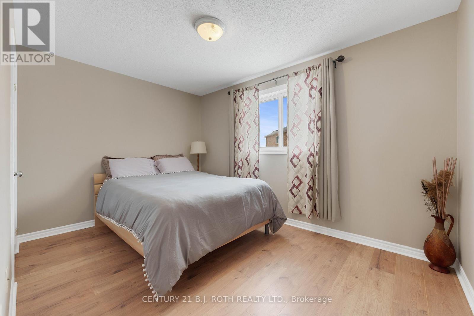
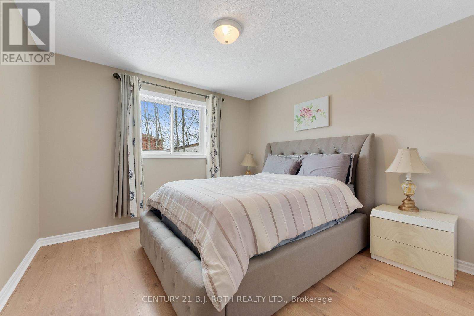
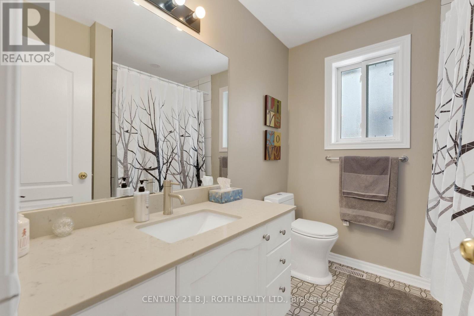
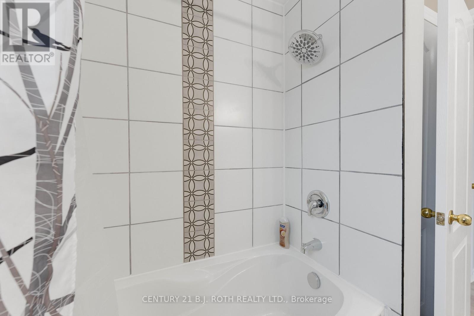
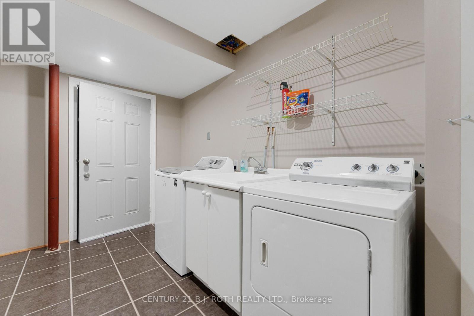
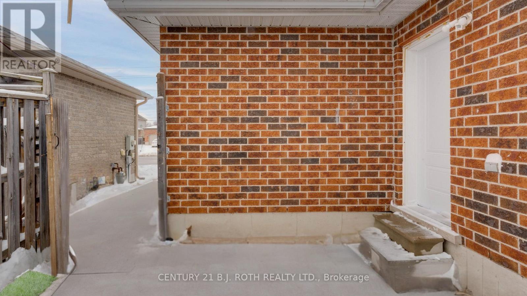
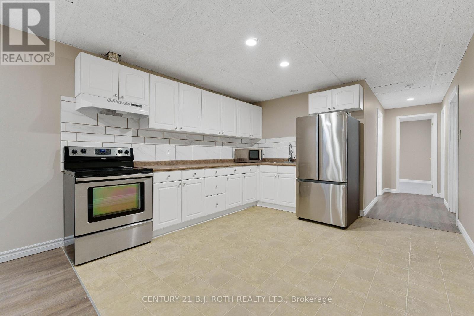
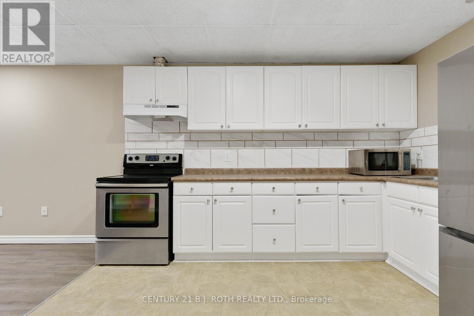
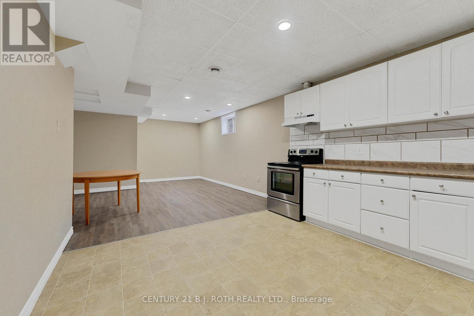
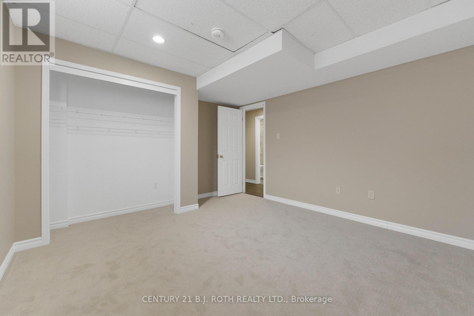
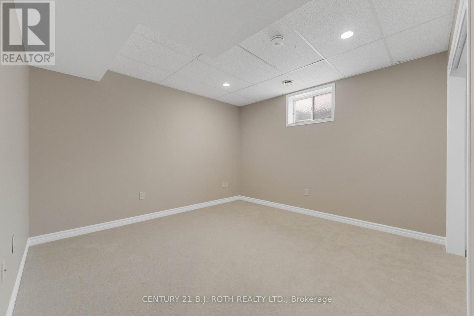
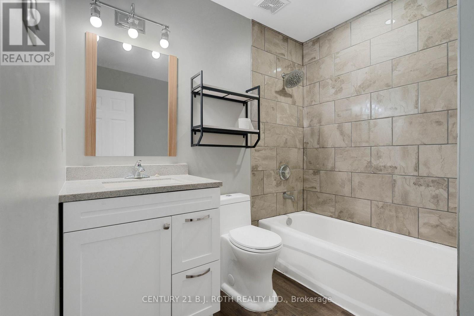
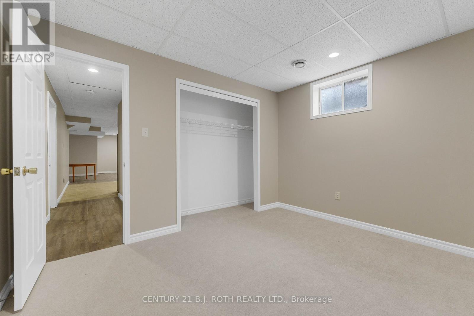
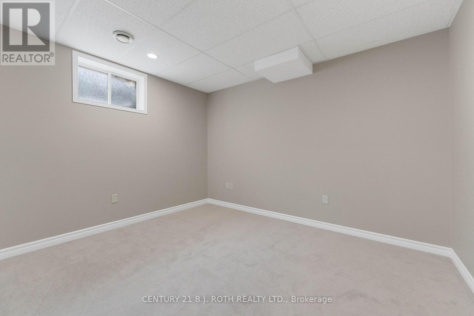
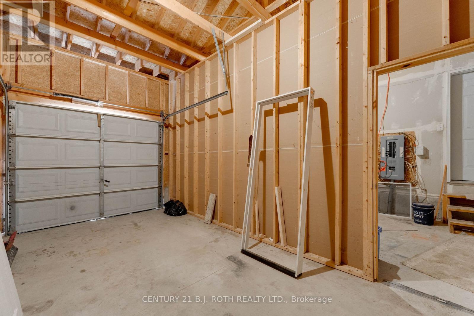
Welcome to 361 Georgian Drive. This 3-bedroom bungalow offers outstanding versatility as either a comfortable family home or a smart income property.The main floor provides bright and spacious living areas ideal for everyday family life and entertaining. With a functional and inviting layout, the upstairs offers generous space for your family to gather, relax, and make this house your home.The fully finished basement adds tremendous value as a 2-bedroom, 1-bathroom suite featuring 913 sq ft of comfortable living space. The open-concept design allows the living area to flow seamlessly into the kitchen and dining space. The kitchen is equipped with modern appliances and ample counter space, while the spacious bedrooms offer large closets for plenty of storage. This lower level also includes a private entrance, on-site laundry facilities, and separate garage space - perfect for extended family, guests, or generating supplemental rental income.Conveniently located, the home is just a short distance from RVH, Georgian College, shopping, dining, and entertainment options. Easy access to public transportation makes commuting to work or school a breeze.Whether you're looking for a family-friendly bungalow with room to grow or an investment property with strong income potential, 361 Georgian Drive delivers comfort, flexibility, and excellent value in a prime location. (id:43681)
房源概要
| MLS® Number | S13249352 |
| 房源类型 | 民宅 |
| 社区名字 | Georgian Drive |
| 附近的便利设施 | 医院, 公共交通, 学校 |
| 社区特征 | School Bus |
| 总车位 | 4 |
详 情
| 浴室 | 2 |
| 地上卧房 | 3 |
| 地下卧室 | 2 |
| 总卧房 | 5 |
| Age | 16 To 30 Years |
| 家电类 | 洗碗机, 烘干机, 炉子, 洗衣机, 冰箱 |
| 建筑风格 | 平房 |
| 地下室进展 | 已装修 |
| 地下室功能 | Separate Entrance |
| 地下室类型 | N/a, N/a (finished), Full |
| 施工种类 | 独立屋 |
| 空调 | 没有 |
| 外墙 | 砖 |
| 地基类型 | 混凝土浇筑 |
| 供暖方式 | 天然气 |
| 供暖类型 | 压力热风 |
| 储存空间 | 1 |
| 内部尺寸 | 1100 - 1500 Sqft |
| 类型 | 独立屋 |
| 设备间 | 市政供水 |
车 位
| 附加车库 | |
| 没有车库 |
土地
| 英亩数 | 无 |
| 围栏类型 | Fenced Yard |
| 土地便利设施 | 医院, 公共交通, 学校 |
| 污水道 | Sanitary Sewer |
| 土地深度 | 113 Ft ,3 In |
| 土地宽度 | 49 Ft ,2 In |
| 不规则大小 | 49.2 X 113.3 Ft ; As Per Mpac |
| 规划描述 | R2 |
房 间
| 楼 层 | 类 型 | 长 度 | 宽 度 | 面 积 |
|---|---|---|---|---|
| 地下室 | 客厅 | 4.14 m | 3.63 m | 4.14 m x 3.63 m |
| 地下室 | 卧室 | 3 m | 3.61 m | 3 m x 3.61 m |
| 地下室 | 卧室 | 3.61 m | 3.56 m | 3.61 m x 3.56 m |
| 地下室 | 厨房 | 3.58 m | 3.63 m | 3.58 m x 3.63 m |
| 地下室 | 餐厅 | 1.37 m | 2.51 m | 1.37 m x 2.51 m |
| 一楼 | 厨房 | 3.02 m | 3.07 m | 3.02 m x 3.07 m |
| 一楼 | 餐厅 | 3.2 m | 2.49 m | 3.2 m x 2.49 m |
| 一楼 | 客厅 | 3.12 m | 5.33 m | 3.12 m x 5.33 m |
| 一楼 | 卧室 | 2.87 m | 2.82 m | 2.87 m x 2.82 m |
| 一楼 | 卧室 | 3.94 m | 2.79 m | 3.94 m x 2.79 m |
| 一楼 | 卧室 | 3.4 m | 3.35 m | 3.4 m x 3.35 m |
https://www.realtor.ca/real-estate/29861827/361-georgian-drive-barrie-georgian-drive-georgian-drive

The trademarks REALTOR®, REALTORS®, and the REALTOR® logo are controlled by The Canadian Real Estate Association (CREA) and identify real estate professionals who are members of CREA. The trademarks MLS®, Multiple Listing Service® and the associated logos are owned by The Canadian Real Estate Association (CREA) and identify the quality of services provided by real estate professionals who are members of CREA. The trademark DDF® is owned by The Canadian Real Estate Association (CREA) and identifies CREA's Data Distribution Facility (DDF®)
Toronto Real Estate Board
Century 21 B.j. Roth Realty Ltd.
June 05 2026 06:21:59
