
606 Green Street Whitby (Downtown Whitby), Ontario L1N 4E8


$999,000
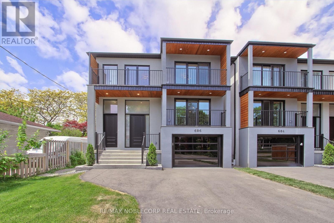
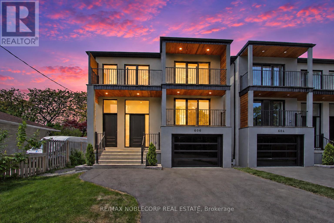
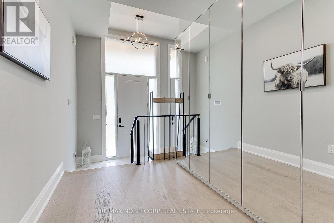
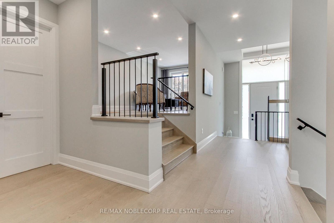
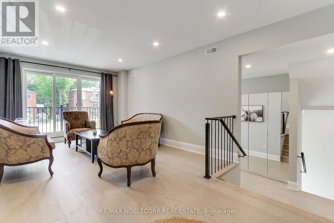
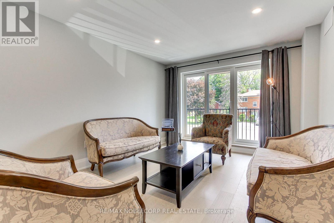
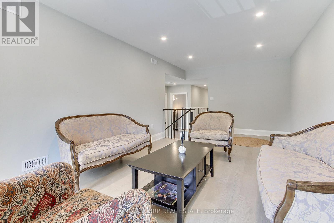
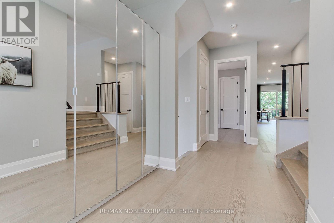
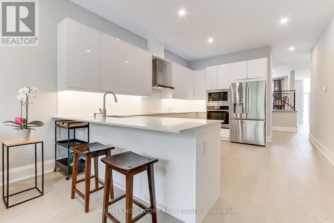
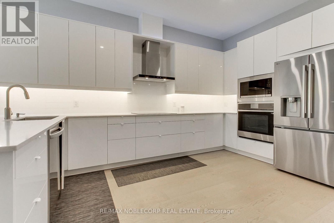
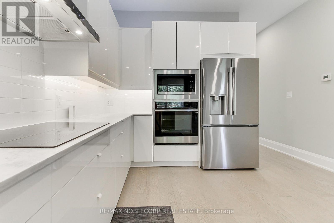
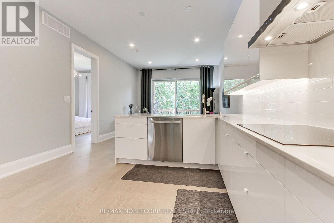
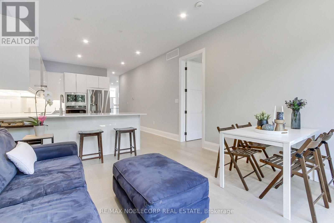
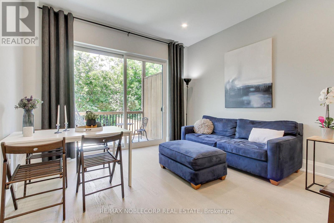
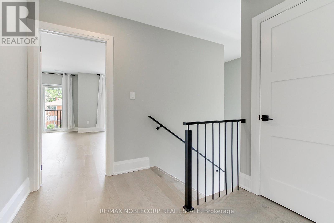
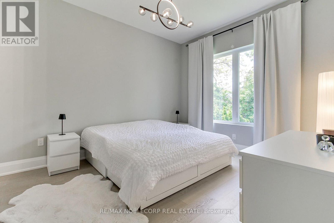
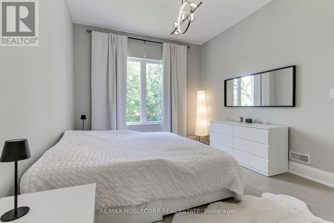
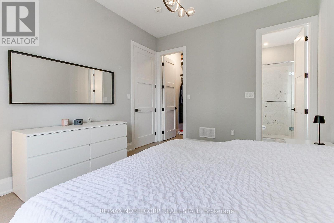
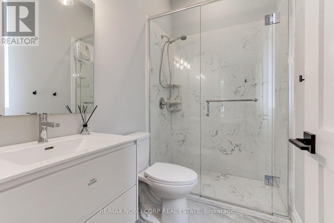
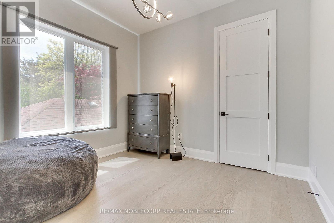
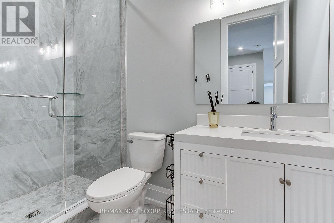
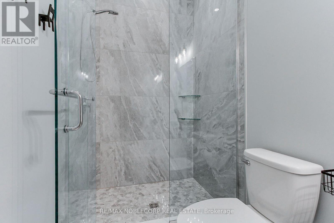
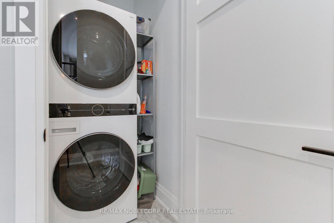
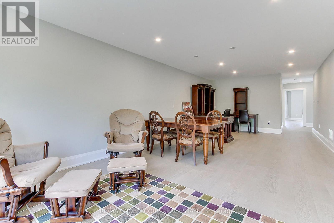
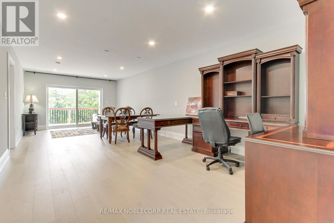
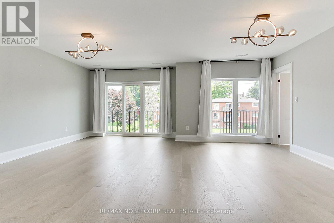
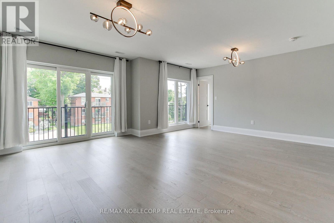
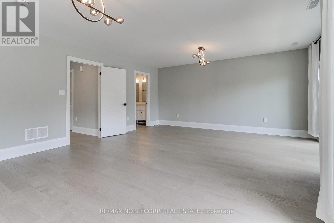
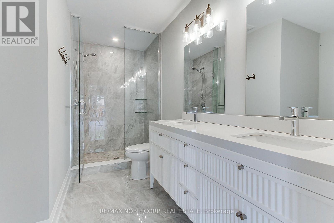
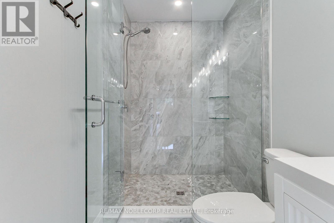
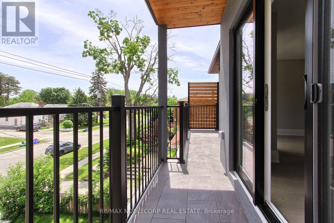
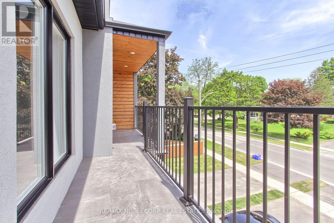
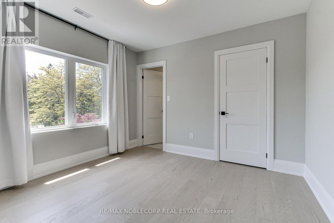
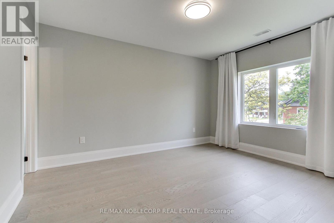
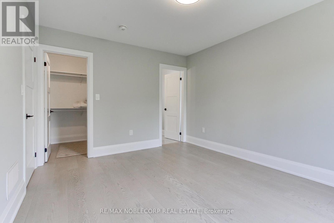
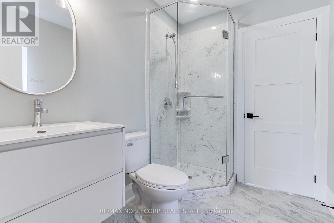
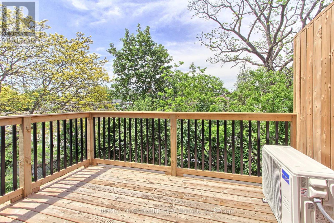
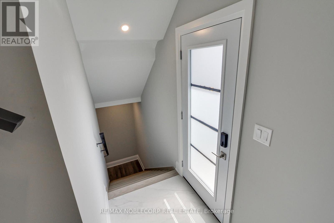
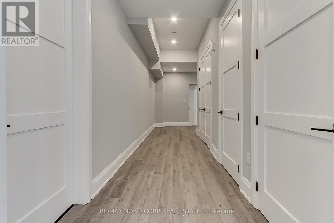
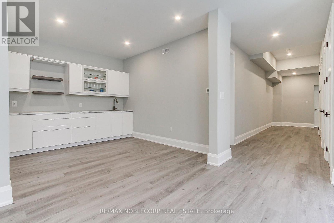
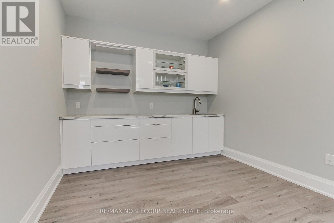
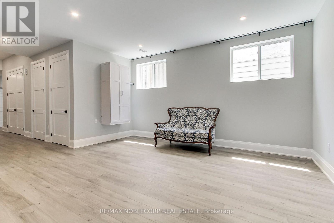
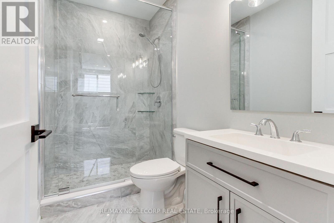
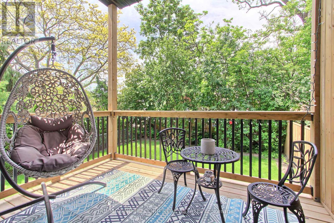
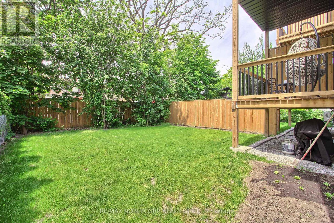
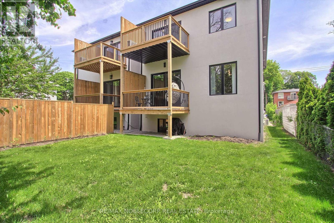
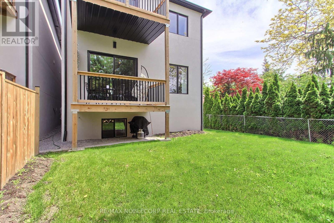
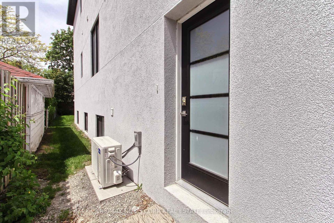
Experience Luxurious Modern Living In This Custom-Designed 2-Storey Home, Ideal For A Multi- Generational Family Located In The Heart Of Whitby. Offering Over 3,100 Sq. Ft. Of Refined Living Space On A Deep Over 135 Ft. Lot, This Newly Built 4- Bedroom, 5-Bathroom Residence Showcases Soaring Almost 10 Ft. Ceilings On The Main Floor, And 9 Ft. Ceilings In The Basement. The Modern Kitchen Features Quartz Countertops, Stainless Steel Appliances, And A Walkout To The Backyard. The Main Floor Primary Bedroom Offers A 3- Piece Ensuite With A Glass Shower. Upstairs, Enjoy The Added Luxury Of Two Private Balconies, Providing Additional Outdoor Living Space. The Finished Walk-Up Basement With A Separate Entrance Offers Exceptional Potential For Extended Family Living, Including Heated Floors. Additional Highlights Include Three Owned Furnaces With Each Floor Having Its Own Climate Control, And Countless Upgrades Throughout. The Deep Lot Creates The Perfect Backyard For Entertaining Family And Friends. Ideally Situated Near Top-Rated Schools. As Well As Popular Parks. Conveniently Located With Quick Access To Highways 401 And 412 For Seamless Commuting Throughout The GTA. This Is One Of a Kind Must See Home. Linked by footing. (id:43681)
房源概要
| MLS® Number | E13248208 |
| 房源类型 | 民宅 |
| 社区名字 | Downtown Whitby |
| 特征 | 无地毯 |
| 总车位 | 3 |
详 情
| 浴室 | 5 |
| 地上卧房 | 4 |
| 总卧房 | 4 |
| Age | 0 To 5 Years |
| 公寓设施 | Separate Heating Controls |
| 家电类 | Garage Door Opener Remote(s), 烤箱 - Built-in, Cooktop, 烘干机, 炉子, 洗衣机, 窗帘, 冰箱 |
| 地下室进展 | 已装修 |
| 地下室功能 | Walk-up |
| 地下室类型 | N/a (finished), N/a |
| 施工种类 | Link |
| 空调 | 中央空调 |
| 外墙 | 灰泥 |
| 地基类型 | 混凝土 |
| 供暖方式 | 天然气 |
| 供暖类型 | 压力热风 |
| 储存空间 | 2 |
| 内部尺寸 | 3000 - 3500 Sqft |
| 类型 | 独立屋 |
| 设备间 | 市政供水 |
车 位
| Garage |
土地
| 英亩数 | 无 |
| 污水道 | Sanitary Sewer |
| 土地深度 | 135 Ft ,3 In |
| 土地宽度 | 31 Ft ,9 In |
| 不规则大小 | 31.8 X 135.3 Ft |
房 间
| 楼 层 | 类 型 | 长 度 | 宽 度 | 面 积 |
|---|---|---|---|---|
| 二楼 | 第三卧房 | 3.3 m | 3 m | 3.3 m x 3 m |
| 二楼 | Bedroom 4 | 3.3 m | 4.1 m | 3.3 m x 4.1 m |
| 二楼 | 客厅 | 3.1 m | 6.2 m | 3.1 m x 6.2 m |
| 二楼 | 家庭房 | 4 m | 8.5 m | 4 m x 8.5 m |
| Lower Level | 客厅 | 3.7 m | 4.8 m | 3.7 m x 4.8 m |
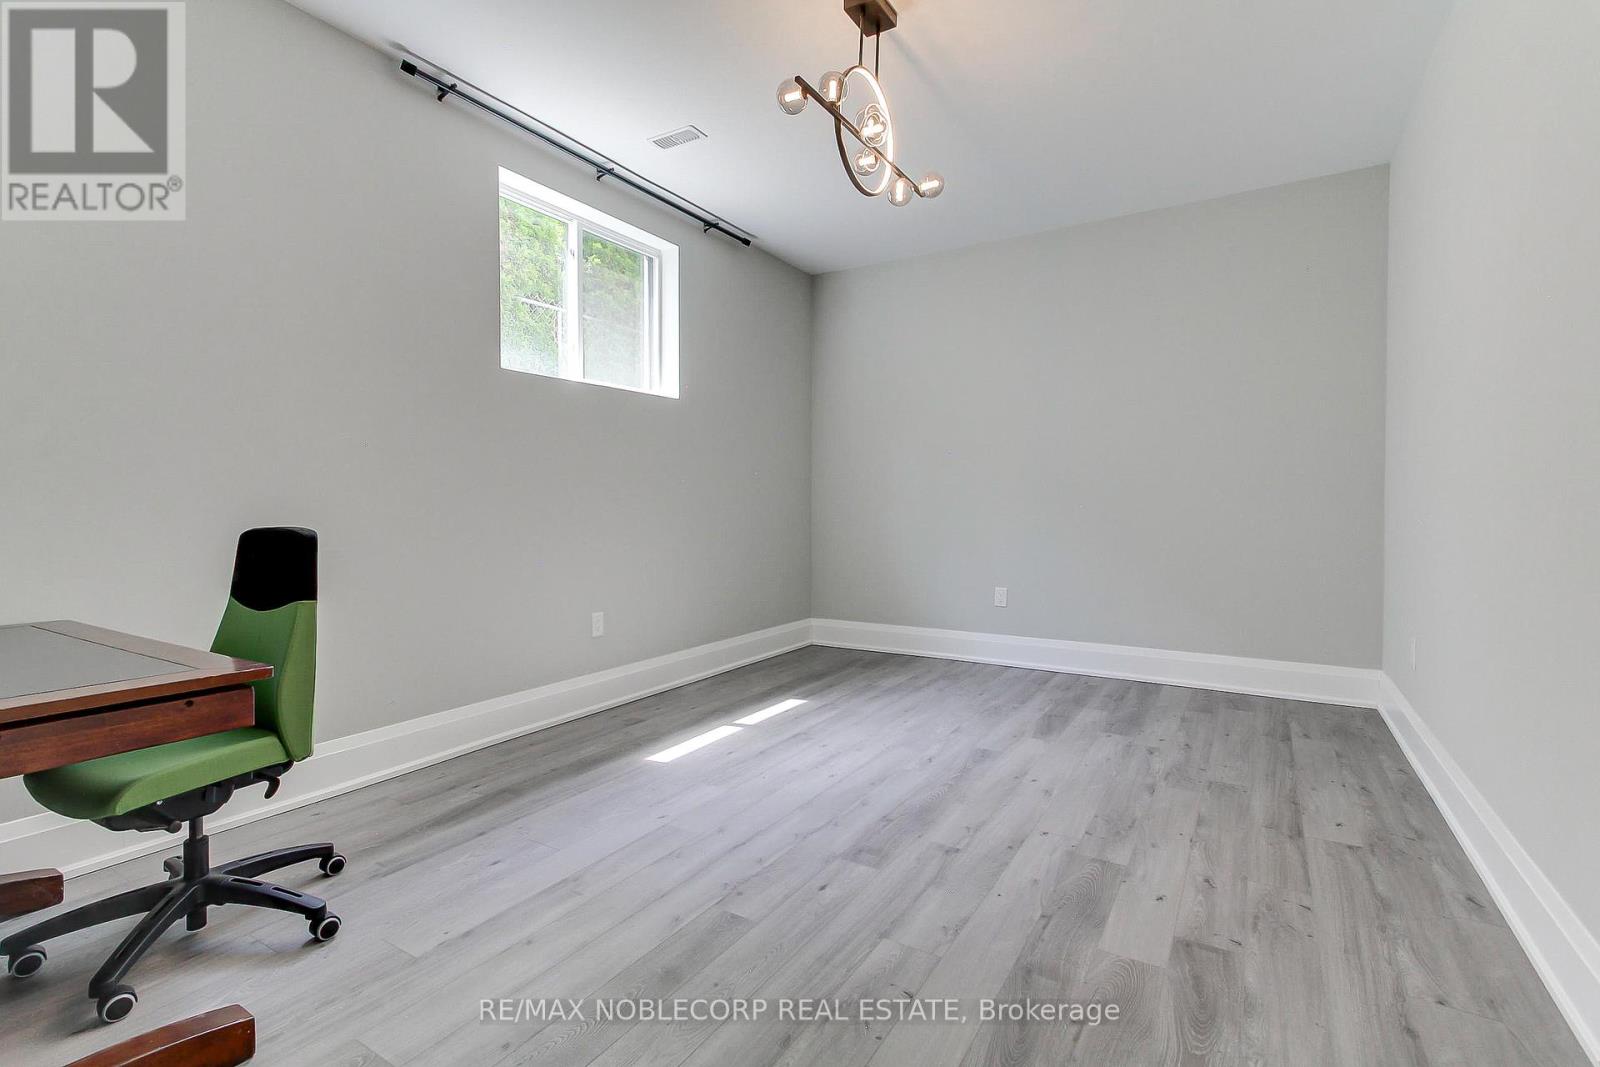
| Lower Level | Office | 3.4 m | 4.3 m | 3.4 m x 4.3 m |
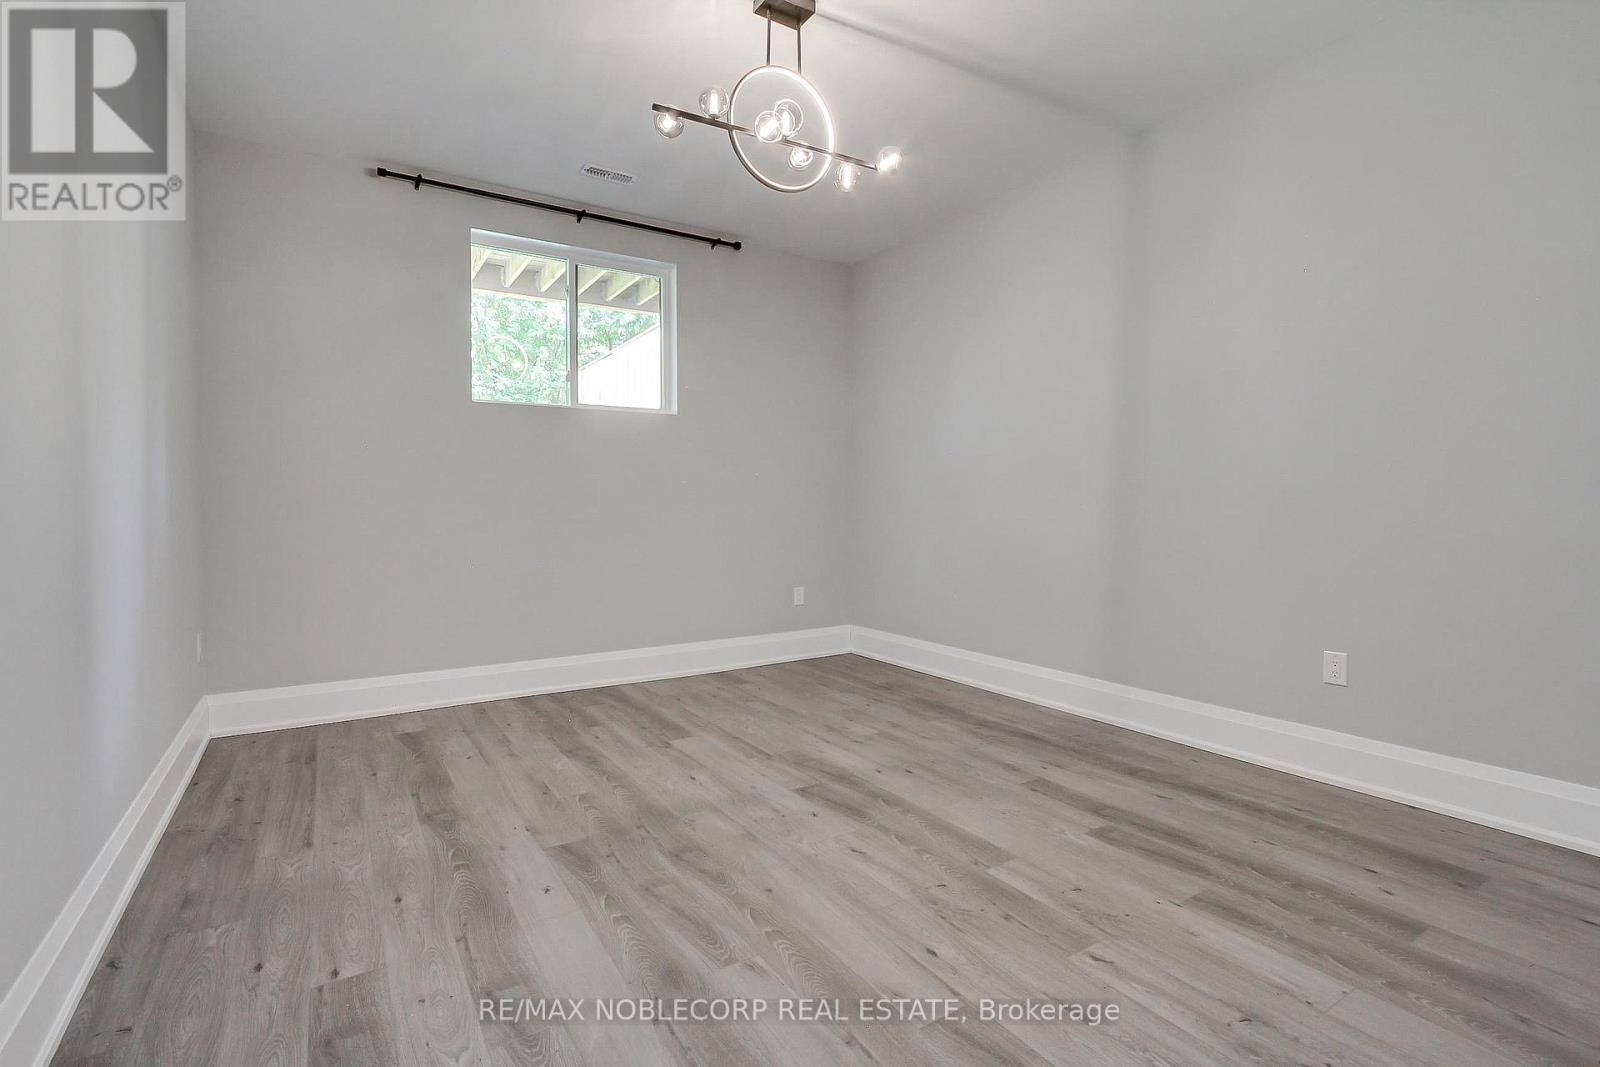
| Lower Level | Playroom | 3.7 m | 4.3 m | 3.7 m x 4.3 m |
| 一楼 | 门厅 | 1.4 m | 2.5 m | 1.4 m x 2.5 m |
| 一楼 | 客厅 | 3.1 m | 6.2 m | 3.1 m x 6.2 m |
| 一楼 | 厨房 | 3.9 m | 8.7 m | 3.9 m x 8.7 m |
| 一楼 | 餐厅 | 3.9 m | 4.1 m | 3.9 m x 4.1 m |
| 一楼 | 主卧 | 3.4 m | 4.1 m | 3.4 m x 4.1 m |
| 一楼 | 第二卧房 | 3.3 m | 3 m | 3.3 m x 3 m |
设备间
| 配电箱 | 已安装 |
| 污水道 | 已安装 |
https://www.realtor.ca/real-estate/29860501/606-green-street-whitby-downtown-whitby-downtown-whitby

The trademarks REALTOR®, REALTORS®, and the REALTOR® logo are controlled by The Canadian Real Estate Association (CREA) and identify real estate professionals who are members of CREA. The trademarks MLS®, Multiple Listing Service® and the associated logos are owned by The Canadian Real Estate Association (CREA) and identify the quality of services provided by real estate professionals who are members of CREA. The trademark DDF® is owned by The Canadian Real Estate Association (CREA) and identifies CREA's Data Distribution Facility (DDF®)
Toronto Real Estate Board
RE/MAX Noblecorp Real Estate
June 26 2026 06:35:54
