
1456 Ford Strathy Crescent Oakville (Jm Joshua Meadows), Ontario L6H 3W9


$1,949,000
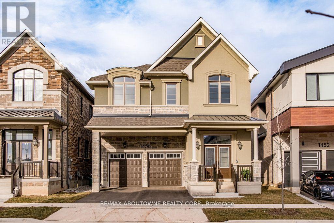
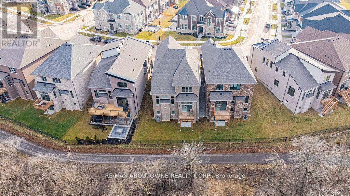
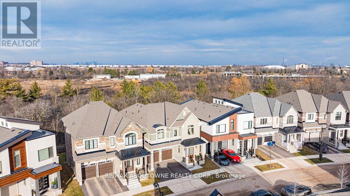
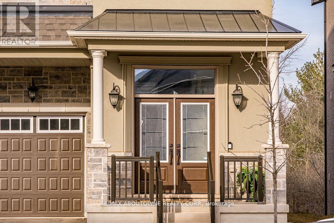
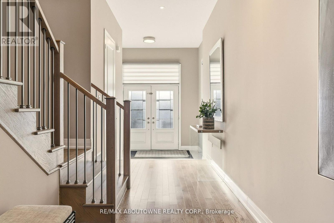
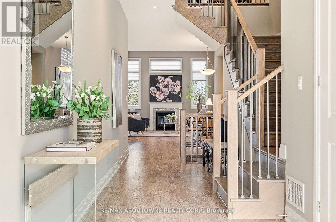
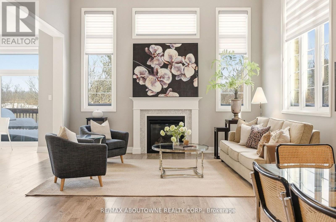
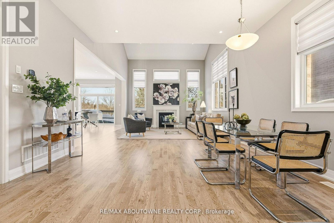
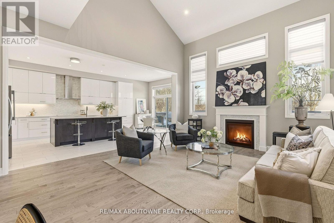
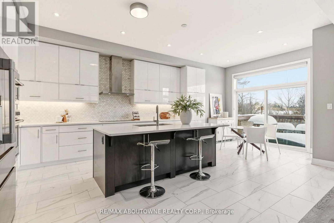
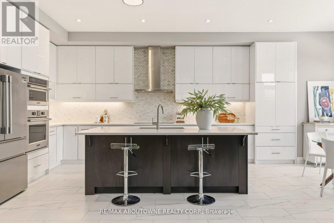
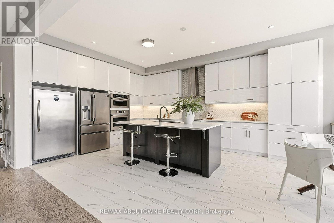
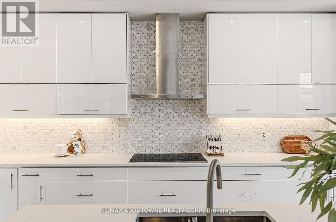
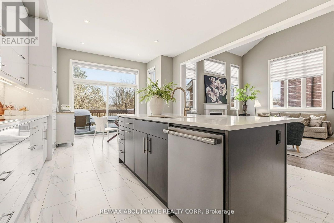
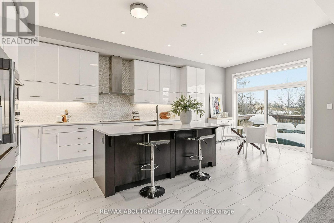
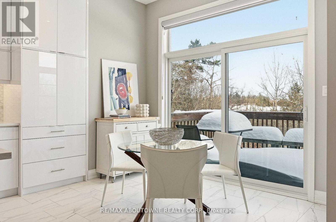
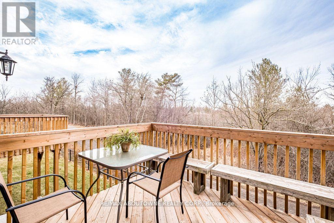
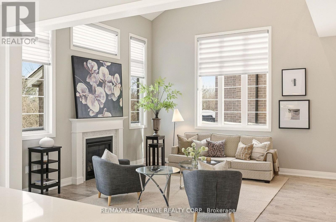
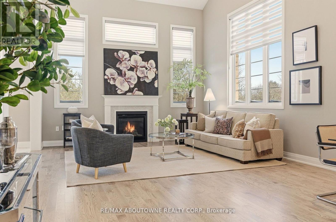
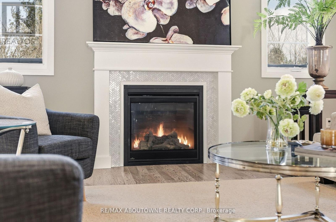
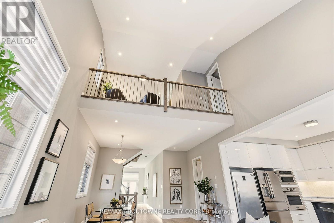
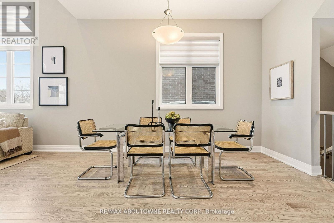
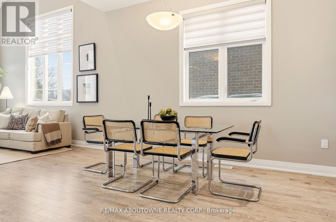
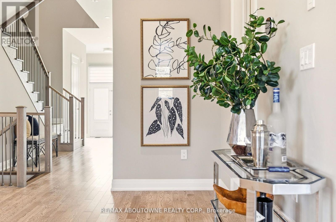
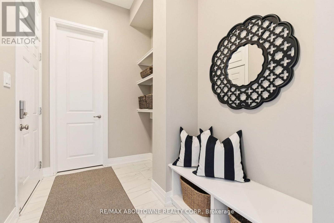
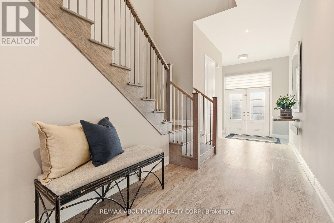
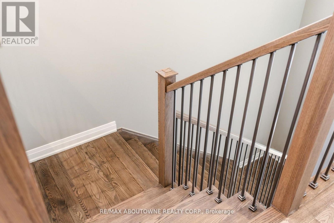
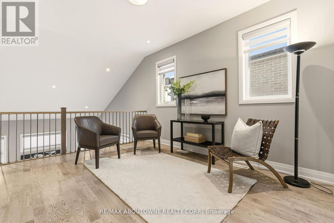
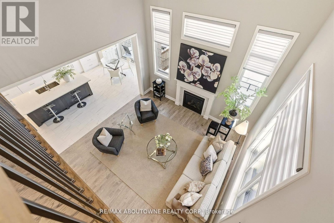
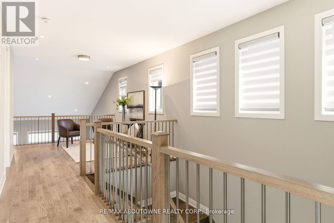
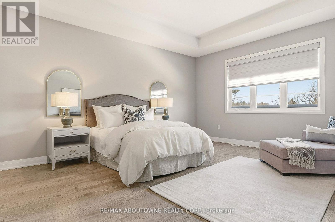
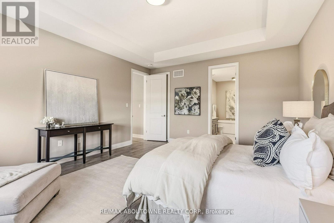
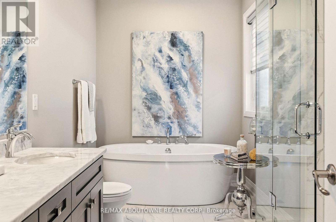
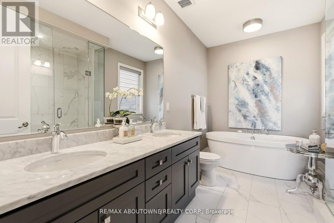
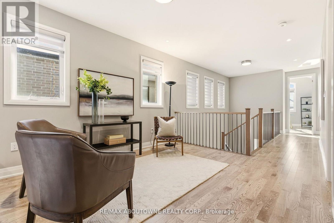
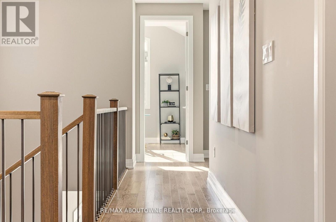
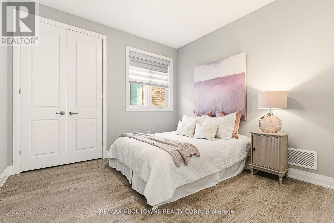
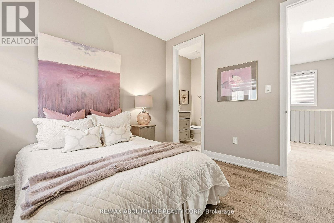
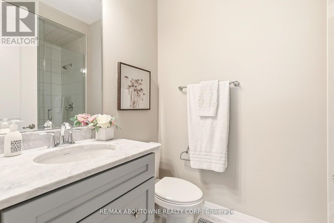
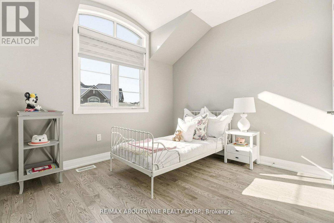
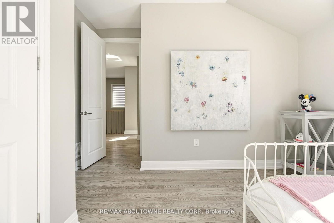
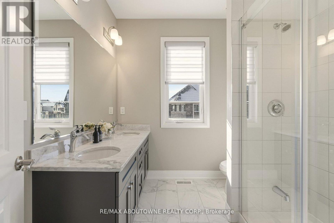
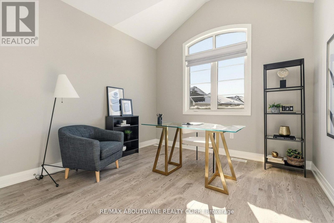
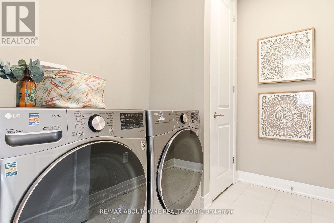
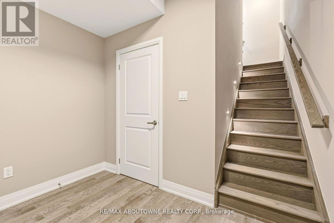
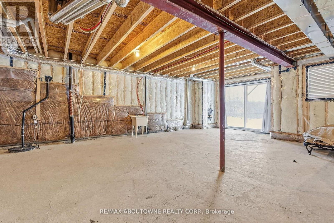
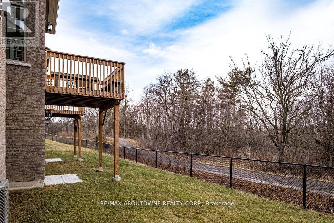
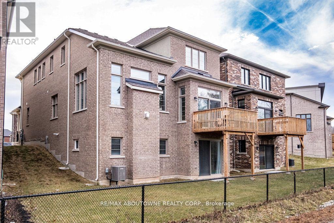
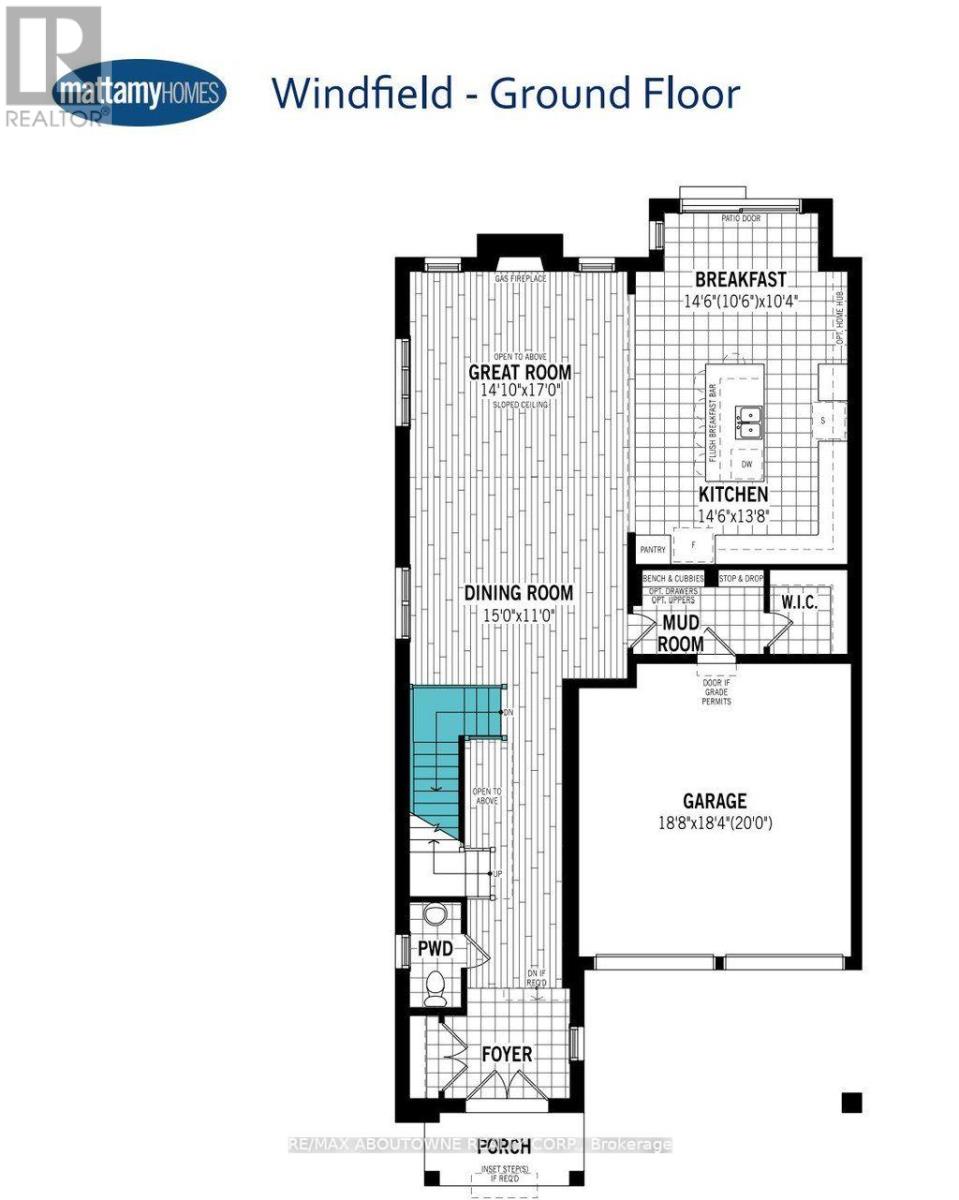
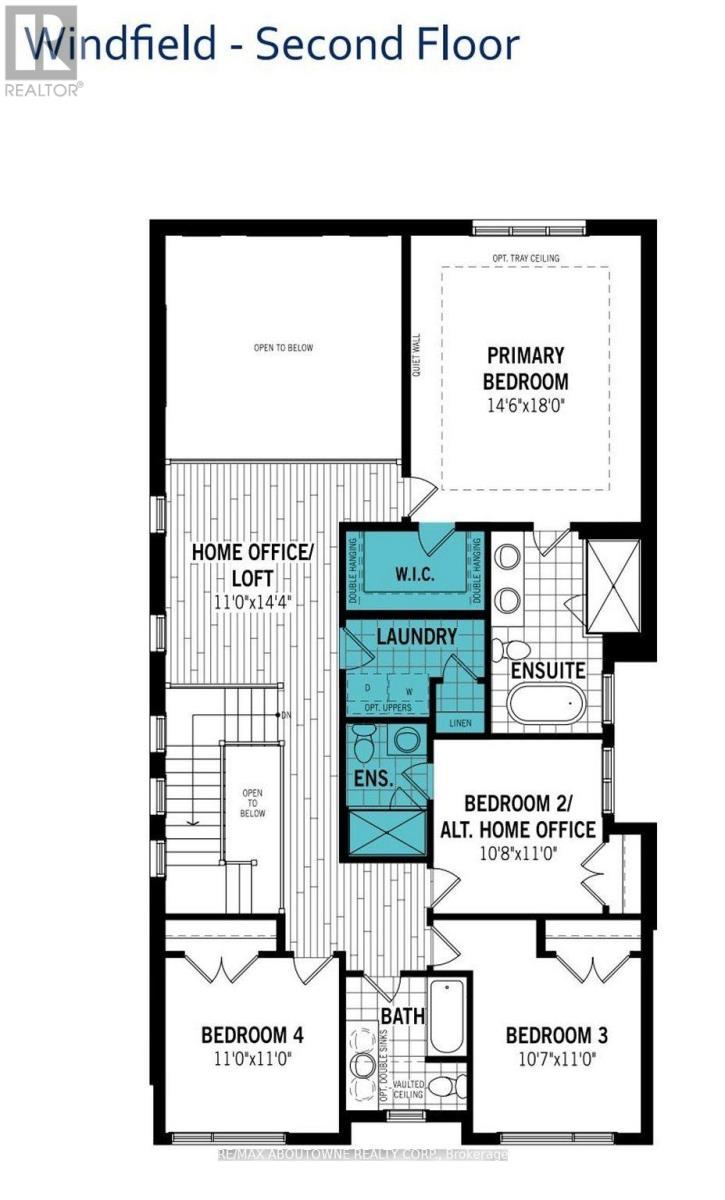
Why wait for your dream home to be built when you can move in NOW! For those seeking privacy, nature & a setting that's extraordinary, this is a rare opportunity in Upper Joshua Creek. Offering one of the few ravine lots & priced below $2M, this home delivers exceptional value. Welcome to 1456 Ford Strathy Cres, a Mattamy Winfield model. The sellers invested in an impressive lot ($225K premium) to secure this rare, private setting with no rear neighbours, creating a truly special backdrop. Offering approximately 3,109 sq ft of beautifully finished space & over$150,000 in builder upgrades, this home is tastefully designed & move-in ready. Soaring 10' ceilings on the main level & 9' ceilings on the upper& lower levels enhance the home's bright, open feel. White oak engineered hardwood flows throughout, complemented by a vaulted great room ceiling, gas fireplace, triple-glazed windows & an abundance of natural light with serene ravine views. The modern white kitchen is both stylish &functional, featuring quartz countertops, soft-close cabinetry with pot drawers, and an oversized island with breakfast bar-perfect for everyday living and entertaining. The open-concept great room & dining area provide an inviting space to gather, while the practical mudroom with inside garage access adds everyday convenience. Upstairs, the primary suite offers a tranquil retreat with tray ceiling, walk-in closet & spa-inspired ensuite with freestanding soaker tub & glass-enclosed shower. Three additional generous bedrooms, two full bathrooms, a laundry room & an open loft overlooking the great room complete the upper level. The unfinished walkout basement boasts 9' ceilings, oversized sliding doors, bathroom rough-in & large storage-offering outstanding potential to customize your dream space. Located on a quiet crescent, close to parks, trails, shopping, dining & major highways, this home blends luxury, privacy, and lifestyle in one remarkable offering. Welcome to your forever home! (id:43681)
房源概要
| MLS® Number | W13249218 |
| 房源类型 | 民宅 |
| 社区名字 | 1010 - JM Joshua Meadows |
| 特征 | Sump Pump |
| 总车位 | 4 |
详 情
| 浴室 | 4 |
| 地上卧房 | 4 |
| 总卧房 | 4 |
| Age | 0 To 5 Years |
| 地下室功能 | Walk Out, Separate Entrance |
| 地下室类型 | N/a, N/a |
| 施工种类 | 独立屋 |
| 空调 | Central Air Conditioning, 换气机 |
| 外墙 | 灰泥, 石 |
| 壁炉 | 有 |
| Fireplace Total | 1 |
| Flooring Type | Hardwood, Tile |
| 地基类型 | 混凝土浇筑 |
| 客人卫生间(不包含洗浴) | 1 |
| 供暖方式 | 天然气 |
| 供暖类型 | 压力热风 |
| 储存空间 | 2 |
| 内部尺寸 | 3000 - 3500 Sqft |
| 类型 | 独立屋 |
| 设备间 | 市政供水 |
车 位
| 附加车库 | |
| Garage |
土地
| 英亩数 | 无 |
| 污水道 | Sanitary Sewer |
| 土地深度 | 91 Ft |
| 土地宽度 | 37 Ft |
| 不规则大小 | 37 X 91 Ft ; Pie Shape Measuring 48' Across The Back |
| 规划描述 | S-55 |
房 间
| 楼 层 | 类 型 | 长 度 | 宽 度 | 面 积 |
|---|---|---|---|---|
| 二楼 | 卧室 | 3.23 m | 3.35 m | 3.23 m x 3.35 m |
| 二楼 | 卧室 | 3.35 m | 3.35 m | 3.35 m x 3.35 m |
| 二楼 | 浴室 | 2.59 m | 2.44 m | 2.59 m x 2.44 m |
| 二楼 | 洗衣房 | 1.83 m | 2.74 m | 1.83 m x 2.74 m |
| 二楼 | Loft | 3.35 m | 4.37 m | 3.35 m x 4.37 m |
| 二楼 | 主卧 | 4.42 m | 5.49 m | 4.42 m x 5.49 m |
| 二楼 | 浴室 | 2.44 m | 1.52 m | 2.44 m x 1.52 m |
| 二楼 | 卧室 | 3.25 m | 3.35 m | 3.25 m x 3.35 m |
| 二楼 | 浴室 | 3.23 m | 3.35 m | 3.23 m x 3.35 m |
| 一楼 | 大型活动室 | 5.18 m | 4.52 m | 5.18 m x 4.52 m |
| 一楼 | 厨房 | 4.42 m | 7.32 m | 4.42 m x 7.32 m |
| 一楼 | 餐厅 | 4.57 m | 3.35 m | 4.57 m x 3.35 m |
| 一楼 | 浴室 | 2.13 m | 1.22 m | 2.13 m x 1.22 m |
| 一楼 | Mud Room | 4.27 m | 1.83 m | 4.27 m x 1.83 m |

The trademarks REALTOR®, REALTORS®, and the REALTOR® logo are controlled by The Canadian Real Estate Association (CREA) and identify real estate professionals who are members of CREA. The trademarks MLS®, Multiple Listing Service® and the associated logos are owned by The Canadian Real Estate Association (CREA) and identify the quality of services provided by real estate professionals who are members of CREA. The trademark DDF® is owned by The Canadian Real Estate Association (CREA) and identifies CREA's Data Distribution Facility (DDF®)
Toronto Real Estate Board
RE/MAX Aboutowne Realty Corp.
July 06 2026 12:07:50
