
939 West Village Square London North (North M), Ontario N6H 5J9

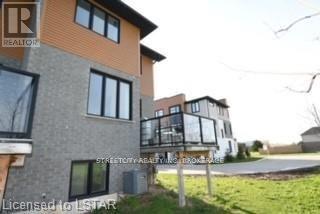
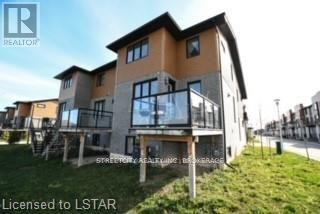

$539,000管理费,Parcel of Tied Land
$108 每月
管理费,Parcel of Tied Land
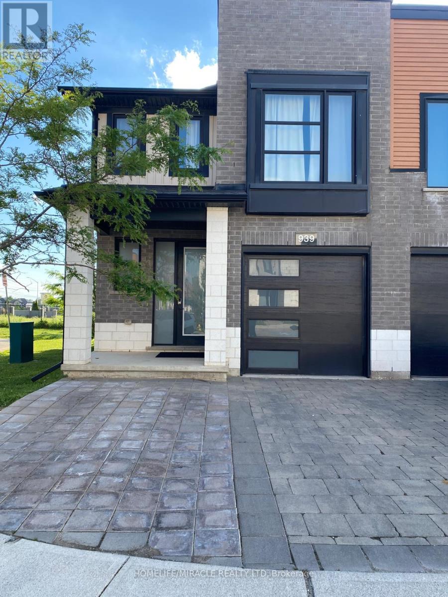
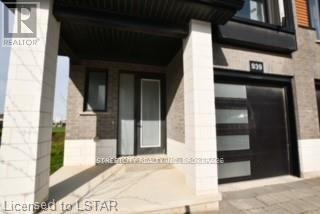
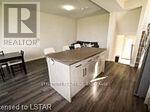
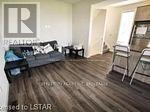
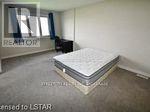
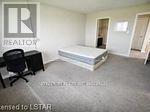
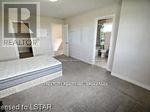
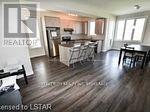
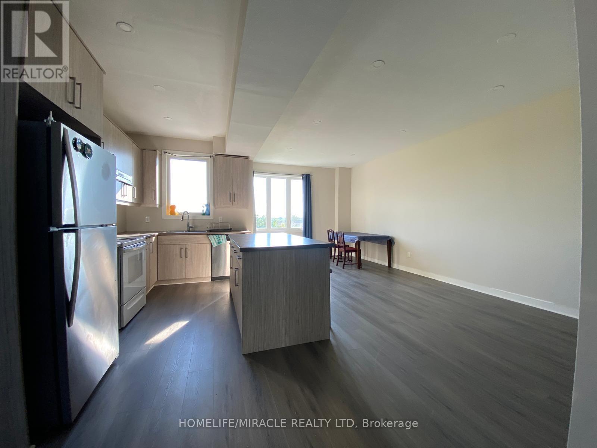
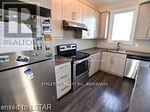
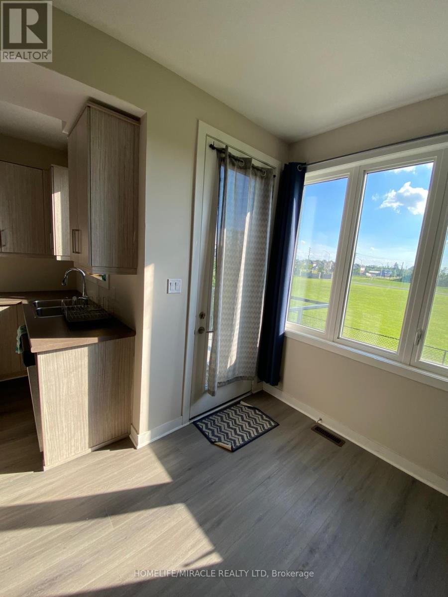
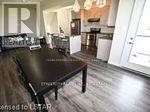
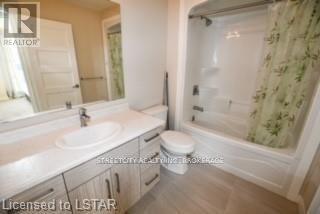
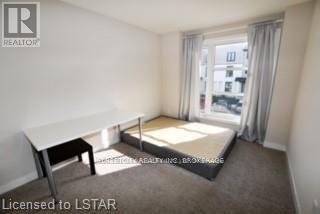
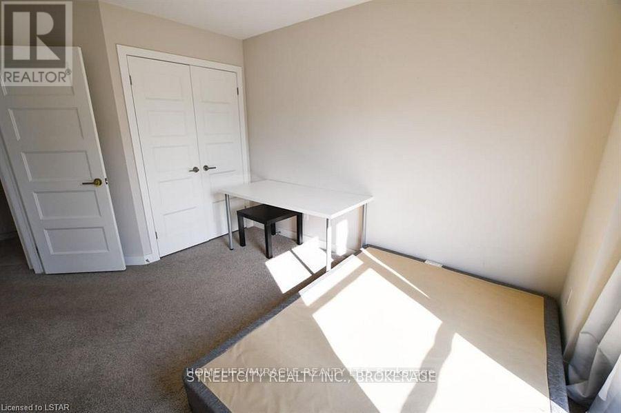
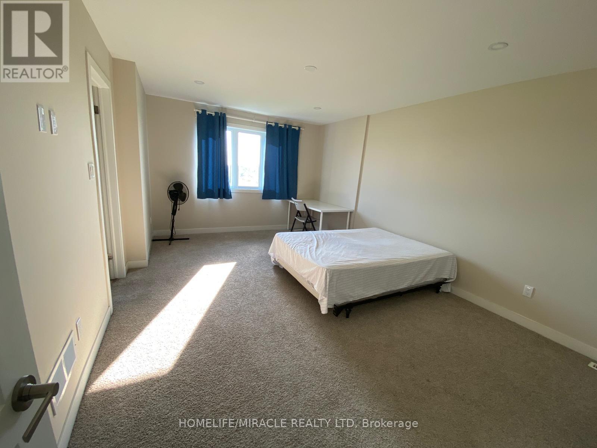
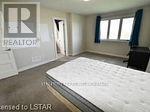
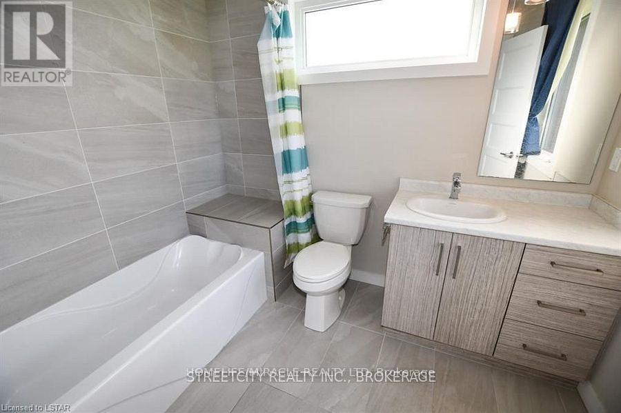
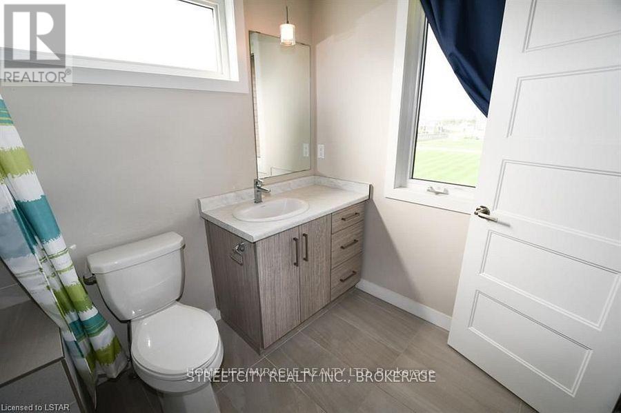
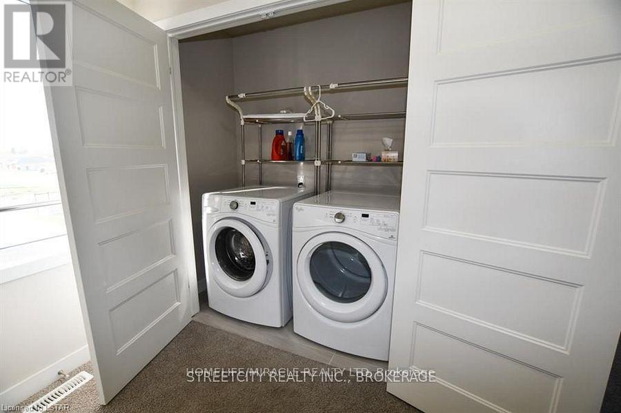
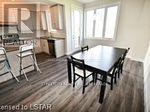
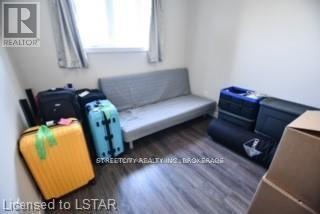
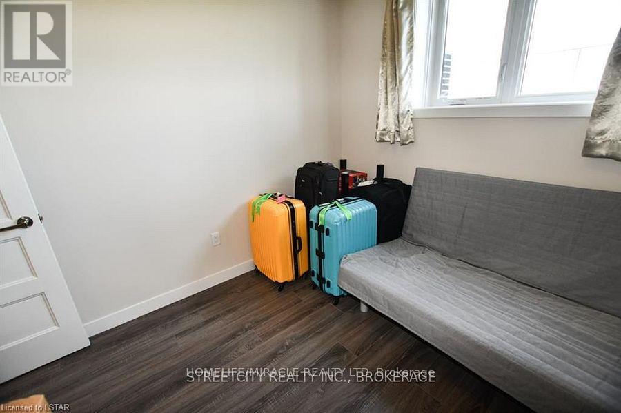
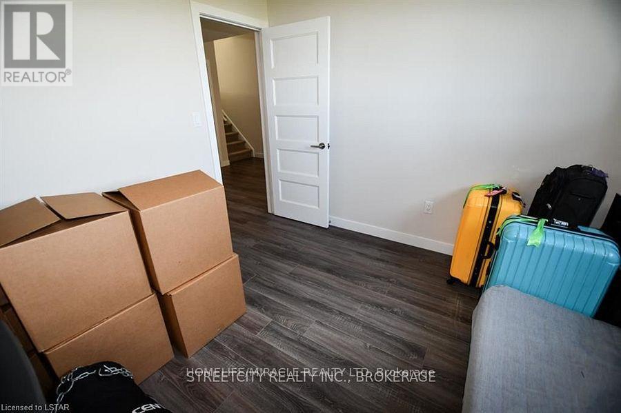
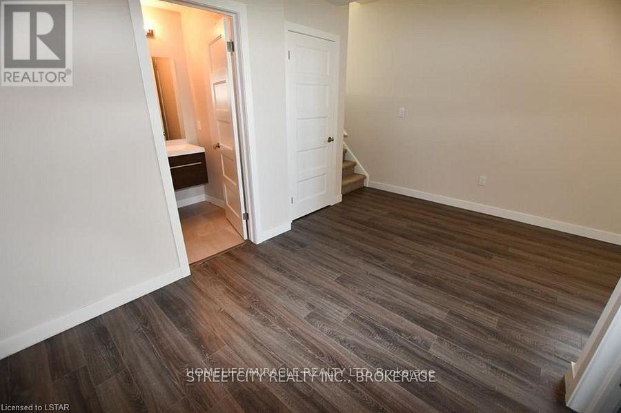
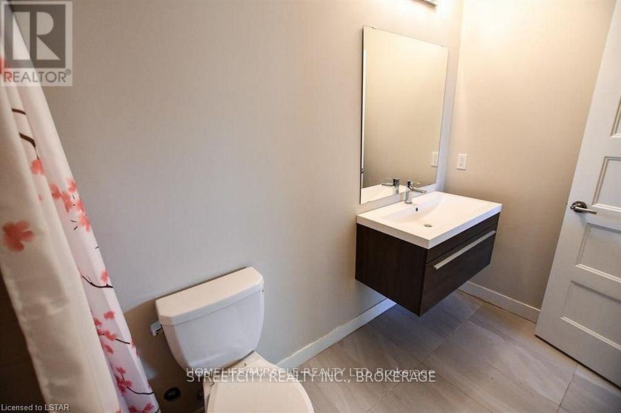
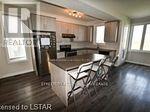
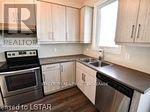
$108 每月Beautiful end unit (corner) freehold townhouse with 4 bedroom (two unit - 1BR Unit lower Lever& 3 BR upper level), 3.5 bath, 3 car parking (one in garage and two on driveway) 3 story withbasement, located in Hyde Park community. Bright & spacious layout with plenty of windowsprovides ample natural light all through the unit. Over 1800 sq. ft. with 9' ceilings on mainfloor & second level. Master bedroom with walk-in closet & 4pc bath with ensuite privileges.Big kitchen with open concept breakfast island, bright and airy interiors, tons of light,stainless steel appliances, walk-in pantry & private balcony with glass railing. Close toWestern University, Hospital, Tim Horton, No Frill, Costco, Grocery store, Daycare, school & somany stores and amenities near by. POTL FEE: $108.00 (id:43681)
房源概要
| MLS® Number | X13249306 |
| 房源类型 | 民宅 |
| 社区名字 | North M |
| 附近的便利设施 | 公园, 公共交通, 学校 |
| 设备类型 | 热水器, 热水器 - Tankless |
| 特征 | Ravine, 亲戚套间 |
| 总车位 | 3 |
| 租赁设备类型 | 热水器, 热水器 - Tankless |
| View Type | View |
详 情
| 浴室 | 4 |
| 地上卧房 | 4 |
| 总卧房 | 4 |
| Age | 6 To 15 Years |
| 地下室功能 | Apartment In Basement |
| 地下室类型 | N/a |
| 施工种类 | 附加的 |
| 空调 | 中央空调 |
| 外墙 | 砖, 混凝土 |
| 地基类型 | 混凝土 |
| 客人卫生间(不包含洗浴) | 1 |
| 供暖方式 | 天然气 |
| 供暖类型 | 压力热风 |
| 储存空间 | 2 |
| 内部尺寸 | 1500 - 2000 Sqft |
| 类型 | 联排别墅 |
| 设备间 | 市政供水 |
车 位
| 附加车库 | |
| Garage |
土地
| 英亩数 | 无 |
| 土地便利设施 | 公园, 公共交通, 学校 |
| 污水道 | Septic System |
| 土地深度 | 85 Ft ,4 In |
| 土地宽度 | 24 Ft |
| 不规则大小 | 24 X 85.4 Ft |
| 规划描述 | R6-5(40) |
房 间
| 楼 层 | 类 型 | 长 度 | 宽 度 | 面 积 |
|---|---|---|---|---|
| Lower Level | 卧室 | 3.56 m | 3.76 m | 3.56 m x 3.76 m |
| Upper Level | 家庭房 | 6.2 m | 4.39 m | 6.2 m x 4.39 m |
| In Between | 厨房 | 5.99 m | 2.77 m | 5.99 m x 2.77 m |
| In Between | 第二卧房 | 3.4 m | 3.96 m | 3.4 m x 3.96 m |
| In Between | 第三卧房 | 3.4 m | 3.78 m | 3.4 m x 3.78 m |
设备间
| 污水道 | 可用 |
https://www.realtor.ca/real-estate/29861940/939-west-village-square-london-north-north-m-north-m

The trademarks REALTOR®, REALTORS®, and the REALTOR® logo are controlled by The Canadian Real Estate Association (CREA) and identify real estate professionals who are members of CREA. The trademarks MLS®, Multiple Listing Service® and the associated logos are owned by The Canadian Real Estate Association (CREA) and identify the quality of services provided by real estate professionals who are members of CREA. The trademark DDF® is owned by The Canadian Real Estate Association (CREA) and identifies CREA's Data Distribution Facility (DDF®)
Toronto Real Estate Board
Homelife/miracle Realty Ltd
June 29 2026 02:29:16
