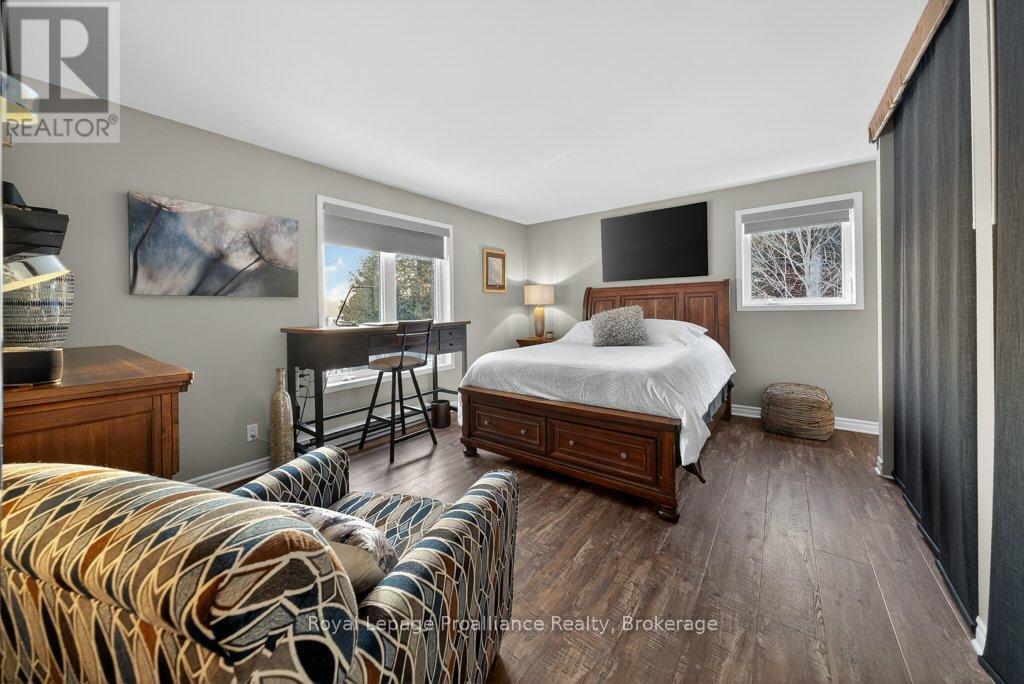
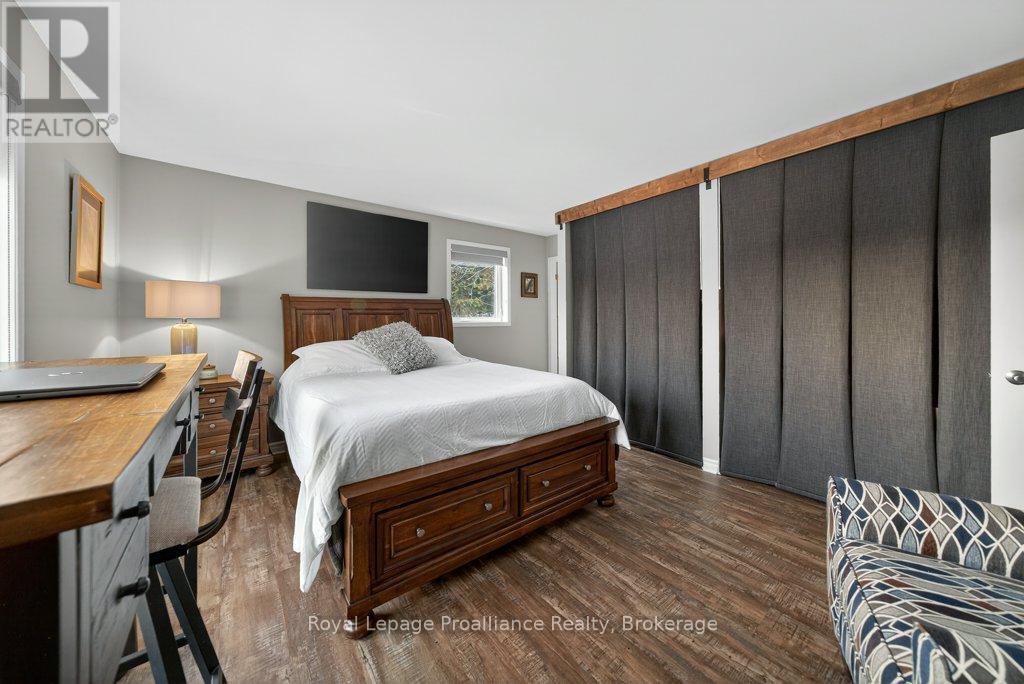
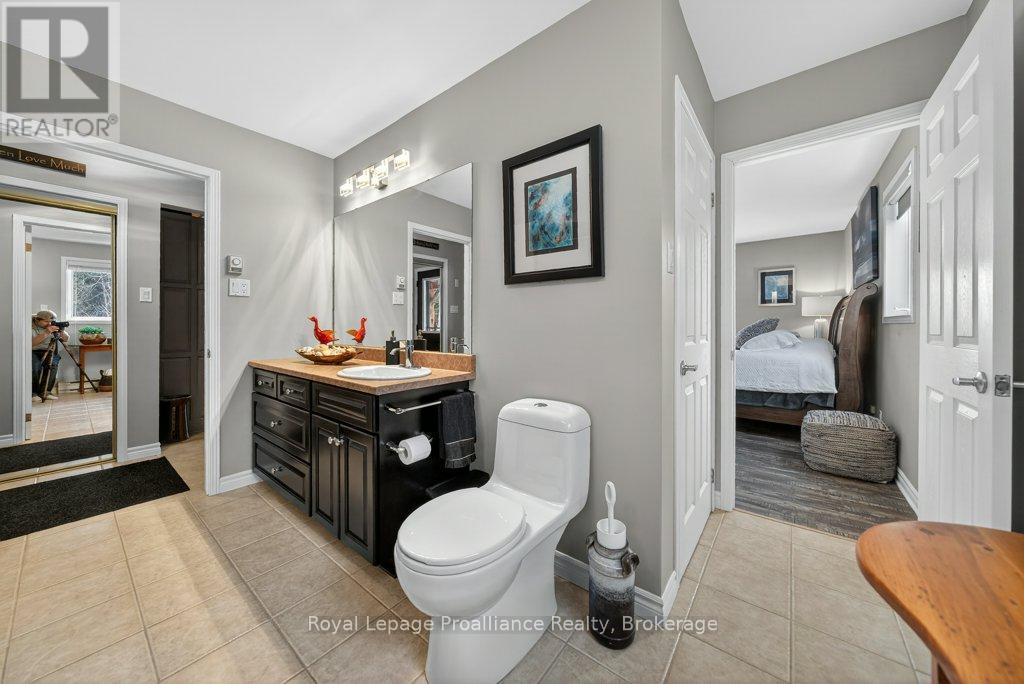
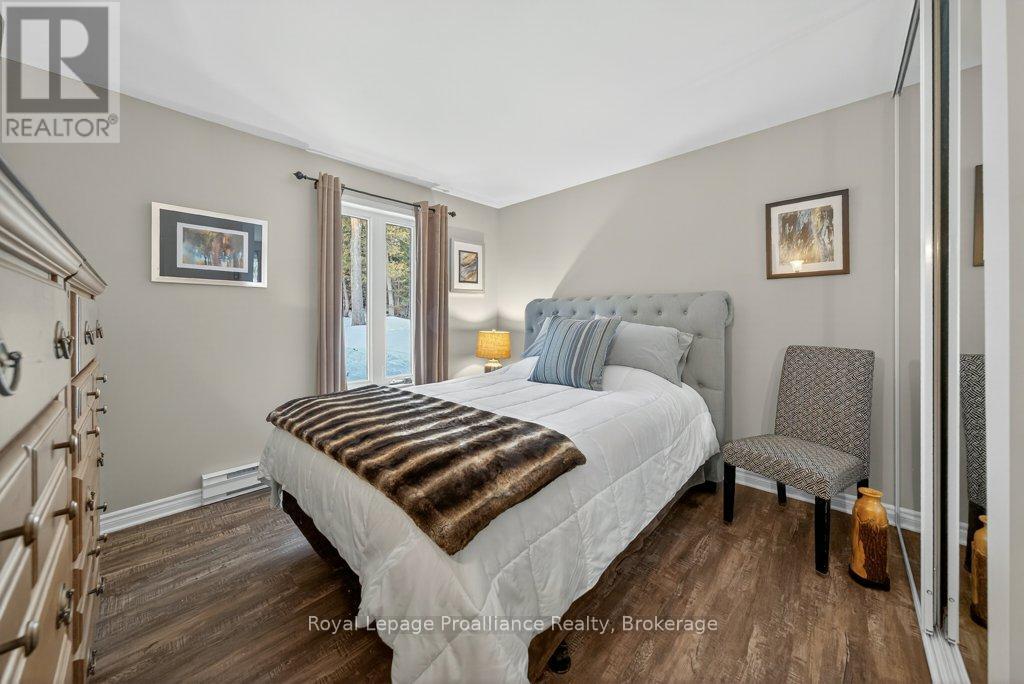
4 卧室
2 浴室
3000 - 3500 sqft
壁炉
中央空调
Heat Pump, Other
湖景区 On Lake
面积
Landscaped
$1,399,999
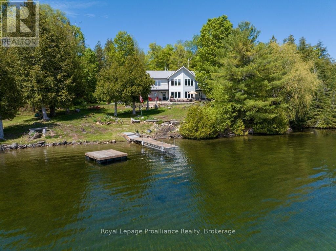
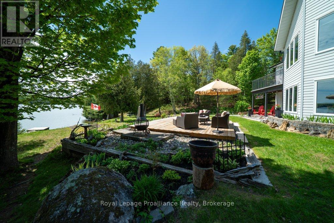
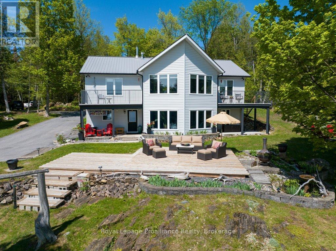
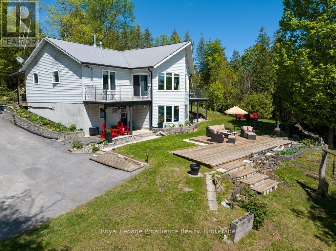
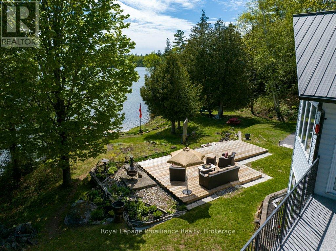
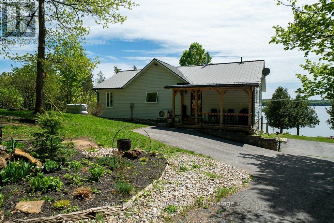
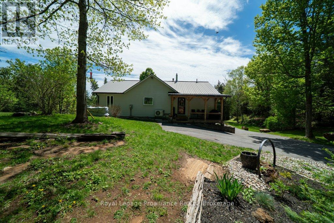
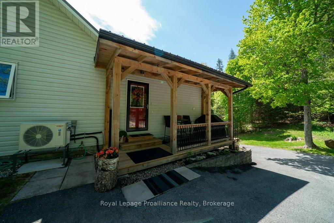
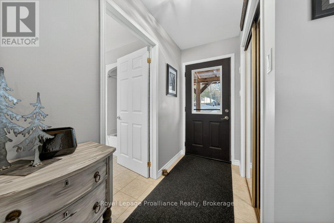
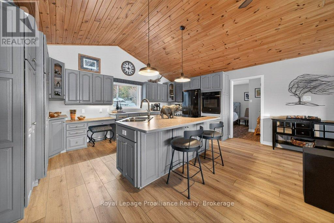
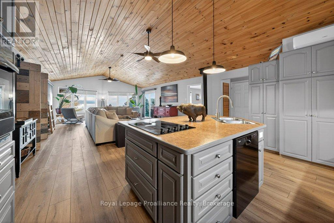
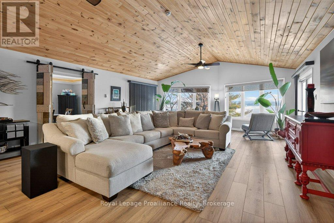
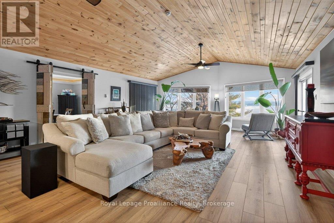
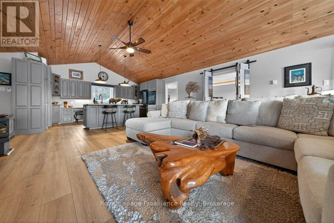
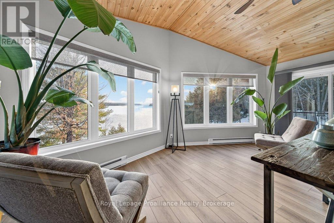
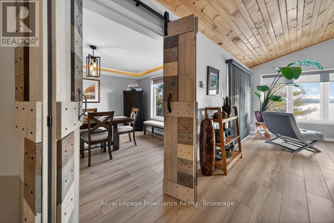
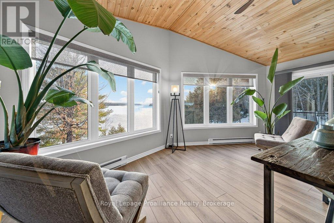
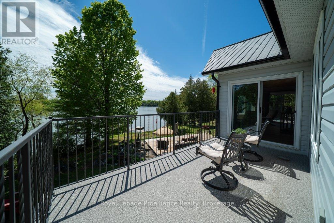
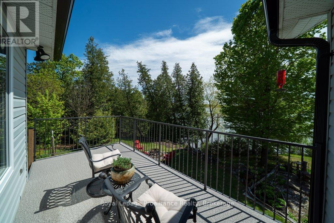
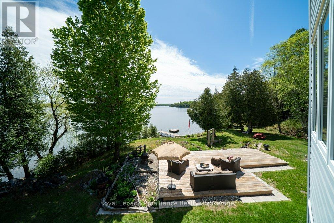
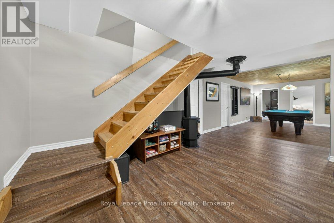
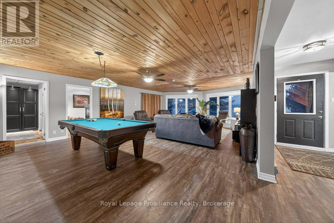
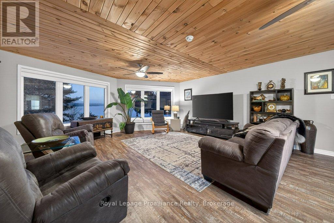
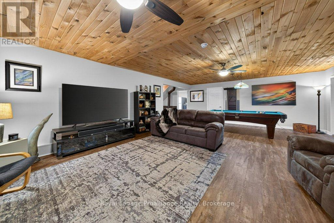
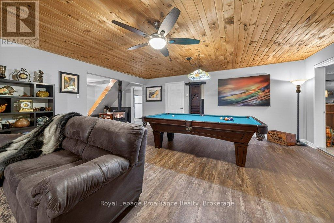
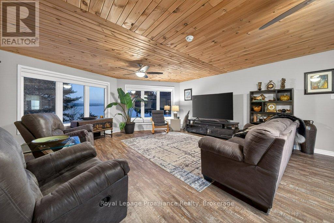
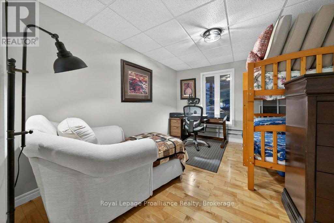
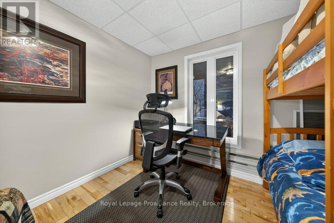
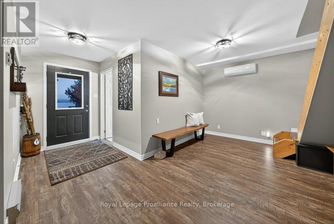
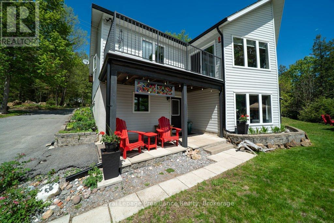
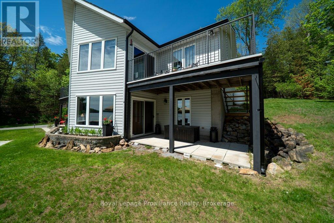
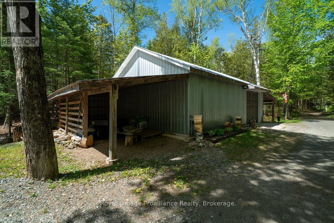
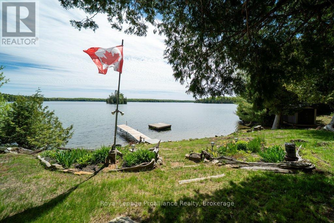
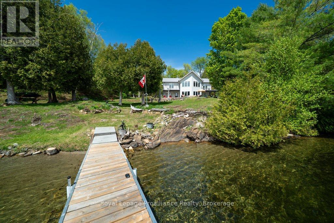
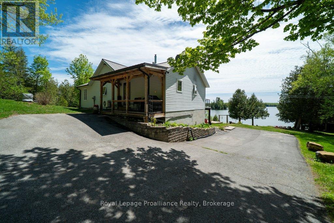
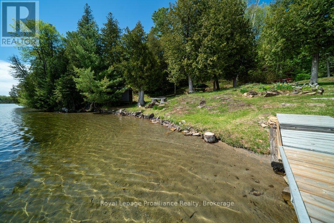
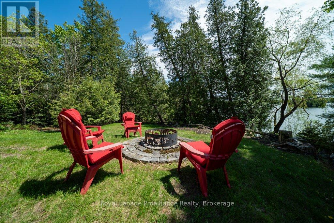
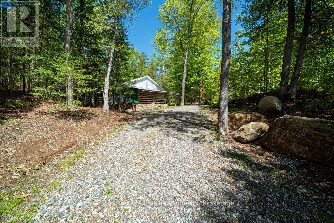
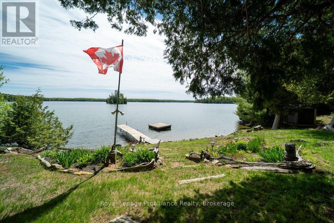
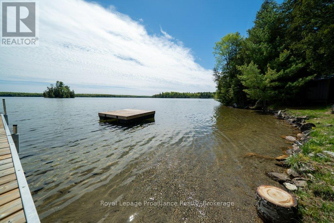
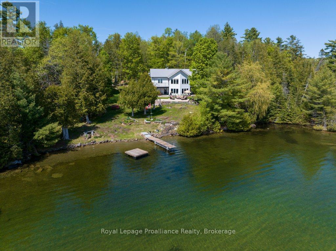
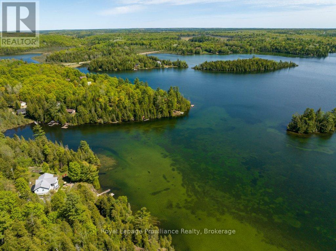
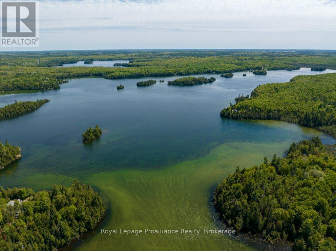
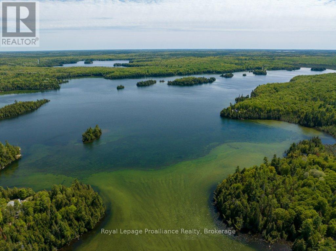
Experience the pinnacle of refined recreational living on this private 8.1-acre peninsula, boasting an extraordinary 548 feet of pristine waterfront. This meticulously curated waterfront residence seamlessly blends rugged natural beauty with tastefully curated interior upgrades, offering a turnkey sanctuary designed for the modern era. The heart of the home features an expansive open-concept kitchen and a glorious living room, where wall-to-wall views frame the daily masterpiece of the sunset. Step across engineered hardwood floors to find a residence built for ease, featuring custom power blinds, signature double-bifold barn doors, and a wellness-focused climate system powered by two new heat pumps (2026). The layout flows effortlessly with entry foyer, open concept living room with fireplace and walk - out to two lakefront decks, custom designed kitchen with centre island, new appliances; 2 bedrooms on the main level including primary bedroom & 4 pce ensuite with laundry, a separate dining room with electric fireplace and lakefront views, a 519 sq. ft. recreation and games room - complete with pool and ping-pong tables, 2 additional bedrooms, and 3 pce bathroom, lake front walk out and large storage & utility room - perfect for hosting at scale. The transition to the outdoors is impeccable. Expansive decking with wide stairs leading to landscaped gardens to a new dock and swim platform at the lake. For the hobbyist, the oversized 700 sq. ft. detached garage is a standout feature, offering a workshop and ample space for a car collection or all-terrain vehicles. Many upgraded amenities through out the property including, 2 new heat pumps, new front porch (2023) with metal roof; propane BBQ & hookup, new eavestroughs, soffit & facia,(2025); 2 Balconies with Global Dec-K-ing system and new stairs to one balcony; expansive wooden garden deck; interior window power blinds & custom patio door blinds; with comfort of a full house powered backup Kubota generator and more. (id:43681)
房源概要
|
MLS® Number
|
X13249796 |
|
房源类型
|
民宅 |
|
社区名字
|
53 - Frontenac North |
|
附近的便利设施
|
近高尔夫球场, 礼拜场所 |
|
社区特征
|
Fishing, 社区活动中心, School Bus |
|
Easement
|
其它, Unknown |
|
设备类型
|
Propane Tank |
|
特征
|
树木繁茂的地区, Irregular Lot Size, Partially Cleared, Waterway, Flat Site, Dry, 无地毯 |
|
总车位
|
10 |
|
租赁设备类型
|
Propane Tank |
|
结构
|
Deck, Porch, 棚, Dock |
|
View Type
|
Lake View, Direct Water View |
|
Water Front Name
|
Malcolm Lake |
|
湖景类型
|
Waterfront On Lake |
详 情
|
浴室
|
2 |
|
地上卧房
|
2 |
|
地下卧室
|
2 |
|
总卧房
|
4 |
|
Age
|
16 To 30 Years |
|
公寓设施
|
Fireplace(s), Separate Heating Controls |
|
家电类
|
Water Heater, Water Softener, 烘干机, 烤箱, 炉子, 洗衣机, 冰箱 |
|
地下室进展
|
已装修 |
|
地下室功能
|
Walk Out |
|
地下室类型
|
全完工 |
|
Construction Status
|
Insulation Upgraded |
|
施工种类
|
独立屋 |
|
空调
|
中央空调 |
|
外墙
|
混凝土块, 乙烯基壁板 |
|
Fire Protection
|
Smoke Detectors |
|
壁炉
|
有 |
|
Fireplace Total
|
3 |
|
地基类型
|
水泥, 混凝土浇筑 |
|
供暖方式
|
电, Propane |
|
供暖类型
|
Heat Pump, Other |
|
储存空间
|
2 |
|
内部尺寸
|
3000 - 3500 Sqft |
|
类型
|
独立屋 |
|
设备间
|
Drilled Well |
车 位
土地
|
入口类型
|
Public Road, Year-round Access, Private Docking |
|
英亩数
|
有 |
|
土地便利设施
|
近高尔夫球场, 宗教场所 |
|
Landscape Features
|
Landscaped |
|
污水道
|
Septic System |
|
土地深度
|
675 Ft |
|
土地宽度
|
558 Ft |
|
不规则大小
|
558 X 675 Ft |
|
地表水
|
湖泊/池塘 |
|
规划描述
|
Rw |
房 间
| 楼 层 |
类 型 |
长 度 |
宽 度 |
面 积 |
|
Lower Level |
第三卧房 |
3.99 m |
3.18 m |
3.99 m x 3.18 m |
|
Lower Level |
浴室 |
1.96 m |
2.68 m |
1.96 m x 2.68 m |
|
Lower Level |
设备间 |
2.39 m |
4.32 m |
2.39 m x 4.32 m |
|
Lower Level |
设备间 |
2.53 m |
5.94 m |
2.53 m x 5.94 m |
|
Lower Level |
第二卧房 |
3.78 m |
3.15 m |
3.78 m x 3.15 m |
|
一楼 |
门厅 |
2.39 m |
1.02 m |
2.39 m x 1.02 m |
|
一楼 |
客厅 |
7.96 m |
5.72 m |
7.96 m x 5.72 m |
|
一楼 |
厨房 |
3.89 m |
5.73 m |
3.89 m x 5.73 m |
|
一楼 |
餐厅 |
4.19 m |
3.46 m |
4.19 m x 3.46 m |
|
一楼 |
主卧 |
4.31 m |
4.7 m |
4.31 m x 4.7 m |
|
一楼 |
浴室 |
3.77 m |
3.42 m |
3.77 m x 3.42 m |
|
一楼 |
第二卧房 |
3.48 m |
3.46 m |
3.48 m x 3.46 m |
|
一楼 |
娱乐,游戏房 |
8.98 m |
5.73 m |
8.98 m x 5.73 m |
|
一楼 |
Mud Room |
1.2 m |
1.98 m |
1.2 m x 1.98 m |
设备间
|
有线电视
|
可用 |
|
配电箱
|
已安装 |
|
Wireless
|
可用 |
|
Electricity Connected
|
Connected |
https://www.realtor.ca/real-estate/29862224/5317-ardoch-road-frontenac-frontenac-north-53-frontenac-north