
3095 Old Mill Street Fordwich, Ontario N0G 1V0


$539,000
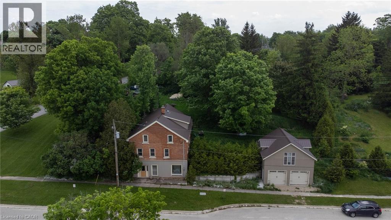
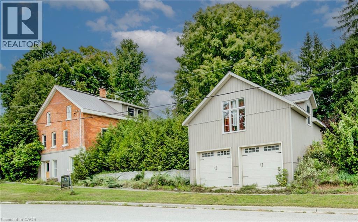
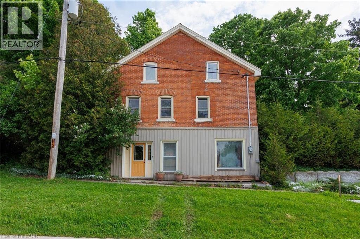
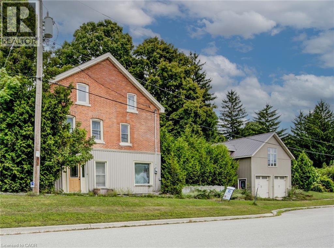
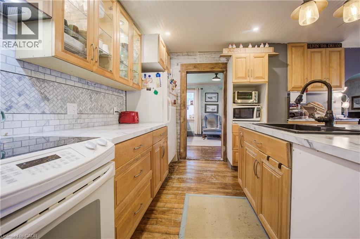
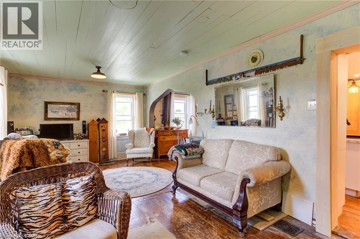
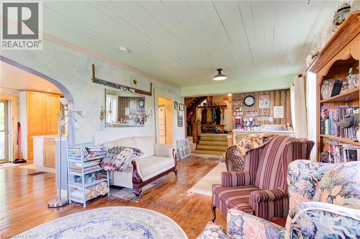
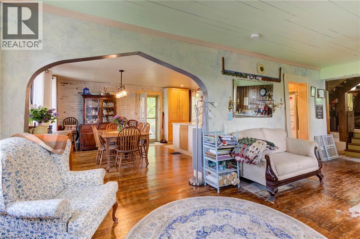
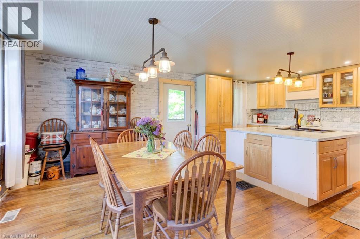
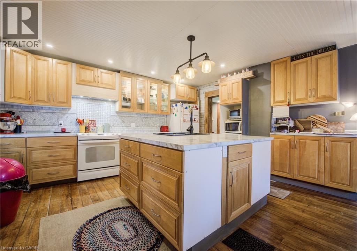
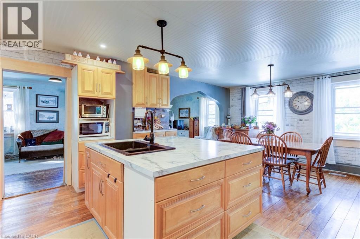
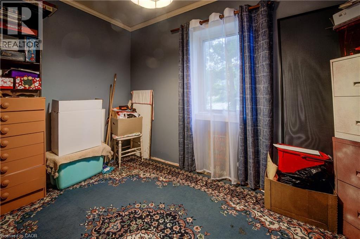
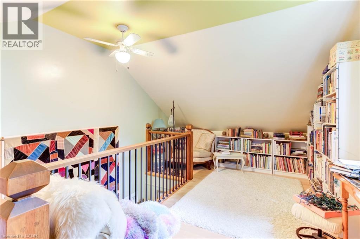
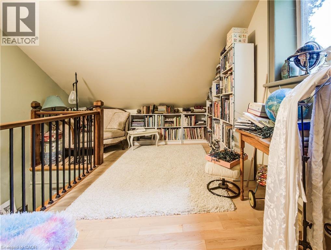
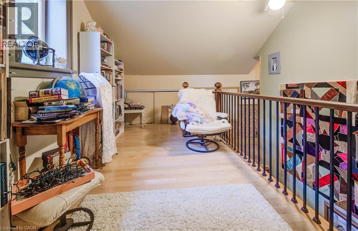
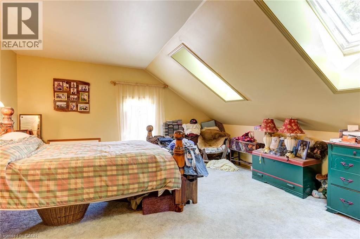
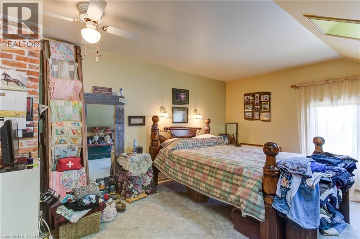
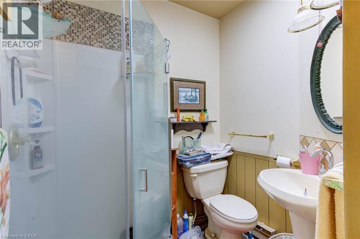
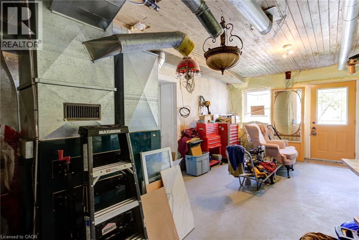
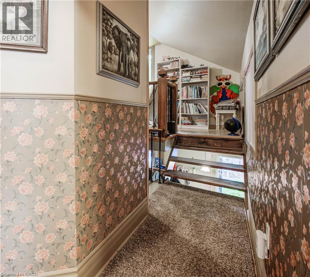
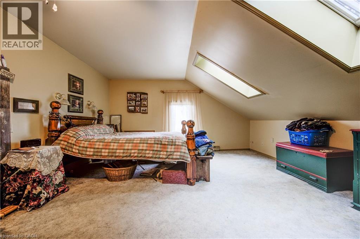
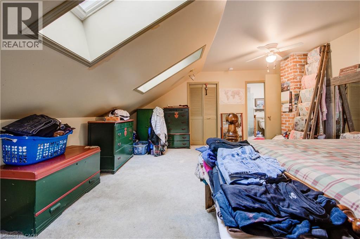
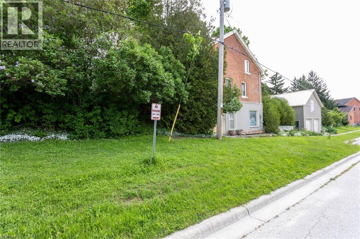
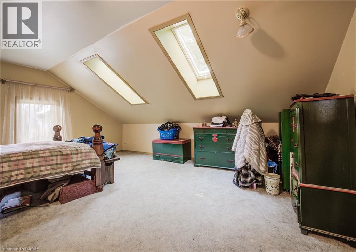
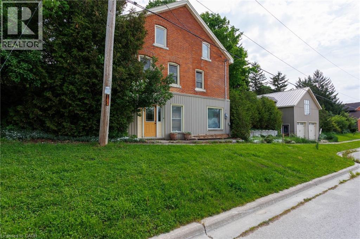
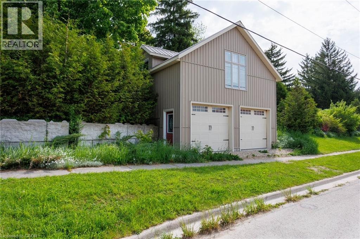
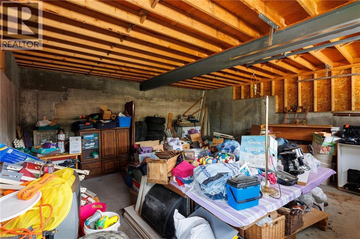
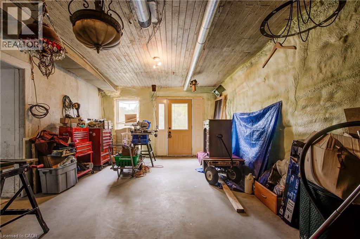
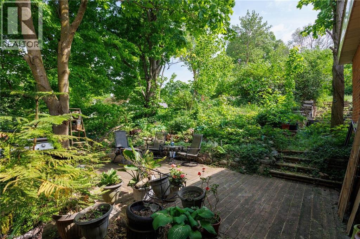
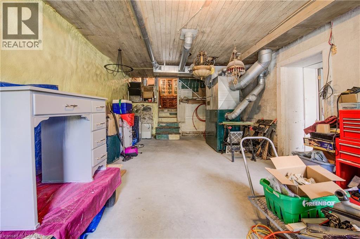
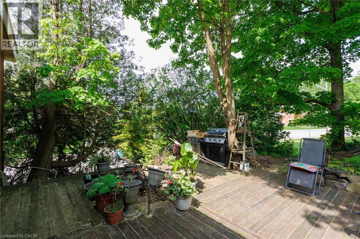
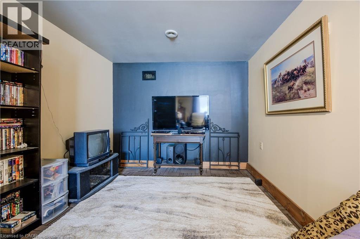
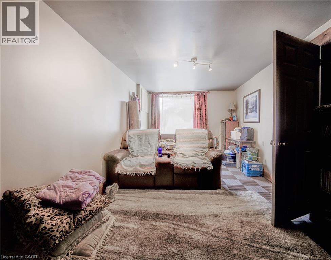
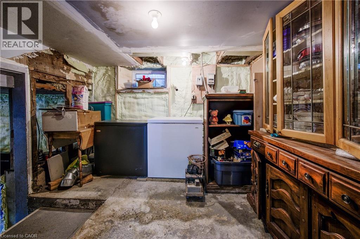
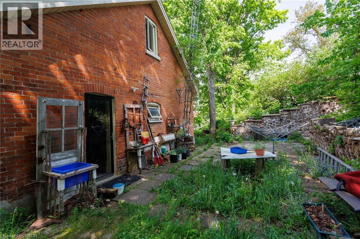
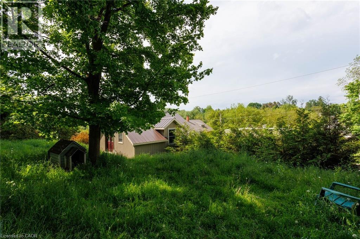
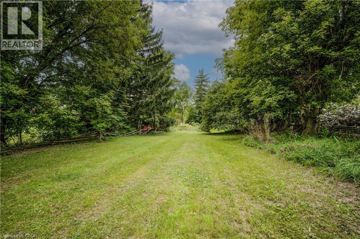
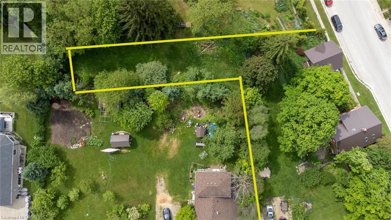
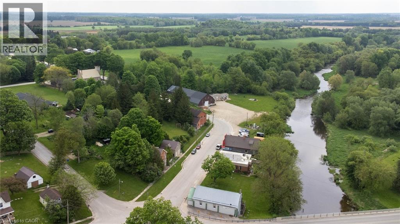
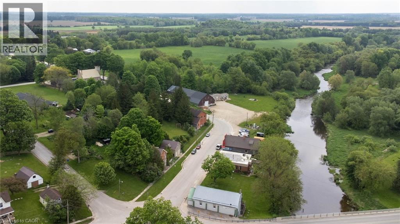
Charming Village Property with endless Potential. Nestled in a picturesque setting, this 3 bedroom, 3 bathroom home offers a unique opportunity to create your dream property, Built into a hillside on a generous .58-acre lot, the home provides plenty of space both inside and out. The main residence features 3 bedrooms, 3 bathrooms and a partially finished basement with additional room to expand or customize to suit your needs. While some areas still need the finishing touches, the property presents incredible potential for buyers looking to add their own vision and personal touches. With a large portion of the home built into the steep hillside, heating is surprisingly efficient and with In-floor heating roughed in, there is are more options for upgrading. Outside you'll find a detached 2 car garage complete with a loft space above-ideal for for a workshop, studio, storage or future conversion possibilities. The expansive lot offers room for gardens, outdoor entertaining and enjoying peaceful surroundings. Whether you're searching for a family home, a renovation project or an investment opportunity, this property combines character, space and potential in a beautiful village location. Bring your ideas and unlock the possibilities this unique property has to offer. (id:43681)
房源概要
| MLS® Number | 40837014 |
| 房源类型 | 民宅 |
| 附近的便利设施 | 公园, 游乐场 |
| 社区特征 | 社区活动中心, School Bus |
| 特征 | Country Residential |
| 总车位 | 8 |
详 情
| 浴室 | 3 |
| 地上卧房 | 3 |
| 总卧房 | 3 |
| 地下室进展 | 部分完成 |
| 地下室类型 | 全部完成 |
| 施工日期 | 1900 |
| 施工种类 | 独立屋 |
| 空调 | 没有 |
| 外墙 | 铝壁板, 砖 |
| Fire Protection | Smoke Detectors |
| 地基类型 | 石 |
| 客人卫生间(不包含洗浴) | 1 |
| 供暖方式 | 电 |
| 供暖类型 | 压力热风 |
| 储存空间 | 3 |
| 内部尺寸 | 2616 Sqft |
| 类型 | 独立屋 |
| 设备间 | Drilled Well |
车 位
| Detached Garage |
土地
| 英亩数 | 无 |
| 土地便利设施 | 公园, 游乐场 |
| 污水道 | Septic System |
| 土地宽度 | 150 Ft |
| 不规则大小 | 0.58 |
| Size Total | 0.58 Ac|1/2 - 1.99 Acres |
| 规划描述 | Vc1 |
房 间
| 楼 层 | 类 型 | 长 度 | 宽 度 | 面 积 |
|---|---|---|---|---|
| 二楼 | Loft | 18'3'' x 11'3'' | ||
| 二楼 | 主卧 | 15'5'' x 18'0'' | ||
| 二楼 | 卧室 | 11'2'' x 12'6'' | ||
| 二楼 | 四件套浴室 | 7'8'' x 10'0'' | ||
| 二楼 | 完整的浴室 | 5'11'' x 4'10'' | ||
| Lower Level | 设备间 | 15'6'' x 22'10'' | ||
| Lower Level | Storage | 26'4'' x 10'11'' | ||
| Lower Level | 娱乐室 | 9'10'' x 22'10'' | ||
| 一楼 | 卧室 | 8'2'' x 11'3'' | ||
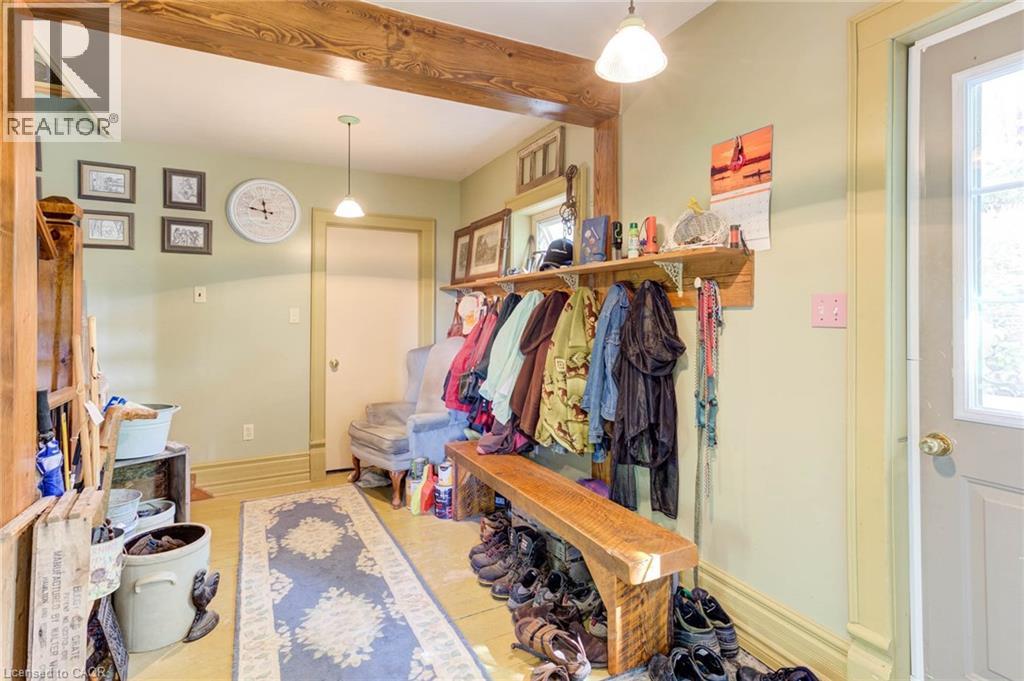
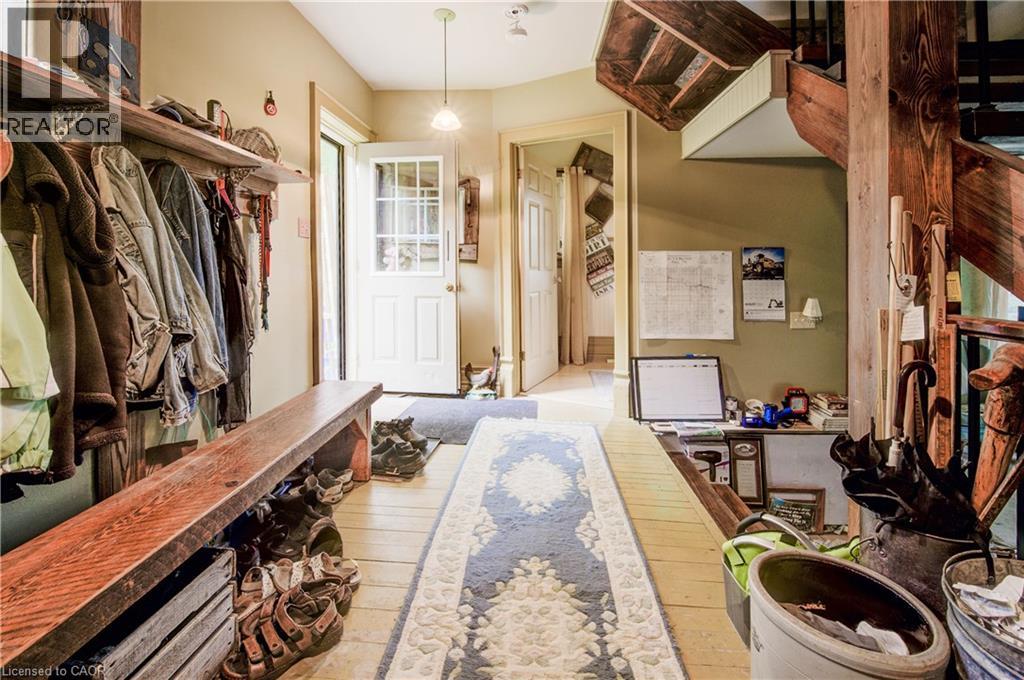
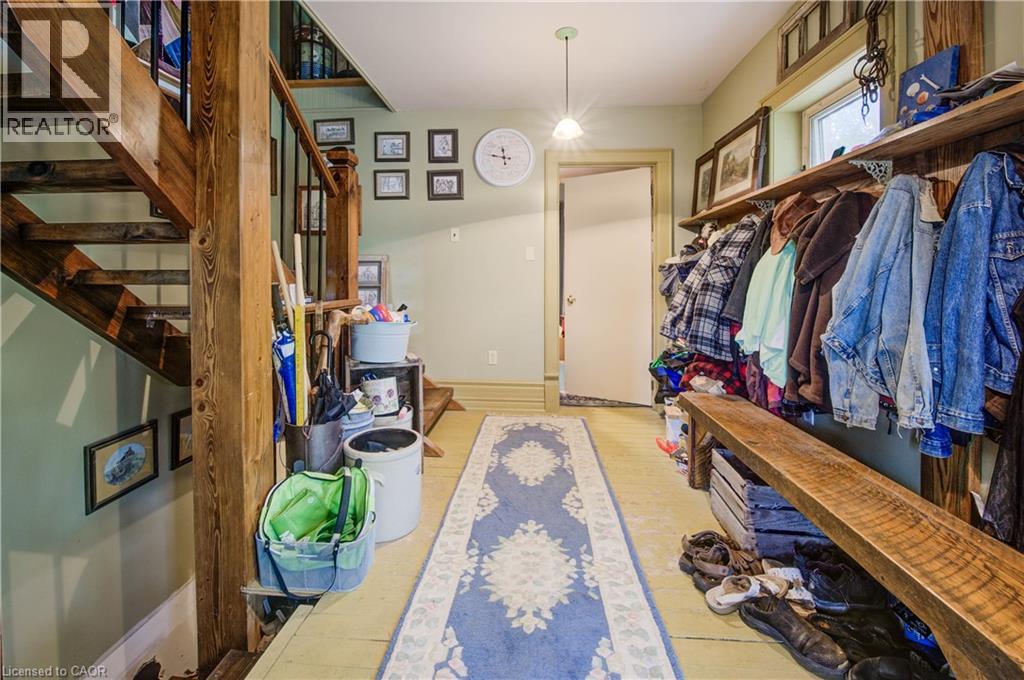
| 一楼 | Mud Room | 14'4'' x 8'1'' | ||
| 一楼 | 客厅 | 11'8'' x 23'11'' | ||
| 一楼 | 厨房 | 15'1'' x 13'8'' | ||
| 一楼 | 餐厅 | 15'1'' x 9'6'' | ||
| 一楼 | 两件套卫生间 | 5'4'' x 10'1'' |
https://www.realtor.ca/real-estate/29862555/3095-old-mill-street-fordwich

The trademarks REALTOR®, REALTORS®, and the REALTOR® logo are controlled by The Canadian Real Estate Association (CREA) and identify real estate professionals who are members of CREA. The trademarks MLS®, Multiple Listing Service® and the associated logos are owned by The Canadian Real Estate Association (CREA) and identify the quality of services provided by real estate professionals who are members of CREA. The trademark DDF® is owned by The Canadian Real Estate Association (CREA) and identifies CREA's Data Distribution Facility (DDF®)
REALTORS® Association of Hamilton-Burlington
Coldwell Banker Peter Benninger Realty
July 03 2026 11:18:48
