
273 Saulsbury Street Strathroy-Caradoc (Nw), Ontario N7G 2B1


$789,000
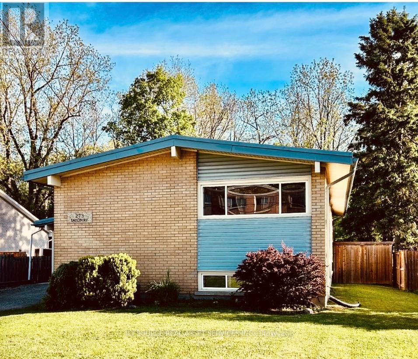
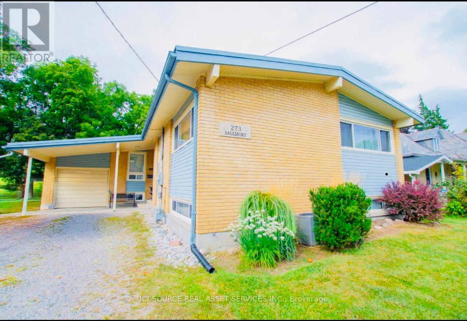
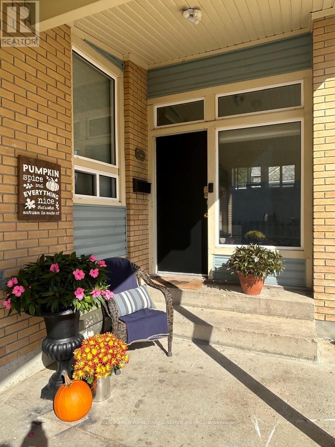
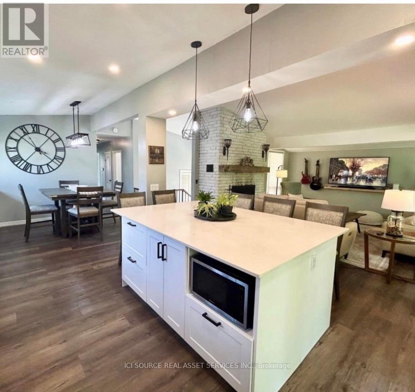
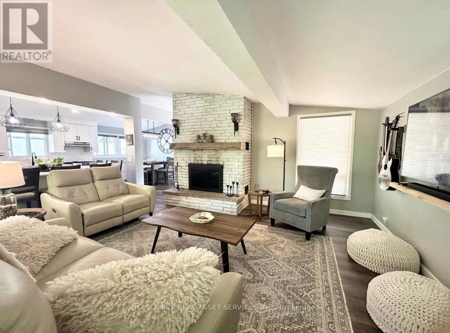
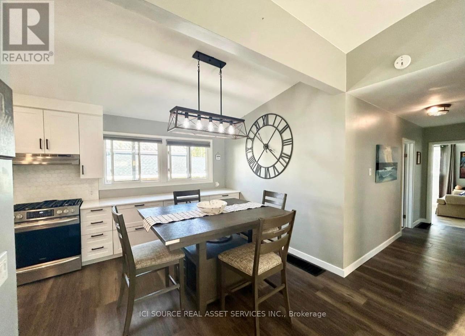
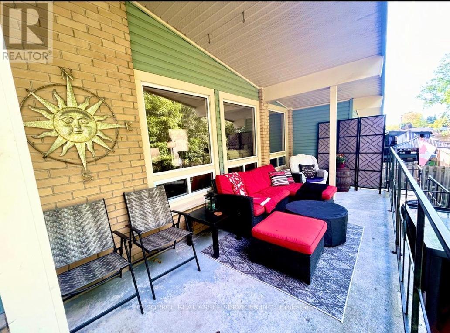
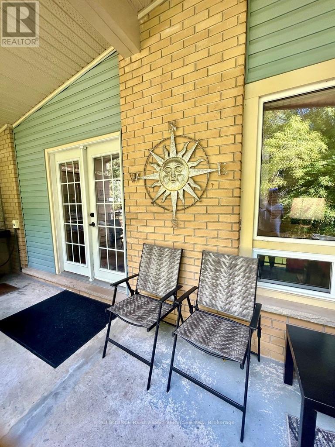
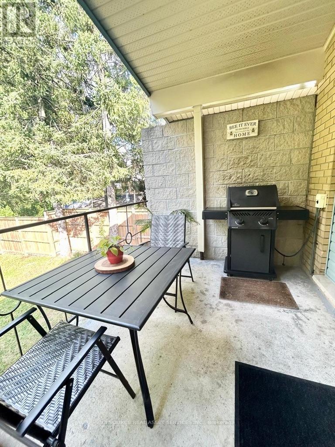
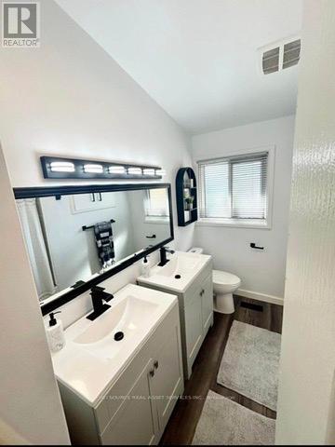
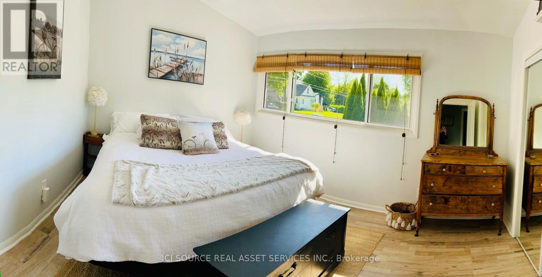
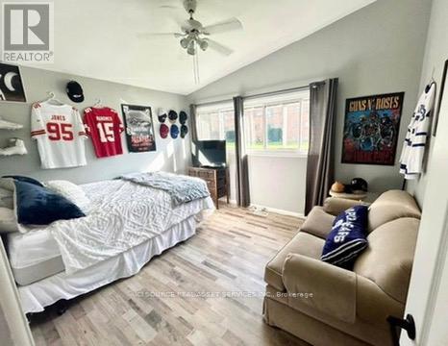
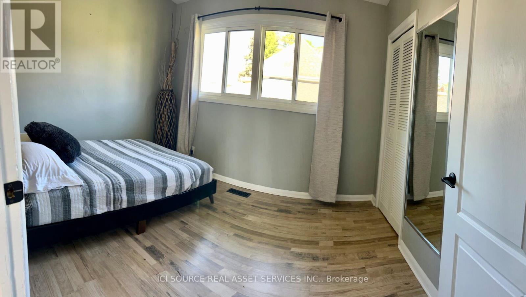
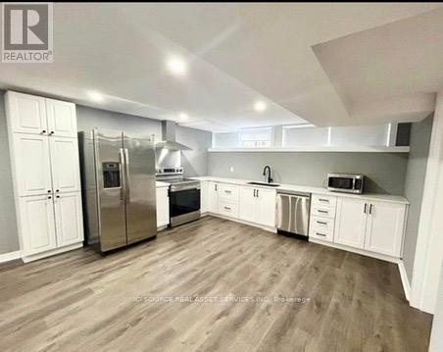
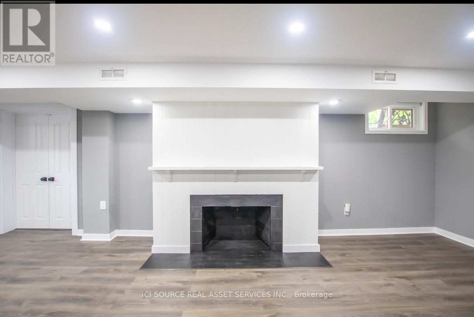
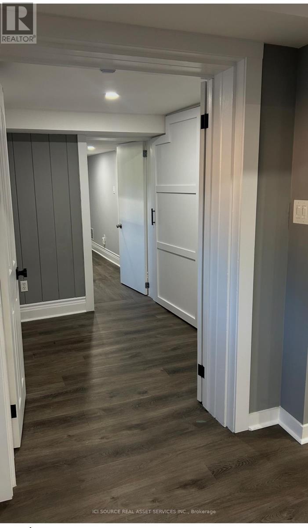
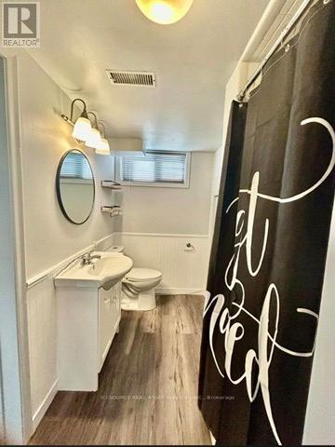
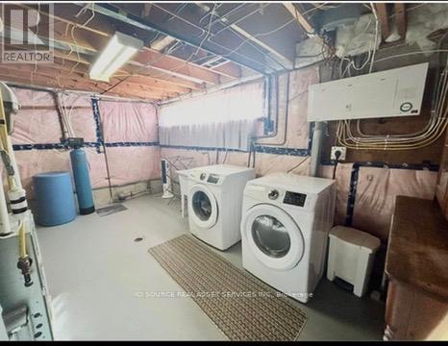
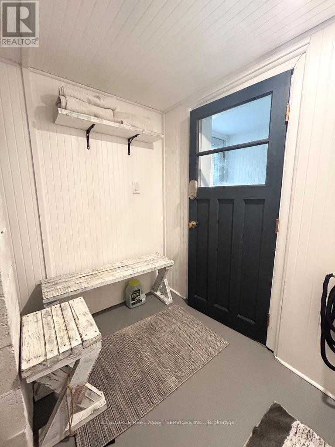
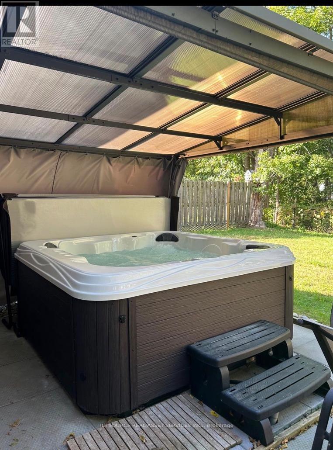
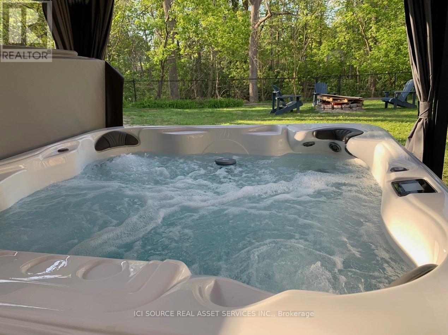
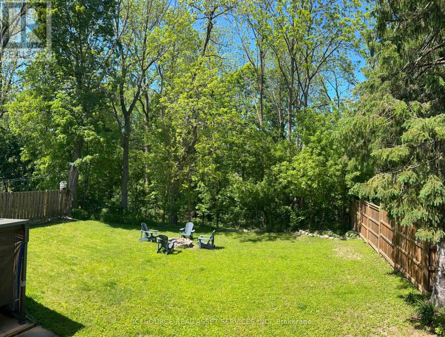
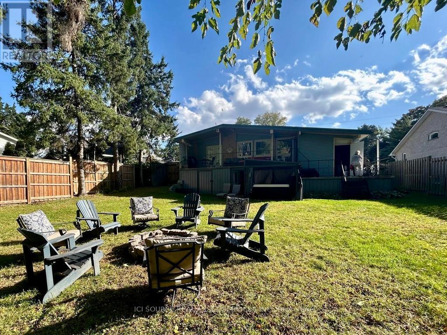
Welcome to this beautifully upgraded 3+2 bedroom home in a desirable Strathroy neighbourhood. Backing onto a private ravine with no rear neighbours, this move-in-ready property offers exceptional privacy, modern updates, and flexible living space ideal for multi-generational living, an in-law suite, or income potential. The bright open-concept main floor features a spacious kitchen with quartz countertops, a 5x7 island, extended cabinetry, and seamless flow into the dining area. The family room offers large windows with ravine views and a cozy wood-burning fireplace. Three generous bedrooms and an updated 5-piece bathroom complete the main level. Step outside to a 240 sq. ft. covered porch with natural gas hookups for a BBQ and fire table overlooking the peaceful wooded setting. The finished walk-out lower level includes a second kitchen with quartz countertops, open-concept living and dining area, wood-burning fireplace, two bedrooms, 3-piece bathroom, laundry room, and ample storage. The fully fenced backyard features a gazebo, fire pit, storage shed, mature trees, and scenic ravine views. Additional highlights include an attached garage, parking for up to 5 vehicles, and convenient access to schools, hospital, shopping, parks, trails, and Highway 402. Main floor updates completed in 2023 and lower-level updates in 2024. A rare opportunity to enjoy privacy, space, and versatility in a sought-after Strathroy location.*For Additional Property Details Click The Brochure Icon Below* (id:43681)
房源概要
| MLS® Number | X13248630 |
| 房源类型 | 民宅 |
| 社区名字 | NW |
| 特征 | Guest Suite |
| 总车位 | 6 |
详 情
| 浴室 | 2 |
| 地上卧房 | 3 |
| 地下卧室 | 2 |
| 总卧房 | 5 |
| 家电类 | 洗碗机, 烘干机, 炉子, 洗衣机, 窗帘, 冰箱 |
| 建筑风格 | Raised Bungalow |
| 地下室进展 | 已装修 |
| 地下室功能 | Walk Out |
| 地下室类型 | N/a (finished) |
| 施工种类 | 独立屋 |
| 空调 | 中央空调 |
| 外墙 | 砖 |
| 壁炉 | 有 |
| 地基类型 | 水泥 |
| 供暖方式 | 天然气 |
| 供暖类型 | 压力热风 |
| 储存空间 | 1 |
| 内部尺寸 | 1100 - 1500 Sqft |
| 类型 | 独立屋 |
| 设备间 | 市政供水 |
车 位
| Garage |
土地
| 英亩数 | 无 |
| 污水道 | Sanitary Sewer |
| 土地深度 | 151 Ft ,7 In |
| 土地宽度 | 60 Ft ,8 In |
| 不规则大小 | 60.7 X 151.6 Ft |
房 间
| 楼 层 | 类 型 | 长 度 | 宽 度 | 面 积 |
|---|---|---|---|---|
| 三楼 | 第三卧房 | 3.96 m | 2.74 m | 3.96 m x 2.74 m |
| 地下室 | 其它 | 8.03 m | 4.45 m | 8.03 m x 4.45 m |
| 地下室 | 卧室 | 3.91 m | 2.43 m | 3.91 m x 2.43 m |
| 地下室 | 卧室 | 3.61 m | 3.1 m | 3.61 m x 3.1 m |
| 地下室 | 浴室 | 3.23 m | 2.01 m | 3.23 m x 2.01 m |
| 地下室 | 洗衣房 | 5.03 m | 3.28 m | 5.03 m x 3.28 m |
| 地下室 | Cold Room | 2.34 m | 1.53 m | 2.34 m x 1.53 m |
| 一楼 | 其它 | 8.43 m | 7.19 m | 8.43 m x 7.19 m |
| 一楼 | 卧室 | 3.96 m | 3.96 m | 3.96 m x 3.96 m |
| 一楼 | 第二卧房 | 4.29 m | 2.74 m | 4.29 m x 2.74 m |
| 一楼 | 浴室 | 3.05 m | 1.35 m | 3.05 m x 1.35 m |
设备间
| 有线电视 | 可用 |
| 配电箱 | 已安装 |
| 污水道 | 已安装 |
https://www.realtor.ca/real-estate/29861303/273-saulsbury-street-strathroy-caradoc-nw-nw

The trademarks REALTOR®, REALTORS®, and the REALTOR® logo are controlled by The Canadian Real Estate Association (CREA) and identify real estate professionals who are members of CREA. The trademarks MLS®, Multiple Listing Service® and the associated logos are owned by The Canadian Real Estate Association (CREA) and identify the quality of services provided by real estate professionals who are members of CREA. The trademark DDF® is owned by The Canadian Real Estate Association (CREA) and identifies CREA's Data Distribution Facility (DDF®)
Toronto Real Estate Board
Ici Source Real Asset Services Inc.
June 29 2026 12:25:10
