
6 Summit Circle Norfolk (Simcoe), Ontario N3Y 3K8


$1,099,900
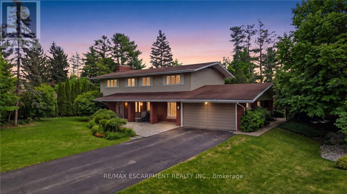
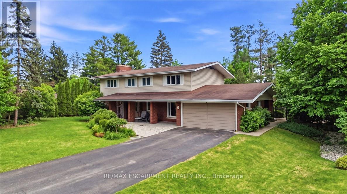
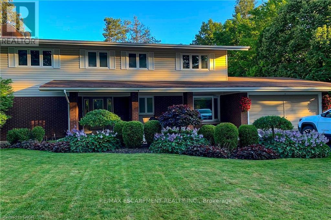
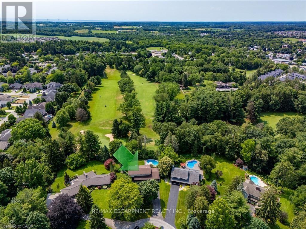
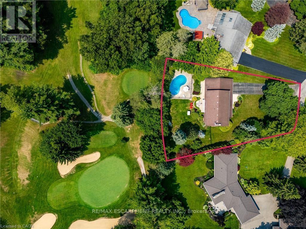
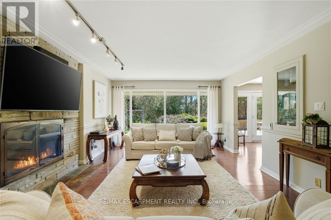
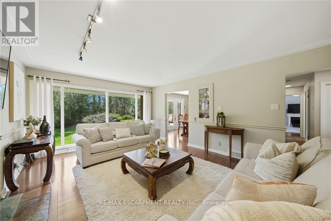
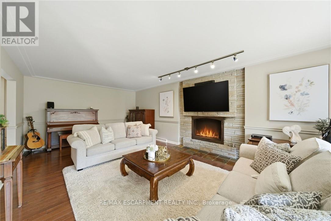
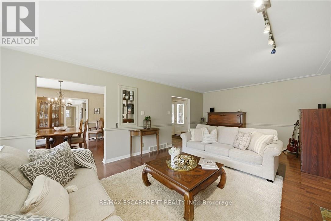
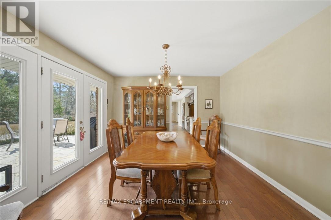
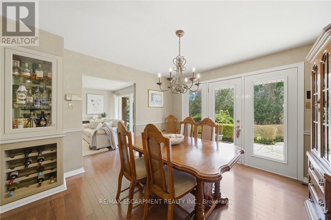
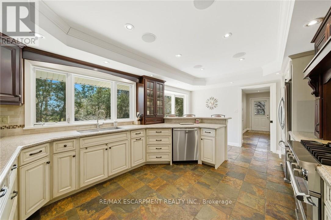
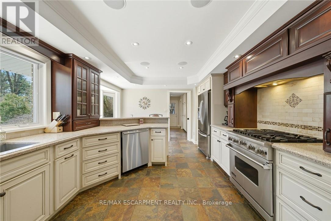
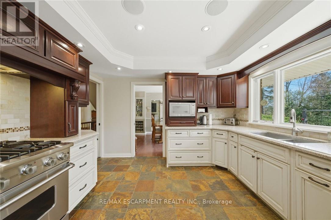
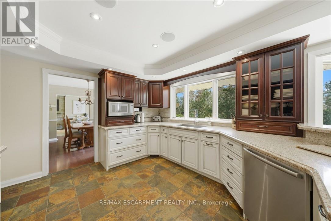
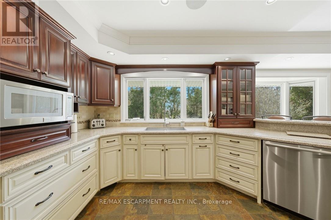
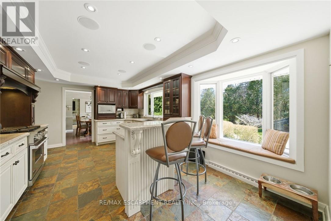
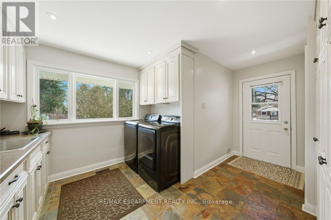
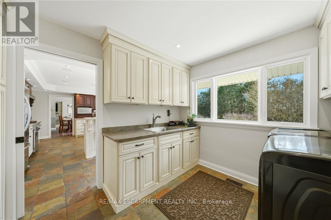
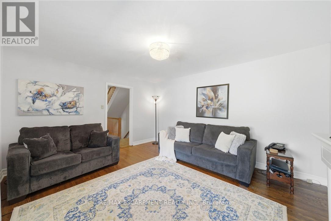
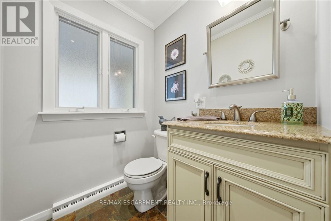
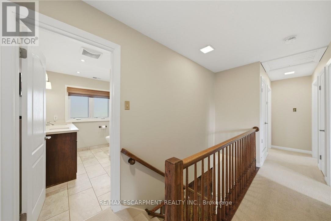
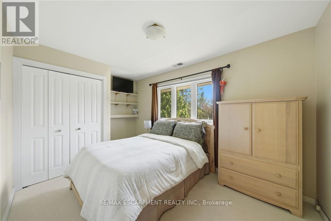
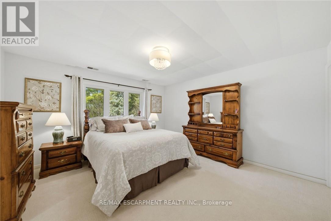
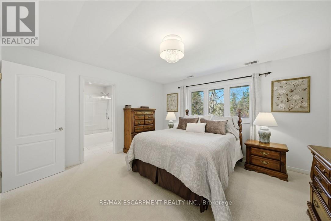
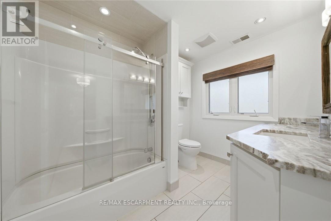
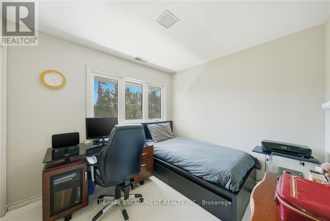
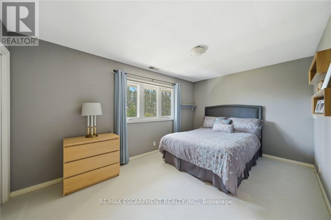
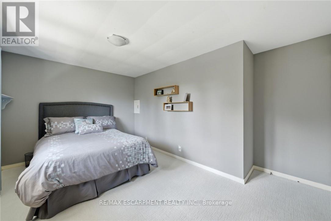
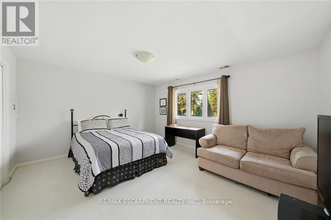
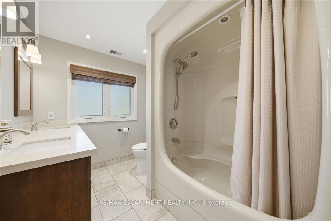
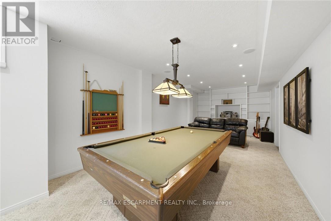
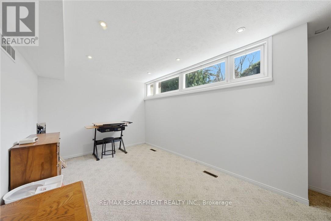
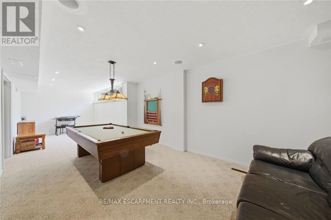
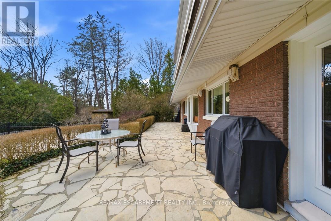
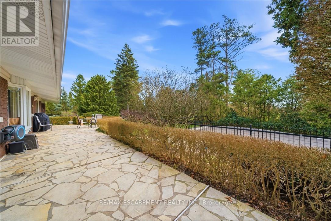
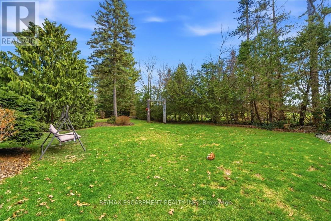
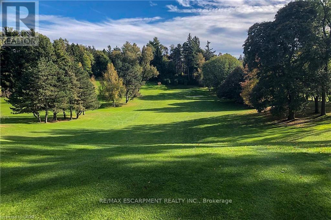
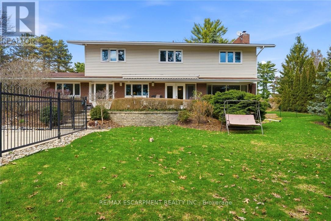
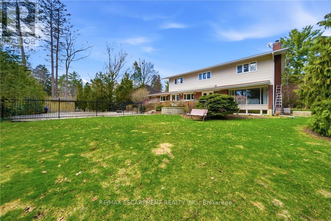
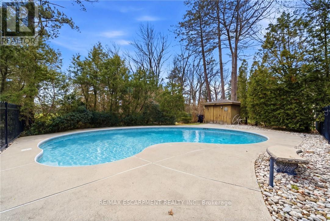
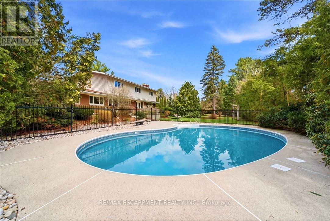
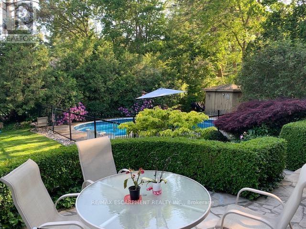
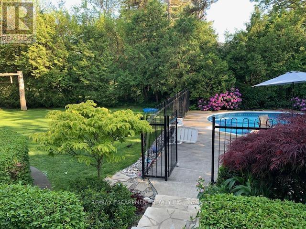
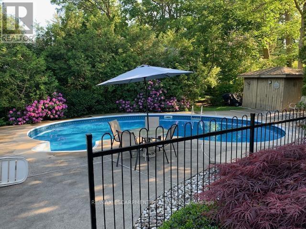
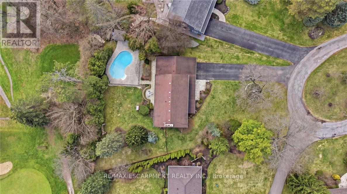
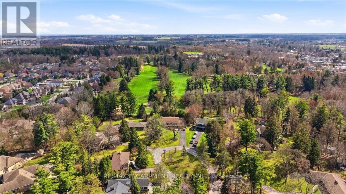
An exceptional offering in one of Simcoe's most prestigious enclaves, this private 5-bedroom executive residence is set on a beautifully treed 0.5-acre lot backing onto a serene forested ravine with access to the Norfolk Golf and Country Club. Ideally located just minutes from the waterfront charm of Port Dover Lakefront, this home combines tranquility with convenience. Thoughtfully designed, the main level showcases elegant slate flooring, expansive principal rooms, and a striking floor-to-ceiling stone wood-burning fireplace. The custom-renovated kitchen is a true showpiece, featuring bespoke Winger cabinetry, granite countertops, premium appliances including a Viking gas range, and a stylish peninsula ideal for casual dining and entertaining. A well-appointed mudroom/laundry with garage access enhances everyday functionality. Upstairs, five generously sized bedrooms offer comfort for the whole family, including a spacious primary retreat with a beautifully updated ensuite. The fully finished lower level provides additional living space with a bright recreation room and ample storage. Outdoors, discover a resort-inspired backyard oasis. A stunning flagstone patio overlooks the heated, kidney-shaped inground pool (2022 liner), complemented by a charming pool house, lush professional landscaping, and a custom retractable awning with ambient lighting and integrated audio-perfect for summer entertaining. Complete with a double garage, extended driveway, and exceptional privacy on a quiet cul-de-sac with no rear or front neighbours, this rare offering is just a short stroll to downtown Simcoe and all amenities, and a quick drive to Port Dover. A truly remarkable property for those seeking refined living in a peaceful, natural setting. (id:43681)
房源概要
| MLS® Number | X13248330 |
| 房源类型 | 民宅 |
| 社区名字 | Simcoe |
| 附近的便利设施 | 近高尔夫球场, 公园, 礼拜场所 |
| 特征 | Cul-de-sac, Level Lot, Irregular Lot Size, Lighting |
| 总车位 | 12 |
| 泳池类型 | Inground Pool |
| 结构 | Patio(s), 棚 |
详 情
| 浴室 | 3 |
| 地上卧房 | 5 |
| 总卧房 | 5 |
| Age | 51 To 99 Years |
| 公寓设施 | Fireplace(s) |
| 家电类 | Garage Door Opener Remote(s), Central Vacuum, Garburator, Water Heater, 洗碗机, 烘干机, Garage Door Opener, 微波炉, Hood 电扇, Gas 炉子(s), 洗衣机, 窗帘, 冰箱 |
| 地下室进展 | 部分完成 |
| 地下室类型 | 全部完成 |
| 施工种类 | 独立屋 |
| 空调 | 中央空调 |
| 外墙 | 铝壁板, 砖 |
| 壁炉 | 有 |
| 地基类型 | 水泥 |
| 客人卫生间(不包含洗浴) | 1 |
| 供暖方式 | 天然气 |
| 供暖类型 | 压力热风 |
| 储存空间 | 2 |
| 内部尺寸 | 2500 - 3000 Sqft |
| 类型 | 独立屋 |
| 设备间 | 市政供水 |
车 位
| 附加车库 | |
| Garage |
土地
| 英亩数 | 无 |
| 围栏类型 | Fenced Yard |
| 土地便利设施 | 近高尔夫球场, 公园, 宗教场所 |
| Landscape Features | Landscaped, Lawn Sprinkler |
| 污水道 | Sanitary Sewer |
| 土地深度 | 210 Ft ,9 In |
| 土地宽度 | 69 Ft ,3 In |
| 不规则大小 | 69.3 X 210.8 Ft |
| 规划描述 | R1-b |
房 间
| 楼 层 | 类 型 | 长 度 | 宽 度 | 面 积 |
|---|---|---|---|---|
| 二楼 | Bedroom 4 | 4.06 m | 2.67 m | 4.06 m x 2.67 m |
| 二楼 | Bedroom 5 | 4.47 m | 2.95 m | 4.47 m x 2.95 m |
| 二楼 | 浴室 | Measurements not available | ||
| 二楼 | 主卧 | 4.47 m | 2.95 m | 4.47 m x 2.95 m |
| 二楼 | 浴室 | Measurements not available | ||
| 二楼 | 第二卧房 | 2.97 m | 2.64 m | 2.97 m x 2.64 m |
| 二楼 | 第三卧房 | 4.14 m | 4.14 m | 4.14 m x 4.14 m |
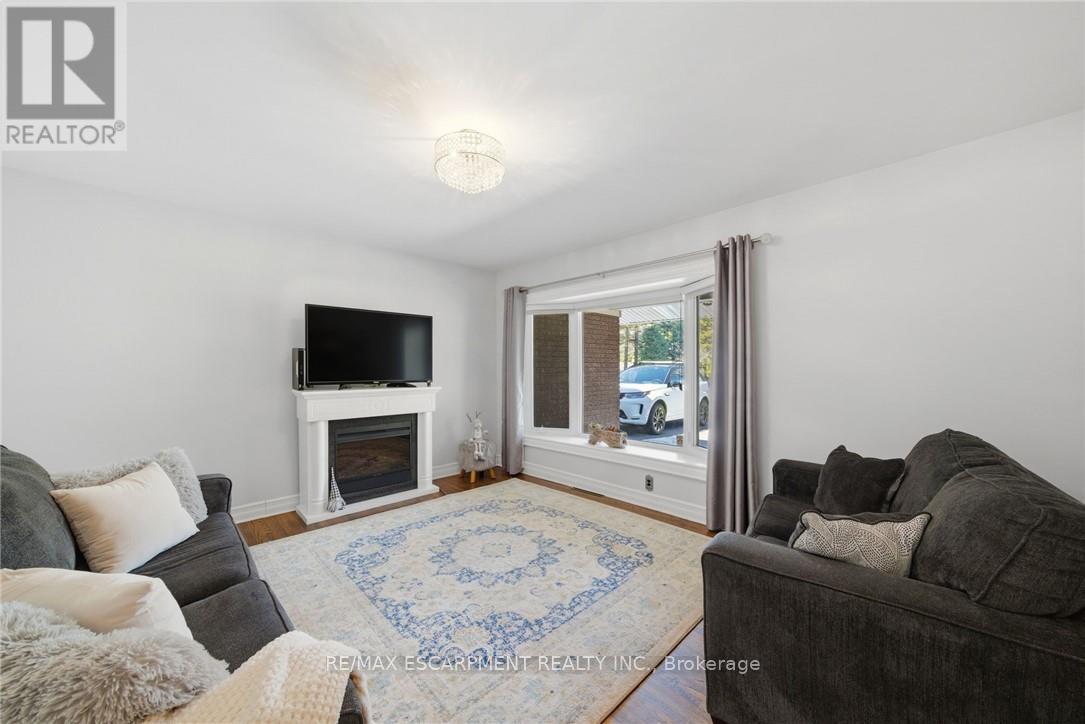
| 一楼 | 客厅 | 4.14 m | 7.16 m | 4.14 m x 7.16 m |
| 一楼 | 餐厅 | 3.71 m | 3.51 m | 3.71 m x 3.51 m |
| 一楼 | 厨房 | 5.51 m | 3.51 m | 5.51 m x 3.51 m |
| 一楼 | 洗衣房 | 3.25 m | 3.51 m | 3.25 m x 3.51 m |
| 一楼 | 衣帽间 | 4.44 m | 3.86 m | 4.44 m x 3.86 m |
| 一楼 | 浴室 | Measurements not available |
https://www.realtor.ca/real-estate/29861018/6-summit-circle-norfolk-simcoe-simcoe

The trademarks REALTOR®, REALTORS®, and the REALTOR® logo are controlled by The Canadian Real Estate Association (CREA) and identify real estate professionals who are members of CREA. The trademarks MLS®, Multiple Listing Service® and the associated logos are owned by The Canadian Real Estate Association (CREA) and identify the quality of services provided by real estate professionals who are members of CREA. The trademark DDF® is owned by The Canadian Real Estate Association (CREA) and identifies CREA's Data Distribution Facility (DDF®)
Toronto Real Estate Board
RE/MAX Escarpment Realty Inc.
June 15 2026 08:22:06
