
872 John Fairhurst Boulevard Cobourg, Ontario K9A 0L1


$899,000管理费,Parcel of Tied Land
$44 每月
管理费,Parcel of Tied Land
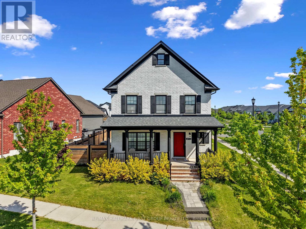
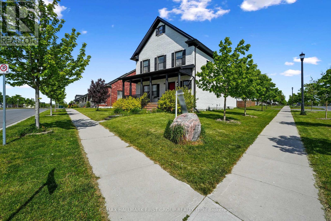
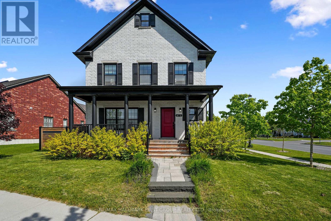
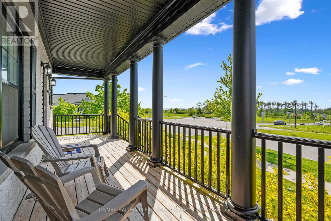
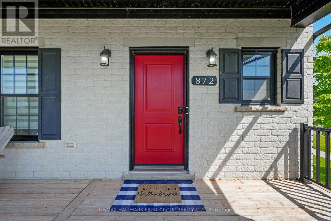
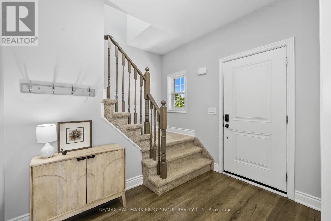
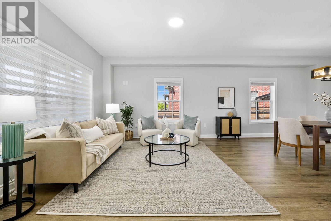
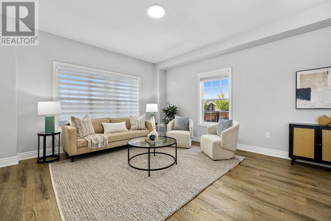
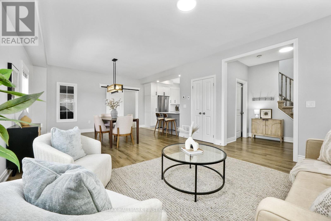
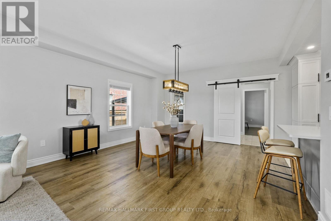
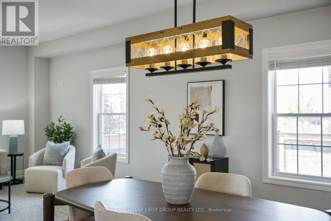
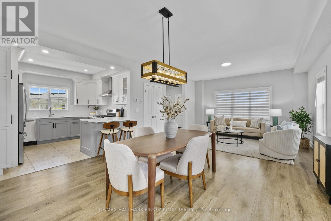
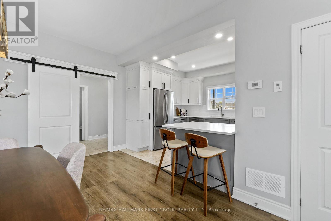
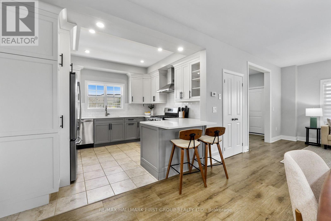
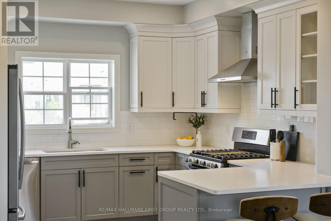
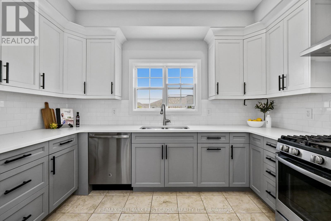
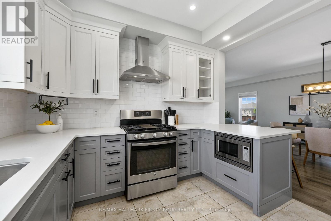
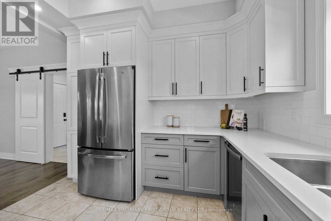
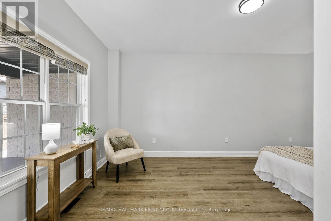
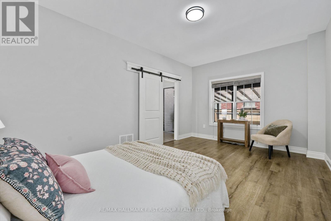
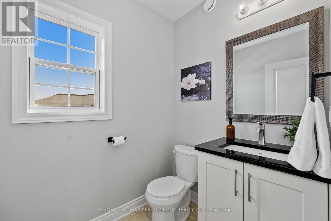
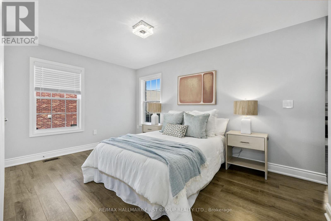
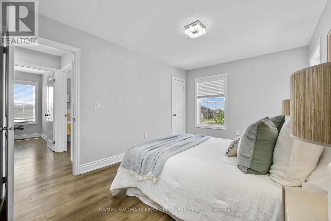
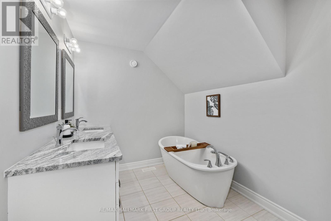
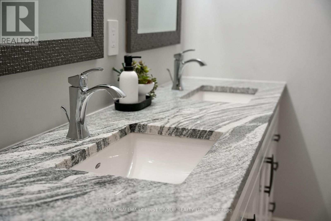
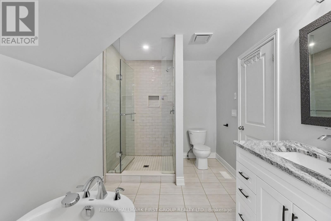
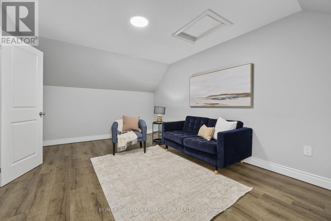
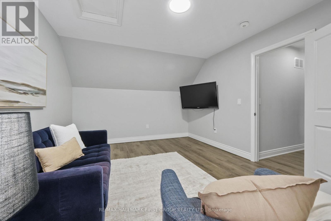
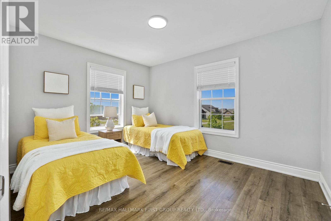
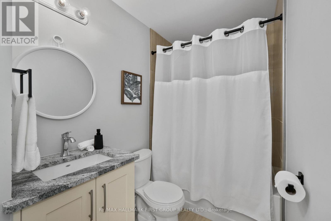
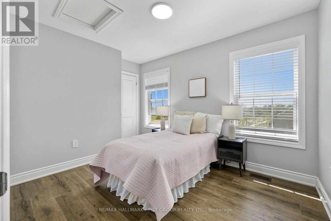
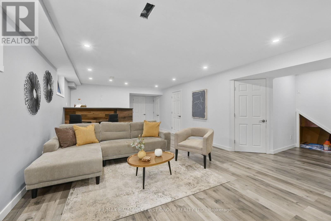
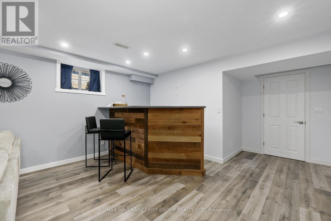
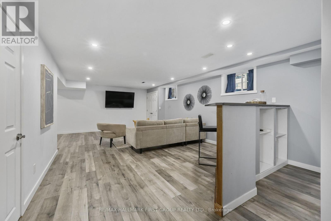
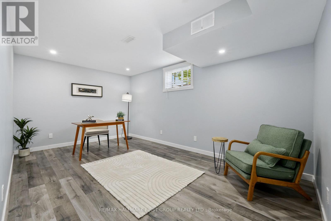
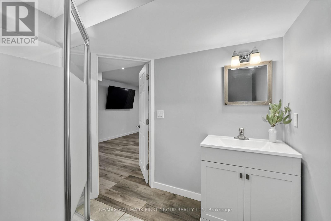
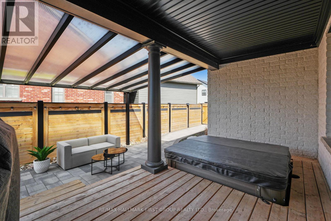
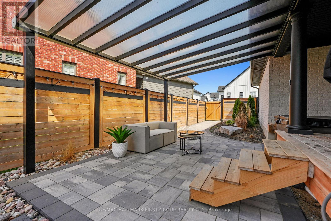
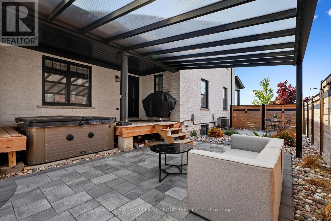
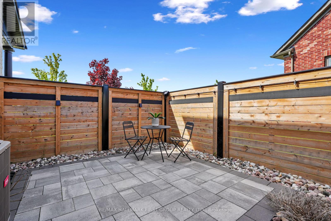
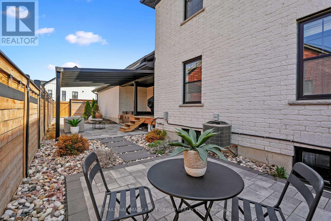
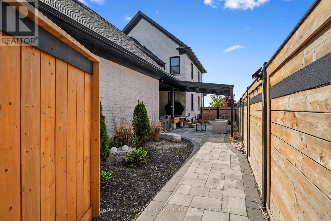
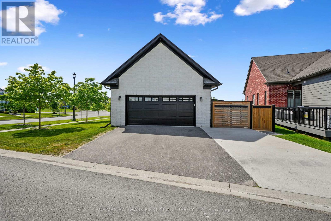
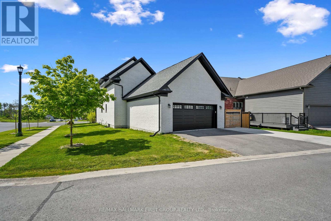
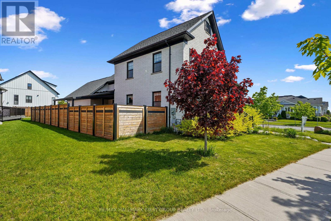
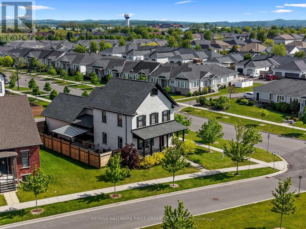
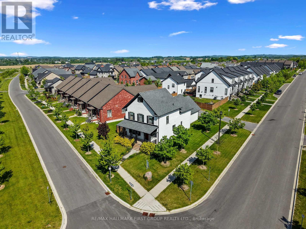
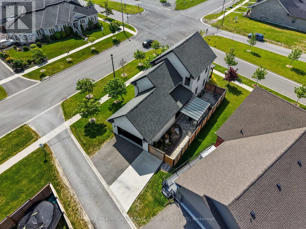
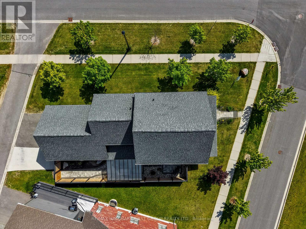
$44 每月Welcome to this beautiful family home in the highly sought-after New Amherst community, perfectly positioned on a desirable corner lot and offering exceptional living space. Thoughtfully designed for modern family life, this home features a finished lower level and a private, low-maintenance backyard retreat complete with a hot tub. The bright and inviting main floor showcases open-concept principal living spaces, highlighted by a large front window that fills the living room with natural light. The adjoining dining area offers plenty of room for family gatherings and is accented by a contemporary light fixture. The modern kitchen is both stylish and functional, featuring sleek countertops, tile backsplash, breakfast bar seating, stainless steel appliances, recessed lighting, and ample cabinetry for storage. A spacious main-floor bedroom and bathroom provide flexible living options for guests, multi-generational families, or a convenient home office. Upstairs, the primary suite offers a relaxing retreat with a private ensuite featuring a soaker tub and separate glass shower. There is also a private, versatile den or office off the primary. Two additional bedrooms, a full bathroom, and a convenient upper-level laundry. The finished lower level is ideal for entertaining, offering a rec room with bar area for movie nights, game days, and gatherings, along with an additional bedroom and bathroom. Outside, enjoy your own private backyard oasis. The fully fenced, low-maintenance yard features a spacious deck with a covered hot tub area, with the roofline extending over the patio for additional sheltered outdoor living space. A winding pathway through the rock garden leads to a sunny patio, creating the perfect setting for relaxing and entertaining. Ideally located just moments from everyday amenities and offering convenient access to the 401, this exceptional home combines comfort, space, and convenience in one of the area's most desirable neighbourhoods. (id:43681)
Open House
现在这个房屋大家可以去Open House参观了!
12:00 pm
结束于:2:00 pm
房源概要
| MLS® Number | X13248440 |
| 房源类型 | 民宅 |
| 社区名字 | Cobourg |
| 附近的便利设施 | 公园, 学校 |
| 社区特征 | 社区活动中心 |
| 设备类型 | 没有 |
| 特征 | Irregular Lot Size, Lane |
| 总车位 | 4 |
| 租赁设备类型 | 没有 |
| 结构 | Deck, Patio(s), Porch |
| View Type | View |
详 情
| 浴室 | 4 |
| 地上卧房 | 4 |
| 地下卧室 | 1 |
| 总卧房 | 5 |
| 家电类 | Hot Tub, Water Heater, 洗碗机, 烘干机, 微波炉, Hood 电扇, Gas 炉子(s), 洗衣机, 窗帘, 冰箱 |
| 地下室进展 | 已装修 |
| 地下室类型 | N/a (finished) |
| 施工种类 | 独立屋 |
| 空调 | 中央空调 |
| 外墙 | 砖 |
| 地基类型 | 混凝土浇筑 |
| 客人卫生间(不包含洗浴) | 1 |
| 供暖方式 | 天然气 |
| 供暖类型 | 压力热风 |
| 储存空间 | 2 |
| 内部尺寸 | 2000 - 2500 Sqft |
| 类型 | 独立屋 |
| 设备间 | 市政供水 |
车 位
| 附加车库 | |
| Garage |
土地
| 英亩数 | 无 |
| 围栏类型 | Fully Fenced, Fenced Yard |
| 土地便利设施 | 公园, 学校 |
| Landscape Features | Landscaped, Lawn Sprinkler |
| 污水道 | Sanitary Sewer |
| 土地深度 | 108 Ft ,3 In |
| 土地宽度 | 51 Ft ,7 In |
| 不规则大小 | 51.6 X 108.3 Ft |
| 地表水 | 湖泊/池塘 |
房 间
| 楼 层 | 类 型 | 长 度 | 宽 度 | 面 积 |
|---|---|---|---|---|
| 地下室 | 娱乐,游戏房 | 6.49 m | 9.01 m | 6.49 m x 9.01 m |
| 地下室 | 浴室 | 3.13 m | 2.4 m | 3.13 m x 2.4 m |
| 地下室 | 卧室 | 3.13 m | 5.23 m | 3.13 m x 5.23 m |
| 地下室 | 设备间 | 3.13 m | 3.13 m | 3.13 m x 3.13 m |
| 地下室 | 其它 | 2.02 m | 4.06 m | 2.02 m x 4.06 m |
| 一楼 | 客厅 | 4.43 m | 4.09 m | 4.43 m x 4.09 m |
| 一楼 | 餐厅 | 4.09 m | 3.53 m | 4.09 m x 3.53 m |
| 一楼 | 厨房 | 3.57 m | 3.53 m | 3.57 m x 3.53 m |
| 一楼 | 卧室 | 5.25 m | 3.37 m | 5.25 m x 3.37 m |
| 一楼 | 浴室 | 1.56 m | 1.98 m | 1.56 m x 1.98 m |
| Upper Level | 浴室 | 3.24 m | 2.11 m | 3.24 m x 2.11 m |
| Upper Level | 主卧 | 4.3 m | 3.01 m | 4.3 m x 3.01 m |
| Upper Level | 浴室 | 2.16 m | 4 m | 2.16 m x 4 m |
| Upper Level | 起居室 | 5.25 m | 3.37 m | 5.25 m x 3.37 m |
| Upper Level | 第三卧房 | 3.09 m | 3.8 m | 3.09 m x 3.8 m |
| Upper Level | Bedroom 4 | 3.73 m | 2.84 m | 3.73 m x 2.84 m |
设备间
| 有线电视 | 已安装 |
| 配电箱 | 已安装 |
| 污水道 | 已安装 |
https://www.realtor.ca/real-estate/29861026/872-john-fairhurst-boulevard-cobourg-cobourg

The trademarks REALTOR®, REALTORS®, and the REALTOR® logo are controlled by The Canadian Real Estate Association (CREA) and identify real estate professionals who are members of CREA. The trademarks MLS®, Multiple Listing Service® and the associated logos are owned by The Canadian Real Estate Association (CREA) and identify the quality of services provided by real estate professionals who are members of CREA. The trademark DDF® is owned by The Canadian Real Estate Association (CREA) and identifies CREA's Data Distribution Facility (DDF®)
Toronto Real Estate Board
RE/MAX Hallmark First Group Realty Ltd.
July 06 2026 03:40:18
