
1015 Kelson Road Minden Hills (Minden), Ontario K0M 2K0


$1,289,000
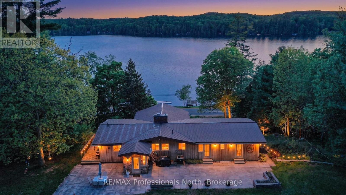
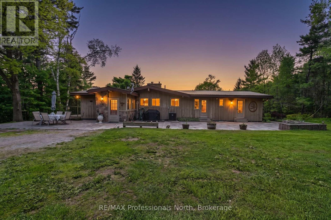
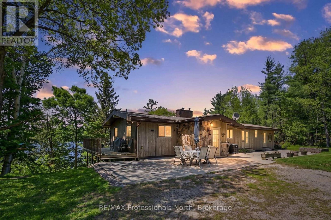
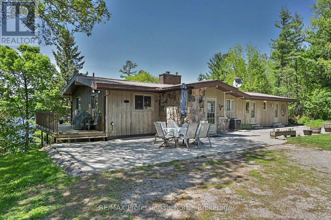
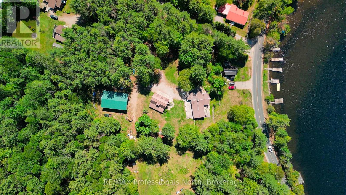
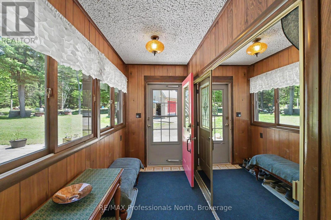
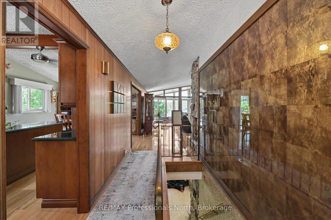
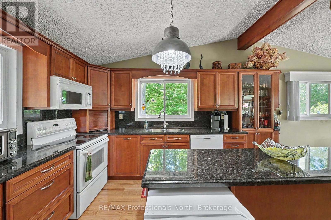
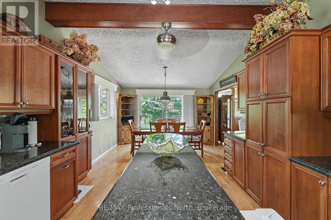
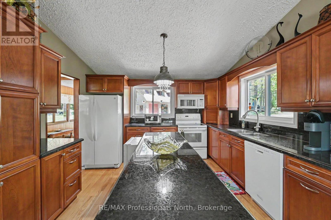
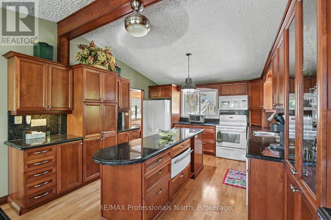
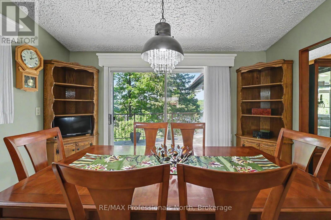
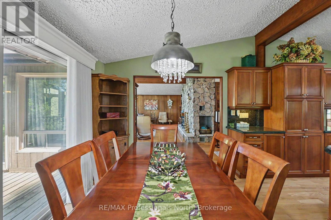
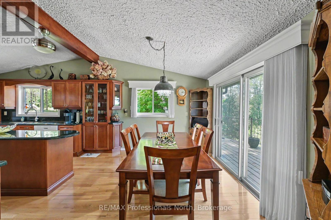
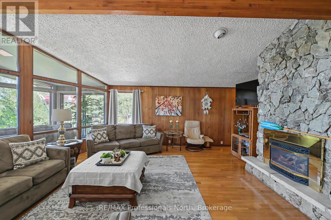
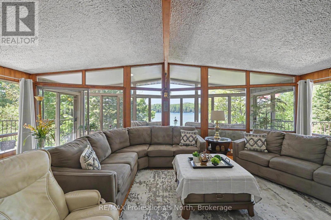
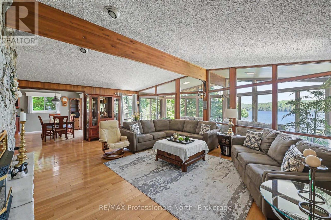
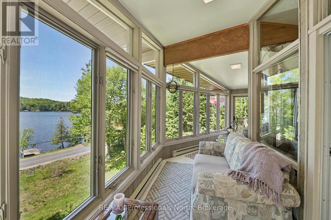
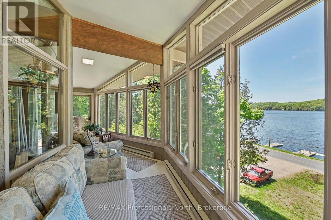
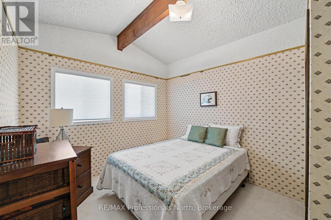
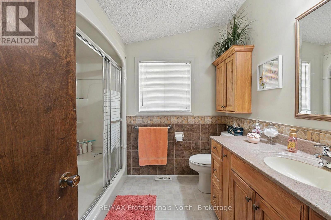
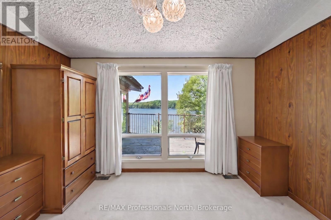
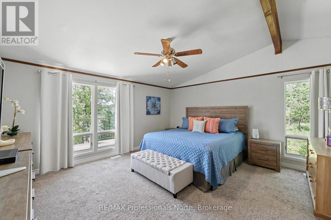
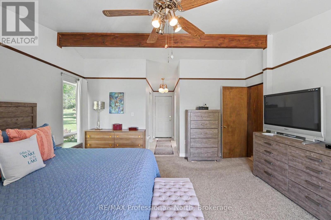
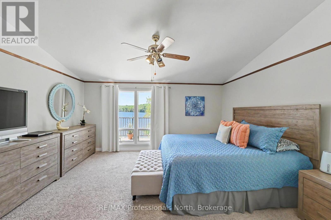
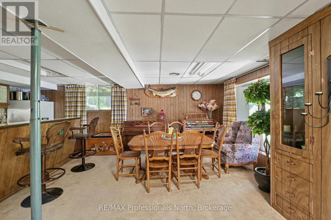
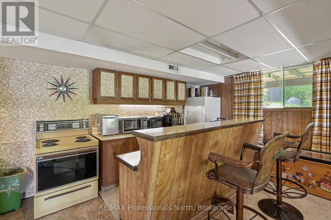
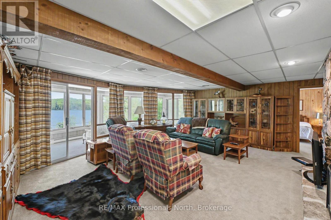
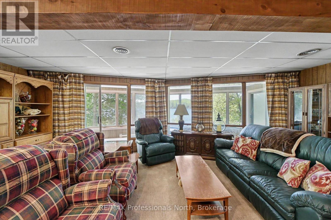
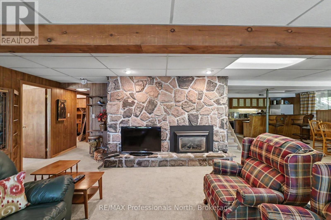
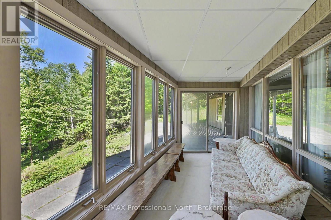
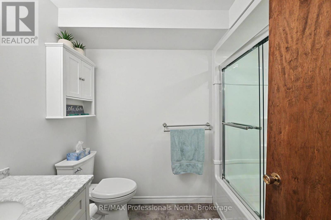
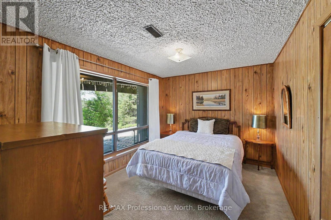
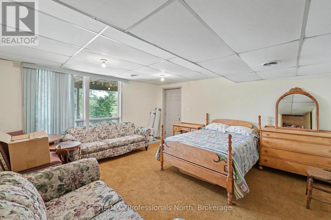
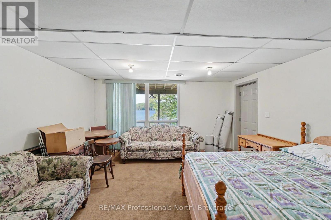
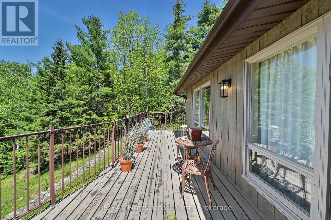
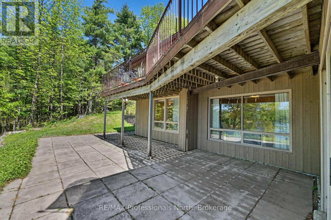
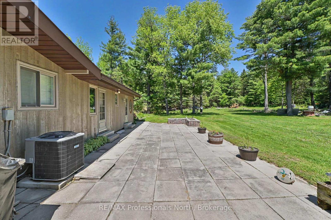
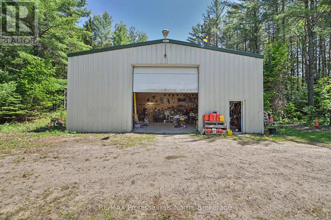
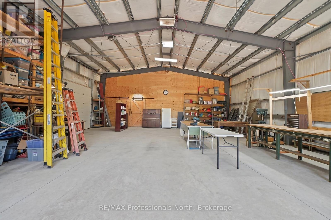
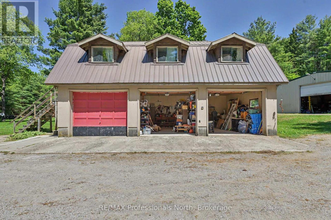
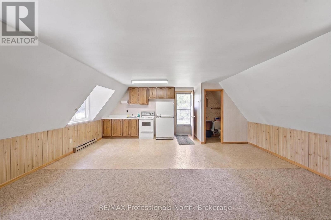
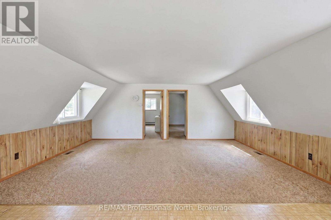
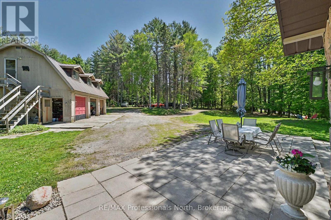
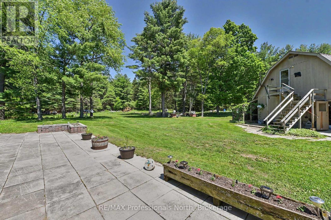
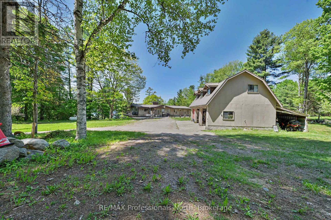
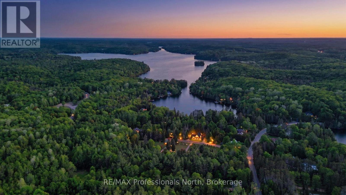
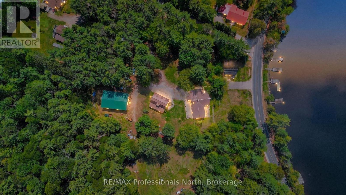
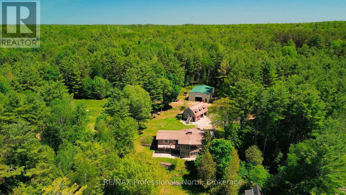
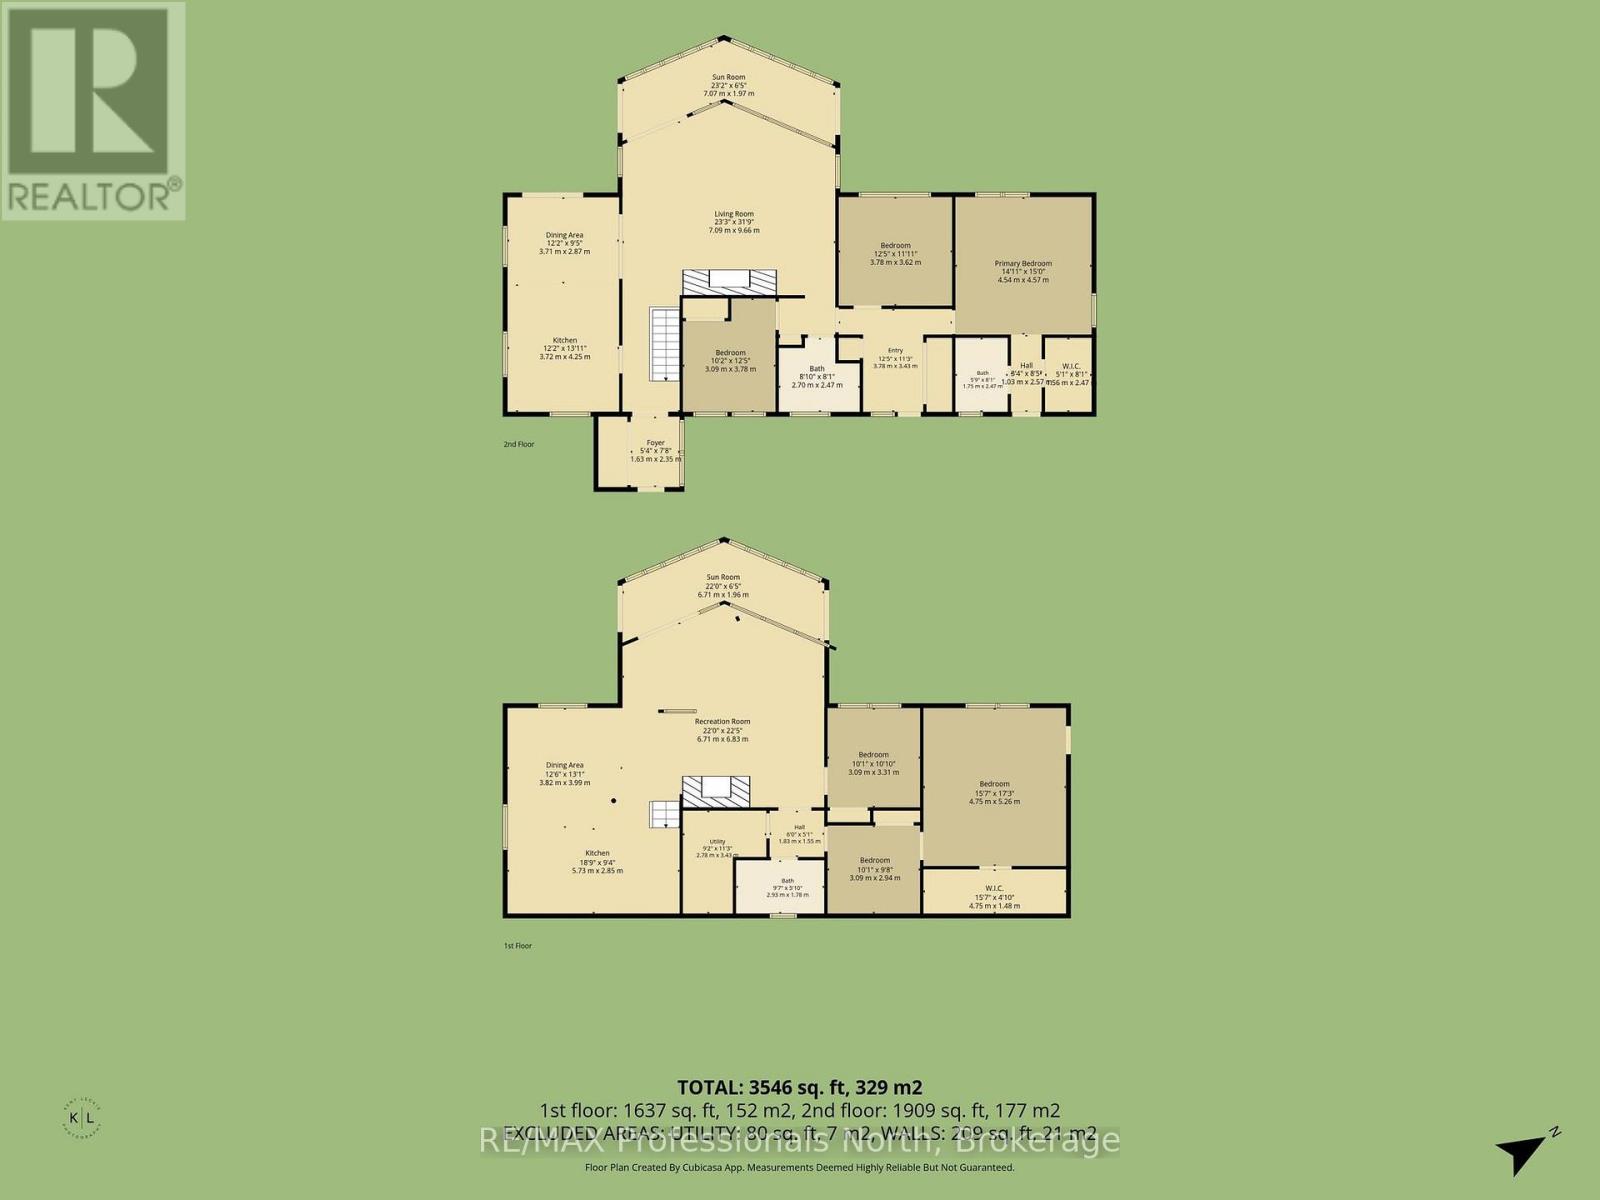
Welcome to this exceptional 2.467 acre property offering access to Kashagawigamog Lake just across the road, where stunning water views and a true four-season lifestyle come together. This spacious home features approximately 2,100 square feet on the main level, with three generously sized bedrooms, including a primary suite complete with a private 4-piece ensuite. A second 4-piece bathroom serves the main floor, providing both comfort and convenience for family and guests. The large kitchen is a standout feature, showcasing rich-toned cabinetry and ample counter space, perfect for cooking, entertaining, and gathering. Expansive windows throughout the home capture beautiful views of the lake, creating a bright and inviting atmosphere. Enjoy indoor-outdoor living with identical 24' x 6' sunrooms on both the upper and lower levels, along with open lakeside decks that offer the perfect setting to relax and take in the scenery. The fully finished basement adds incredible versatility, featuring a retro-style bar and kitchenette area, two additional rooms that could be used as bedrooms, a 4-piece bathroom, and multiple walkouts which is ideal for extended family, guests, or potential in-law living. Outside, the property continues to impress with a 38' x 24' three-car garage complete with a loft above. The loft includes a kitchenette, living area, two bedrooms, and a bathroom (currently not in use), offering excellent potential for guest accommodations or additional living space. For hobbyists, entrepreneurs, or those in need of extra storage, the impressive 60' x 40' steel workshop provides endless possibilities. With lake access, expansive living space, multiple outbuildings, and incredible flexibility, this property is a rare opportunity to enjoy both lifestyle and functionality in one remarkable package. (id:43681)
房源概要
| MLS® Number | X13248610 |
| 房源类型 | 民宅 |
| 社区名字 | Minden |
| 附近的便利设施 | Beach, 近高尔夫球场, 医院 |
| 设备类型 | Propane Tank |
| 总车位 | 10 |
| 租赁设备类型 | Propane Tank |
| 结构 | Deck, Workshop |
| View Type | Lake View |
详 情
| 浴室 | 3 |
| 地上卧房 | 3 |
| 地下卧室 | 2 |
| 总卧房 | 5 |
| 公寓设施 | Fireplace(s) |
| 家电类 | Water Heater, 烘干机, 炉子, 洗衣机, 冰箱 |
| 地下室进展 | 已装修 |
| 地下室功能 | Walk Out, Separate Entrance |
| 地下室类型 | N/a (finished), N/a |
| 施工种类 | 独立屋 |
| 空调 | 中央空调 |
| 外墙 | 木头 |
| 壁炉 | 有 |
| 地基类型 | 水泥 |
| 供暖方式 | Propane |
| 供暖类型 | 压力热风 |
| 储存空间 | 2 |
| 内部尺寸 | 2000 - 2500 Sqft |
| 类型 | 独立屋 |
| 设备间 | Drilled Well, Shared Well |
车 位
| Detached Garage | |
| Garage |
土地
| 英亩数 | 有 |
| 土地便利设施 | Beach, 近高尔夫球场, 医院 |
| 污水道 | Septic System |
| 土地宽度 | 222 Ft |
| 不规则大小 | 222 Ft |
| 规划描述 | R |
房 间
| 楼 层 | 类 型 | 长 度 | 宽 度 | 面 积 |
|---|---|---|---|---|
| 地下室 | 客厅 | 5.2 m | 6.6 m | 5.2 m x 6.6 m |
| 地下室 | 卧室 | 2.9 m | 3.7 m | 2.9 m x 3.7 m |
| 地下室 | 设备间 | 3.2 m | 2.8 m | 3.2 m x 2.8 m |
| 地下室 | 浴室 | 1.8 m | 2.4 m | 1.8 m x 2.4 m |
| 地下室 | Office | 3 m | 3.7 m | 3 m x 3.7 m |
| 地下室 | 卧室 | 4.9 m | 4.4 m | 4.9 m x 4.4 m |
| 地下室 | Sunroom | 7.3 m | 1.8 m | 7.3 m x 1.8 m |
| 地下室 | 厨房 | 5.5 m | 6.7 m | 5.5 m x 6.7 m |
| 一楼 | Mud Room | 1.49 m | 2.8 m | 1.49 m x 2.8 m |
| 一楼 | Sunroom | 7.3 m | 1.8 m | 7.3 m x 1.8 m |
| 一楼 | 厨房 | 3.6 m | 7 m | 3.6 m x 7 m |
| 一楼 | 客厅 | 5.4 m | 7 m | 5.4 m x 7 m |
| 一楼 | Office | 2.2 m | 3.5 m | 2.2 m x 3.5 m |
| 一楼 | 卧室 | 2.9 m | 3 m | 2.9 m x 3 m |
| 一楼 | 主卧 | 4.7 m | 4.5 m | 4.7 m x 4.5 m |
| 一楼 | 浴室 | 1.8 m | 2.4 m | 1.8 m x 2.4 m |
| 一楼 | 浴室 | 2.4 m | 2.6 m | 2.4 m x 2.6 m |
| 一楼 | 卧室 | 3.74 m | 3.4 m | 3.74 m x 3.4 m |
https://www.realtor.ca/real-estate/29861053/1015-kelson-road-minden-hills-minden-minden

The trademarks REALTOR®, REALTORS®, and the REALTOR® logo are controlled by The Canadian Real Estate Association (CREA) and identify real estate professionals who are members of CREA. The trademarks MLS®, Multiple Listing Service® and the associated logos are owned by The Canadian Real Estate Association (CREA) and identify the quality of services provided by real estate professionals who are members of CREA. The trademark DDF® is owned by The Canadian Real Estate Association (CREA) and identifies CREA's Data Distribution Facility (DDF®)
Muskoka Haliburton Orillia – The Lakelands Association of REALTORS®
RE/MAX Professionals North
June 29 2026 06:34:00
