
309 Terrace Hill Street Brantford, Ontario N3R 1H2


$659,900
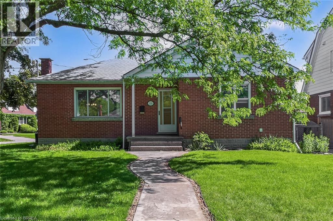
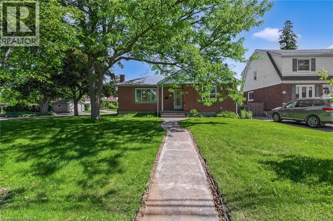
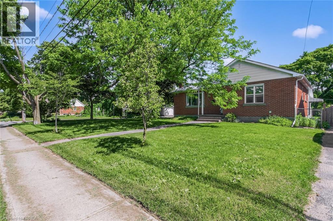
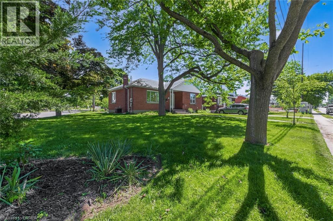
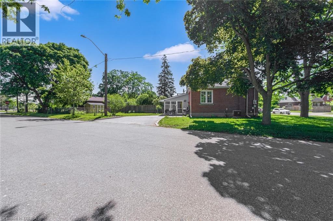
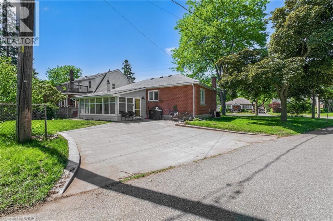
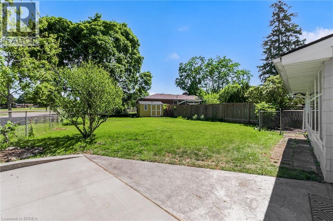
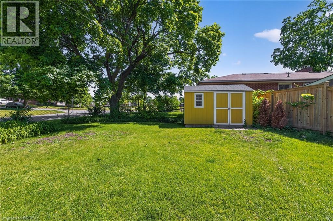
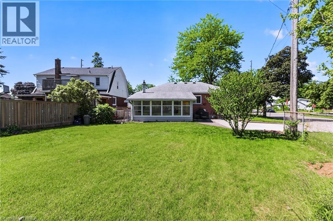
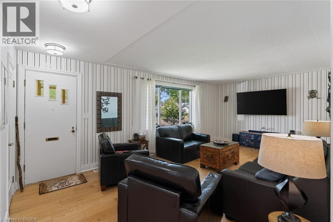
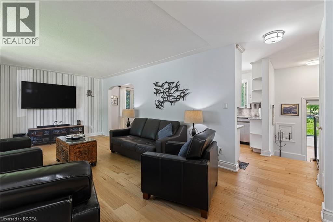
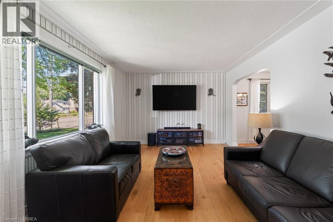
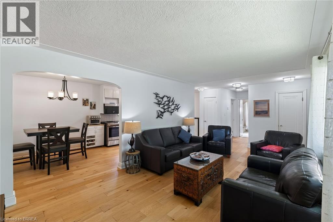
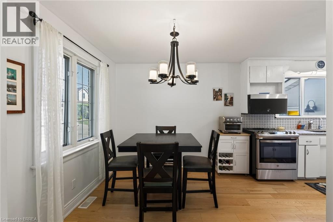
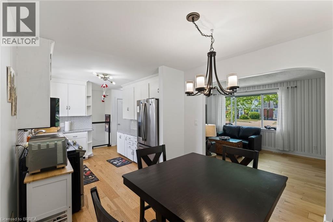
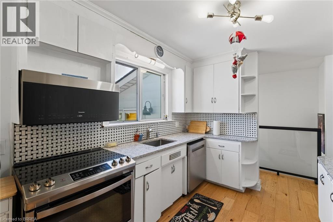
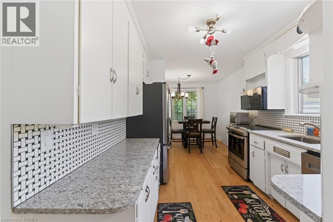
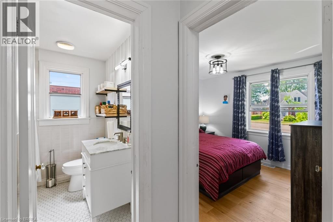
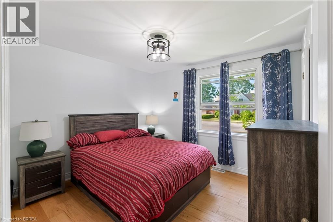
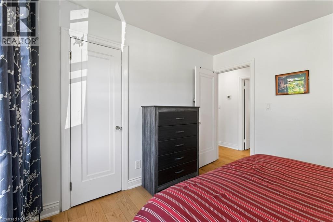
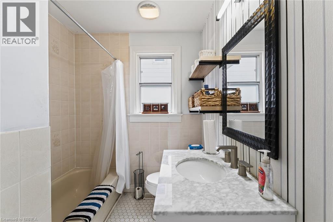
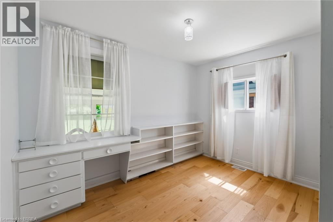
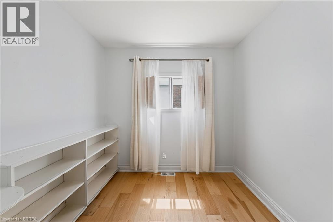
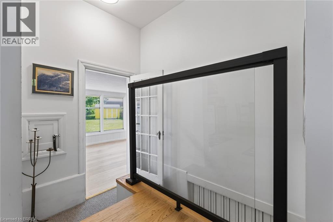
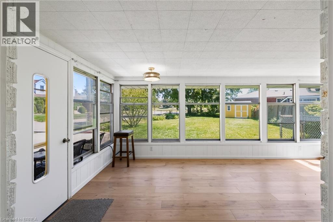
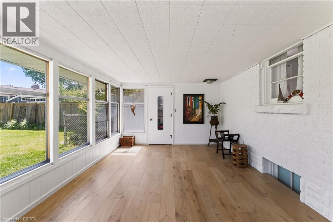
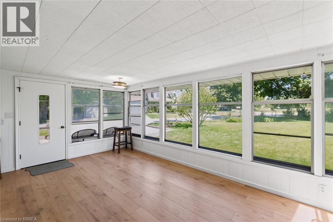
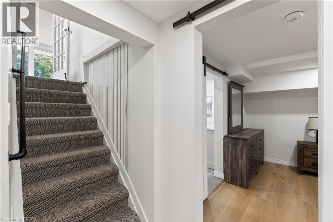
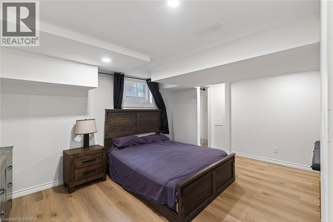
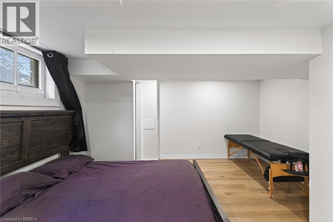
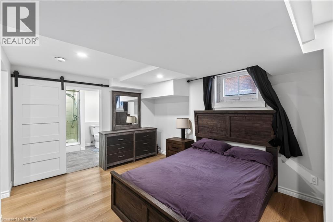
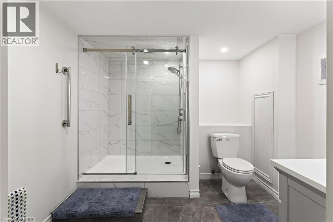
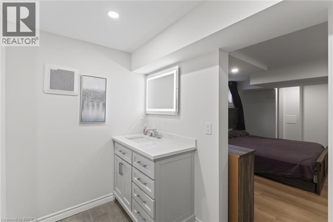
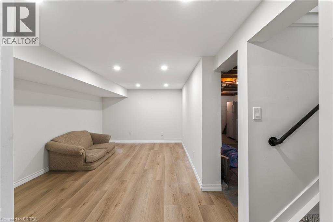
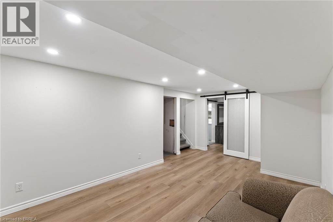
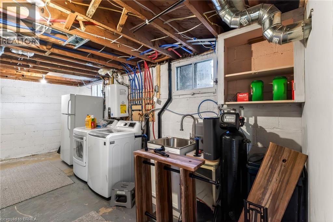
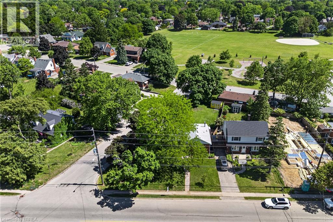
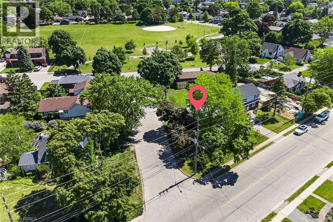
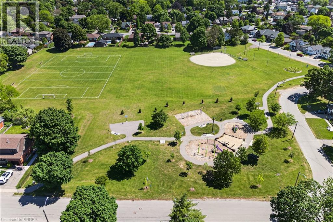
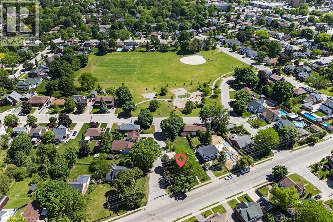
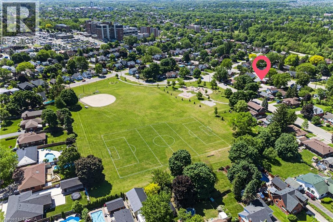
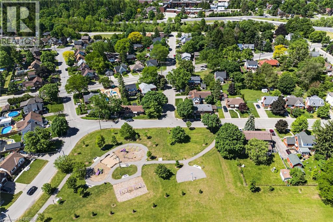
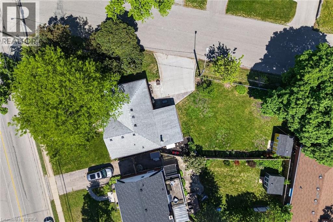
Welcome to 309 Terrace Hill. A well maintained bungalow in the desirable Henderson Survey, offering privacy, abundant natural light & long-term livability. Engineered Beechwood hardwood flooring (2025) makes a definite statement. With a separate side entrance, the home pairs with lower level with a finished basement (2024). A flexible floor plan that can function as a a possible in-law family suite or integrate seamlessly as an extended living space. The flooring is carpet-free and features quartz countertops, backsplash (2025) and stainless steel appliances. It is complete with two bedrooms and a 4-piece bathroom featuring a toilet and vanity (2023). The layout emphasizes easy movement. The dining room flows seamlessly into the kitchen. Sun exposure assists offering a quiet green backdrop & nature views at every turn. Delivering privacy, comfort and a layout that fits many chapters of life. It's generous footprint & layout reveals significantly more space than meets the eye. Recent updates include: plumbing (2023), roof (2017), furnace (2022), electrical (2023) and A/C (2023). Located near to highway access, Costco, hospital, parks and schools (id:43681)
房源概要
| MLS® Number | 40836807 |
| 房源类型 | 民宅 |
| 附近的便利设施 | 医院, 公园, 游乐场, 公共交通, 学校, 购物 |
| 社区特征 | School Bus |
| 总车位 | 2 |
详 情
| 浴室 | 2 |
| 地上卧房 | 2 |
| 地下卧室 | 1 |
| 总卧房 | 3 |
| 家电类 | Water Softener |
| 建筑风格 | 平房 |
| 地下室进展 | 部分完成 |
| 地下室类型 | 全部完成 |
| 施工种类 | 独立屋 |
| 空调 | 中央空调 |
| 外墙 | 砖 Veneer, 混凝土, 乙烯基壁板 |
| 供暖类型 | 压力热风 |
| 储存空间 | 1 |
| 内部尺寸 | 3037 Sqft |
| 类型 | 独立屋 |
| 设备间 | 市政供水 |
土地
| 入口类型 | Highway Access |
| 英亩数 | 无 |
| 土地便利设施 | 医院, 公园, 游乐场, 公共交通, 学校, 购物 |
| 污水道 | 城市污水处理系统 |
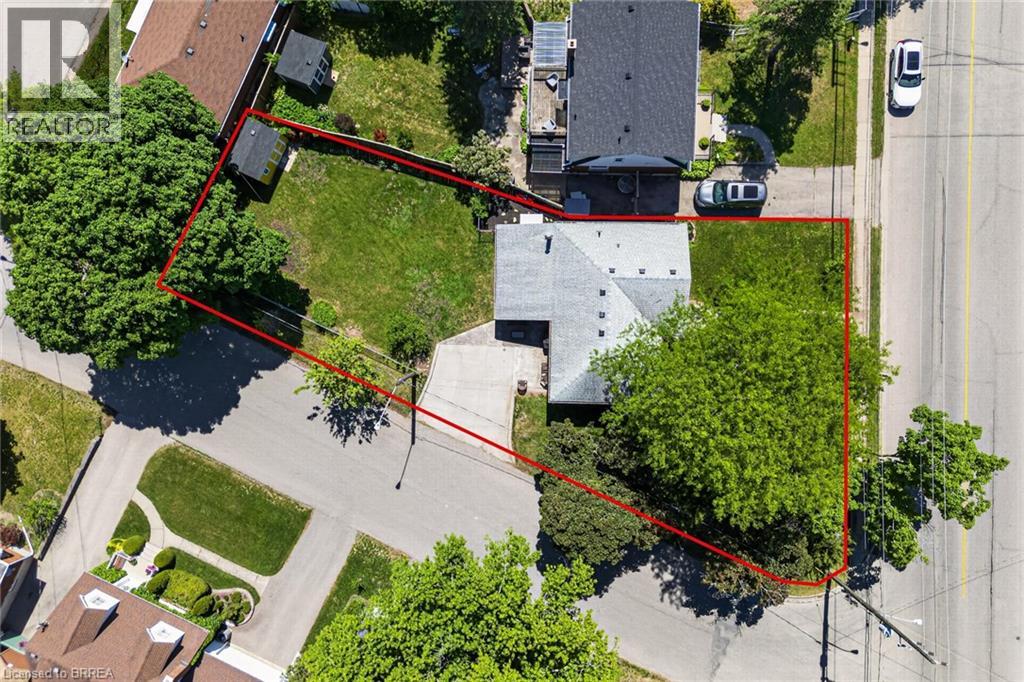
| 土地宽度 | 82 Ft |
| 规划描述 | R1b |
房 间
| 楼 层 | 类 型 | 长 度 | 宽 度 | 面 积 |
|---|---|---|---|---|
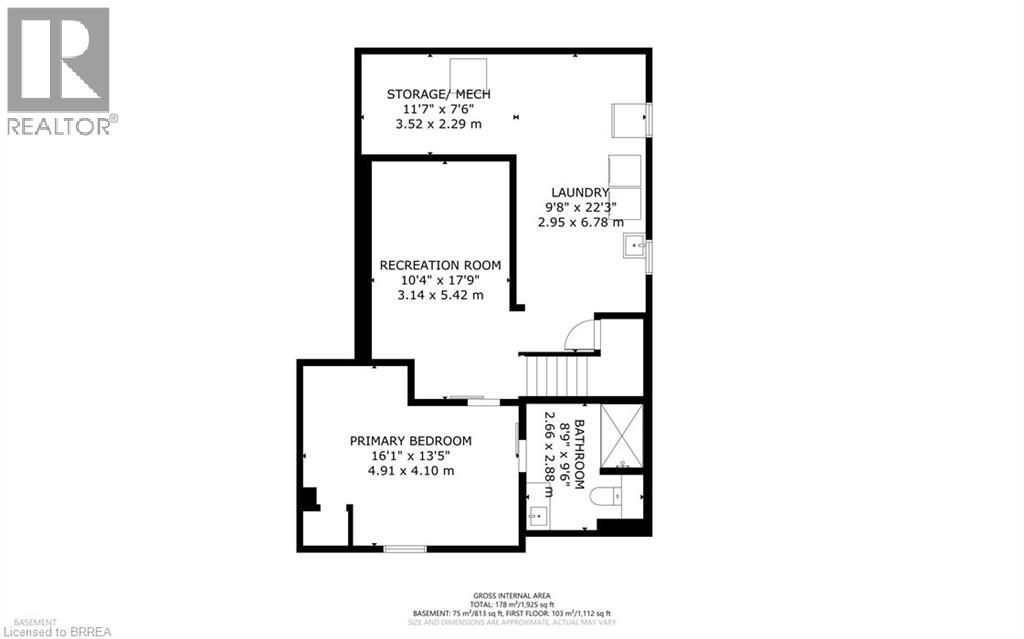
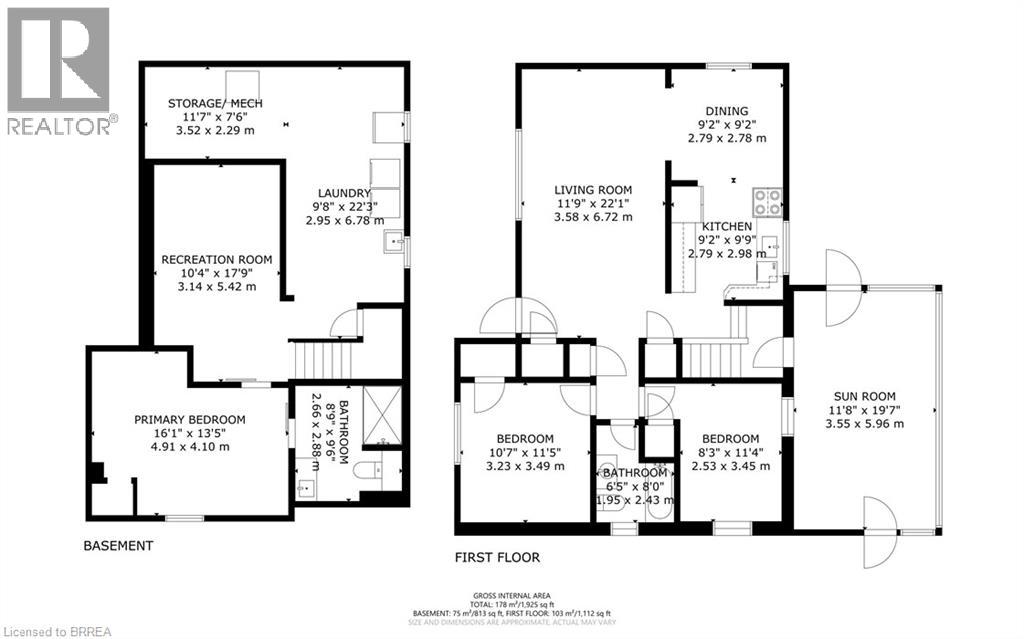
| 地下室 | Storage | 11'7'' x 7'6'' | ||
| 地下室 | 洗衣房 | 9'8'' x 22'3'' | ||
| 地下室 | 娱乐室 | 10'4'' x 17'9'' | ||
| 地下室 | 完整的浴室 | 8'9'' x 9'6'' | ||
| 地下室 | 主卧 | 16'1'' x 13'5'' | ||
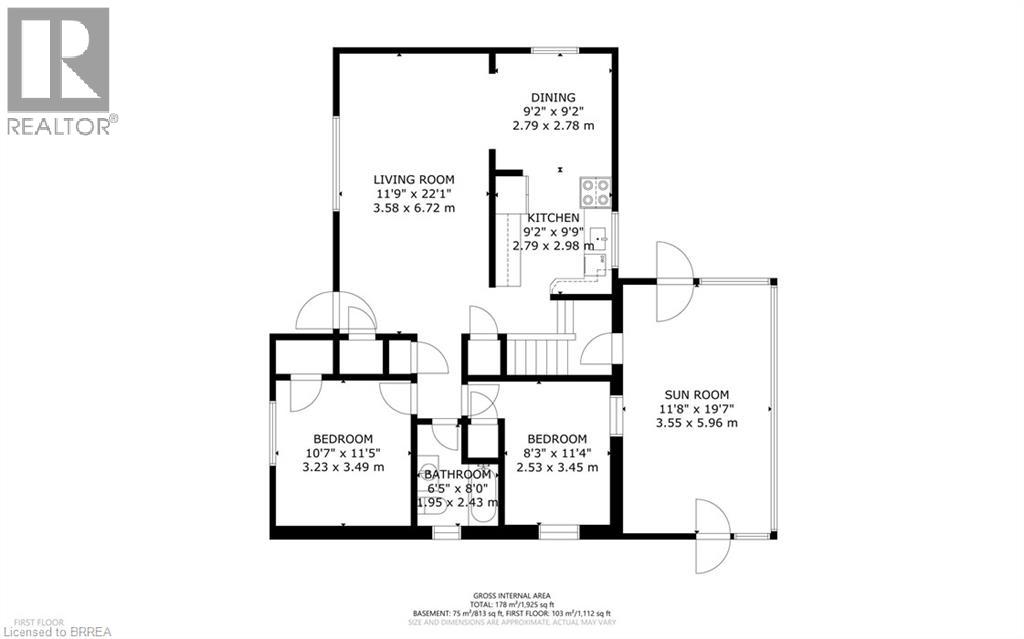
| 一楼 | 三件套卫生间 | 6'5'' x 8'0'' | ||
| 一楼 | 主卧 | 8'3'' x 11'4'' | ||
| 一楼 | 卧室 | 10'7'' x 11'5'' | ||
| 一楼 | 客厅 | 11'9'' x 22'1'' | ||
| 一楼 | 餐厅 | 9'2'' x 9'2'' | ||
| 一楼 | 厨房 | 9'2'' x 9'9'' | ||
| 一楼 | Sunroom | 11'8'' x 19'7'' |
https://www.realtor.ca/real-estate/29861146/309-terrace-hill-street-brantford

The trademarks REALTOR®, REALTORS®, and the REALTOR® logo are controlled by The Canadian Real Estate Association (CREA) and identify real estate professionals who are members of CREA. The trademarks MLS®, Multiple Listing Service® and the associated logos are owned by The Canadian Real Estate Association (CREA) and identify the quality of services provided by real estate professionals who are members of CREA. The trademark DDF® is owned by The Canadian Real Estate Association (CREA) and identifies CREA's Data Distribution Facility (DDF®)
Brantford Regional Real Estate Assn Inc
RE/MAX Twin City Realty Inc.
June 07 2026 08:24:26
