
10 Pinedale Avenue Caledon, Ontario L7C 3Z4

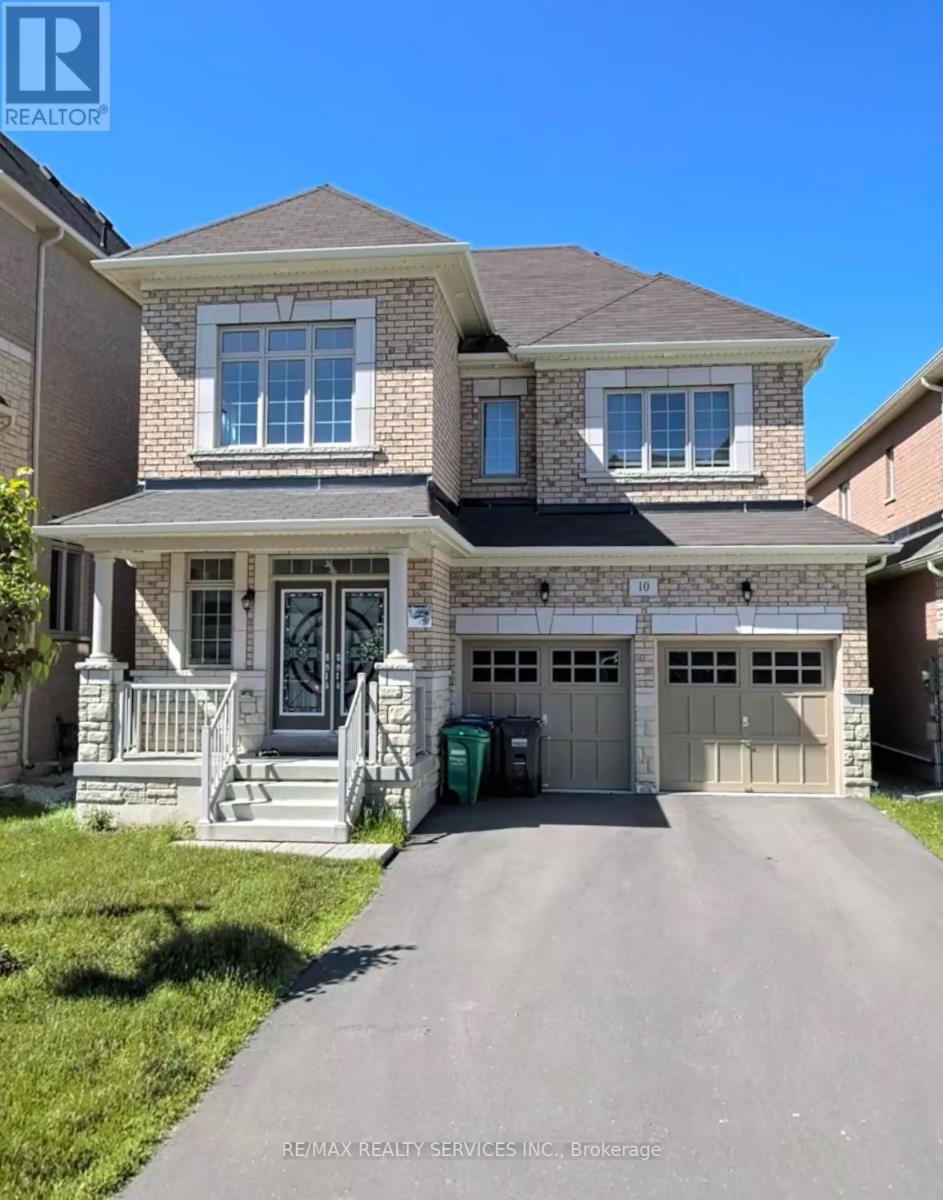

$1,279,000
Rarely Available East-Facing Home on a No-Sidewalk Lot in the Prestigious Southfields Community of Caledon! Offering approximately 2,825 sq. ft. (as per MPAC), this spacious residence features 4 bedrooms and 4 bathrooms, along with separate living, dining, and family rooms. A dedicated main-floor office provides the perfect work-from-home space. The family-sized kitchen is equipped with granite countertops and a center island, ideal for everyday living and entertaining. Upstairs, you'll find 4 generously sized bedrooms, including 2 primary suites, and 3 full bathrooms. The main primary bedroom features a 4-piece ensuite and a walk-in closet. For added convenience, the laundry room is located on the second floor. (id:43681)
房源概要
| MLS® Number | W13249136 |
| 房源类型 | 民宅 |
| 社区名字 | Rural Caledon |
| 总车位 | 6 |
详 情
| 浴室 | 4 |
| 地上卧房 | 4 |
| 总卧房 | 4 |
| 家电类 | 窗帘 |
| 地下室类型 | Full |
| 施工种类 | 独立屋 |
| 空调 | Central Air Conditioning, 换气机 |
| 外墙 | 砖 |
| 壁炉 | 有 |
| Flooring Type | Hardwood, Ceramic, Carpeted |
| 地基类型 | 混凝土 |
| 客人卫生间(不包含洗浴) | 1 |
| 供暖方式 | 天然气 |
| 供暖类型 | 压力热风 |
| 储存空间 | 2 |
| 内部尺寸 | 2500 - 3000 Sqft |
| 类型 | 独立屋 |
| 设备间 | 市政供水 |
车 位
| Garage |
土地
| 英亩数 | 无 |
| 污水道 | Sanitary Sewer |
| 土地深度 | 98 Ft ,4 In |
| 土地宽度 | 38 Ft ,1 In |
| 不规则大小 | 38.1 X 98.4 Ft |
房 间
| 楼 层 | 类 型 | 长 度 | 宽 度 | 面 积 |
|---|---|---|---|---|
| 二楼 | 洗衣房 | 2.1 m | 2.6 m | 2.1 m x 2.6 m |
| 二楼 | 主卧 | 5.75 m | 4.91 m | 5.75 m x 4.91 m |
| 二楼 | 第二卧房 | 3.76 m | 3.62 m | 3.76 m x 3.62 m |
| 二楼 | 第三卧房 | 4.24 m | 3.89 m | 4.24 m x 3.89 m |
| 二楼 | Bedroom 4 | 4.28 m | 4.01 m | 4.28 m x 4.01 m |
| 一楼 | 客厅 | 3.66 m | 3.41 m | 3.66 m x 3.41 m |
| 一楼 | 餐厅 | 3.66 m | 3.41 m | 3.66 m x 3.41 m |
| 一楼 | 家庭房 | 4.9 m | 3.6 m | 4.9 m x 3.6 m |
| 一楼 | 厨房 | 3.53 m | 3.54 m | 3.53 m x 3.54 m |
| 一楼 | Eating Area | 3.53 m | 2.81 m | 3.53 m x 2.81 m |
| 一楼 | 衣帽间 | 3.12 m | 2.91 m | 3.12 m x 2.91 m |
https://www.realtor.ca/real-estate/29861535/10-pinedale-avenue-caledon-rural-caledon

The trademarks REALTOR®, REALTORS®, and the REALTOR® logo are controlled by The Canadian Real Estate Association (CREA) and identify real estate professionals who are members of CREA. The trademarks MLS®, Multiple Listing Service® and the associated logos are owned by The Canadian Real Estate Association (CREA) and identify the quality of services provided by real estate professionals who are members of CREA. The trademark DDF® is owned by The Canadian Real Estate Association (CREA) and identifies CREA's Data Distribution Facility (DDF®)
Toronto Real Estate Board
RE/MAX Realty Services Inc.
June 06 2026 01:08:56
