
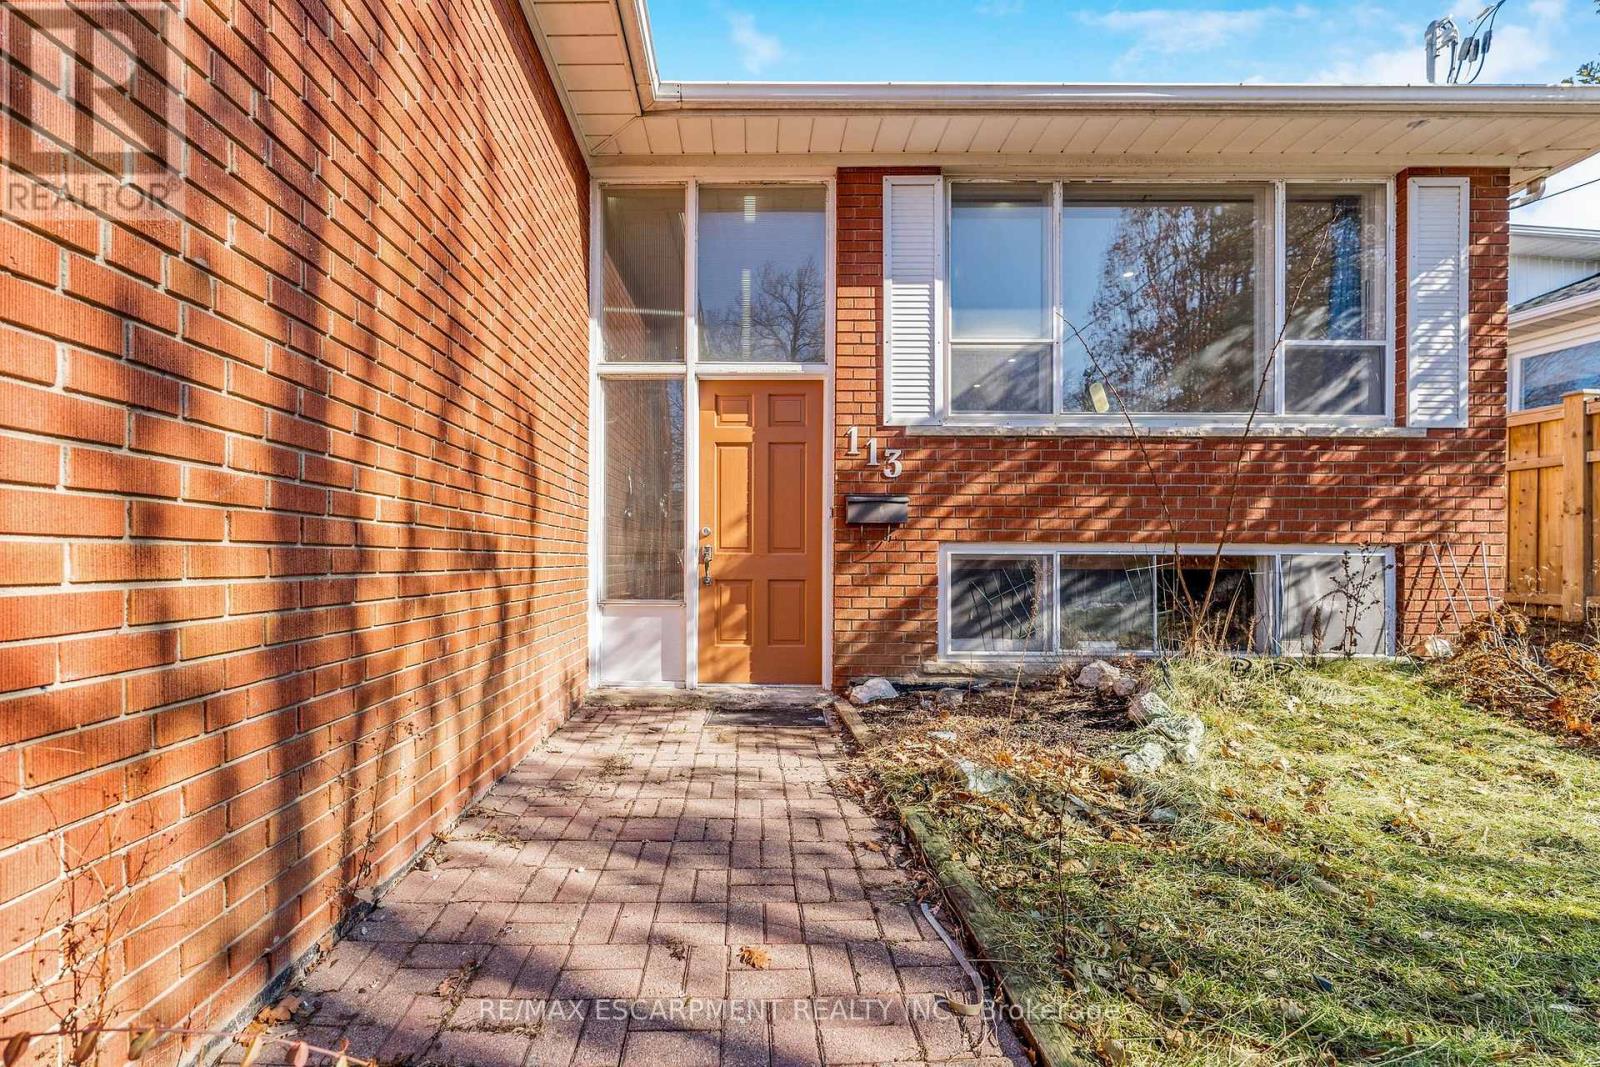
113 Poynter Drive Toronto (Kingsview Village-The Westway), Ontario M9R 1L7


$3,300 Monthly
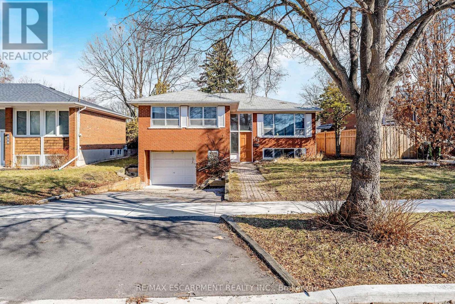
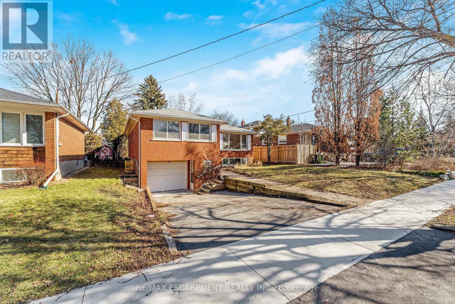
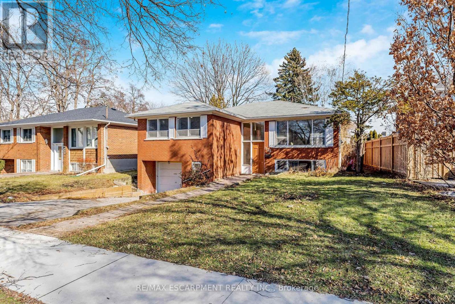
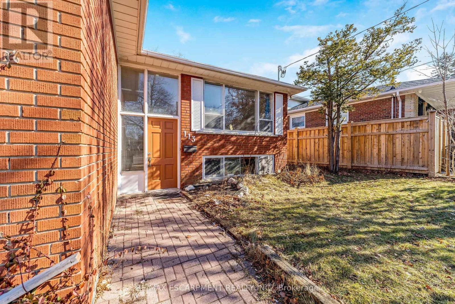
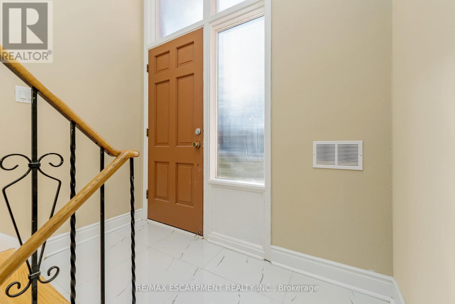
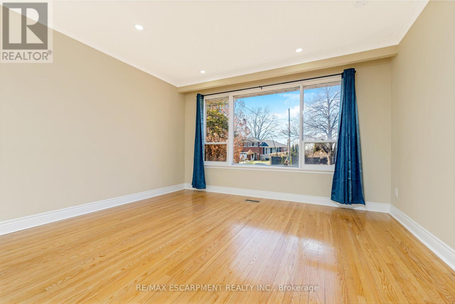
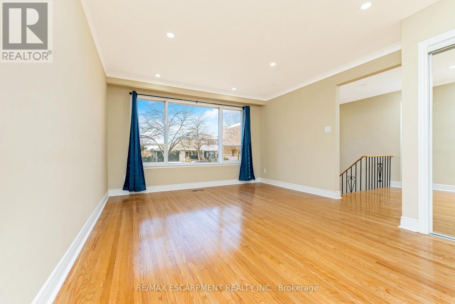
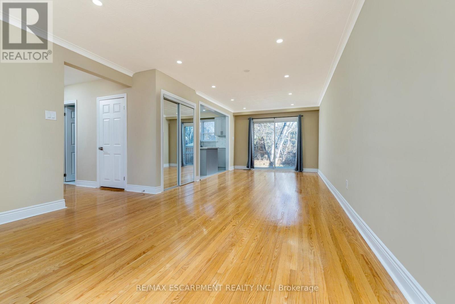
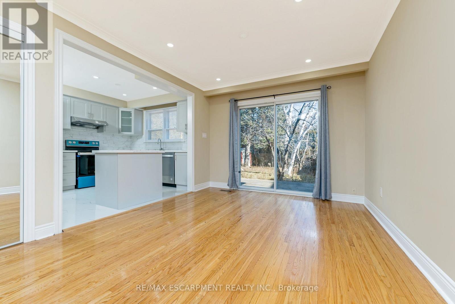
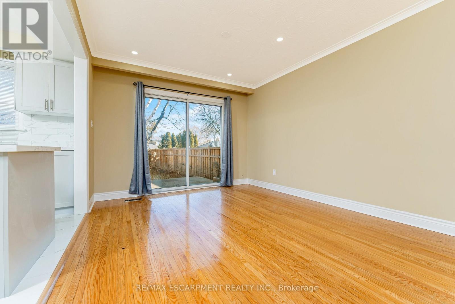
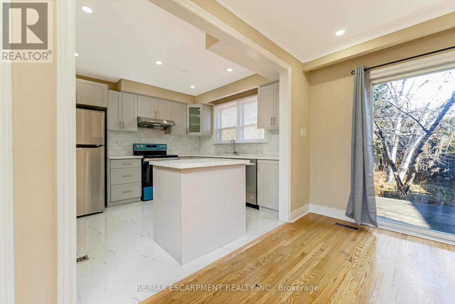
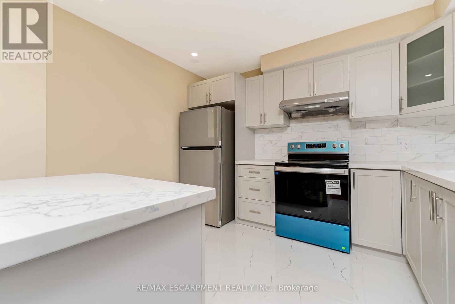
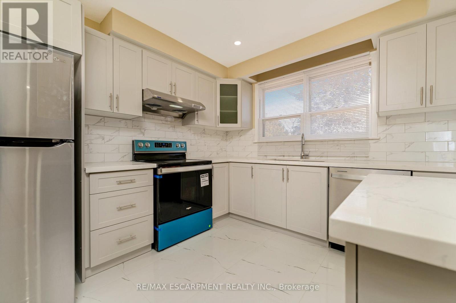
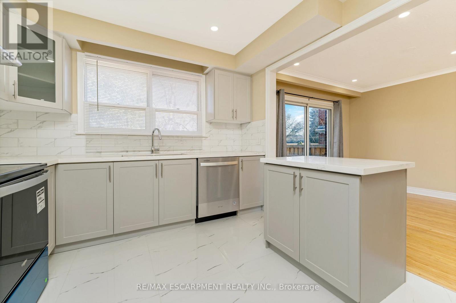
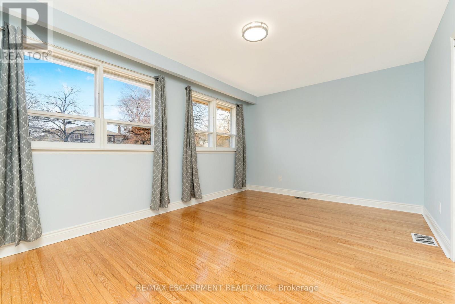
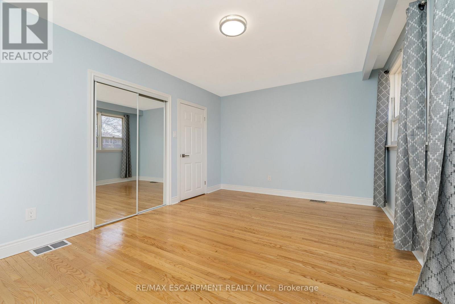
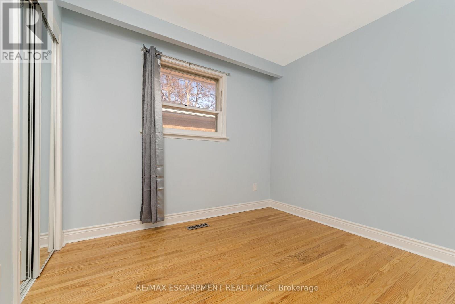
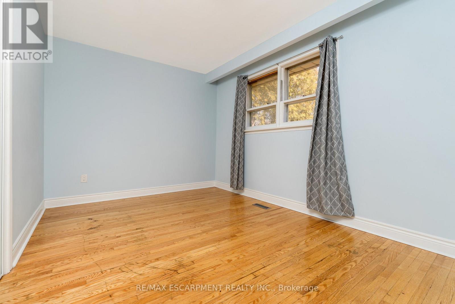
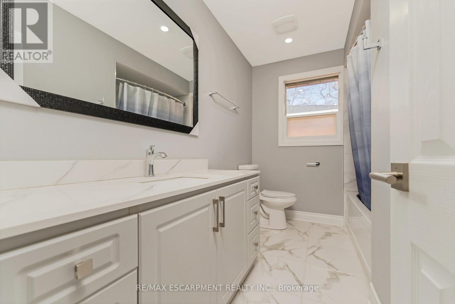
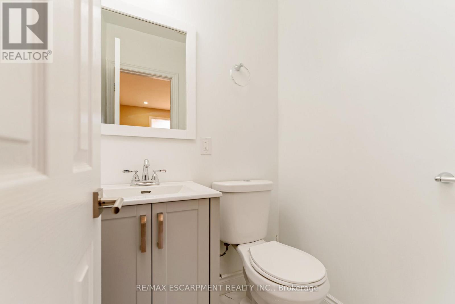
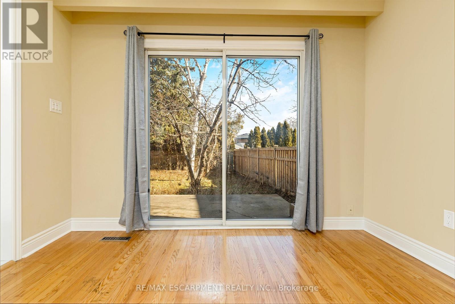
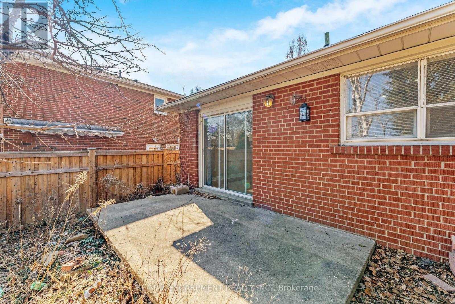
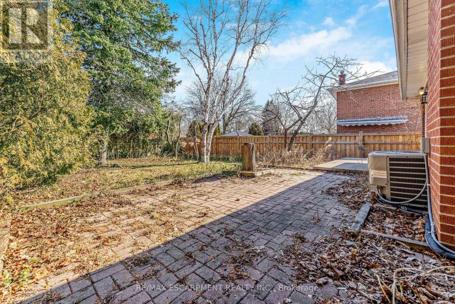
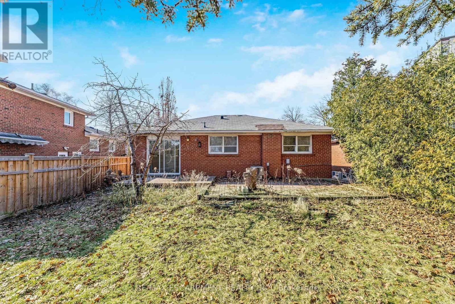
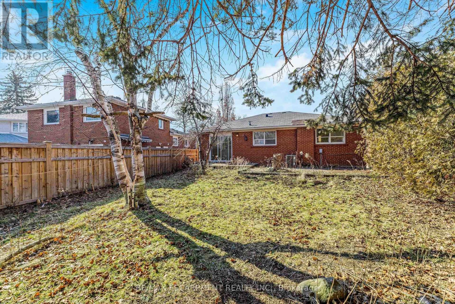
Beautifully renovated detached raised bungalow situated on a quiet, tree-lined street in the highly sought-after Princess-Rosethorn area of Etobicoke. This bright and spacious 3-bedroom main-floor unit features a functional open-concept layout, hardwood flooring throughout, smooth ceilings, pot lights, and large windows offering plenty of natural light. The modern kitchen includes stainless steel appliances, centre island, stylish backsplash, and ample counter space. Enjoy spacious bedrooms, including a primary bedroom with a large closet, plus two additional well-sized bedrooms. The unit also includes a renovated bathroom, ensuite laundry, and private use of the garage. Walk out to the patio and enjoy a private backyard setting. Excellent location close to top-rated schools, parks, shopping, transit, major highways, and everyday amenities. Ideal for a family or professional tenants looking for a clean, updated home in a desirable neighbourhood. A must-see! (id:43681)
房源概要
| MLS® Number | W13249164 |
| 房源类型 | 民宅 |
| 社区名字 | Kingsview Village-The Westway |
| 附近的便利设施 | 公园, 礼拜场所, 公共交通, 学校 |
| 设备类型 | 热水器 |
| 特征 | 无地毯 |
| 总车位 | 3 |
| 租赁设备类型 | 热水器 |
详 情
| 浴室 | 2 |
| 地上卧房 | 3 |
| 总卧房 | 3 |
| 建筑风格 | Raised Bungalow |
| 地下室类型 | 没有 |
| 施工种类 | 独立屋 |
| 空调 | 中央空调 |
| 外墙 | 砖 |
| Flooring Type | Hardwood |
| 地基类型 | 混凝土浇筑 |
| 客人卫生间(不包含洗浴) | 1 |
| 供暖方式 | 天然气 |
| 供暖类型 | 压力热风 |
| 储存空间 | 1 |
| 内部尺寸 | 0 - 699 Sqft |
| 类型 | 独立屋 |
| 设备间 | 市政供水 |
车 位
| 附加车库 | |
| Garage |
土地
| 英亩数 | 无 |
| 土地便利设施 | 公园, 宗教场所, 公共交通, 学校 |
| 污水道 | Sanitary Sewer |
房 间
| 楼 层 | 类 型 | 长 度 | 宽 度 | 面 积 |
|---|---|---|---|---|
| 一楼 | 餐厅 | 3.34 m | 3.28 m | 3.34 m x 3.28 m |
| 一楼 | 厨房 | 3.95 m | 2.6 m | 3.95 m x 2.6 m |
| 一楼 | 主卧 | 4.65 m | 3.3 m | 4.65 m x 3.3 m |
| 一楼 | 第二卧房 | 4.07 m | 2.89 m | 4.07 m x 2.89 m |
| 一楼 | 第三卧房 | 2.89 m | 2.89 m | 2.89 m x 2.89 m |

The trademarks REALTOR®, REALTORS®, and the REALTOR® logo are controlled by The Canadian Real Estate Association (CREA) and identify real estate professionals who are members of CREA. The trademarks MLS®, Multiple Listing Service® and the associated logos are owned by The Canadian Real Estate Association (CREA) and identify the quality of services provided by real estate professionals who are members of CREA. The trademark DDF® is owned by The Canadian Real Estate Association (CREA) and identifies CREA's Data Distribution Facility (DDF®)
Toronto Real Estate Board
RE/MAX Escarpment Realty Inc.
June 05 2026 05:52:20
