
291 St Clair Avenue E Toronto (Rosedale-Moore Park), Ontario M4T 1P3


$1,898,000
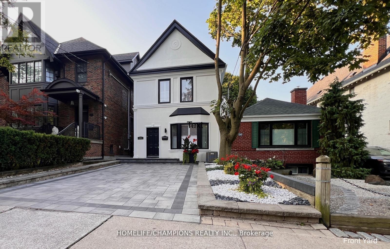
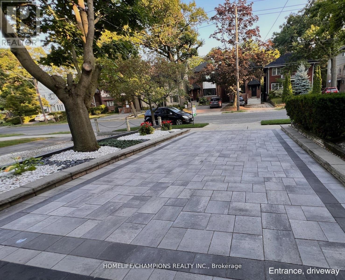
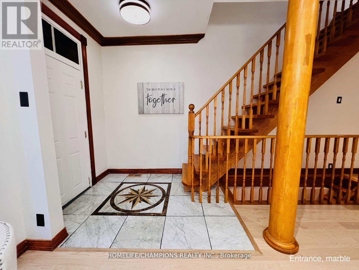
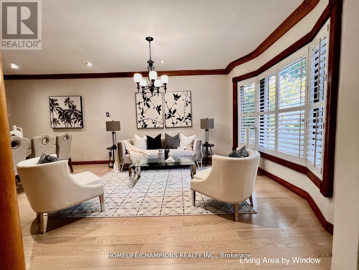
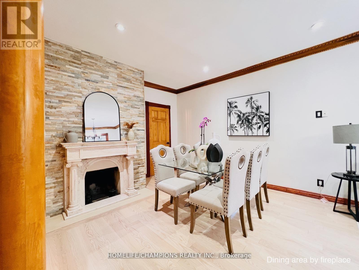
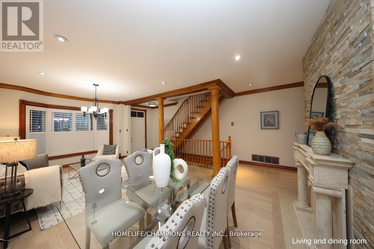
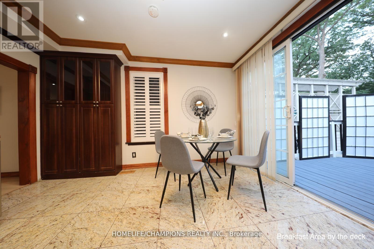
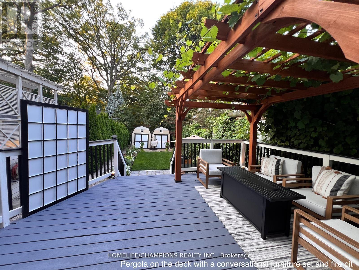
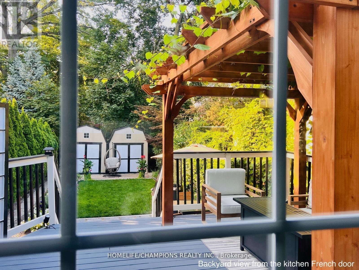
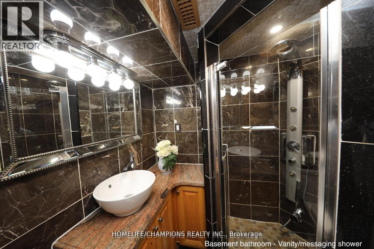
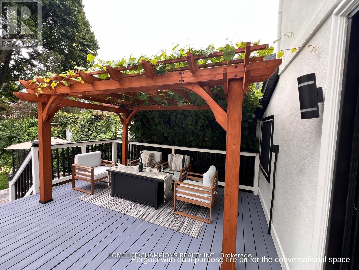
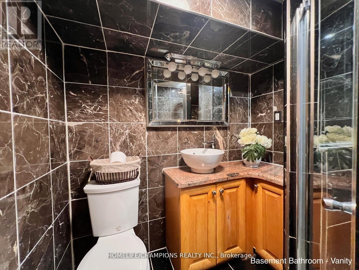
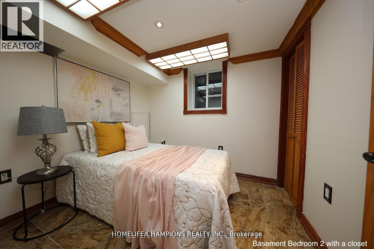
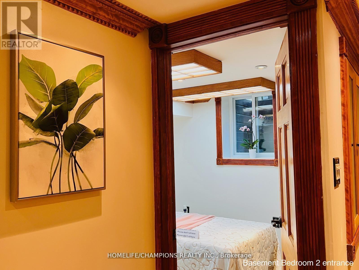
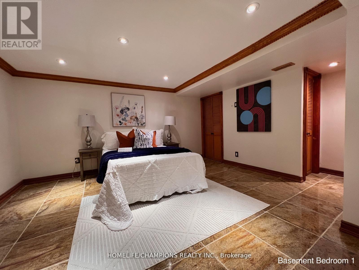
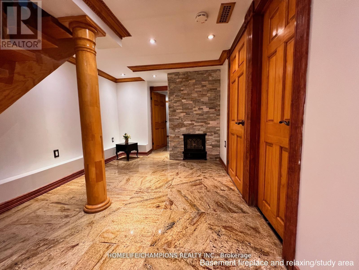
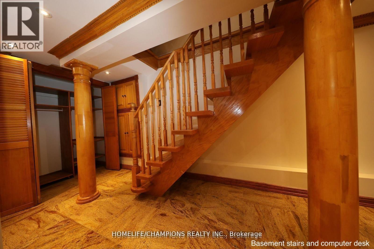
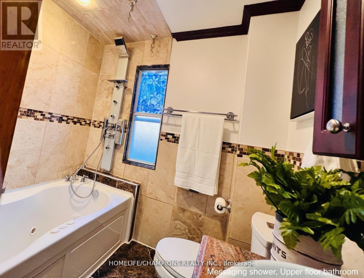
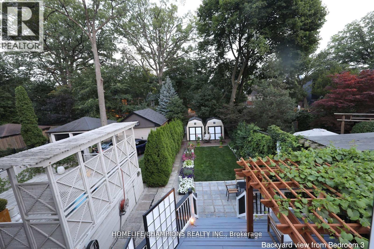
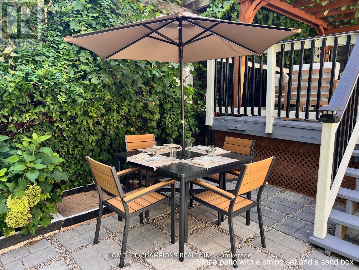
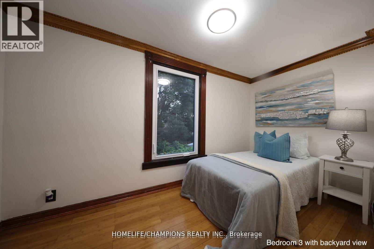
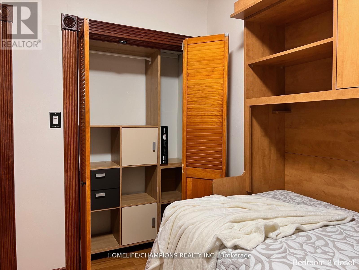
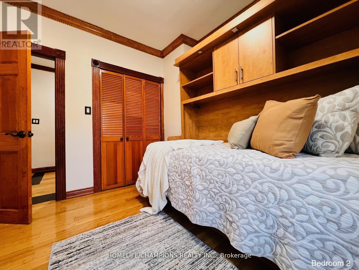
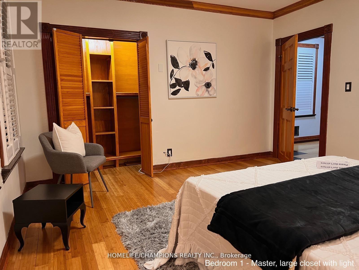
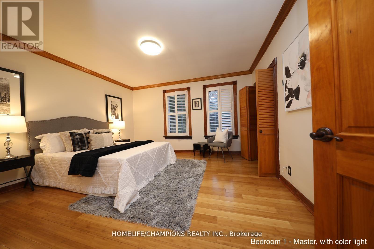
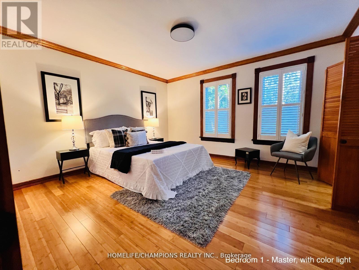
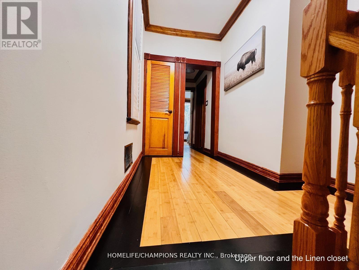
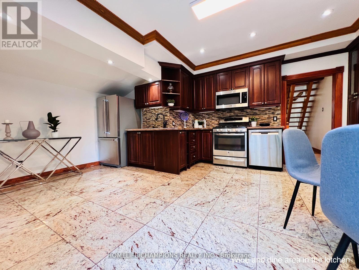
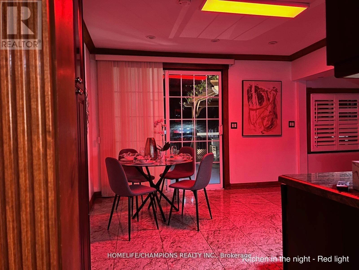
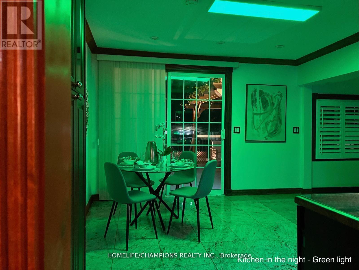
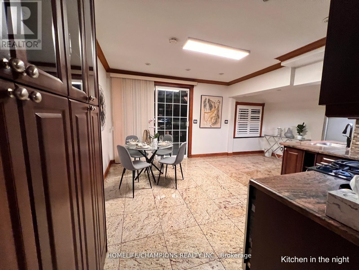
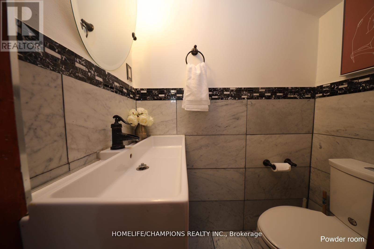
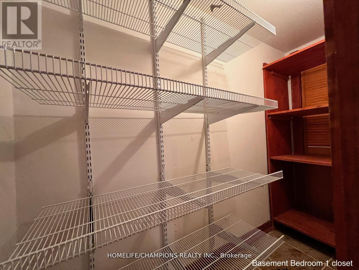
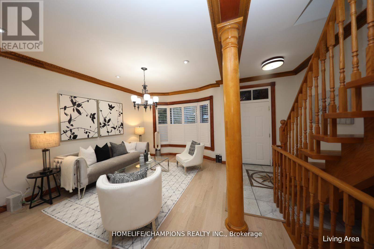
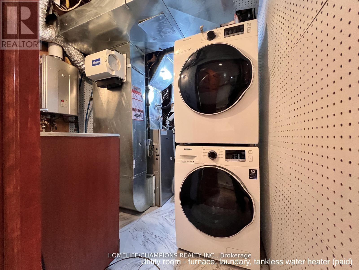
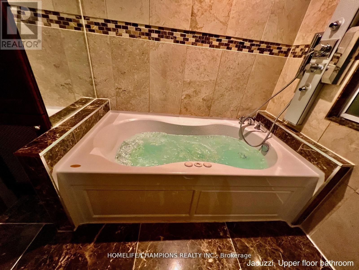
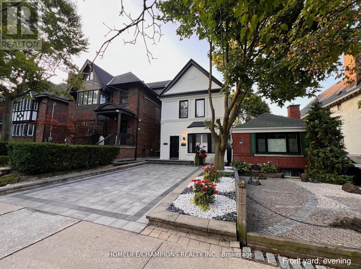
Rosedale Moore Park Detached Modern with Traditional Elegance - 3+2 bedroom, 3 bathrooms. In Toronto's most coveted neighborhood, this fully renovated approx. 2,500 sq ft home (approx. 1,500 sq ft above ground + finished basement) blends modern and traditional design for buyers seeking prestige, comfort, and convenience. Granite, oak, and bamboo floors with hardwood doors, rich stained wood moldings, and marble fireplaces add refinement. The black-and-white marble powder room and full bathrooms with massaging showers and a Jacuzzi hydrotherapy tub provide luxurious comfort. The open living/dining area flows to a kitchen with granite counters, premium appliances, breakfast area, wine-and-dine space, and French doors opening to a deck with programmable lighting and additional outdoor living space under a new pergola with live vines and integrated fire pit, followed by a stone patio with outdoor dining area and spiral patio heater, and a private retreat behind two storage sheds. Gardens bloom year-round with annuals and perennials. The granite-finished lower level includes decorative columns and fireplace. Curb appeal includes stone-framed blooms, a large driveway, and matching landing. Smart lighting in the primary bedroom, kitchen, bathroom, and deck allows adjustable brightness and color. Surrounded by elite schools Deer Park, North Toronto, Northern Secondary, and Upper Canada College. Minutes to dining, universities, hospitals, transit, and highways. The property's depth allows potential rear expansion for an additional unit, enhancing value and income. (id:43681)
房源概要
| MLS® Number | C13248022 |
| 房源类型 | 民宅 |
| 社区名字 | Rosedale-Moore Park |
| 总车位 | 1 |
详 情
| 浴室 | 3 |
| 地上卧房 | 3 |
| 地下卧室 | 2 |
| 总卧房 | 5 |
| 家电类 | Water Heater, Storage Shed |
| 地下室进展 | 已装修 |
| 地下室类型 | N/a (finished) |
| 施工种类 | 独立屋 |
| 空调 | 中央空调 |
| 外墙 | 灰泥, 乙烯基壁板 |
| 壁炉 | 有 |
| Flooring Type | Hardwood |
| 地基类型 | 混凝土 |
| 客人卫生间(不包含洗浴) | 1 |
| 供暖方式 | 天然气 |
| 供暖类型 | 压力热风 |
| 储存空间 | 2 |
| 内部尺寸 | 1100 - 1500 Sqft |
| 类型 | 独立屋 |
| 设备间 | 市政供水 |
车 位
| 没有车库 |
土地
| 英亩数 | 无 |
| 污水道 | Sanitary Sewer |
| 土地深度 | 143 Ft |
| 土地宽度 | 22 Ft |
| 不规则大小 | 22 X 143 Ft |
房 间
| 楼 层 | 类 型 | 长 度 | 宽 度 | 面 积 |
|---|---|---|---|---|
| 二楼 | 主卧 | 4.3007 m | 3.9594 m | 4.3007 m x 3.9594 m |
| 二楼 | 第二卧房 | 3.051 m | 3.051 m | 3.051 m x 3.051 m |
| 二楼 | 第三卧房 | 3.9014 m | 1.9995 m | 3.9014 m x 1.9995 m |
| 地下室 | 卧室 | 2.5298 m | 2.2494 m | 2.5298 m x 2.2494 m |
| 地下室 | 第二卧房 | 5.4986 m | 3.7795 m | 5.4986 m x 3.7795 m |
| 一楼 | 客厅 | 7.0104 m | 5.2395 m | 7.0104 m x 5.2395 m |
| 一楼 | 餐厅 | 7.0104 m | 5.2395 m | 7.0104 m x 5.2395 m |
| 一楼 | 厨房 | 5.5108 m | 4.1087 m | 5.5108 m x 4.1087 m |

The trademarks REALTOR®, REALTORS®, and the REALTOR® logo are controlled by The Canadian Real Estate Association (CREA) and identify real estate professionals who are members of CREA. The trademarks MLS®, Multiple Listing Service® and the associated logos are owned by The Canadian Real Estate Association (CREA) and identify the quality of services provided by real estate professionals who are members of CREA. The trademark DDF® is owned by The Canadian Real Estate Association (CREA) and identifies CREA's Data Distribution Facility (DDF®)
Toronto Real Estate Board
Homelife/champions Realty Inc.
June 26 2026 09:34:47
