
31 Ochalski Road Aurora (Bayview Wellington), Ontario L4G 7J3

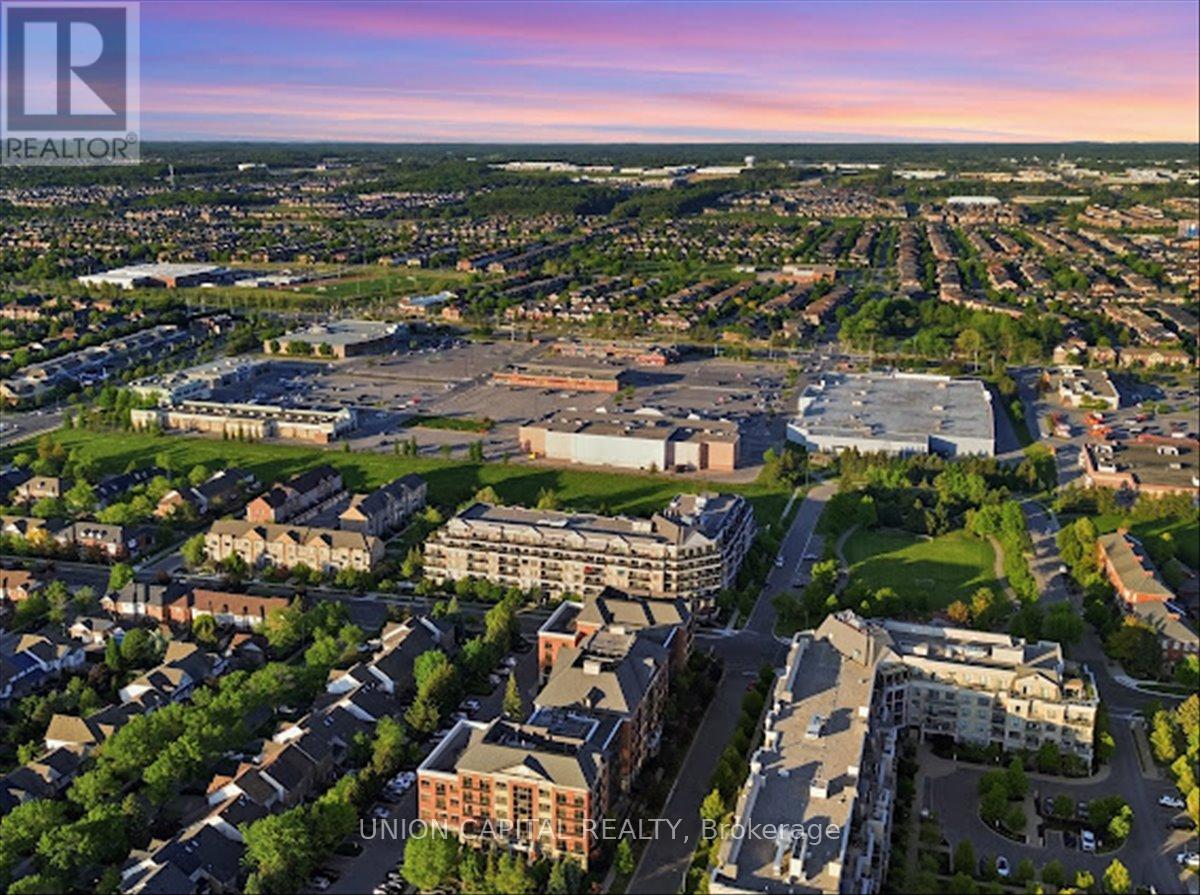

$799,888
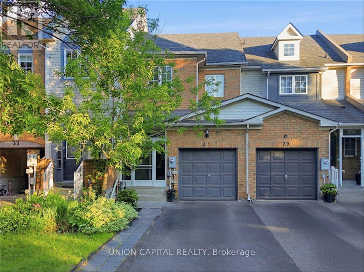
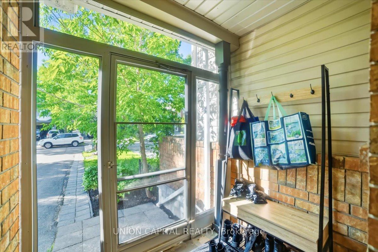
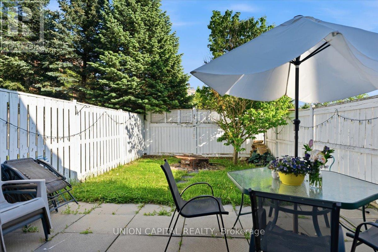
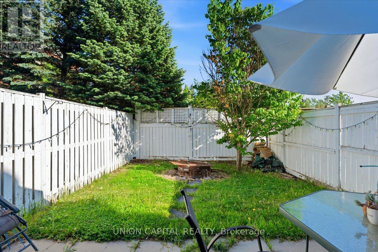
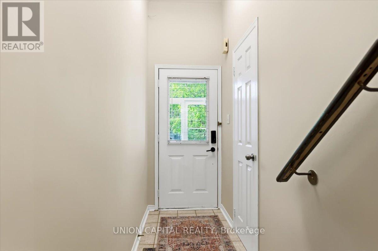
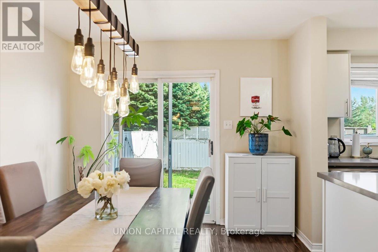
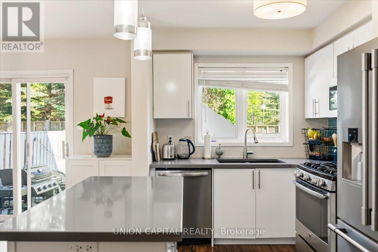
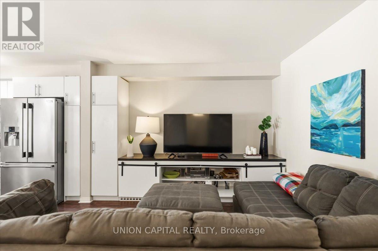
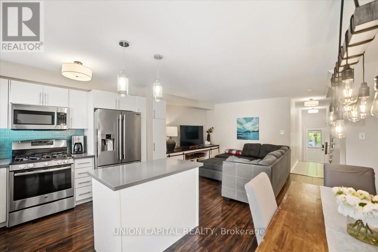
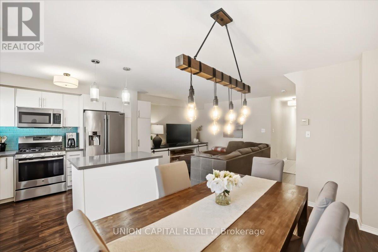
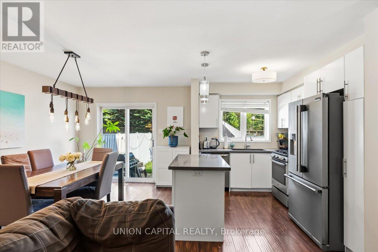
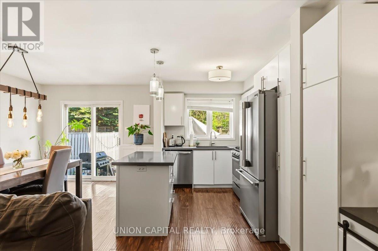
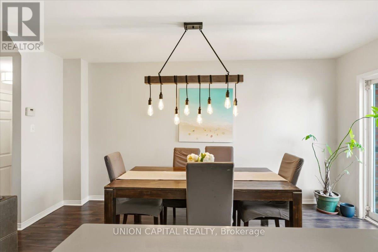
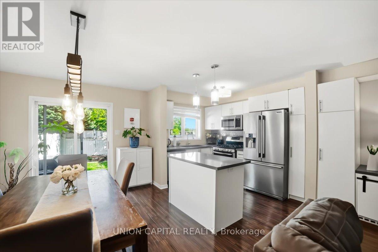
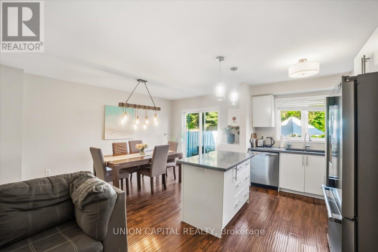
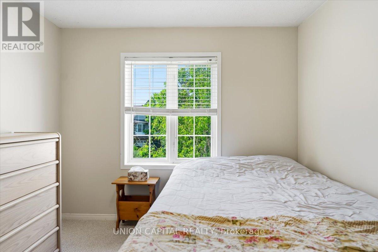
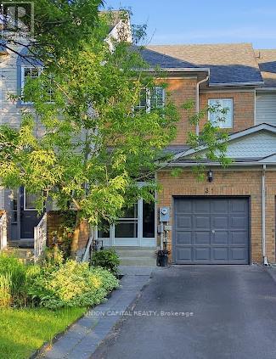
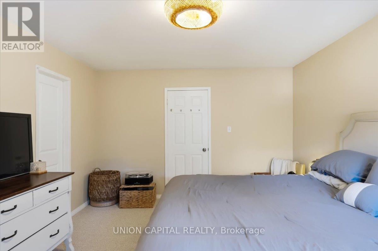
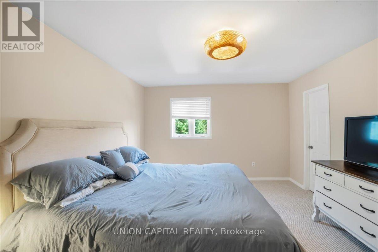
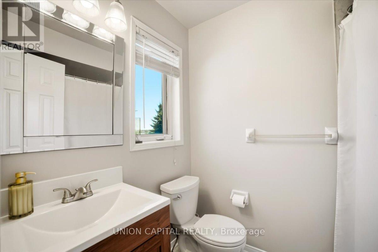
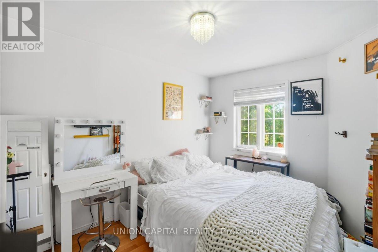
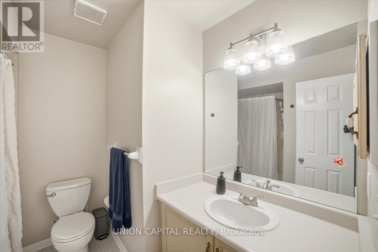
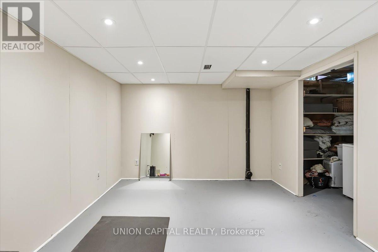
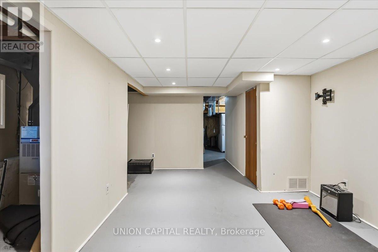
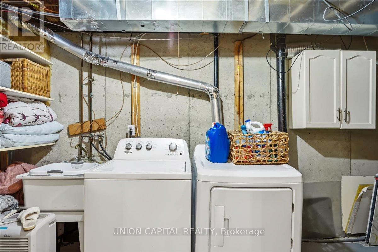
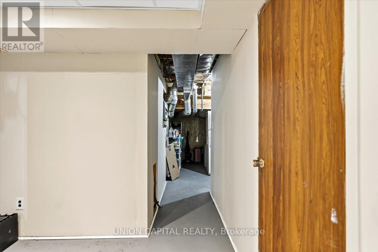
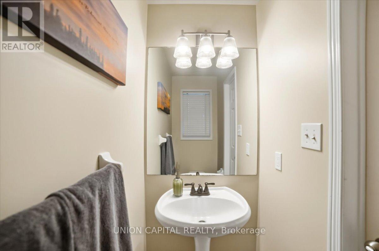
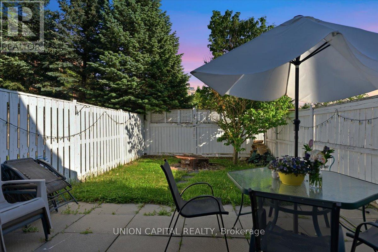
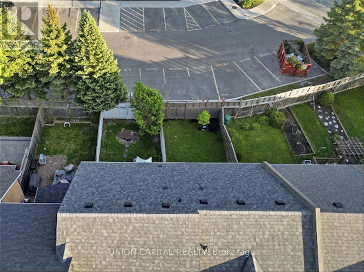
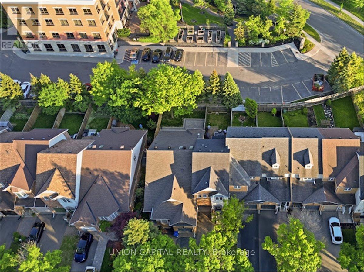
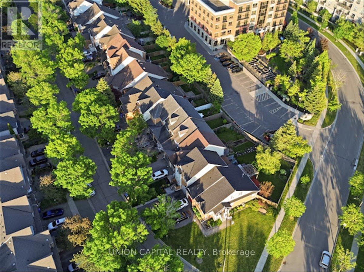
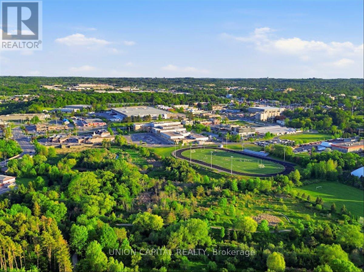
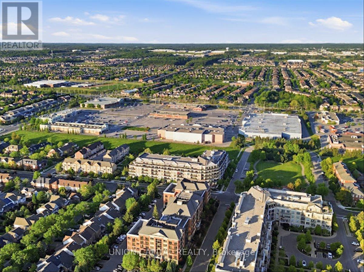
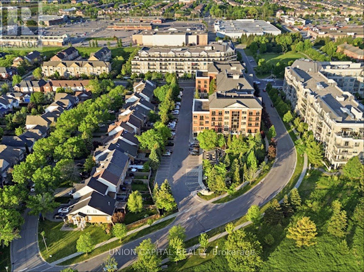
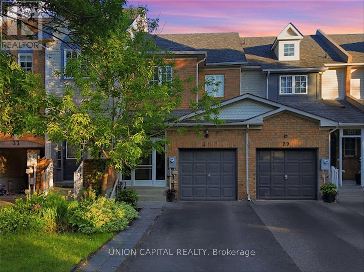
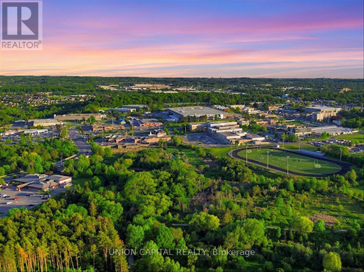
Welcome to this beautifully updated freehold townhome located in one of Aurora's most sought-after family-friendly communities. Offering a functional and spacious layout, this move-in-ready home is ideal for first-time buyers, growing families, downsizers, or investors looking for exceptional value in a prime location. From the moment you arrive, you'll appreciate the pride of ownership and thoughtful updates throughout. The bright and inviting main floor features large windows that fill the home with natural light, creating a warm and welcoming atmosphere. The open-concept design provides comfortable living and dining spaces, perfect for both everyday living and entertaining guests. The home offers generously sized bedrooms, including a spacious primary retreat complete with a beautiful ensuite bathroom. Recent upgrades throughout the property provide modern comfort and style. The finished basement adds valuable living space and flexibility, making it ideal for are creation room, home office, gym, guest suite, or play area. Outside, enjoy a fully fenced backyard that offers privacy and space for children, pets, gardening, or summer entertaining. Location is everything, and this home delivers. Situated within walking distance to a wide range of amenities including shopping, grocery stores, restaurants, cafes, parks, trails, movie theatre, public transit, GO Transit, and Southlake Regional Health Centre. Families will appreciate access to highly regarded public and Catholic schools. Commuters will enjoy quick access to Highway 404, making travel throughout the GTA convenient and efficient. This exceptional property combines modern updates, functional living space, and an unbeatable location. (id:43681)
房源概要
| MLS® Number | N13247942 |
| 房源类型 | 民宅 |
| 社区名字 | Bayview Wellington |
| 附近的便利设施 | 近高尔夫球场, 公园, 礼拜场所 |
| 社区特征 | School Bus |
| 特征 | Ravine |
| 总车位 | 3 |
详 情
| 浴室 | 3 |
| 地上卧房 | 3 |
| 总卧房 | 3 |
| 家电类 | Water Heater |
| 地下室进展 | 部分完成 |
| 地下室类型 | N/a (partially Finished) |
| 施工种类 | 附加的 |
| 空调 | 中央空调 |
| 外墙 | 砖 |
| Flooring Type | Carpeted |
| 地基类型 | 混凝土 |
| 客人卫生间(不包含洗浴) | 1 |
| 供暖方式 | 天然气 |
| 供暖类型 | 压力热风 |
| 储存空间 | 2 |
| 内部尺寸 | 1100 - 1500 Sqft |
| 类型 | 联排别墅 |
| 设备间 | 市政供水 |
车 位
| Garage |
土地
| 英亩数 | 无 |
| 土地便利设施 | 近高尔夫球场, 公园, 宗教场所 |
| 污水道 | Sanitary Sewer |
| 土地深度 | 111 Ft ,7 In |
| 土地宽度 | 18 Ft ,4 In |
| 不规则大小 | 18.4 X 111.6 Ft |
房 间
| 楼 层 | 类 型 | 长 度 | 宽 度 | 面 积 |
|---|---|---|---|---|
| 二楼 | 主卧 | 4.1 m | 3.4 m | 4.1 m x 3.4 m |
| 二楼 | 第二卧房 | 3.1 m | 2.7 m | 3.1 m x 2.7 m |
| 二楼 | 第三卧房 | 2.8 m | 2.4 m | 2.8 m x 2.4 m |
| 一楼 | 厨房 | 2.5 m | 2.4 m | 2.5 m x 2.4 m |
| 一楼 | 客厅 | 3.1 m | 2.7 m | 3.1 m x 2.7 m |
| 一楼 | 餐厅 | 4.9 m | 3.6 m | 4.9 m x 3.6 m |

The trademarks REALTOR®, REALTORS®, and the REALTOR® logo are controlled by The Canadian Real Estate Association (CREA) and identify real estate professionals who are members of CREA. The trademarks MLS®, Multiple Listing Service® and the associated logos are owned by The Canadian Real Estate Association (CREA) and identify the quality of services provided by real estate professionals who are members of CREA. The trademark DDF® is owned by The Canadian Real Estate Association (CREA) and identifies CREA's Data Distribution Facility (DDF®)
Toronto Real Estate Board
Union Capital Realty
June 21 2026 12:07:07
