
2264 Britannia Road Burlington, Ontario L7P 0G2


$3,289,000
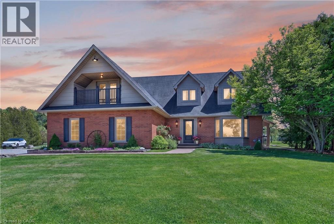
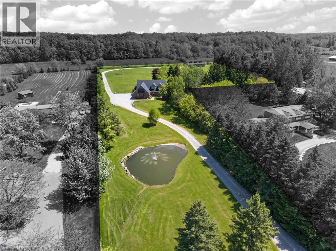
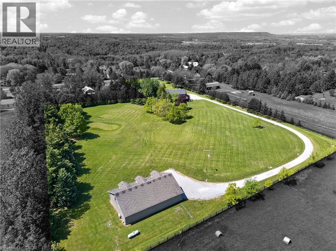
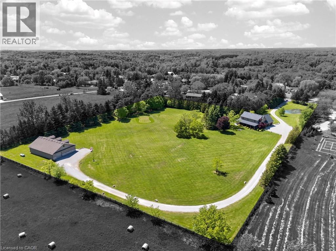
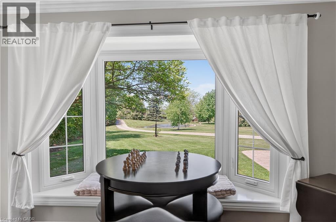
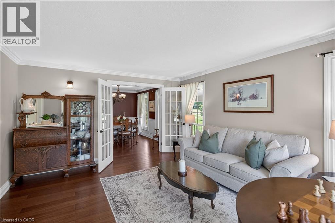
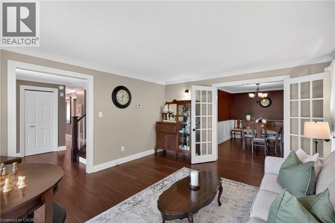
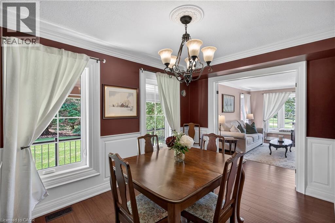
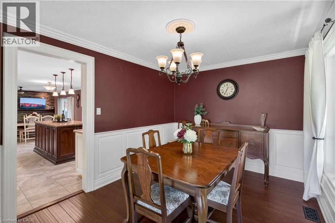
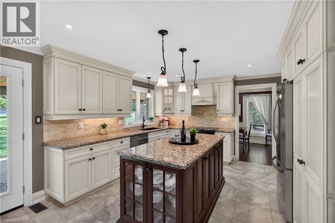
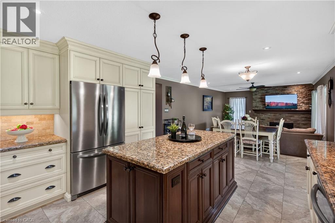
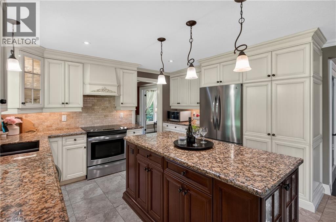
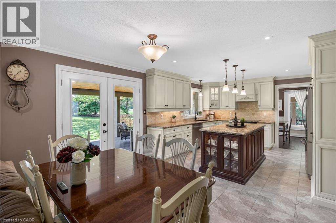
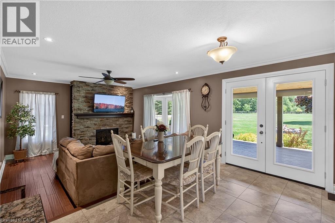
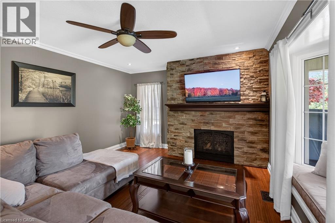
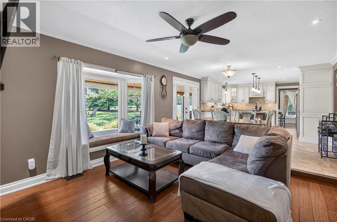
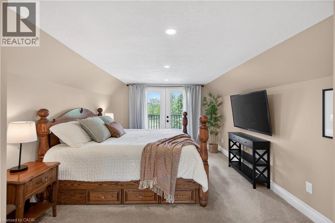
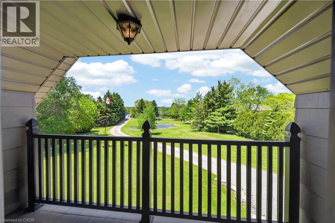
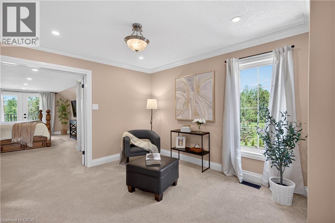
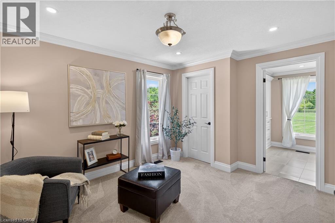
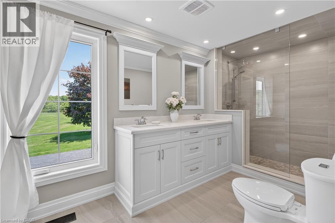
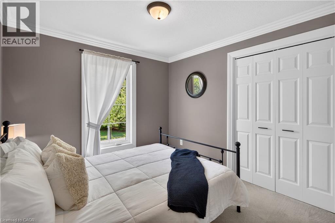
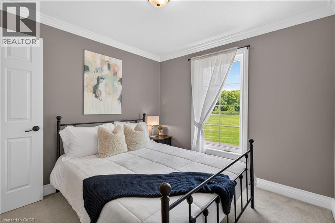
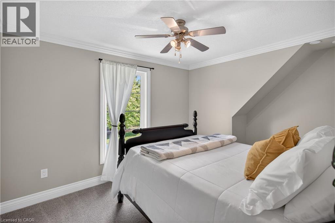
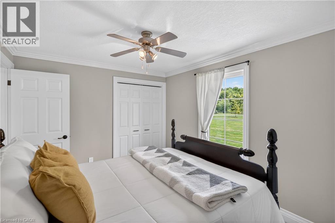
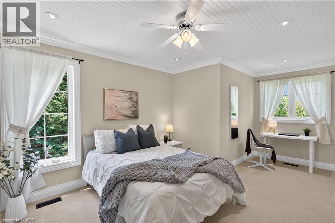
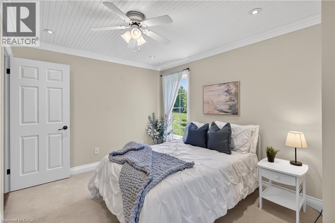
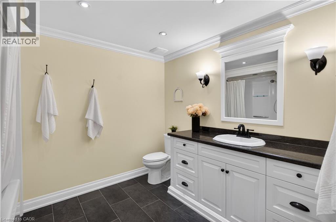
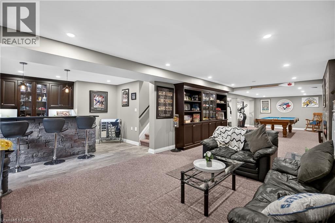
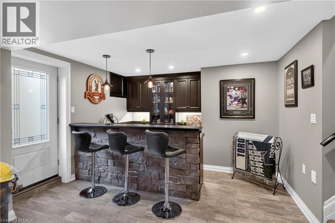
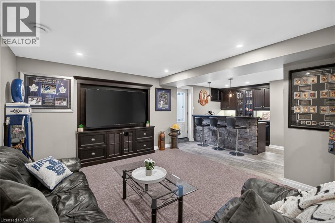
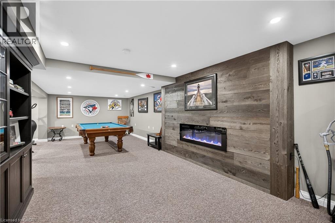
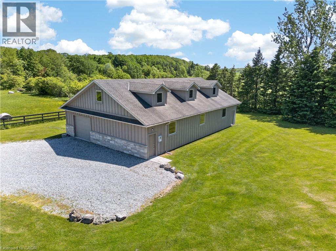
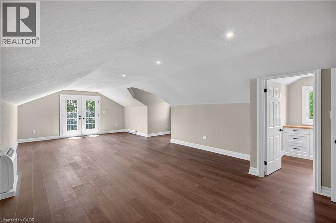
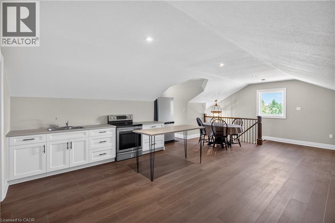
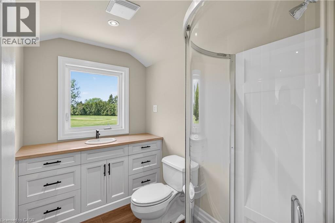
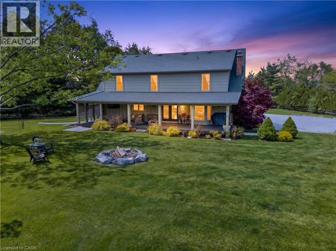
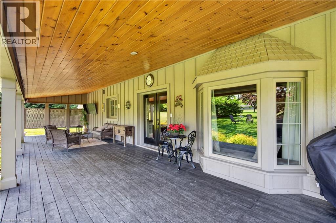
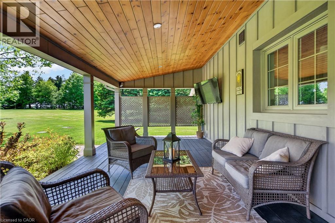
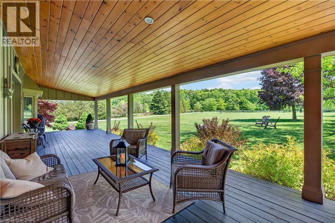
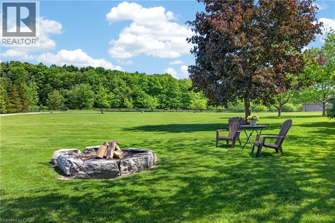
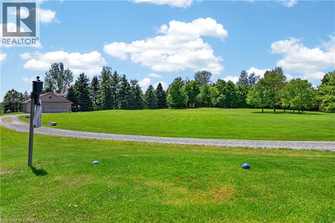
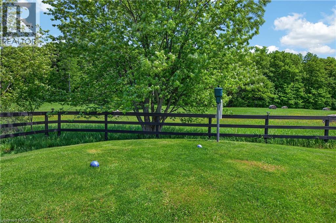
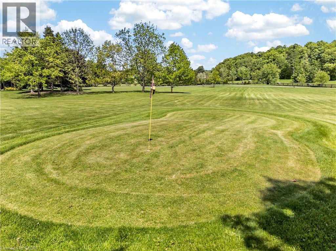
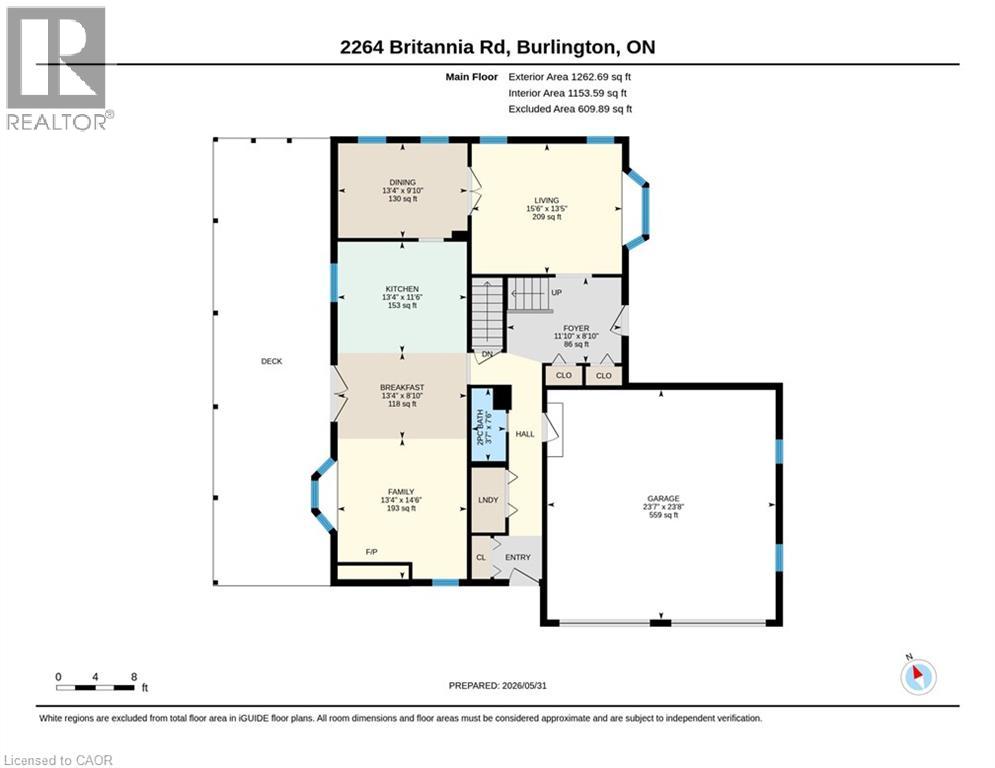
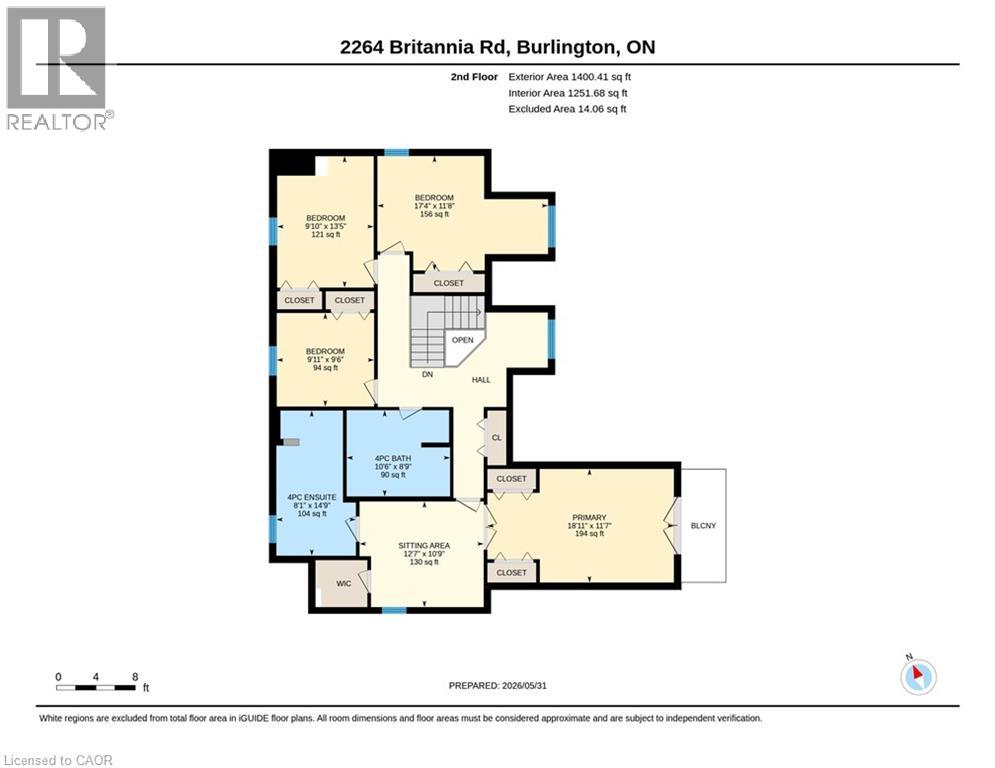
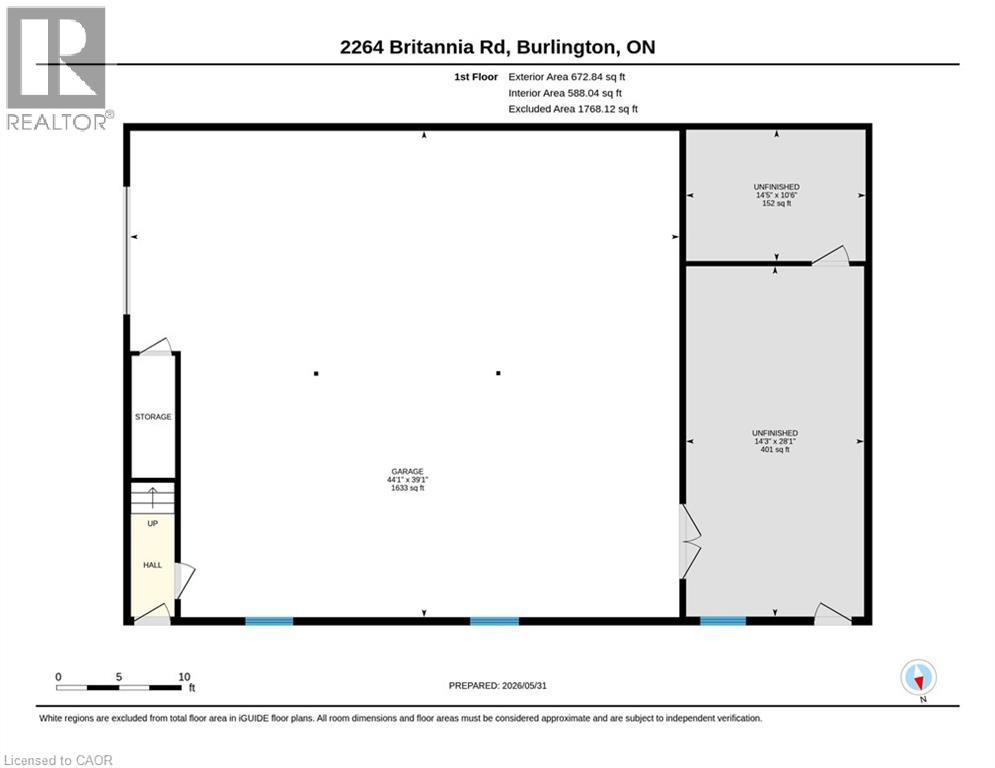
Imagine trading the soundtrack of the City for something that's far more luxurious, silence!! No honking, no rushing just space to breathe & mornings that actually belong to you. At 2264 Britannia Road, that shift isn't theoretical - it's instant. A long, private drive leads you past a tranquil pond and into this exquisite North Burlington Estate situated on 5 pristine acres where the true measure of space is found in freedom, privacy, and possibility. Inside this beautifully finished residence, every room opens to nature's own artwork -- rolling fields & evergreen groves. A warm & welcoming home that balances the best of both worlds, offering formal rooms for special occasions & informal spaces where life naturally unfolds. The primary suite blends comfort & function with your own balcony, a relaxed sitting area & a 4 piece ensuite showcasing double sinks & an oversized shower. With 2600 sq ft, 4 bedrooms & 2.5 bathrooms, the home balances elegance with ease. And for the dreamers, doers & collectors the 2400 square foot in-floor heated outbuilding is pure possibility -- studio, workshop, hobby space. This is where your someday becomes real. This isn't just a home, it's a lifestyle & once you experience it you'll never want to leave. (id:43681)
房源概要
| MLS® Number | 40837001 |
| 房源类型 | 民宅 |
| 附近的便利设施 | 近高尔夫球场, 公园, 礼拜场所 |
| 社区特征 | 安静的区域, School Bus |
| 设备类型 | Propane Tank |
| 特征 | Conservation/green Belt, Country Residential, 自动车库门 |
| 总车位 | 12 |
| 租赁设备类型 | Propane Tank |
| 结构 | Workshop |
详 情
| 浴室 | 3 |
| 地上卧房 | 4 |
| 总卧房 | 4 |
| 家电类 | Central Vacuum, 洗碗机, 烘干机, 冰箱, 炉子, Water Softener, 洗衣机, Hood 电扇, Garage Door Opener |
| 地下室进展 | 已装修 |
| 地下室类型 | 全完工 |
| 施工日期 | 1984 |
| 施工种类 | 独立屋 |
| 空调 | 中央空调 |
| 外墙 | 砖 Veneer, Hardboard |
| Fire Protection | Smoke Detectors |
| 壁炉燃料 | 电 |
| 壁炉 | 有 |
| Fireplace Total | 2 |
| 壁炉类型 | 其他-见备注 |
| 固定装置 | 吊扇 |
| 地基类型 | 混凝土浇筑 |
| 客人卫生间(不包含洗浴) | 1 |
| 供暖方式 | Natural Gas, Propane |
| 供暖类型 | In Floor Heating, Forced Air |
| 储存空间 | 2 |
| 内部尺寸 | 2600 Sqft |
| 类型 | 独立屋 |
| 设备间 | Well |
车 位
| 附加车库 |
土地
| 入口类型 | Road Access |
| 英亩数 | 有 |
| 土地便利设施 | 近高尔夫球场, 公园, 宗教场所 |
| 污水道 | Septic System |
| 土地深度 | 714 Ft |
| 土地宽度 | 125 Ft |
| 规划描述 | Nec Dev Control Area |
房 间
| 楼 层 | 类 型 | 长 度 | 宽 度 | 面 积 |
|---|---|---|---|---|
| 二楼 | 四件套浴室 | 24'0'' x 12'8'' | ||
| 二楼 | 卧室 | 9'11'' x 9'11'' | ||
| 二楼 | 卧室 | 12'10'' x 9'11'' | ||
| 二楼 | 卧室 | 17'6'' x 11'2'' | ||
| 二楼 | 完整的浴室 | 14'11'' x 8'0'' | ||
| 二楼 | 起居室 | 12'11'' x 10'6'' | ||
| 二楼 | 主卧 | 19'11'' x 12'1'' | ||
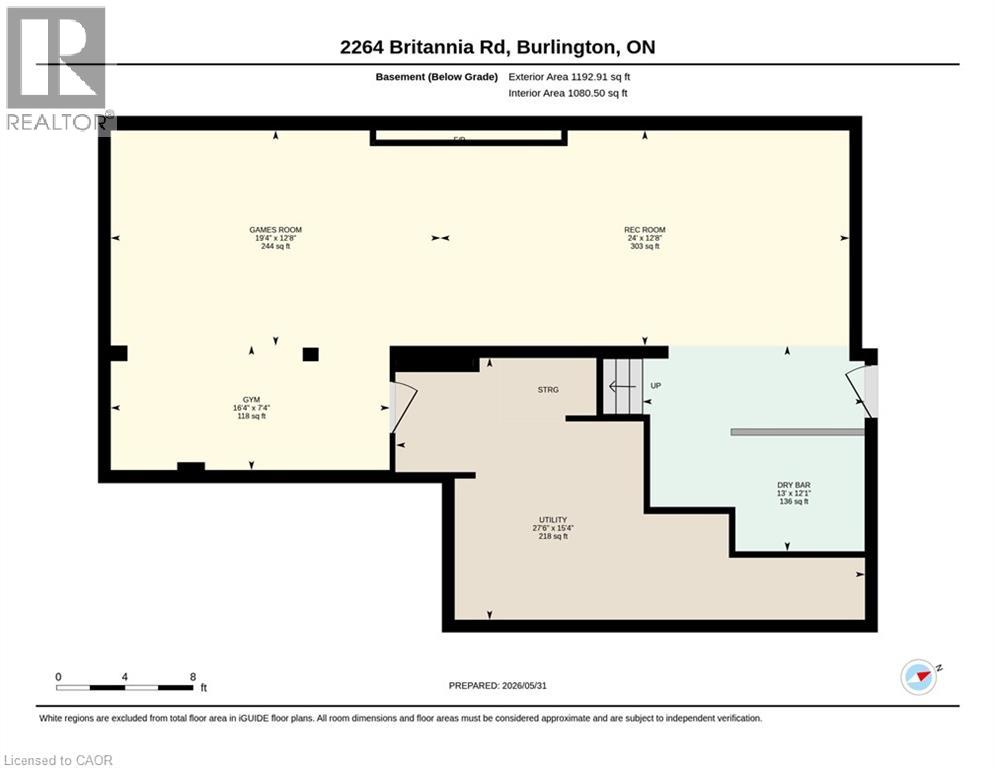
| Lower Level | 设备间 | 27'6'' x 15'4'' | ||
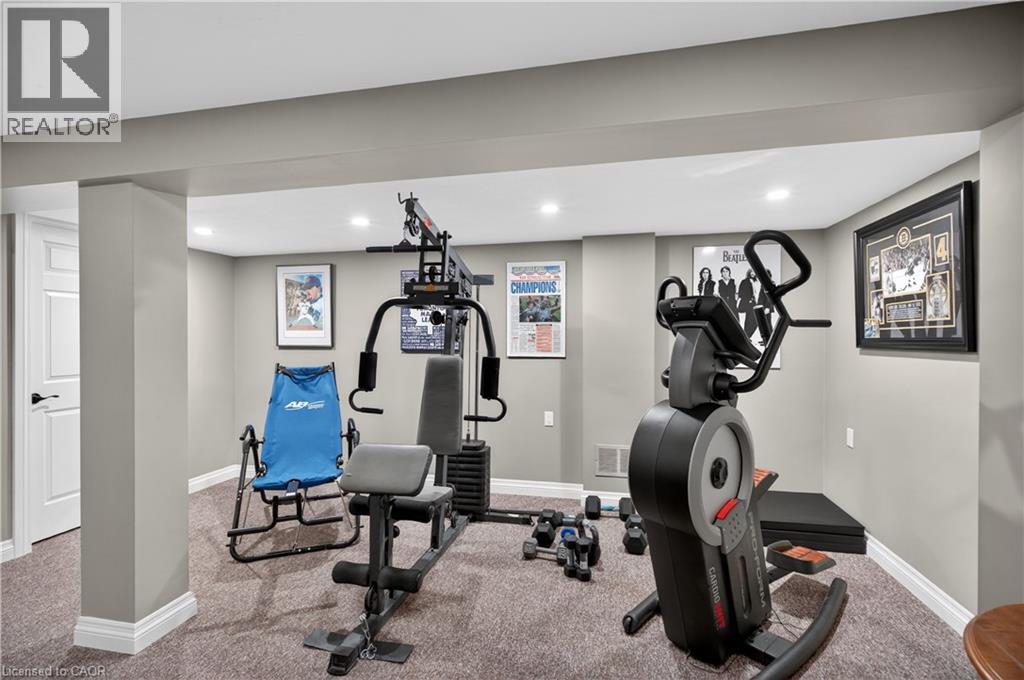
| Lower Level | Gym | 16'4'' x 7'4'' | ||
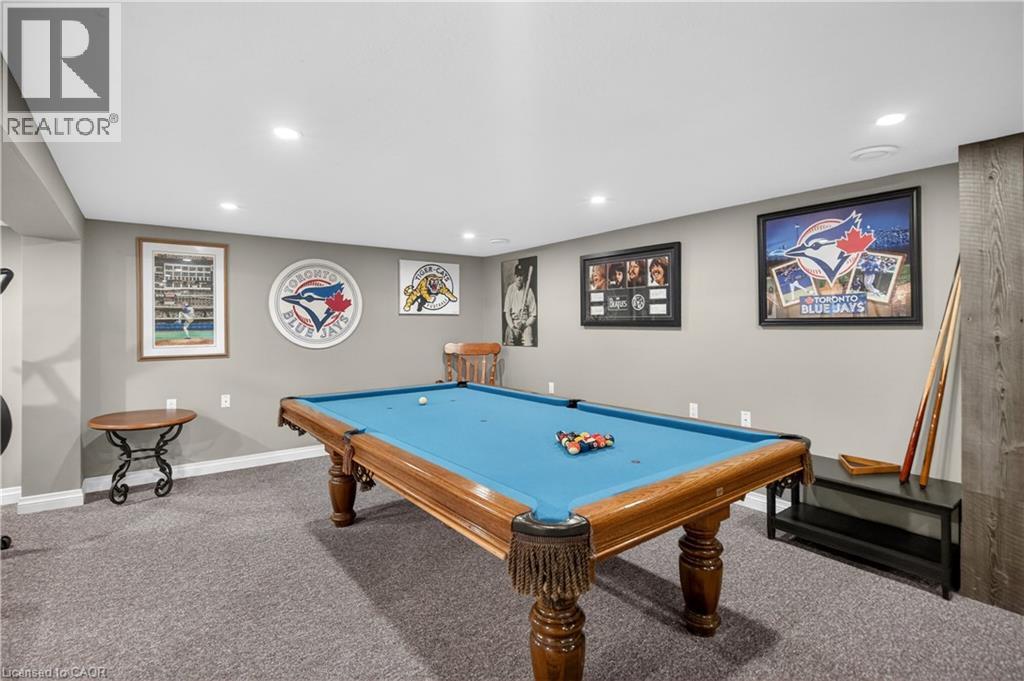
| Lower Level | Games Room | 19'4'' x 12'8'' | ||
| Lower Level | 娱乐室 | 24'0'' x 12'8'' | ||
| 一楼 | 洗衣房 | 7'5'' x 3'11'' | ||
| 一楼 | 两件套卫生间 | 7'6'' x 3'11'' | ||
| 一楼 | 家庭房 | 14'5'' x 13'8'' | ||
| 一楼 | 在厨房吃 | 20'11'' x 13'8'' | ||
| 一楼 | 餐厅 | 13'8'' x 9'9'' | ||
| 一楼 | 客厅 | 15'6'' x 13'6'' |
设备间
| 配电箱 | 可用 |
| 天然气 | 可用 |
https://www.realtor.ca/real-estate/29859875/2264-britannia-road-burlington

The trademarks REALTOR®, REALTORS®, and the REALTOR® logo are controlled by The Canadian Real Estate Association (CREA) and identify real estate professionals who are members of CREA. The trademarks MLS®, Multiple Listing Service® and the associated logos are owned by The Canadian Real Estate Association (CREA) and identify the quality of services provided by real estate professionals who are members of CREA. The trademark DDF® is owned by The Canadian Real Estate Association (CREA) and identifies CREA's Data Distribution Facility (DDF®)
REALTORS® Association of Hamilton-Burlington
Keller Williams Edge Realty
June 07 2026 12:39:28
