
46 Bartley Bull Parkway Brampton (Brampton East), Ontario L6W 2J4


$839,000
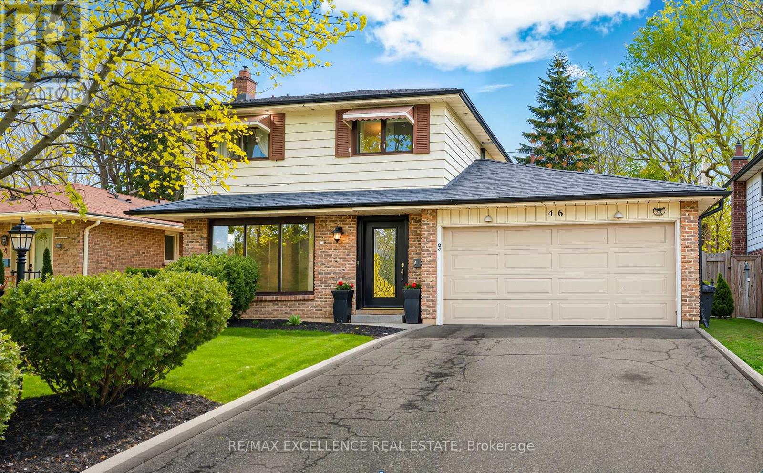
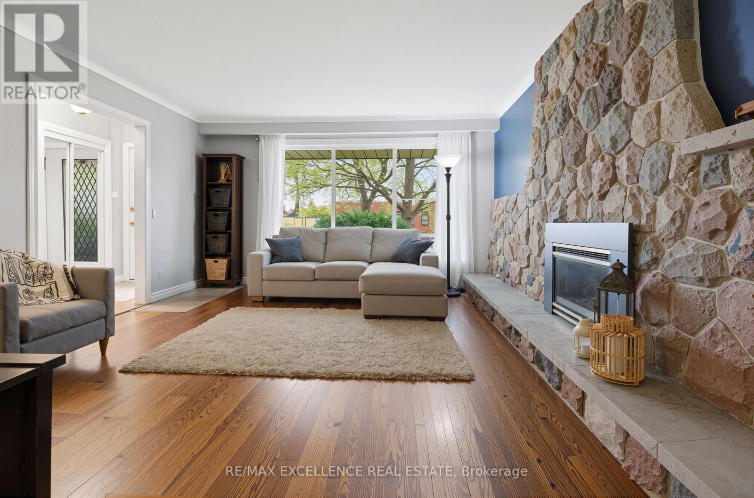
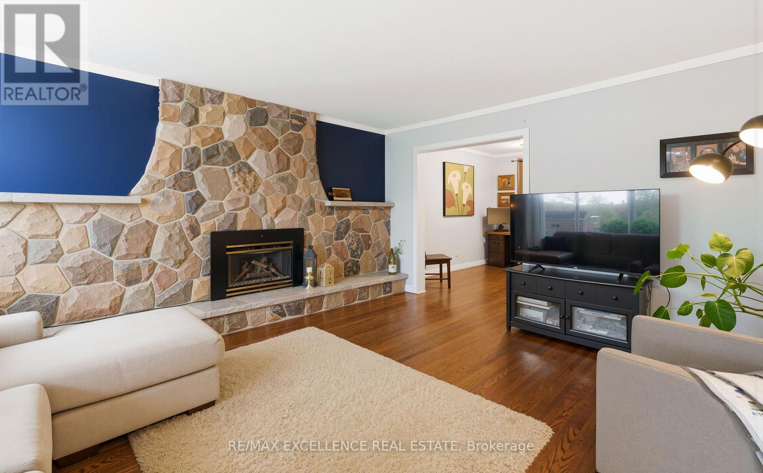
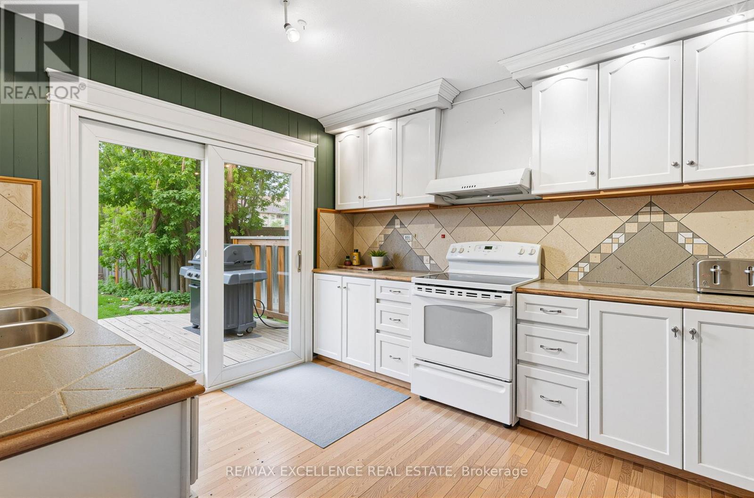
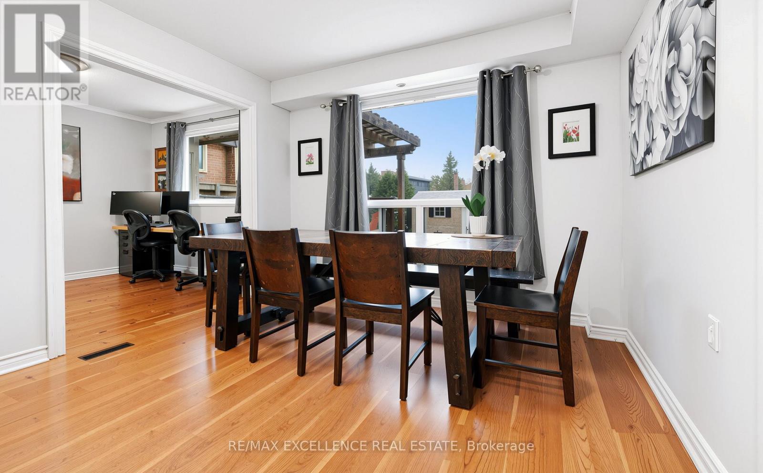
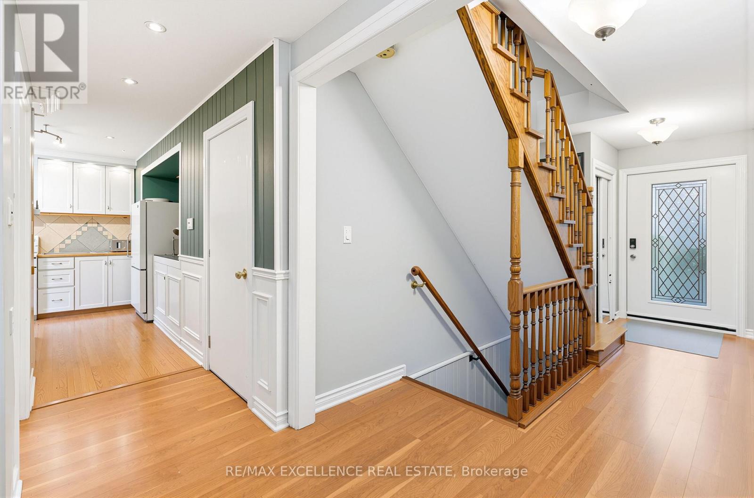
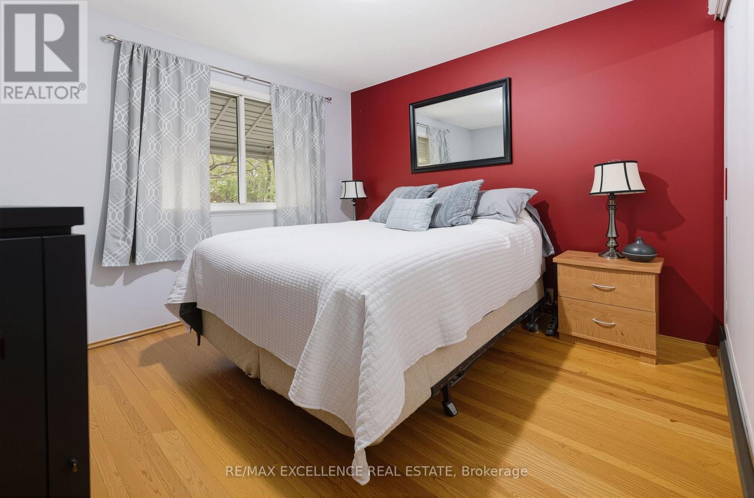
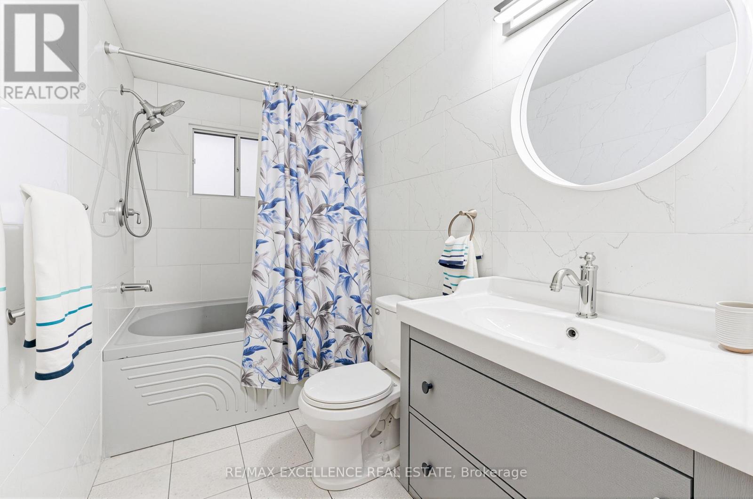
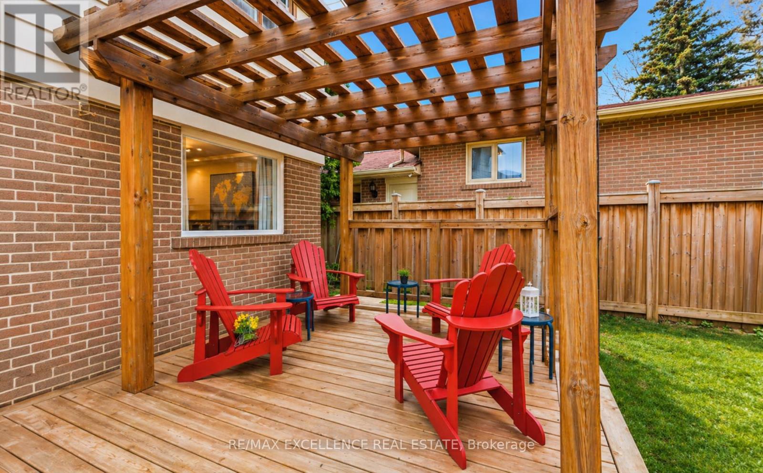
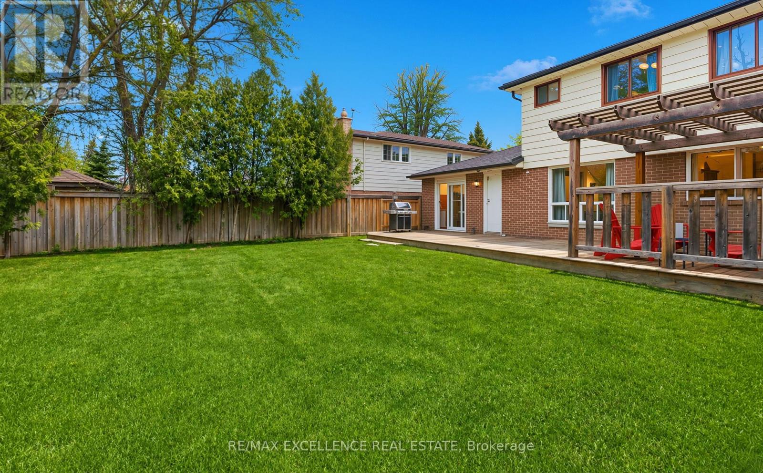
Discover the potential of this spacious detached 2-storey home nestled in Brampton's established and highly desirable Peel Village neighbourhood. Offering 4 bedrooms, 3 bathrooms, and a finished basement, this property provides the perfect blend of space, functionality, and future possibilities for families, multi-generational living, or investors alike. Designed for everyday comfort, the main floor features bright, welcoming living areas, including a generous family room anchored by a cozy fireplace. Thoughtfully updated bathrooms bring a modern touch, while the versatile finished basement expands the home's living space and offers excellent flexibility for a variety of needs. Step outside to enjoy a private, tree-lined backyard retreat situated on a mature lot. A large rear deck with a gas BBQ hookup creates the ideal setting for outdoor dining, entertaining, and relaxing with family and friends. Additional highlights include a double-car garage, parking for up to six vehicles, 200-amp electrical service, central vacuum, sauna, jetted soaker tub, NEST smart thermostat, programmable entry system, and a newer fence for added peace of mind. Enjoy the unique character of Peel Village, known for its mature streetscapes, strong sense of community, and convenient access to everyday amenities. Located just moments from the Etobicoke Creek Trail, schools, recreation centres, transit, shopping, dining, and major commuter routes, this home offers both tranquility and convenience. Whether you're ready to move in or looking to customize and add value over time, this is an outstanding opportunity in one of Brampton's most sought-after neighbourhoods. (id:43681)
房源概要
| MLS® Number | W13247334 |
| 房源类型 | 民宅 |
| 社区名字 | Brampton East |
| 附近的便利设施 | 近高尔夫球场, 医院 |
| 特征 | Irregular Lot Size, Ravine, Flat Site, Conservation/green Belt, Sauna |
| 总车位 | 6 |
| 结构 | 棚 |
详 情
| 浴室 | 3 |
| 地上卧房 | 4 |
| 总卧房 | 4 |
| Age | 51 To 99 Years |
| 公寓设施 | Fireplace(s) |
| 家电类 | Garage Door Opener Remote(s), Central Vacuum, Water Heater |
| 地下室进展 | 已装修 |
| 地下室类型 | N/a (finished) |
| 施工种类 | 独立屋 |
| 空调 | 中央空调 |
| 外墙 | 铝壁板, 砖 |
| 壁炉 | 有 |
| Fireplace Total | 1 |
| 壁炉类型 | Insert |
| 地基类型 | 混凝土 |
| 供暖方式 | 天然气 |
| 供暖类型 | 压力热风 |
| 储存空间 | 2 |
| 内部尺寸 | 1100 - 1500 Sqft |
| 类型 | 独立屋 |
| 设备间 | 市政供水 |
车 位
| 附加车库 | |
| Garage |
土地
| 英亩数 | 无 |
| 围栏类型 | Fenced Yard |
| 土地便利设施 | 近高尔夫球场, 医院 |
| 污水道 | Sanitary Sewer |
| 土地深度 | 111 Ft ,8 In |
| 土地宽度 | 54 Ft ,4 In |
| 不规则大小 | 54.4 X 111.7 Ft |
| 规划描述 | R1b |
房 间
| 楼 层 | 类 型 | 长 度 | 宽 度 | 面 积 |
|---|---|---|---|---|
| 二楼 | Bedroom 4 | 2.75 m | 2.74 m | 2.75 m x 2.74 m |
| 二楼 | 浴室 | Measurements not available | ||
| 二楼 | 主卧 | 3.65 m | 3.65 m | 3.65 m x 3.65 m |
| 二楼 | 第二卧房 | 3.65 m | 4.57 m | 3.65 m x 4.57 m |
| 二楼 | 第三卧房 | 2.15 m | 2.74 m | 2.15 m x 2.74 m |
| 地下室 | 浴室 | Measurements not available | ||
| 地下室 | 娱乐,游戏房 | 6.09 m | 6.4 m | 6.09 m x 6.4 m |
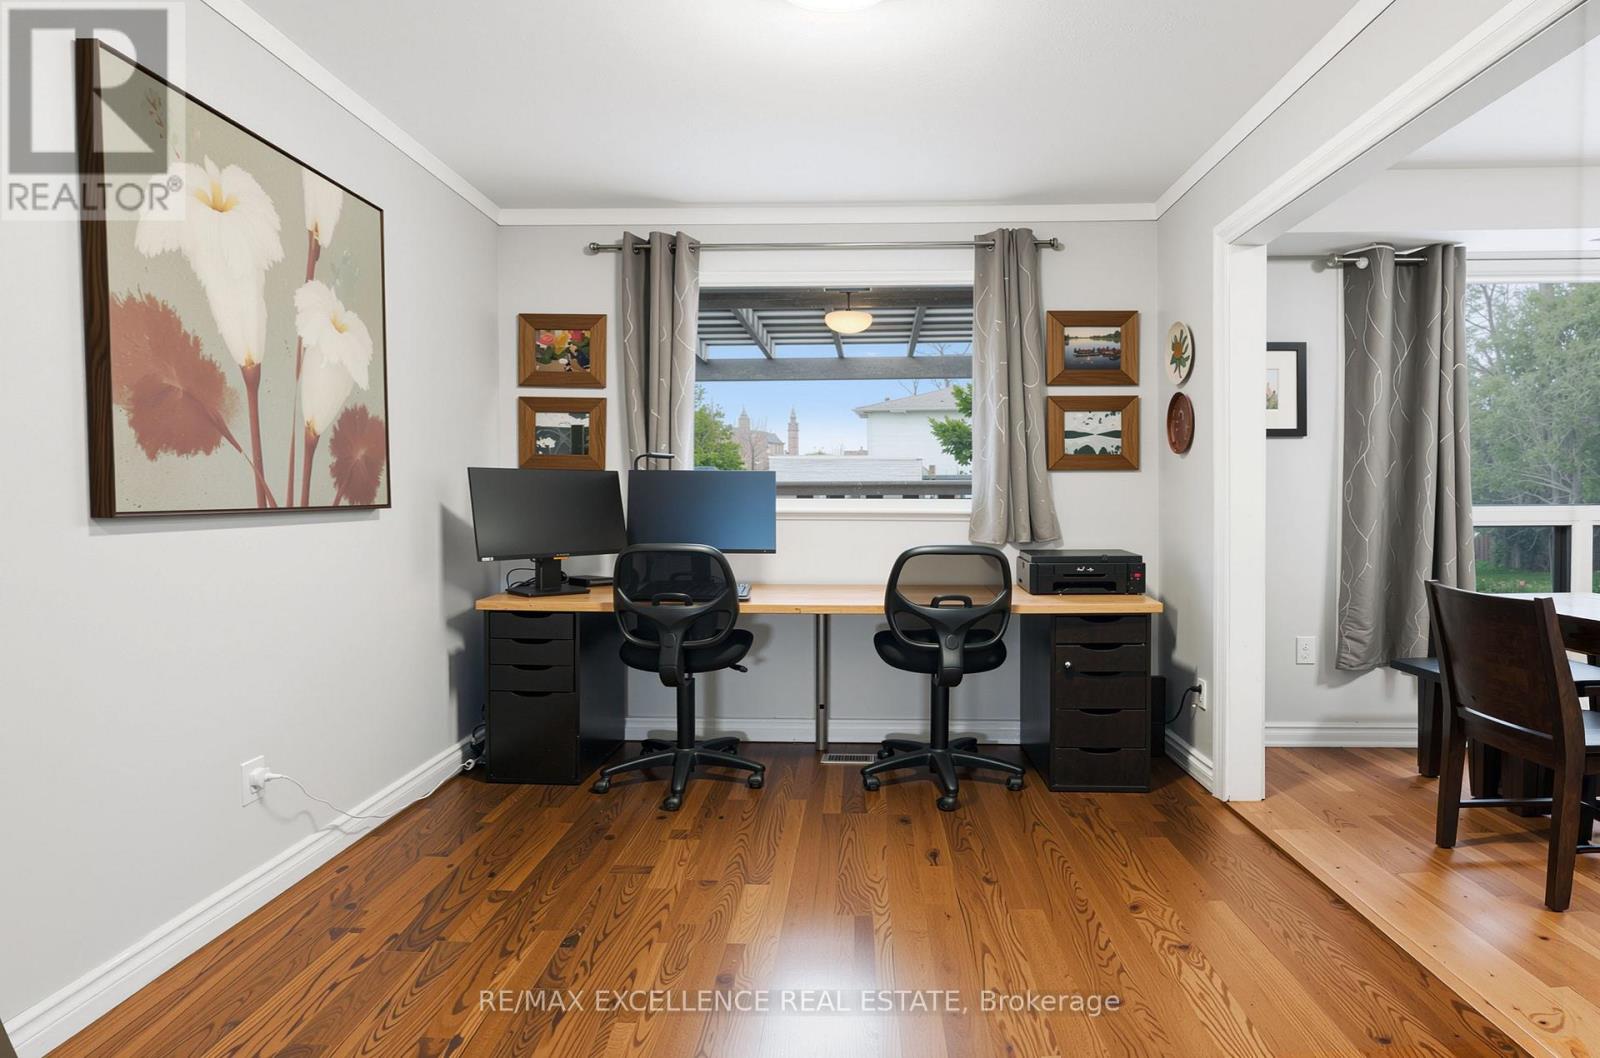
| 一楼 | Office | 2.74 m | 3.1 m | 2.74 m x 3.1 m |
| 一楼 | 家庭房 | 4.26 m | 4.87 m | 4.26 m x 4.87 m |
| 一楼 | 餐厅 | 3.6 m | 3.08 m | 3.6 m x 3.08 m |
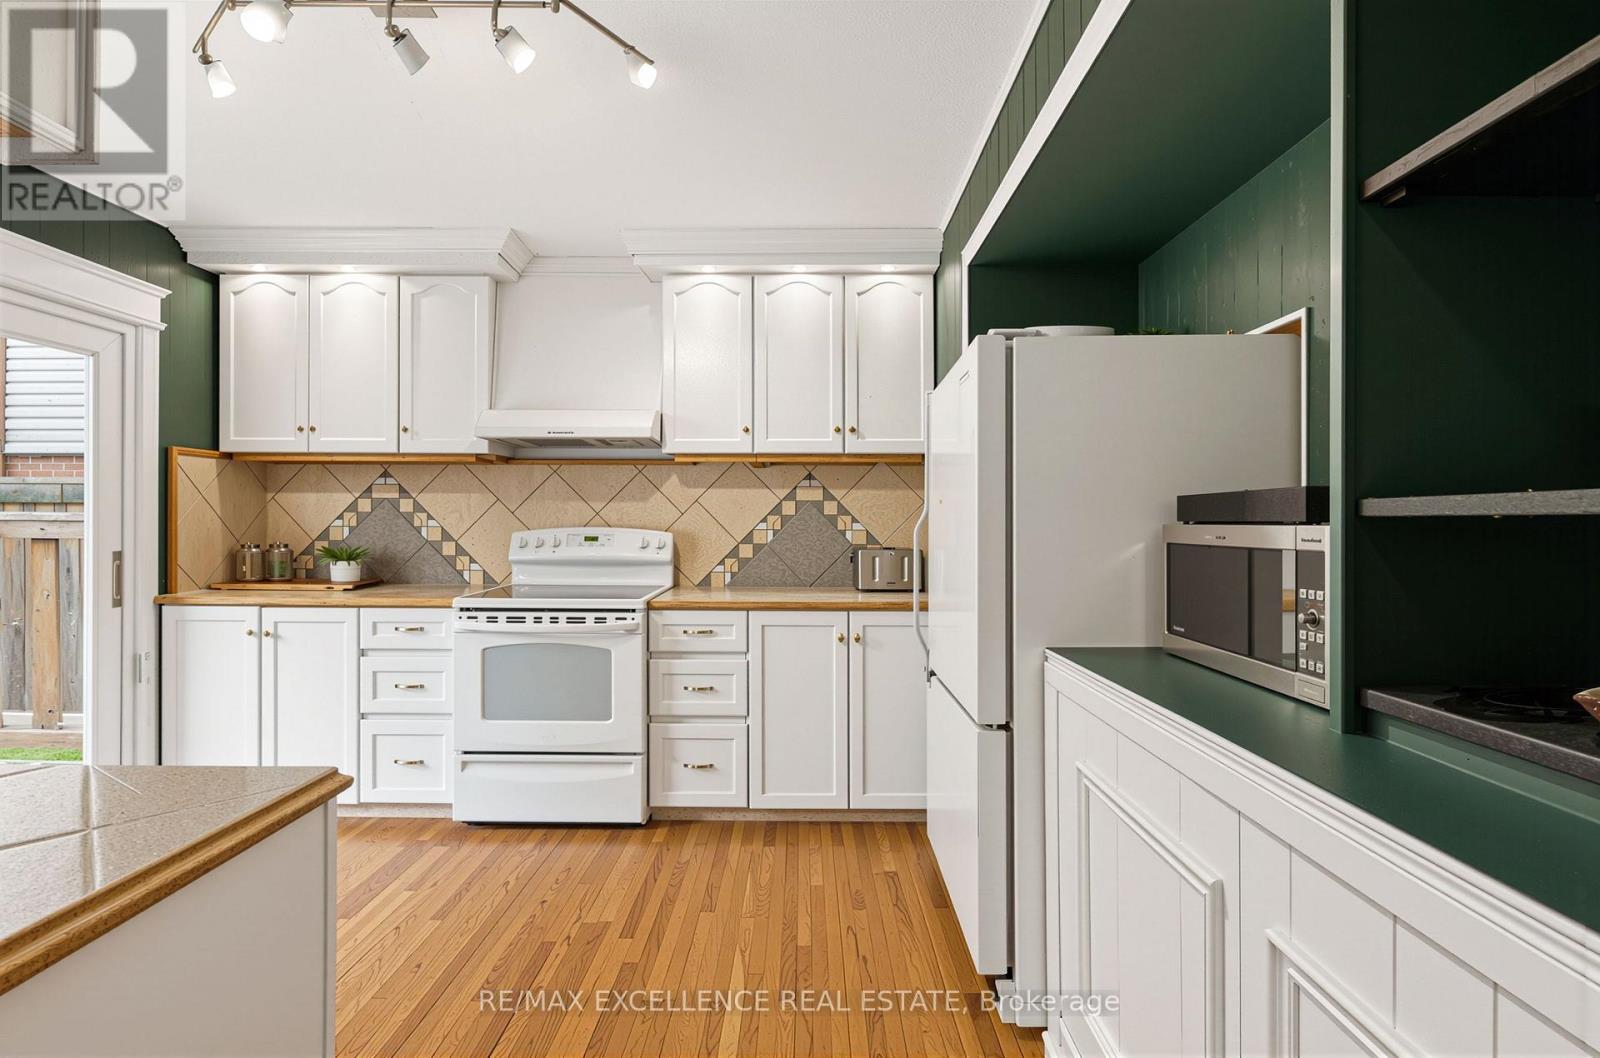
| 一楼 | 厨房 | 3.05 m | 3.96 m | 3.05 m x 3.96 m |
| 一楼 | 浴室 | Measurements not available |

The trademarks REALTOR®, REALTORS®, and the REALTOR® logo are controlled by The Canadian Real Estate Association (CREA) and identify real estate professionals who are members of CREA. The trademarks MLS®, Multiple Listing Service® and the associated logos are owned by The Canadian Real Estate Association (CREA) and identify the quality of services provided by real estate professionals who are members of CREA. The trademark DDF® is owned by The Canadian Real Estate Association (CREA) and identifies CREA's Data Distribution Facility (DDF®)
Toronto Real Estate Board
RE/MAX Excellence Real Estate
June 08 2026 12:21:06
