
126 Mountain Street Grimsby, Ontario L3M 4E7


$499,900
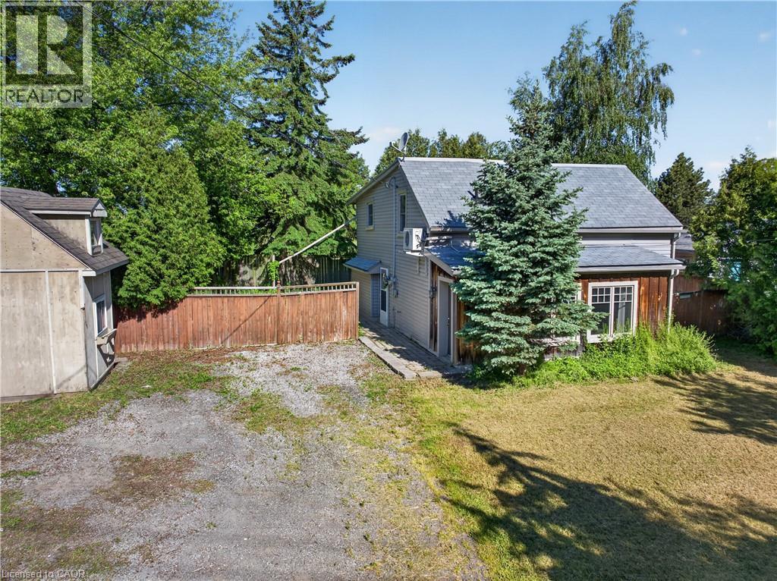
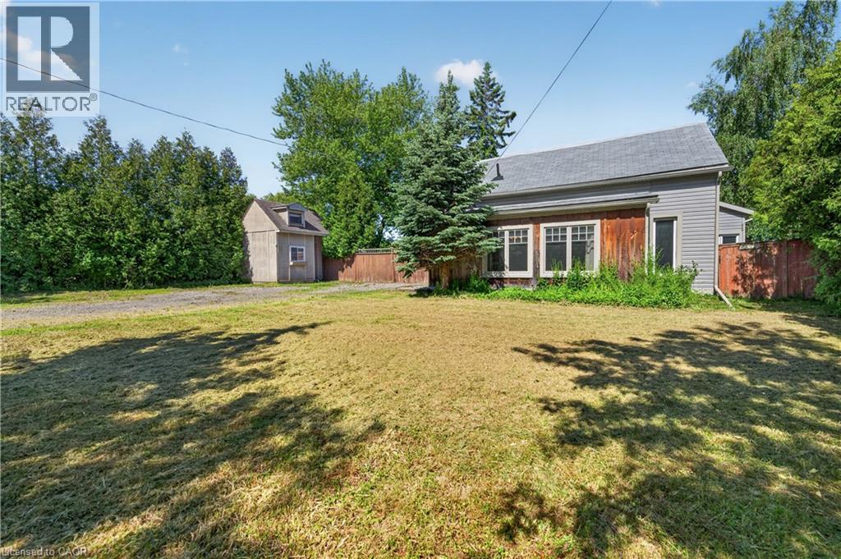
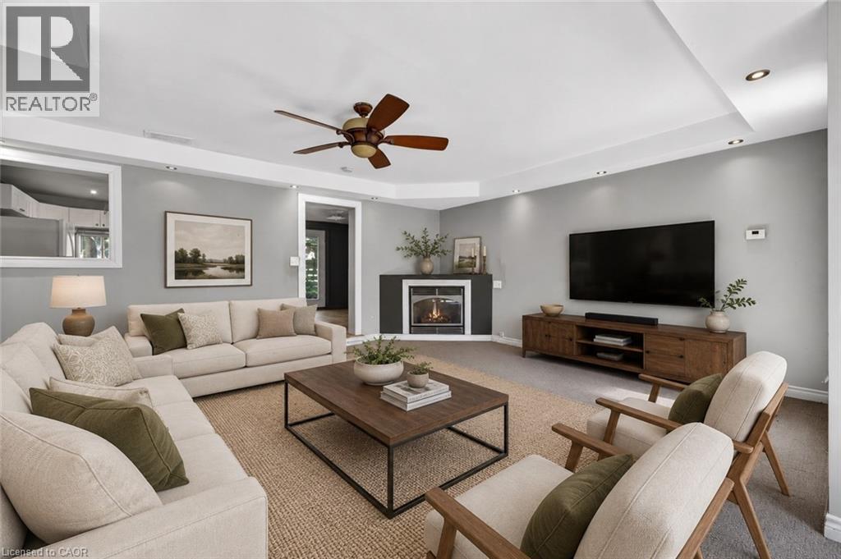
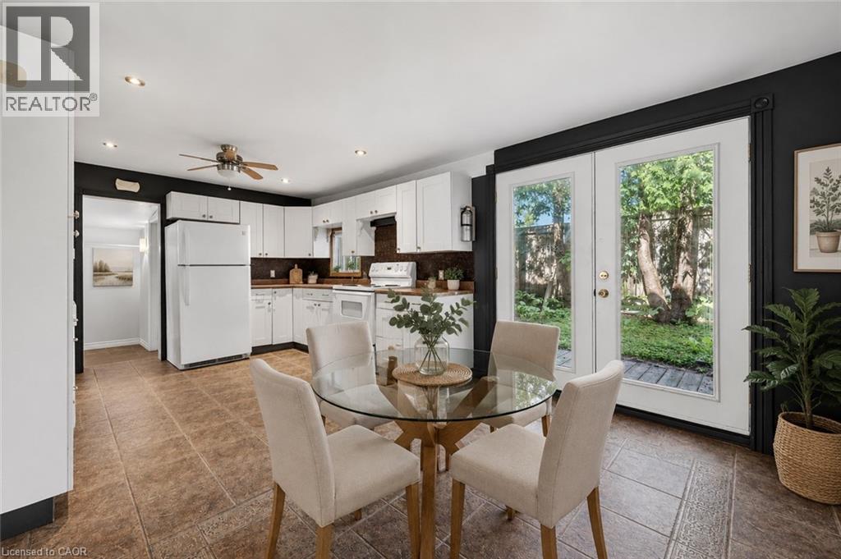
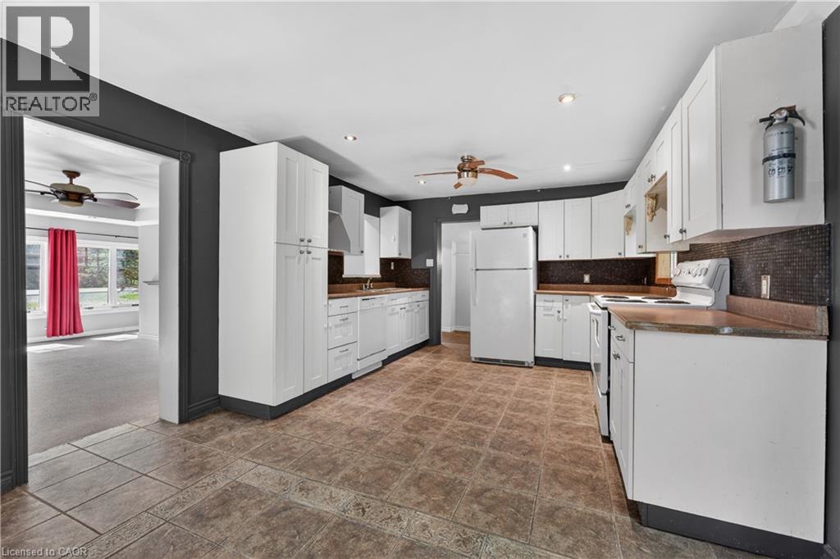
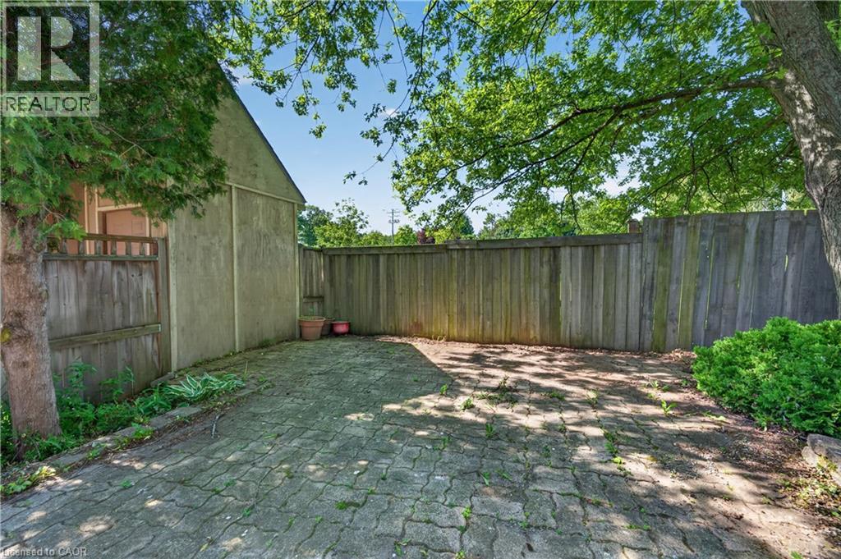
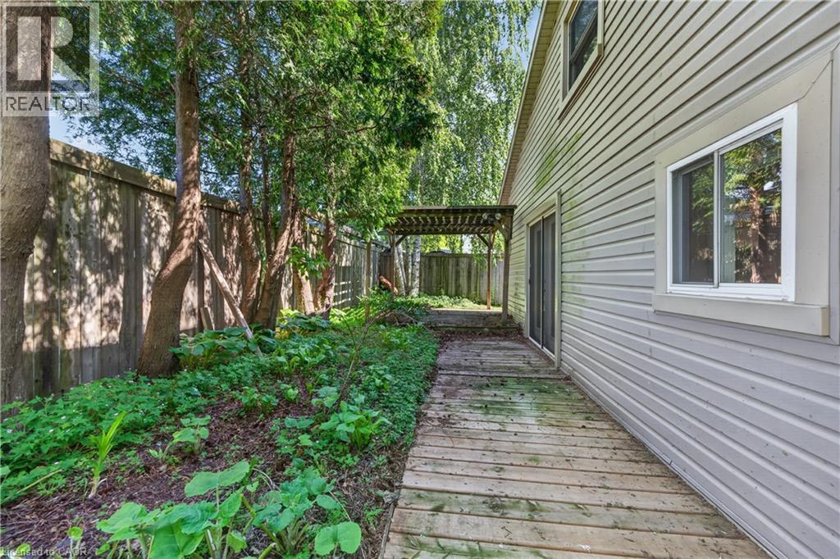
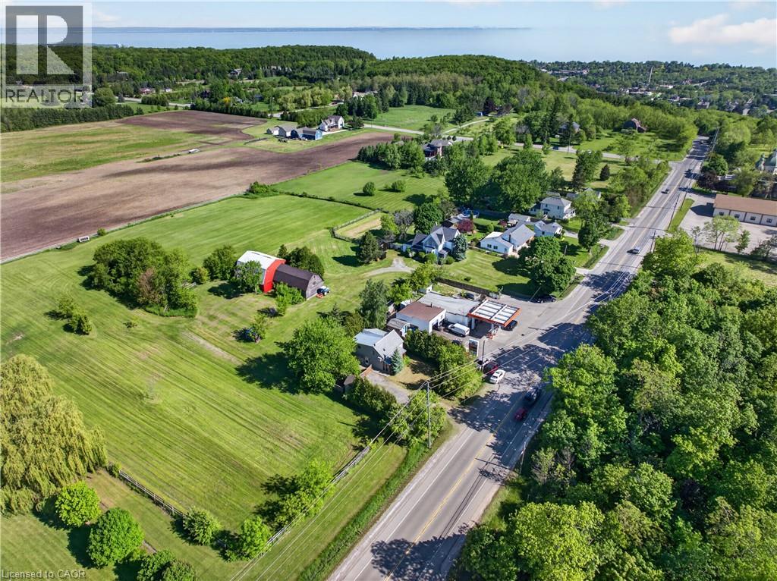
DETACHED HOME ON THE GRIMSBY ESCARPMENT – 5 MINUTES FROM DOWNTOWN FOR UNDER $500,000 Affordable detached living in one of Niagara's most sought-after communities. Situated on the Grimsby Escarpment, this home sits on a generous 80 x 105-foot lot and features over 1,500 square feet of living space, making it an ideal choice for first-time buyers, investors, or anyone looking to enter the Grimsby market. Enjoy the convenience of being just minutes from downtown Grimsby, where you'll find local restaurants, cafés, boutique shopping, parks, and community events. Quick access to the QEW makes commuting easy, while nearby wineries, conservation areas, waterfront trails, and recreational amenities provide endless opportunities to enjoy the Niagara lifestyle. The spacious lot offers plenty of room to relax, entertain, garden, or create your own outdoor retreat. Inside, the generous living space provides flexibility for a variety of lifestyles and future possibilities. Properties combining this much space, lot size, and location at this price point are becoming increasingly difficult to find. Whether you're looking for your first home, an investment property, or a chance to own a detached home in a thriving community, this property deserves your attention. Experience the convenience, value, and lifestyle that make Grimsby one of Niagara's most desirable places to call home. (id:43681)
房源概要
| MLS® Number | 40836677 |
| 房源类型 | 民宅 |
| 附近的便利设施 | 礼拜场所 |
| 设备类型 | 没有 |
| 特征 | Conservation/green Belt, Country Residential |
| 总车位 | 8 |
| 租赁设备类型 | 没有 |
| 结构 | 棚 |
详 情
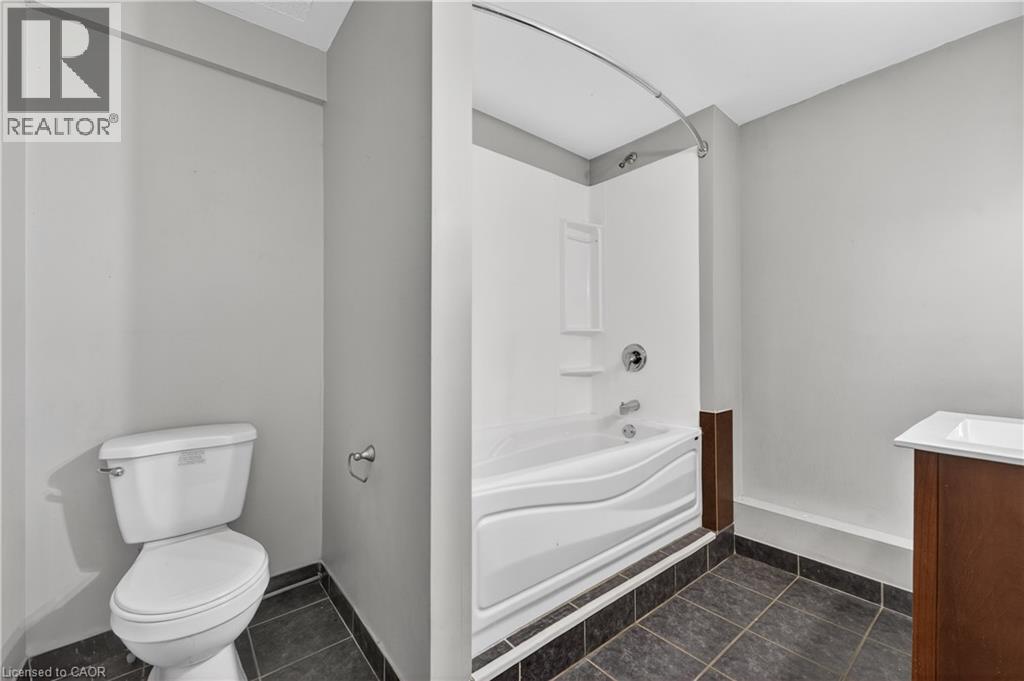
| 浴室 | 2 |
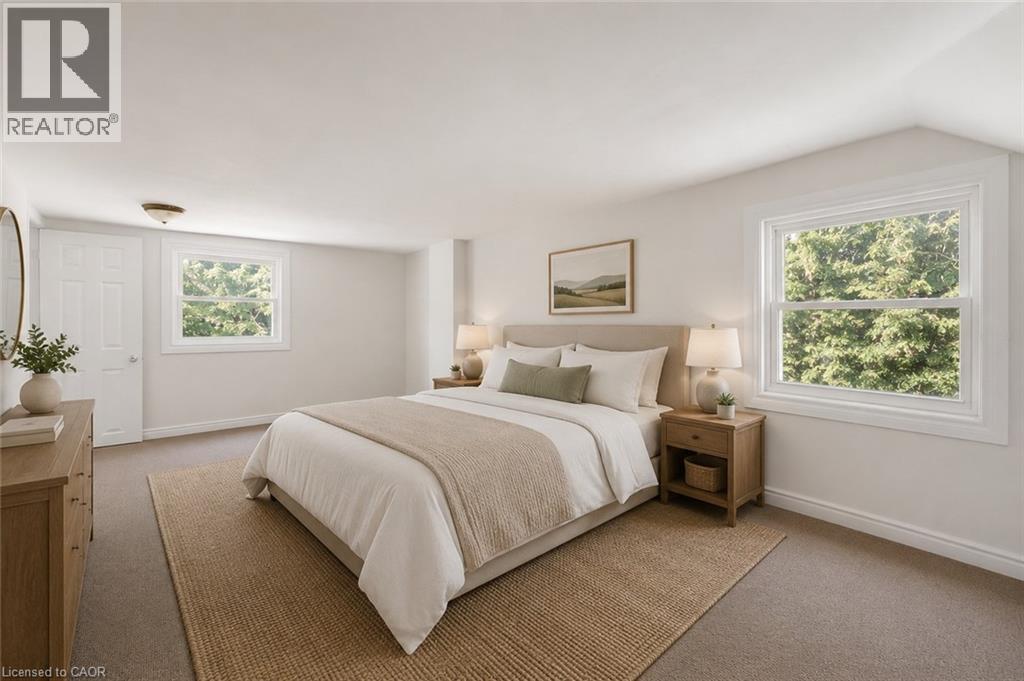
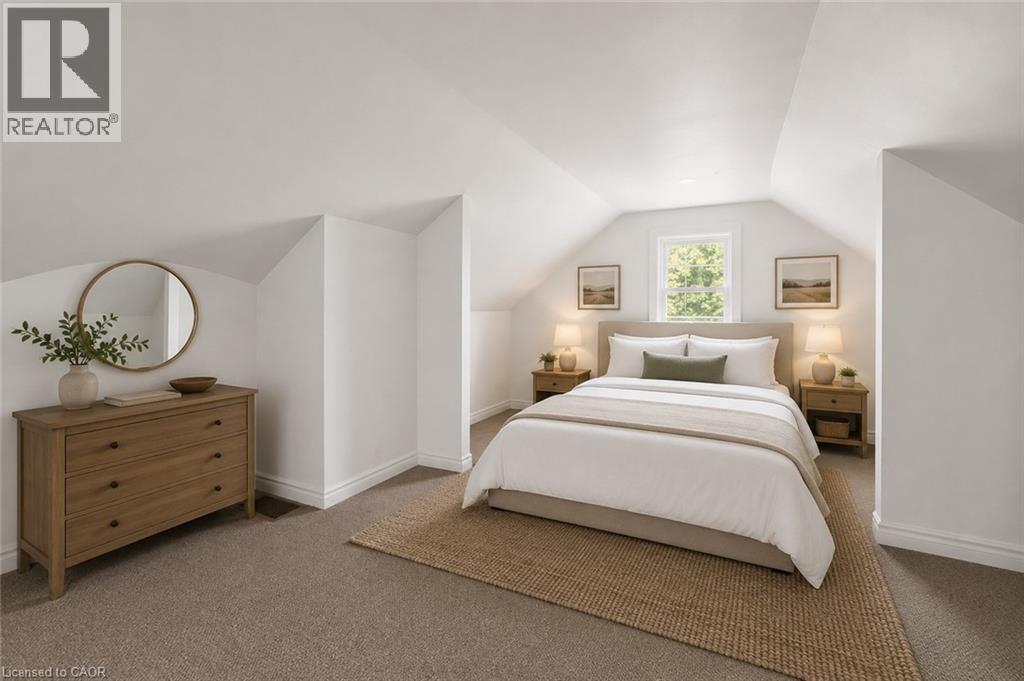
| 地上卧房 | 2 |
| 总卧房 | 2 |
| 家电类 | 冰箱 |
| 建筑风格 | Other |
| 地下室类型 | 没有 |
| 施工日期 | 1925 |
| 建材 | 木头 Frame |
| 施工种类 | 独立屋 |
| 外墙 | 乙烯基壁板, 木头 |
| 壁炉 | 有 |
| Fireplace Total | 1 |
| 客人卫生间(不包含洗浴) | 1 |
| 供暖类型 | Heat Pump |
| 储存空间 | 1 |
| 内部尺寸 | 1438 Sqft |
| 类型 | 独立屋 |
| 设备间 | Cistern |
土地
| 入口类型 | Highway Access |
| 英亩数 | 无 |
| 土地便利设施 | 宗教场所 |
| 污水道 | Septic System |
| 土地深度 | 105 Ft |
| 土地宽度 | 79 Ft |
| 不规则大小 | 0.19 |
| Size Total | 0.19 Ac|under 1/2 Acre |
| 规划描述 | Ru |
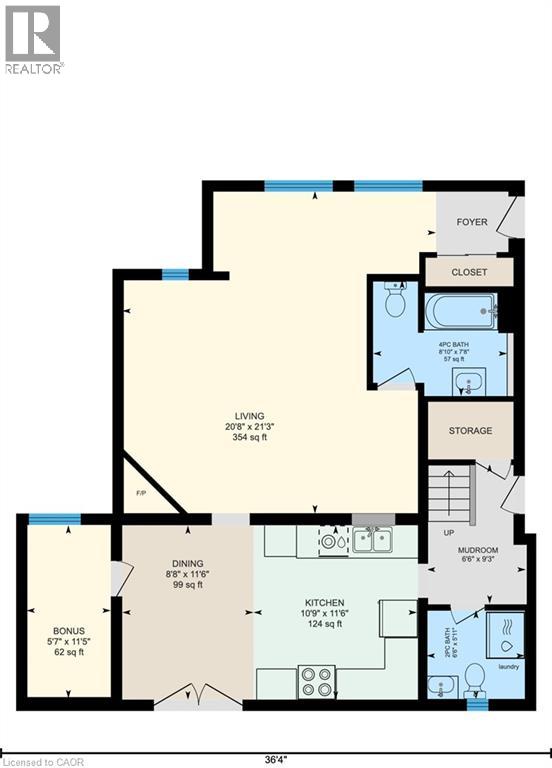
房 间
| 楼 层 | 类 型 | 长 度 | 宽 度 | 面 积 |
|---|---|---|---|---|
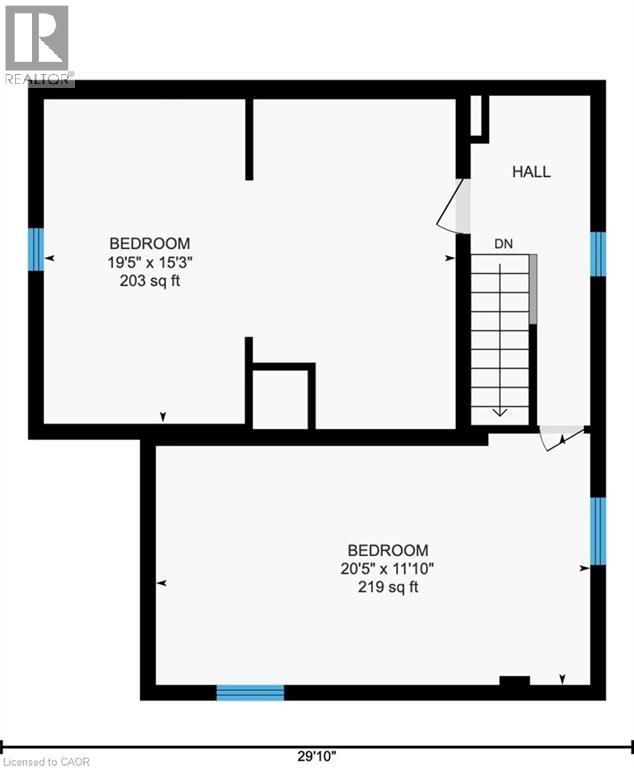
| 二楼 | 卧室 | 19'5'' x 15'3'' | ||
| 二楼 | 卧室 | 20'5'' x 11'10'' | ||
| 一楼 | 两件套卫生间 | 6'6'' x 5'11'' | ||
| 一楼 | 四件套浴室 | 8'10'' x 7'8'' | ||
| 一楼 | Bonus Room | 11'5'' x 5'7'' | ||
| 一楼 | 客厅 | 21'3'' x 20'8'' | ||
| 一楼 | 餐厅 | 11'6'' x 8'8'' | ||
| 一楼 | 厨房 | 11'6'' x 10'9'' |
https://www.realtor.ca/real-estate/29859969/126-mountain-street-grimsby

The trademarks REALTOR®, REALTORS®, and the REALTOR® logo are controlled by The Canadian Real Estate Association (CREA) and identify real estate professionals who are members of CREA. The trademarks MLS®, Multiple Listing Service® and the associated logos are owned by The Canadian Real Estate Association (CREA) and identify the quality of services provided by real estate professionals who are members of CREA. The trademark DDF® is owned by The Canadian Real Estate Association (CREA) and identifies CREA's Data Distribution Facility (DDF®)
REALTORS® Association of Hamilton-Burlington
Your Home Sold Guaranteed Realty Elite
September 01 2026 08:30:28
