
1086 Providence Drive Algonquin Highlands (Stanhope), Ontario K0M 1S0


$689,000
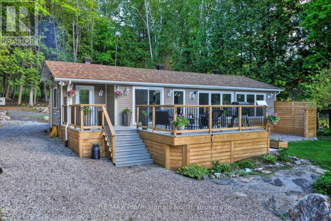
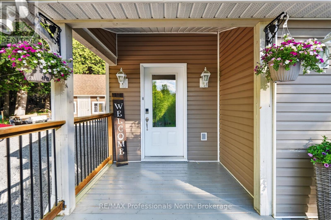
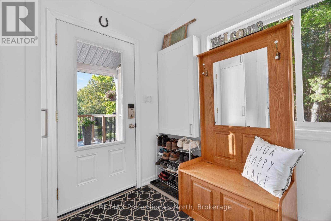
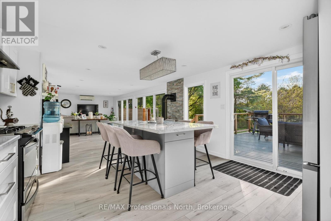
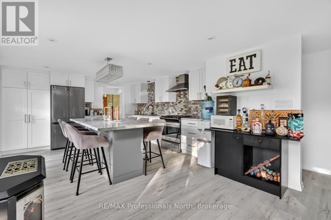
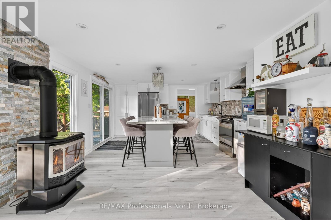
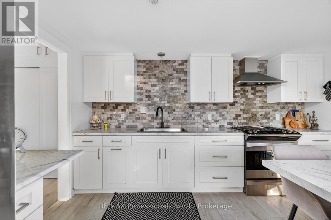
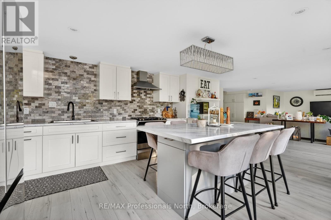
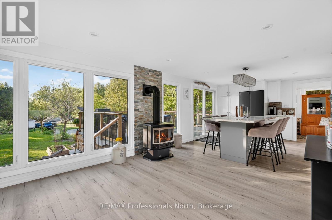
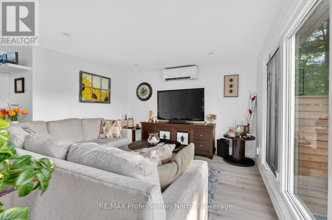
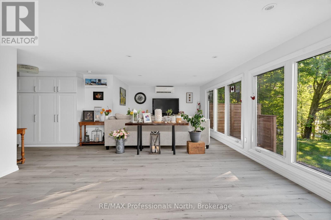
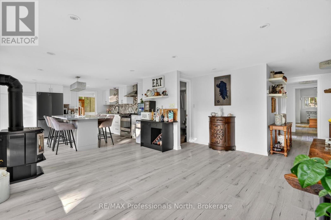
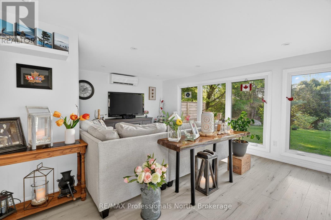
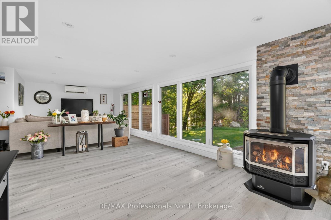
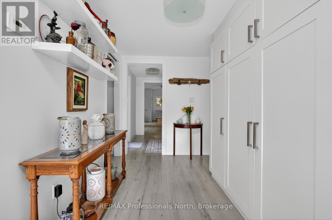
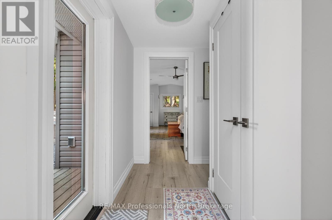
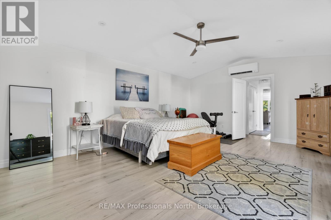
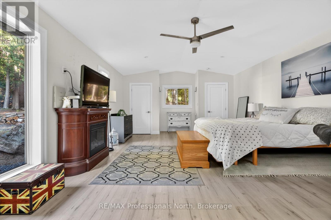
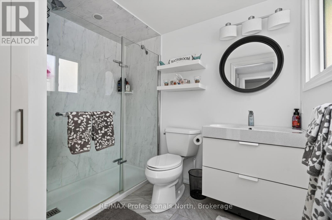
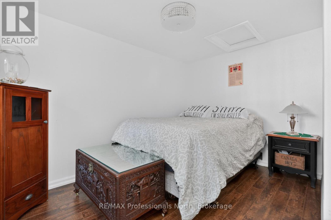
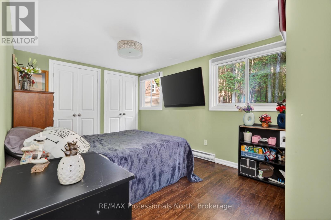
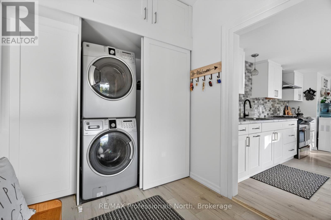
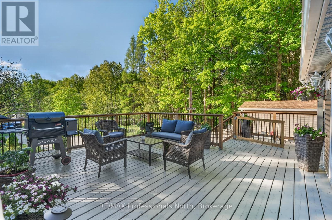
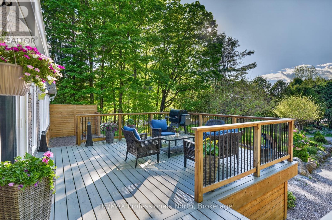
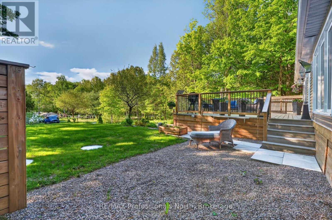
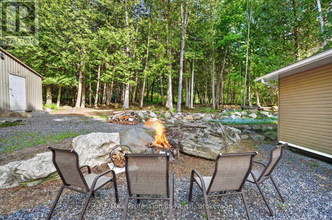
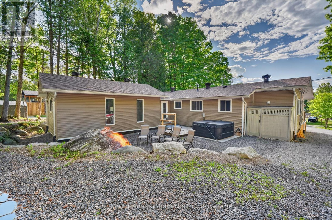
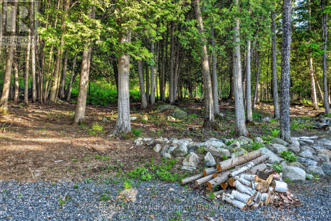
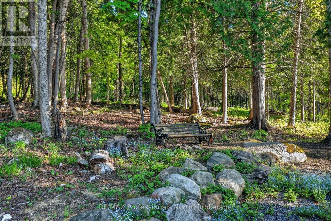
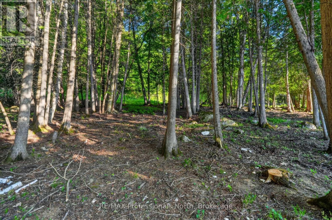
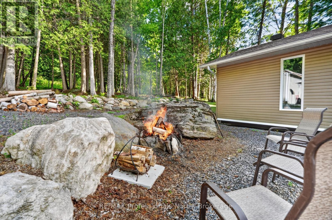
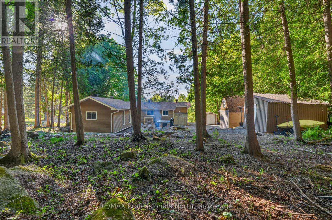
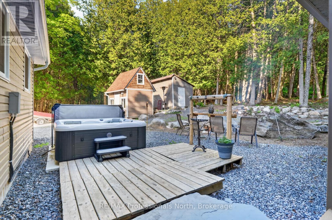
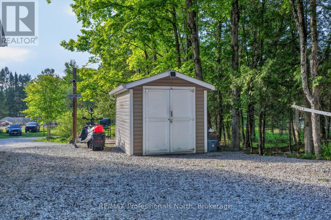
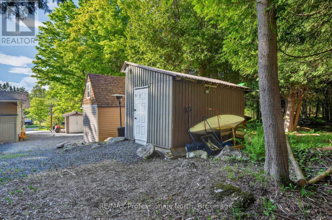
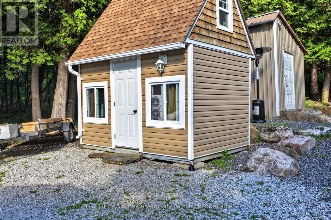
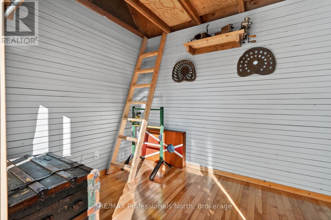
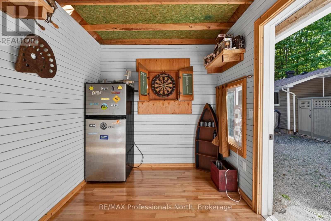
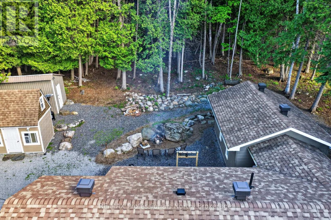
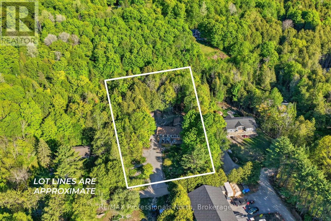
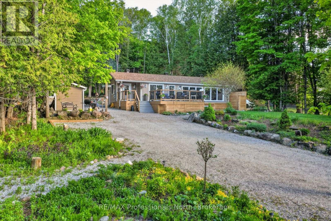
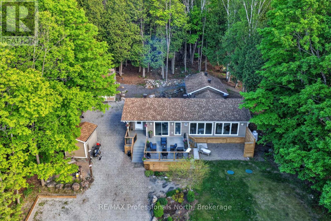
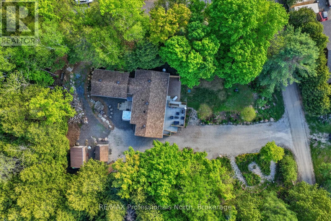
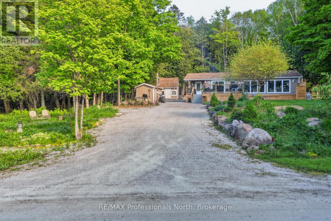
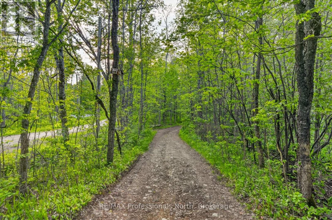
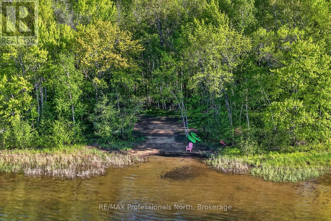
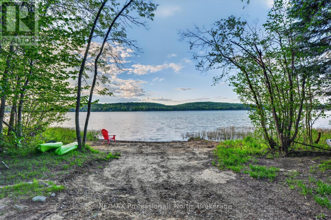
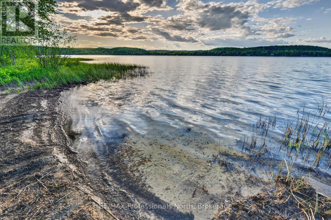
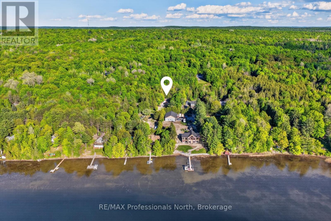
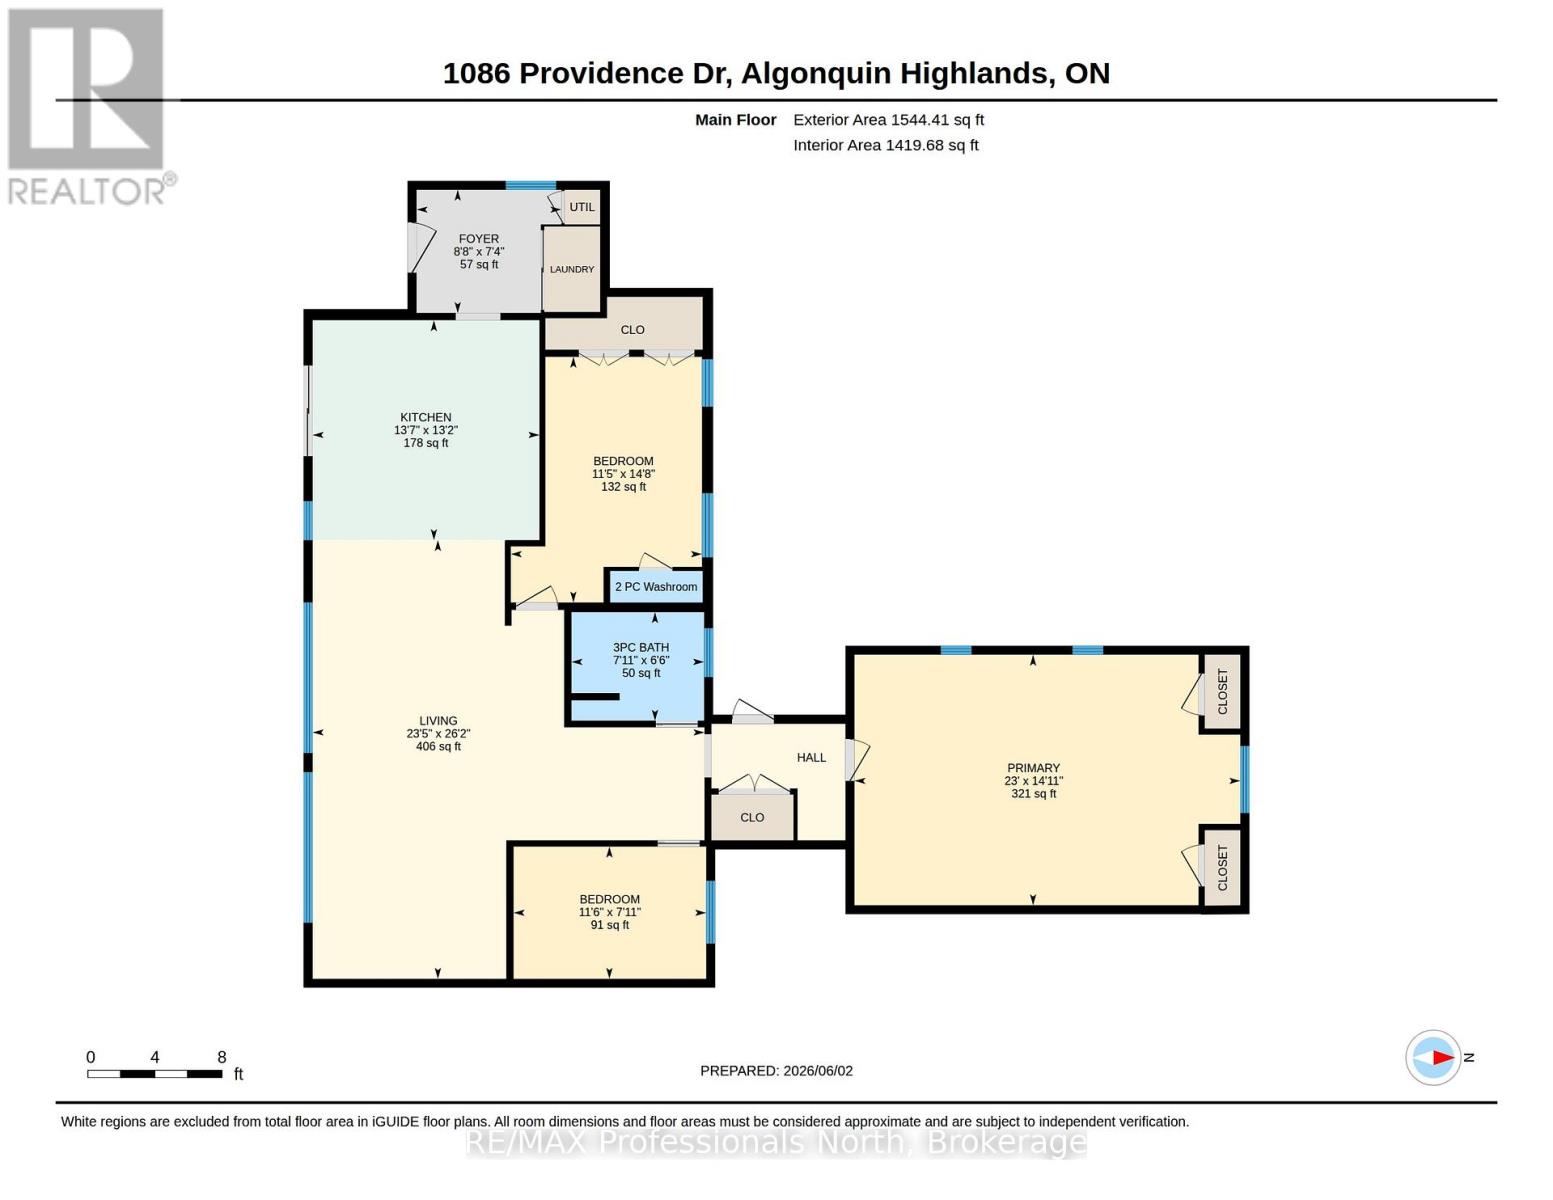
There's a moment when the world outside goes quiet, the trees close in around you, and you think - this is it. That feeling doesn't go away. It's there every morning when the light filters through the pines. Every evening when the fire crackles and the hot tub steams and there's nowhere else you'd rather be. This isn't a weekend escape. This is home.Fully updated and move-in ready, this 3-bedroom, 1.5-bath four-season retreat sits on 0.86 private acres of Canadian Shield beauty - yet you're just minutes from Haliburton, Minden, and Carnarvon with easy Hwy 118 access. The best of both worlds isn't a compromise here. It's the whole point.Inside, everything has been done right. The open-concept kitchen and living area are bright, warm, and built for gathering - white shaker cabinetry, bold mosaic tile backsplash, oversized island with endless room for good food and good company, and a Napoleon gas fireplace set against a dramatic stacked stone wall. Sliding doors spill out to the deck and the forest beyond. You'll stop noticing the city ever existed.Three well-sized bedrooms including a guest room with its own 2-piece ensuite. A sleek 4-piece main bath. Main floor laundry tucked behind barn doors. Every detail considered.Outside, the property delivers. Expansive front deck overlooking a canopy of trees - the kind of view that puts on a show no matter the season. Brand new hot tub (2025). Natural rock firepit. Three outbuildings for the she shed, the workshop, the gear. New septic (2025). Drilled well. And deeded access to Maple Lake - because every home like this deserves a shoreline.Come for the weekend. Stay forever. (id:43681)
房源概要
| MLS® Number | X13247990 |
| 房源类型 | 民宅 |
| 社区名字 | Stanhope |
| 附近的便利设施 | Beach, 近高尔夫球场, Ski Area |
| 社区特征 | Fishing |
| 设备类型 | Propane Tank |
| 特征 | 树木繁茂的地区, 无地毯 |
| 总车位 | 6 |
| 租赁设备类型 | Propane Tank |
| 结构 | Deck, 棚 |
| View Type | View Of Water |
| Water Front Name | Maple Lake |
详 情
| 浴室 | 2 |
| 地上卧房 | 3 |
| 总卧房 | 3 |
| Age | 51 To 99 Years |
| 公寓设施 | Fireplace(s) |
| 家电类 | Hot Tub, Water Heater, Water Treatment, 烘干机, Hood 电扇, Gas 炉子(s), 洗衣机, 窗帘, 冰箱 |
| 建筑风格 | 平房 |
| 地下室类型 | Crawl Space |
| 施工种类 | 独立屋 |
| 空调 | Wall Unit |
| 外墙 | 乙烯基壁板 |
| Fire Protection | Smoke Detectors |
| 壁炉 | 有 |
| Fireplace Total | 1 |
| 地基类型 | 木头/piers |
| 客人卫生间(不包含洗浴) | 1 |
| 供暖方式 | 电, Other, Propane |
| 供暖类型 | Baseboard Heaters, Heat Pump, Other |
| 储存空间 | 1 |
| 内部尺寸 | 1100 - 1500 Sqft |
| 类型 | 独立屋 |
| 设备间 | Drilled Well |
车 位
| 没有车库 |
土地
| 英亩数 | 无 |
| 土地便利设施 | Beach, 近高尔夫球场, Ski Area |
| Landscape Features | Landscaped |
| 污水道 | Septic System |
| 土地深度 | 251 Ft ,7 In |
| 土地宽度 | 150 Ft ,8 In |
| 不规则大小 | 150.7 X 251.6 Ft |
| 规划描述 | Rr |
房 间
| 楼 层 | 类 型 | 长 度 | 宽 度 | 面 积 |
|---|---|---|---|---|
| 一楼 | 门厅 | 2.64 m | 2.24 m | 2.64 m x 2.24 m |
| 一楼 | 厨房 | 4 m | 4.13 m | 4 m x 4.13 m |
| 一楼 | 客厅 | 7.99 m | 7.13 m | 7.99 m x 7.13 m |
| 一楼 | 第二卧房 | 4.47 m | 3.48 m | 4.47 m x 3.48 m |
| 一楼 | 第三卧房 | 3.51 m | 2.41 m | 3.51 m x 2.41 m |
| 一楼 | 主卧 | 7.02 m | 4.56 m | 7.02 m x 4.56 m |

The trademarks REALTOR®, REALTORS®, and the REALTOR® logo are controlled by The Canadian Real Estate Association (CREA) and identify real estate professionals who are members of CREA. The trademarks MLS®, Multiple Listing Service® and the associated logos are owned by The Canadian Real Estate Association (CREA) and identify the quality of services provided by real estate professionals who are members of CREA. The trademark DDF® is owned by The Canadian Real Estate Association (CREA) and identifies CREA's Data Distribution Facility (DDF®)
Muskoka Haliburton Orillia – The Lakelands Association of REALTORS®
RE/MAX Professionals North
June 15 2026 11:42:41
