
189 Point Road Grey Highlands, Ontario N0C 1E0


$1,920,000
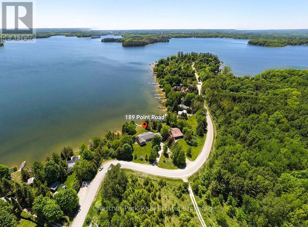
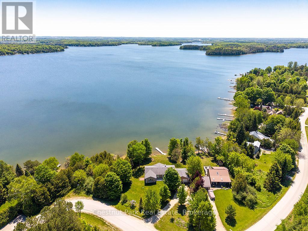
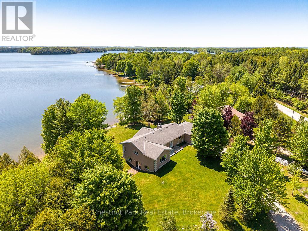
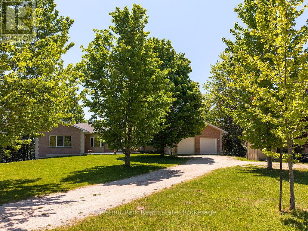
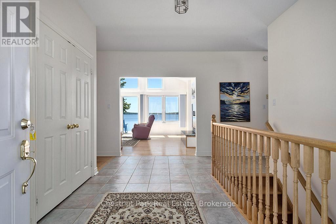
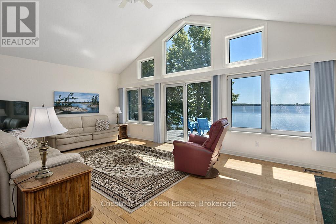
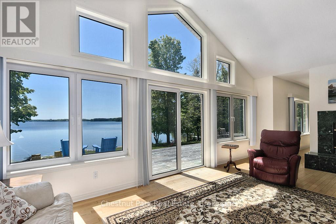
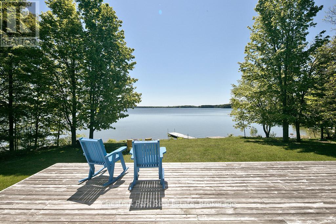
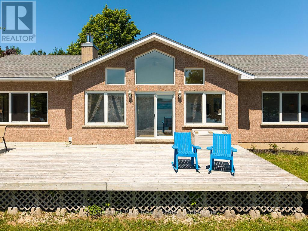
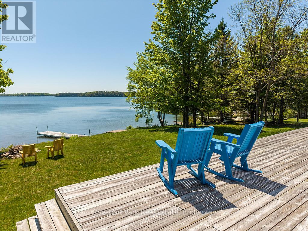
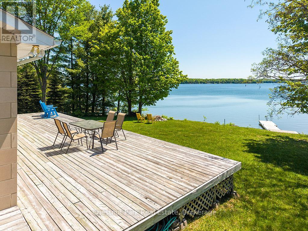
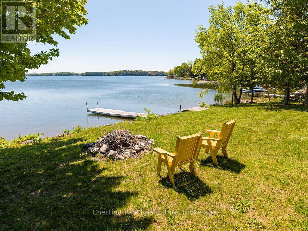
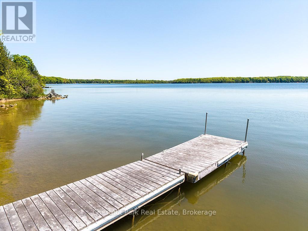
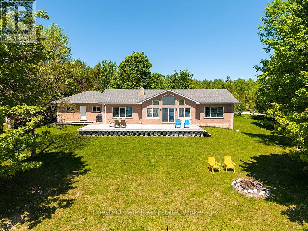
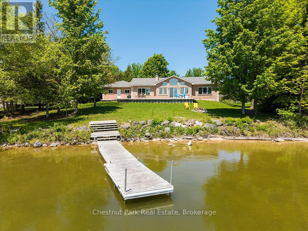
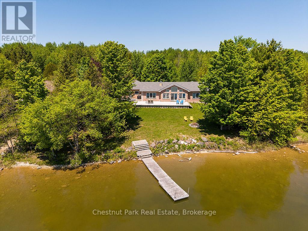
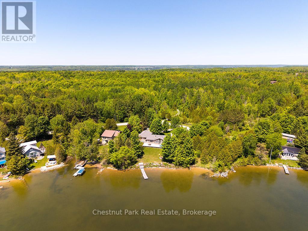
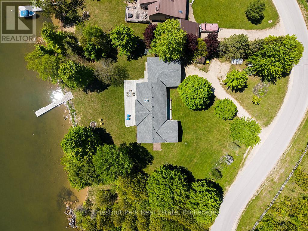
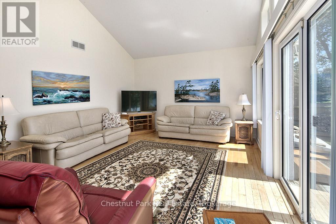
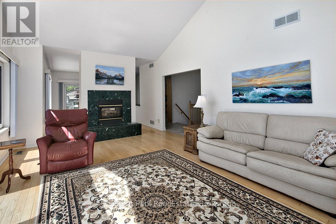
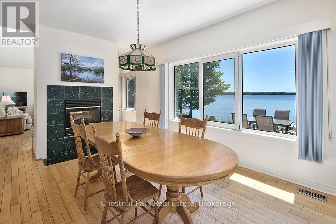
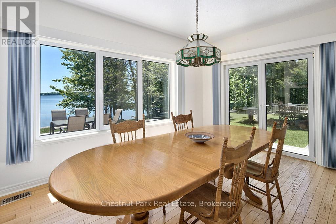
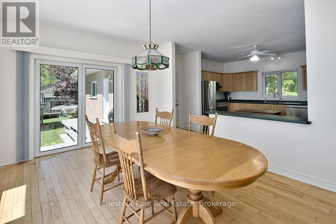
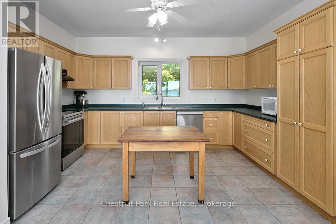
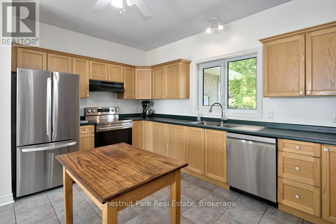
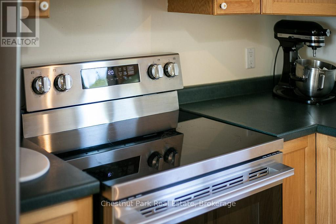
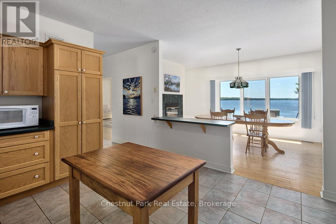
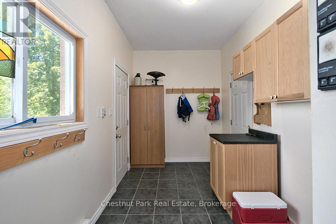
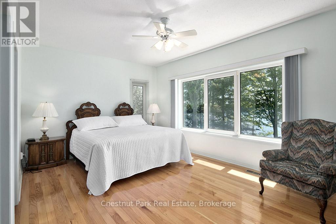
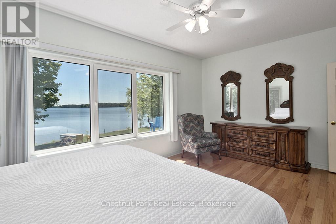
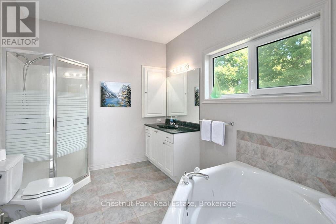
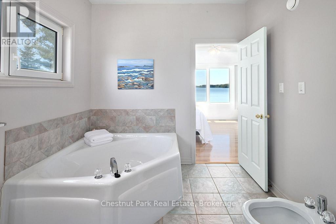
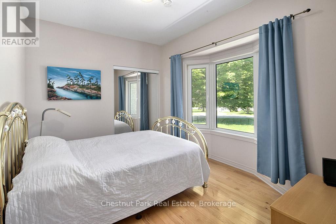
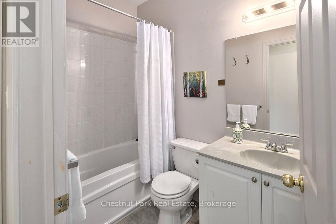
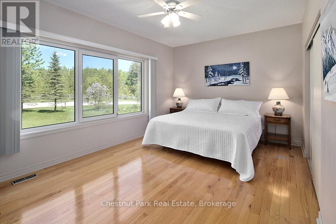
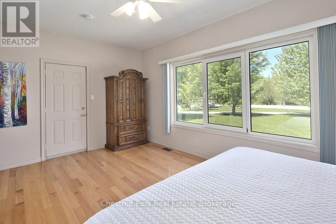
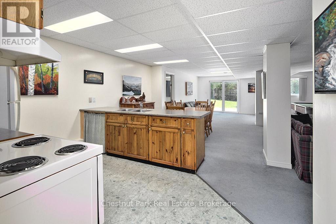
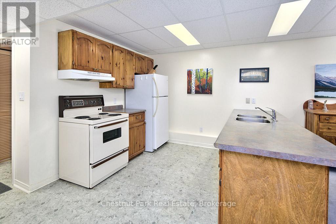
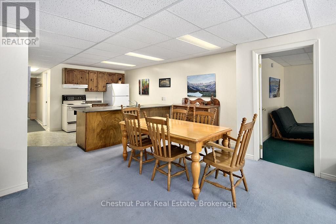
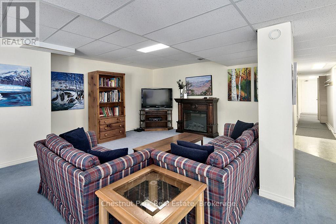
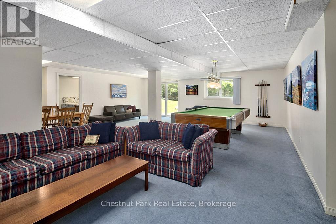
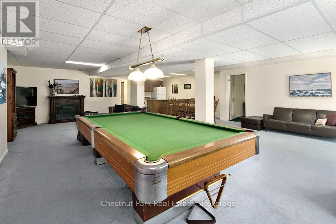
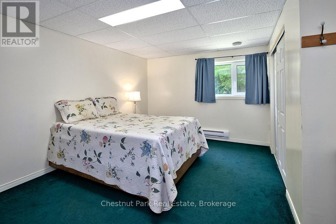
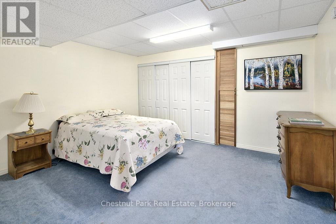
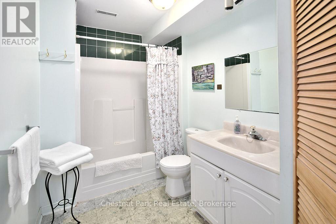
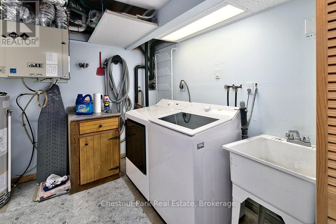
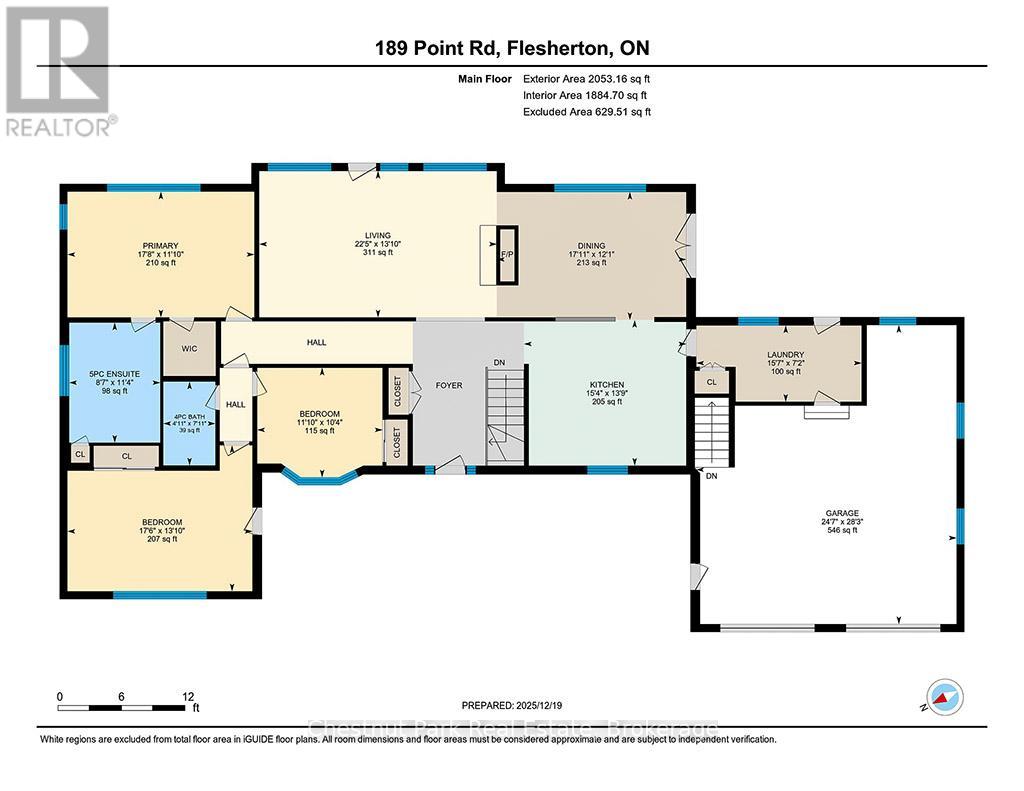
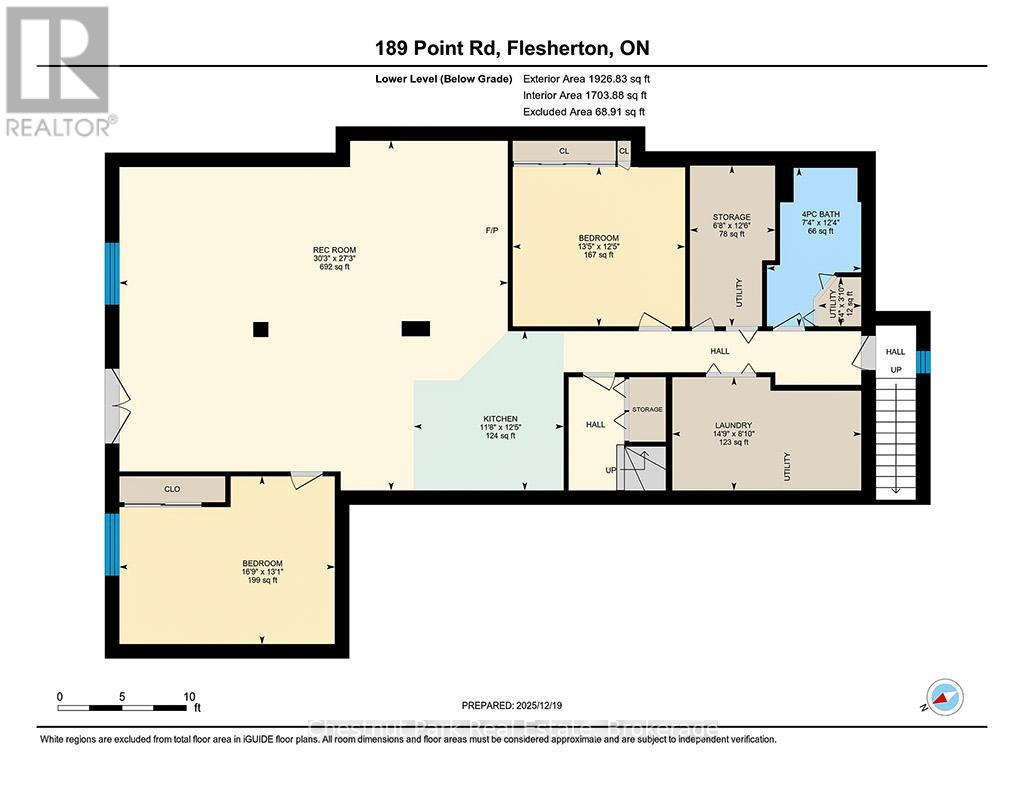
Welcome to easy waterfront living on Lake Eugenia. Offered for sale by the original owners it has 135 feet of south-facing shoreline, 3500 sq ft of living space 4 bedrooms , 3 baths and bonus room. This family-friendly property features a gently sloping beach area, perfect for enjoying fun filled summer days by the water. Large windows fill the home with natural light, while the living room's vaulted ceilings and two-sided fireplace create a warm and inviting space. Sliding doors lead to a full-length deck where you can relax and take in the lake views. The dining room is generously sized for hosting family and friends, and the well-appointed kitchen features new appliances, plenty of cabinetry, and ample counter space. The lake-facing primary bedroom includes a walk-in closet and private ensuite, while two additional bedrooms are tucked into their own wing with a shared bathroom. The finished walk out basement extends the living space with a second kitchen, games area, third bathroom and fourth bedroom. A bonus room gives options for a hobby room or office. A double car garage with interior access from both the kitchen and basement adds everyday convenience. A welcoming Lake Eugenia home that combines beautiful frontage, sunny southern exposure, and space for family, friends, and fun. (id:43681)
房源概要
| MLS® Number | X13246978 |
| 房源类型 | 民宅 |
| 社区名字 | Grey Highlands |
| 附近的便利设施 | Ski Area |
| Communication Type | High Speed Internet |
| 社区特征 | Fishing, School Bus |
| Easement | 其它, Right Of Way |
| 设备类型 | Propane Tank |
| 特征 | 树木繁茂的地区, Irregular Lot Size, Flat Site, Guest Suite |
| 总车位 | 8 |
| 租赁设备类型 | Propane Tank |
| 结构 | Deck, 棚, Dock |
| View Type | Lake View, Direct Water View |
| Water Front Name | Lake Eugenia |
| 湖景类型 | Waterfront On Lake |
详 情
| 浴室 | 3 |
| 地上卧房 | 4 |
| 总卧房 | 4 |
| Age | 16 To 30 Years |
| 公寓设施 | Fireplace(s) |
| 家电类 | Central Vacuum, 洗碗机, 烘干机, 微波炉, 炉子, 洗衣机, 窗帘, 冰箱 |
| 建筑风格 | 平房 |
| 地下室进展 | 已装修 |
| 地下室功能 | Walk Out |
| 地下室类型 | 全完工 |
| 施工种类 | 独立屋 |
| 空调 | 没有 |
| 外墙 | 砖 |
| Fire Protection | Smoke Detectors |
| 壁炉 | 有 |
| Fireplace Total | 2 |
| 地基类型 | 混凝土浇筑 |
| 供暖方式 | Propane, 木头 |
| 供暖类型 | 压力热风 |
| 储存空间 | 1 |
| 内部尺寸 | 1500 - 2000 Sqft |
| 类型 | 独立屋 |
| 设备间 | Drilled Well, Shared Well |
车 位
| 附加车库 | |
| Garage |
土地
| 入口类型 | Public Road, Year-round Access, Private Docking |
| 英亩数 | 无 |
| 土地便利设施 | Ski Area |
| 污水道 | Septic System |
| 土地深度 | 135 Ft ,4 In |
| 土地宽度 | 196 Ft ,2 In |
| 不规则大小 | 196.2 X 135.4 Ft |
| 地表水 | 湖泊/池塘 |
| 规划描述 | Rs H |
房 间
| 楼 层 | 类 型 | 长 度 | 宽 度 | 面 积 |
|---|---|---|---|---|
| 地下室 | 洗衣房 | 2.69 m | 4.49 m | 2.69 m x 4.49 m |
| 地下室 | 设备间 | 1.17 m | 1.02 m | 1.17 m x 1.02 m |
| 地下室 | Bedroom 4 | 5.12 m | 3.99 m | 5.12 m x 3.99 m |
| 地下室 | 衣帽间 | 3.79 m | 4.1 m | 3.79 m x 4.1 m |
| 地下室 | 娱乐,游戏房 | 8.31 m | 9.23 m | 8.31 m x 9.23 m |
| 地下室 | 厨房 | 3.79 m | 3.56 m | 3.79 m x 3.56 m |
| 一楼 | 客厅 | 4.22 m | 6.85 m | 4.22 m x 6.85 m |
| 一楼 | 餐厅 | 3.69 m | 5.46 m | 3.69 m x 5.46 m |
| 一楼 | 厨房 | 4.2 m | 4.67 m | 4.2 m x 4.67 m |
| 一楼 | 主卧 | 3.62 m | 5.39 m | 3.62 m x 5.39 m |
| 一楼 | 第二卧房 | 4.2 m | 5.33 m | 4.2 m x 5.33 m |
| 一楼 | 第三卧房 | 3.16 m | 3.61 m | 3.16 m x 3.61 m |
设备间
| 有线电视 | 可用 |
| 配电箱 | 已安装 |
| Wireless | 可用 |
| Electricity Connected | Connected |
https://www.realtor.ca/real-estate/29859369/189-point-road-grey-highlands-grey-highlands

The trademarks REALTOR®, REALTORS®, and the REALTOR® logo are controlled by The Canadian Real Estate Association (CREA) and identify real estate professionals who are members of CREA. The trademarks MLS®, Multiple Listing Service® and the associated logos are owned by The Canadian Real Estate Association (CREA) and identify the quality of services provided by real estate professionals who are members of CREA. The trademark DDF® is owned by The Canadian Real Estate Association (CREA) and identifies CREA's Data Distribution Facility (DDF®)
Muskoka Haliburton Orillia – The Lakelands Association of REALTORS®
Chestnut Park Real Estate
September 01 2026 01:28:38
