
5263 Tenth Line Erin, Ontario N0B 1T0


$2,249,000
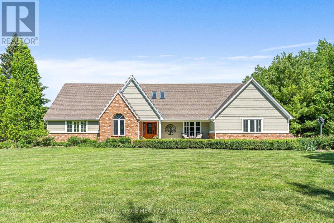
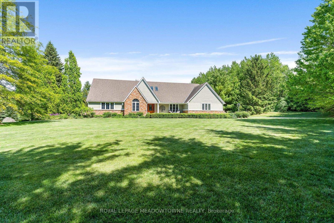
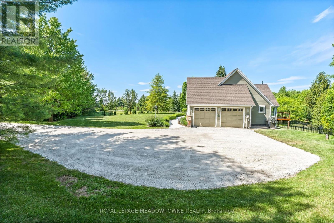
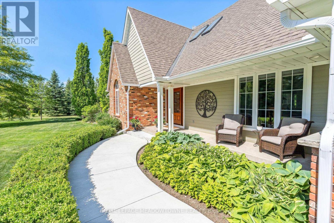
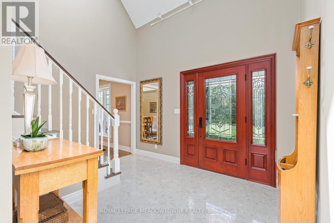
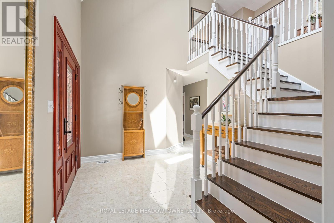
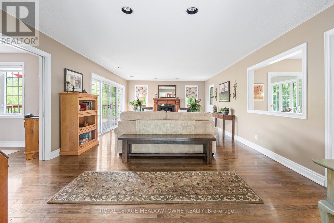
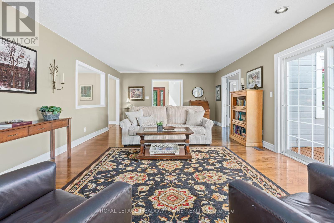
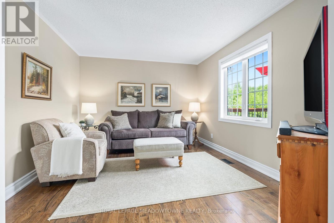
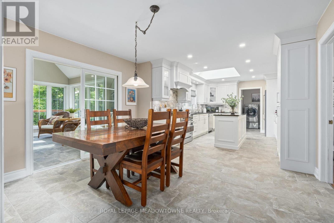
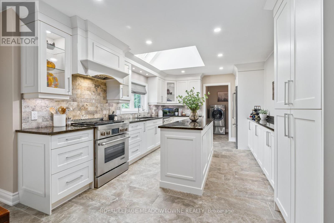
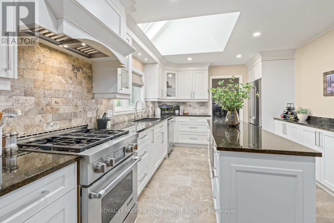
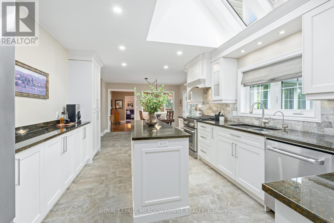
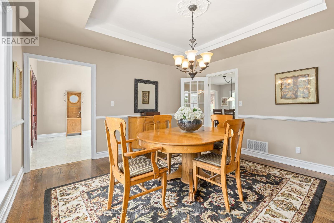
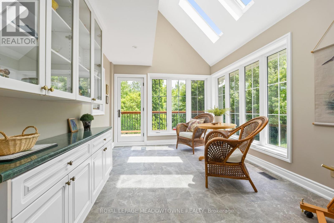
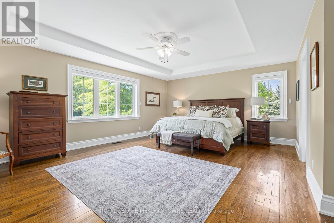
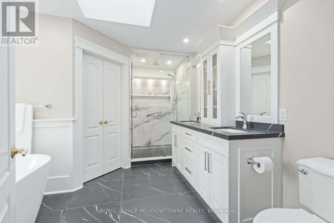
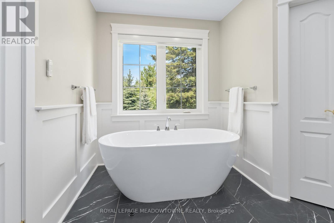
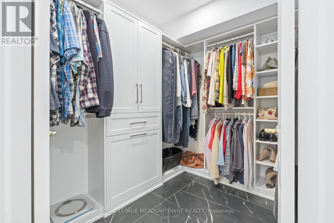
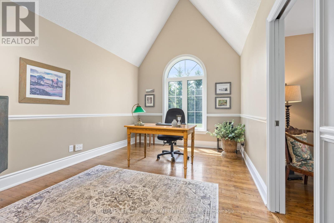
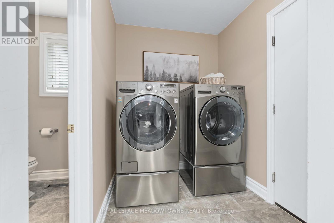
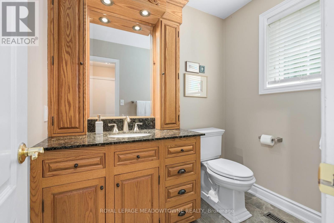
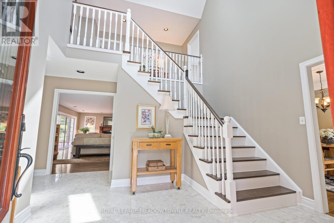
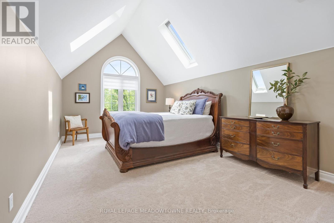
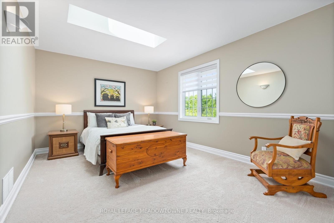
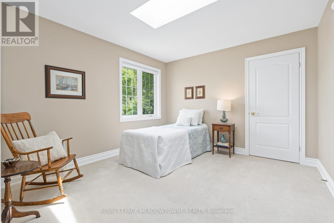
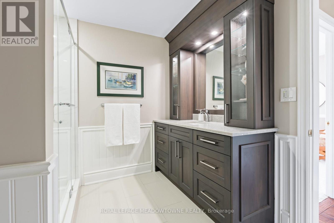
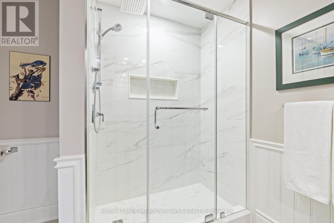
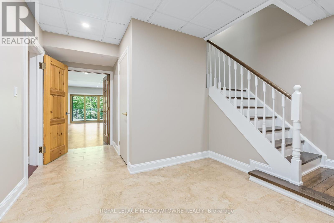
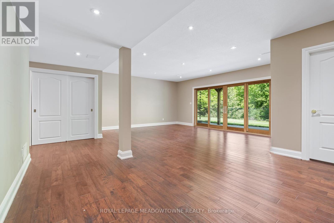
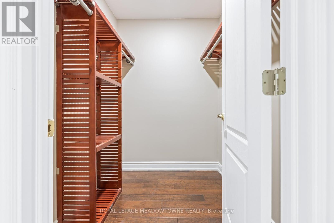
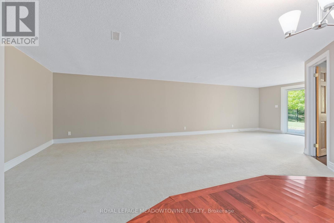
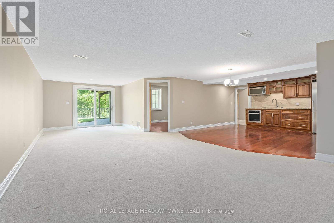
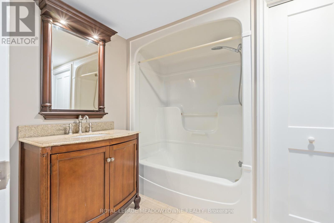
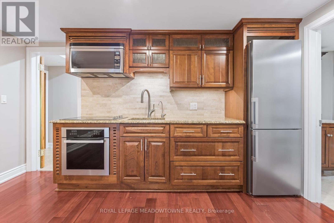
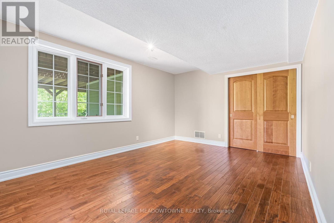
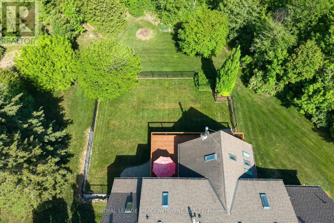
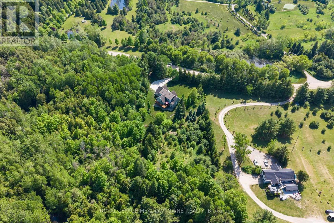
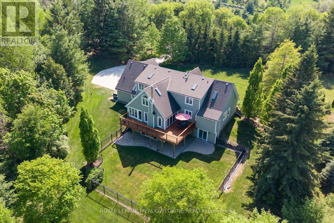
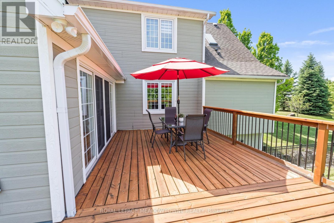
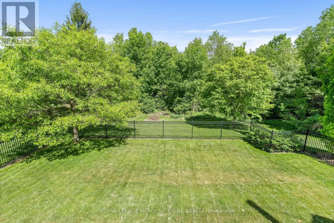
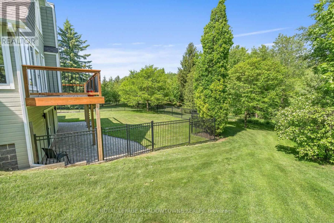
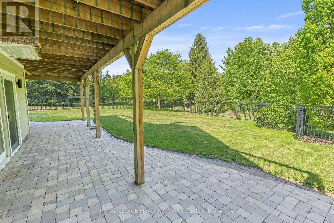
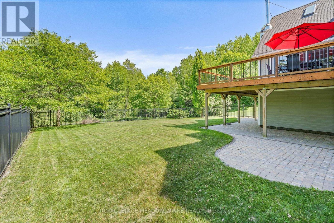
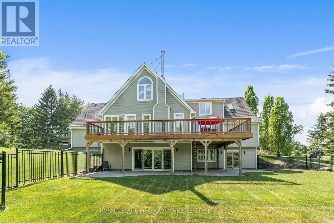
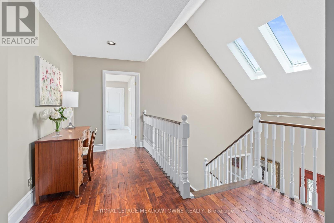
Nestled on ~2 private acres just minutes from town, this stunning country bungaloft offers the perfect blend of elegance, comfort and scenic living! A beautiful concrete walkway and perennial gardens welcome you to the impressive front entrance. Inside, the thoughtfully designed open-concept layout is filled with natural light and showcases beautiful country views throughout. The spacious kitchen and living area flow seamlessly into a sun-filled bonus room - the perfect place to relax and enjoy the surrounding landscape. A formal dining room provides an ideal setting for family gatherings, while the cozy family room with French doors opens to the expansive living room featuring hardwood floors, a fireplace and walkout to the spectacular wraparound deck. The main floor also offers a private office conveniently located off the spacious primary suite, making it ideal as a home office or nursery. The luxurious ensuite features heated floors and an oversized glass shower. Upstairs, you'll find three generous bedrooms with charming character ceilings and an updated 3-piece bathroom. The finished lower level offers exceptional versatility with a second kitchen, large rec room, two additional rooms suitable for bedrooms or guest space, abundant storage and a walkout to the patio - ideal for entertaining or in-law accommodations. Outside, the beautifully landscaped grounds and expansive deck create the perfect setting to enjoy peaceful country living. Additional features include quality Velux skylights (two with remote controls), Naturtek engineered composite siding, 200-amp electrical service, newer soffits, most windows replaced, new pressure tank (2025), furnace and A/C (2017). Offering approximately 3,456 sq. ft. plus a finished basement, this move-in ready home is a rare opportunity to own the perfect country bungaloft close to town. A true showstopper! (id:43681)
房源概要
| MLS® Number | X13247256 |
| 房源类型 | 民宅 |
| 社区名字 | Rural Erin |
| 附近的便利设施 | 近高尔夫球场 |
| 社区特征 | School Bus |
| 设备类型 | 热水器 - Electric, Propane Tank, 热水器 |
| 特征 | 树木繁茂的地区, Open Space, Flat Site, Conservation/green Belt, 亲戚套间 |
| 总车位 | 10 |
| 租赁设备类型 | 热水器 - Electric, Propane Tank, 热水器 |
| 结构 | Deck, Patio(s) |
| View Type | View |
详 情
| 浴室 | 4 |
| 地上卧房 | 4 |
| 地下卧室 | 2 |
| 总卧房 | 6 |
| Age | 31 To 50 Years |
| 公寓设施 | Fireplace(s) |
| 家电类 | Garage Door Opener Remote(s), 烤箱 - Built-in, Water Purifier, Water Softener, Water Treatment |
| 地下室进展 | 已装修 |
| 地下室功能 | Walk Out |
| 地下室类型 | N/a (finished) |
| 施工种类 | 独立屋 |
| 空调 | 中央空调 |
| 外墙 | 砖, Hardboard |
| 壁炉 | 有 |
| Fireplace Total | 1 |
| Flooring Type | Hardwood, Carpeted |
| 地基类型 | 水泥 |
| 客人卫生间(不包含洗浴) | 1 |
| 供暖方式 | Propane |
| 供暖类型 | 压力热风 |
| 储存空间 | 2 |
| 内部尺寸 | 3000 - 3500 Sqft |
| 类型 | 独立屋 |
车 位
| 附加车库 | |
| Garage |
土地
| 英亩数 | 无 |
| 围栏类型 | Fenced Yard |
| 土地便利设施 | 近高尔夫球场 |
| Landscape Features | Landscaped |
| 污水道 | Septic System |
| 土地深度 | 441 Ft ,10 In |
| 土地宽度 | 188 Ft ,7 In |
| 不规则大小 | 188.6 X 441.9 Ft ; 511.18' - Long Side, 179' At Back |
房 间
| 楼 层 | 类 型 | 长 度 | 宽 度 | 面 积 |
|---|---|---|---|---|
| 二楼 | 卧室 | 5.4 m | 3.4 m | 5.4 m x 3.4 m |
| 二楼 | 第二卧房 | 4.4 m | 3.3 m | 4.4 m x 3.3 m |
| 二楼 | 第三卧房 | 3.5 m | 3.3 m | 3.5 m x 3.3 m |
| Lower Level | 娱乐,游戏房 | 8.6 m | 3.3 m | 8.6 m x 3.3 m |
| Lower Level | Bedroom 4 | 5.6 m | 4.6 m | 5.6 m x 4.6 m |
| Lower Level | Bedroom 5 | 4.5 m | 3.4 m | 4.5 m x 3.4 m |
| Lower Level | 厨房 | 4.1 m | 3.9 m | 4.1 m x 3.9 m |
| 一楼 | 客厅 | 8.2 m | 4.4 m | 8.2 m x 4.4 m |
| 一楼 | 餐厅 | 4.1 m | 4 m | 4.1 m x 4 m |
| 一楼 | 厨房 | 7.8 m | 3.4 m | 7.8 m x 3.4 m |
| 一楼 | 家庭房 | 3.8 m | 3.4 m | 3.8 m x 3.4 m |
| 一楼 | Office | 4.4 m | 3.2 m | 4.4 m x 3.2 m |
| 一楼 | 主卧 | 6.1 m | 4.1 m | 6.1 m x 4.1 m |
| 一楼 | Sunroom | 4.4 m | 3.1 m | 4.4 m x 3.1 m |
https://www.realtor.ca/real-estate/29859664/5263-tenth-line-erin-rural-erin

The trademarks REALTOR®, REALTORS®, and the REALTOR® logo are controlled by The Canadian Real Estate Association (CREA) and identify real estate professionals who are members of CREA. The trademarks MLS®, Multiple Listing Service® and the associated logos are owned by The Canadian Real Estate Association (CREA) and identify the quality of services provided by real estate professionals who are members of CREA. The trademark DDF® is owned by The Canadian Real Estate Association (CREA) and identifies CREA's Data Distribution Facility (DDF®)
Toronto Real Estate Board
Royal LePage Meadowtowne Realty
June 11 2026 08:53:39
