
10 - 492 Laclie Street Orillia, Ontario L3V 7V2


$479,900管理费,Insurance, Parking, Common Area Maintenance
$640.07 每月
管理费,Insurance, Parking, Common Area Maintenance
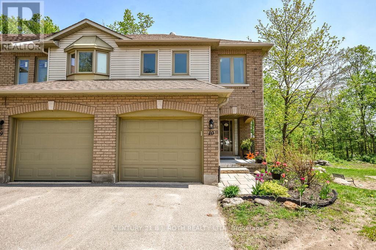
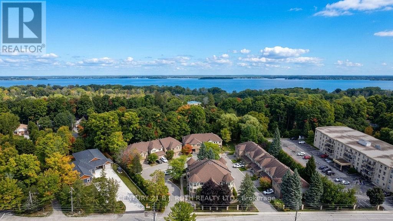
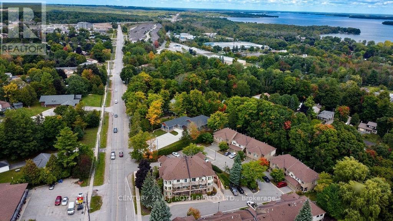
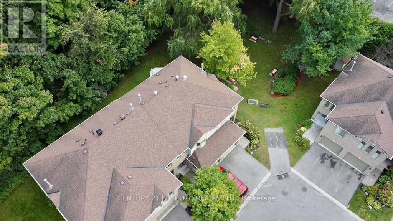
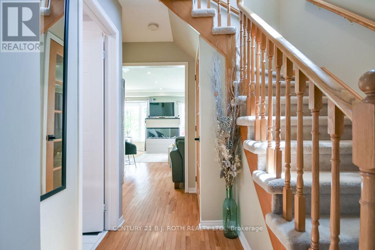
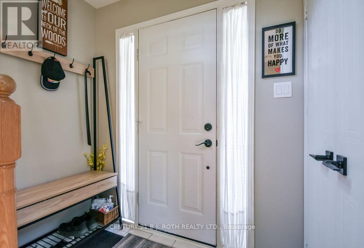
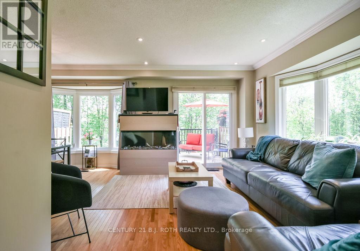
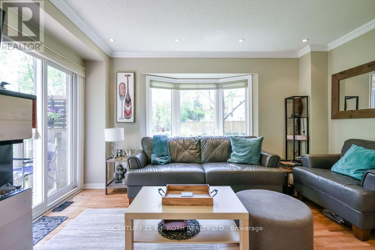
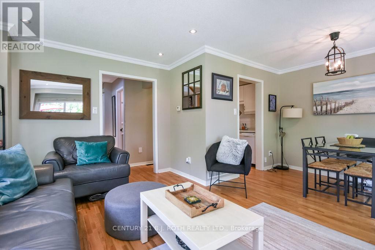
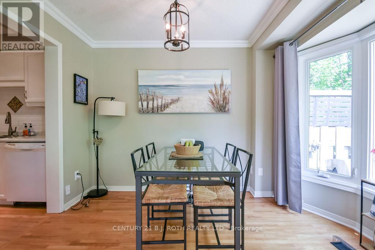
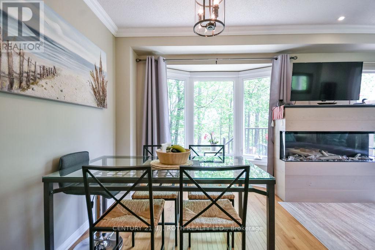
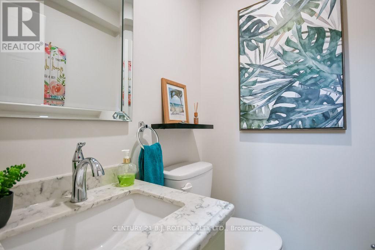
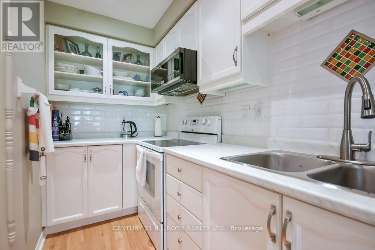
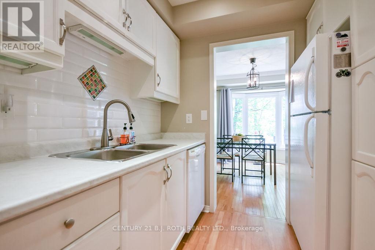
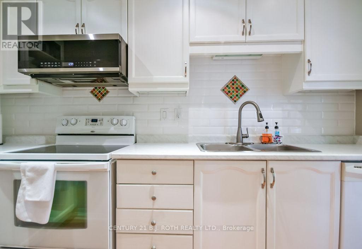
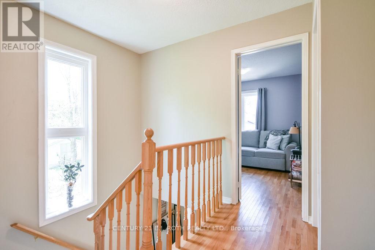
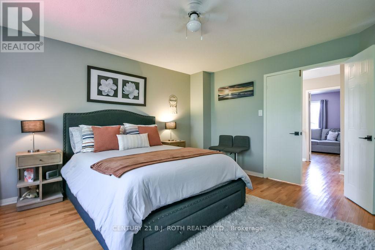
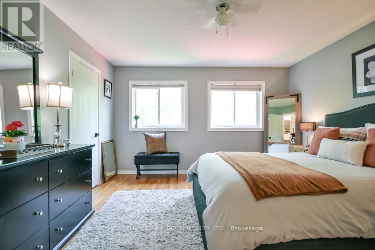
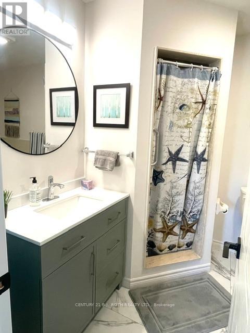
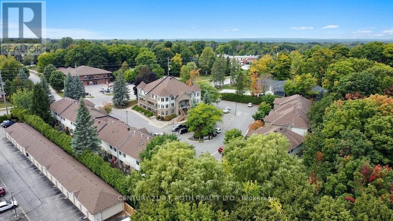
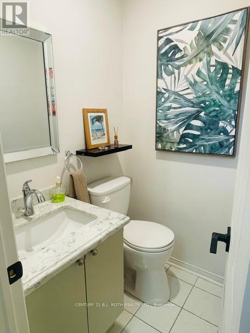
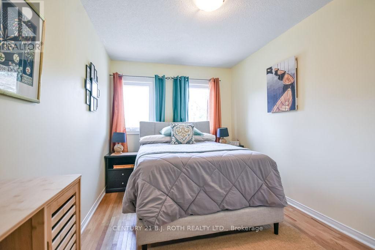
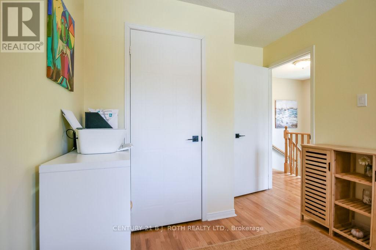
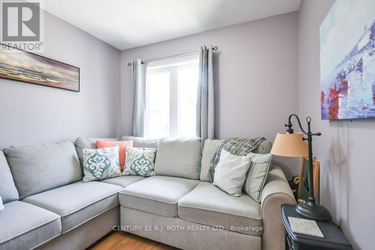
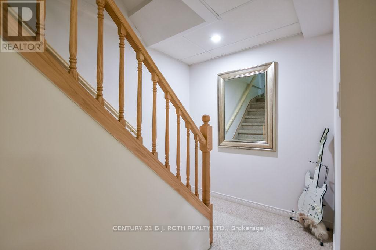
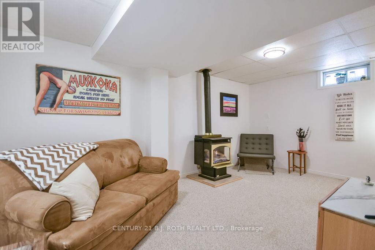
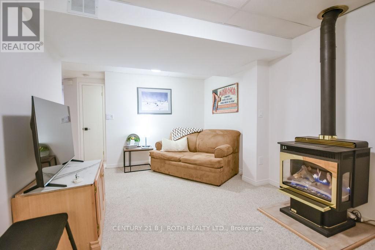
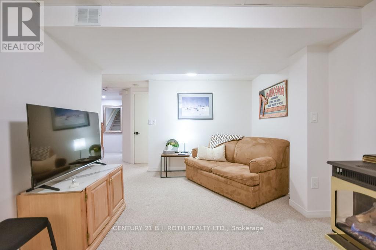
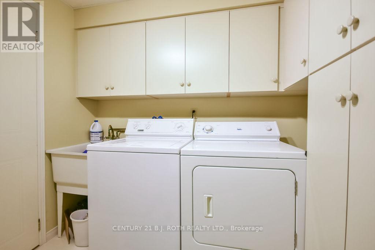
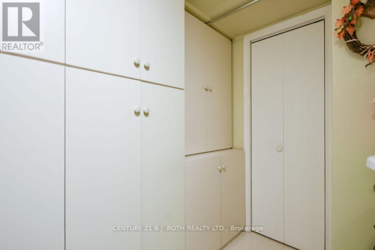
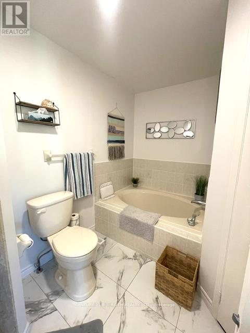
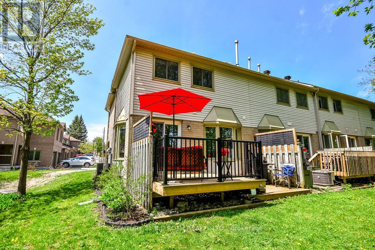
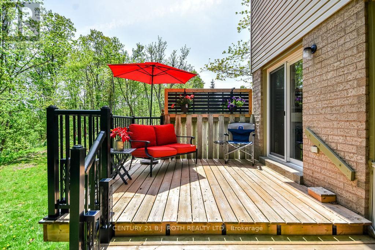
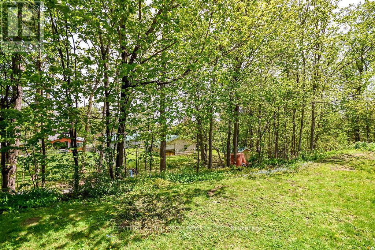
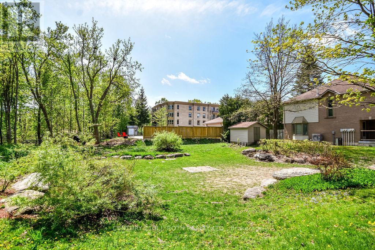
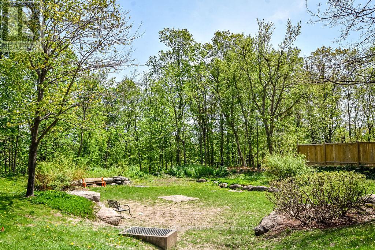
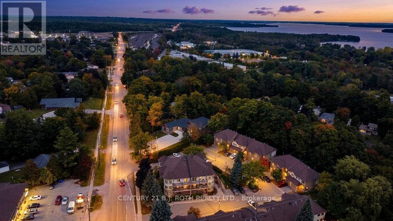
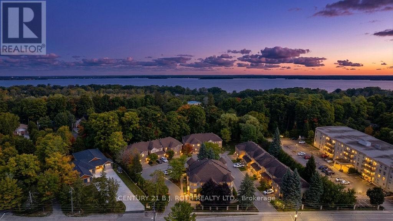
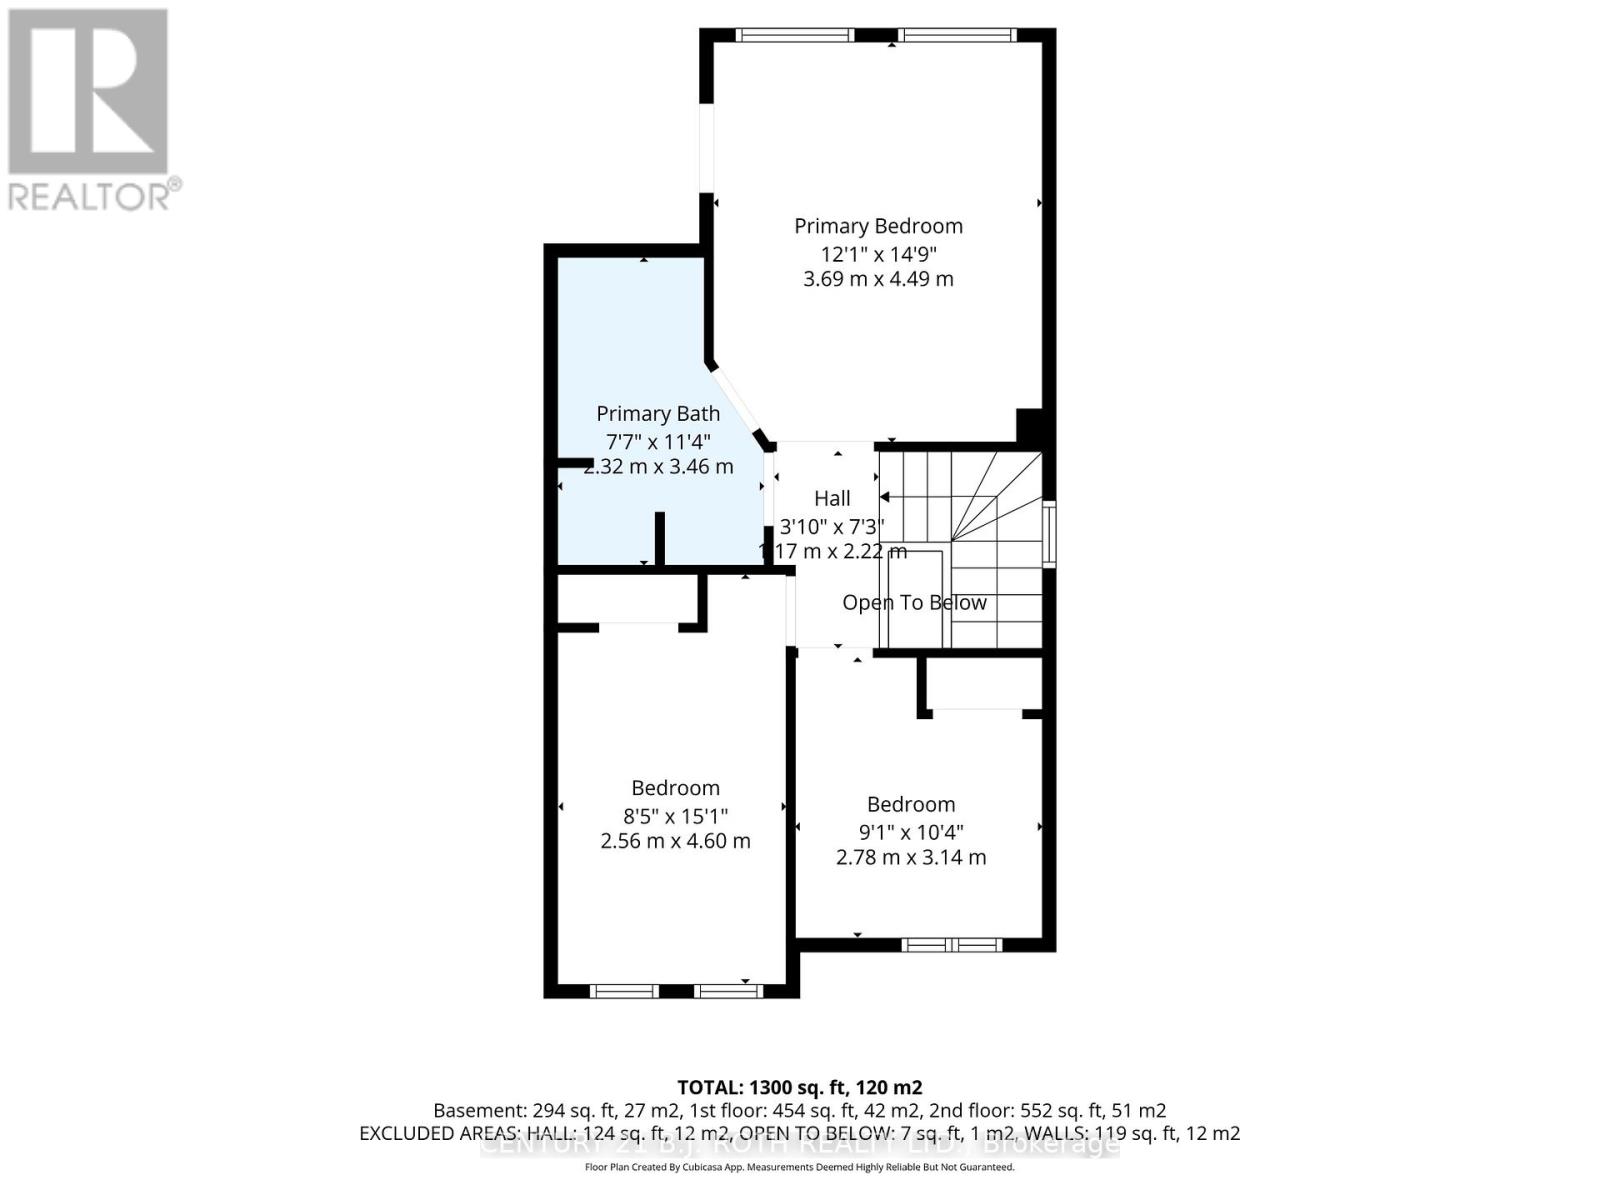
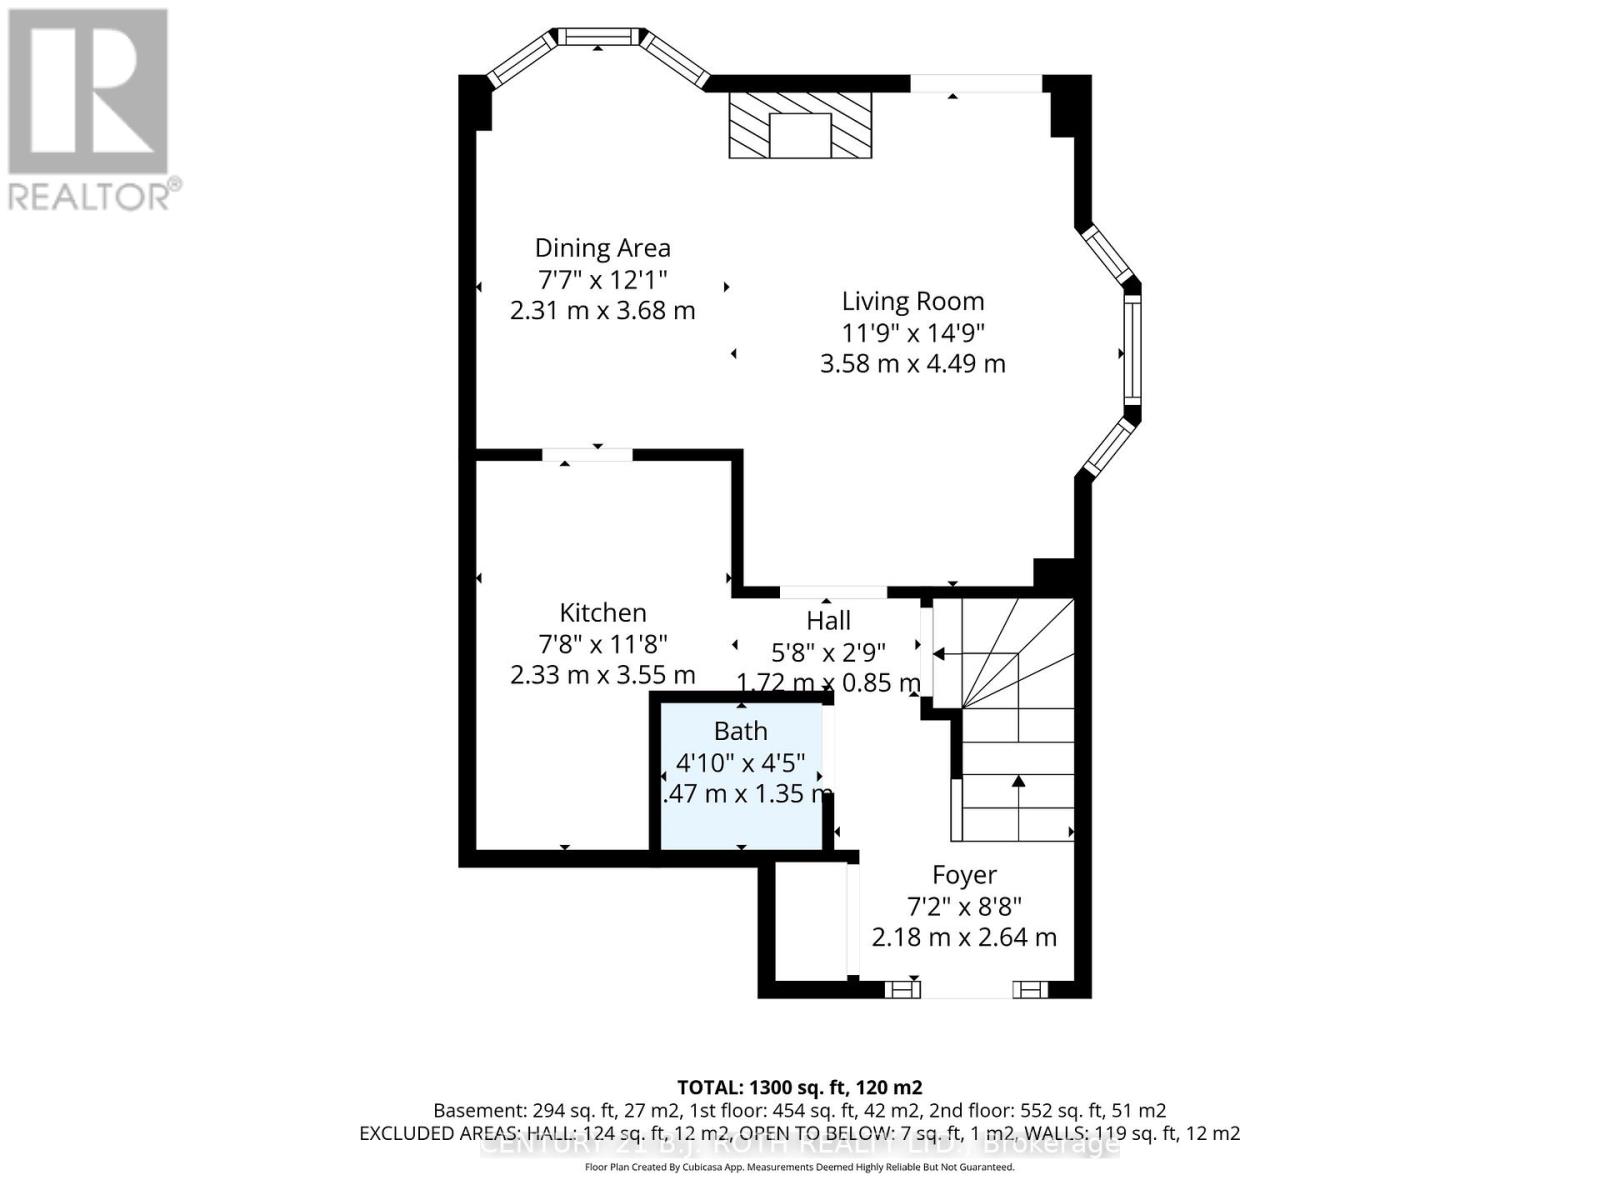
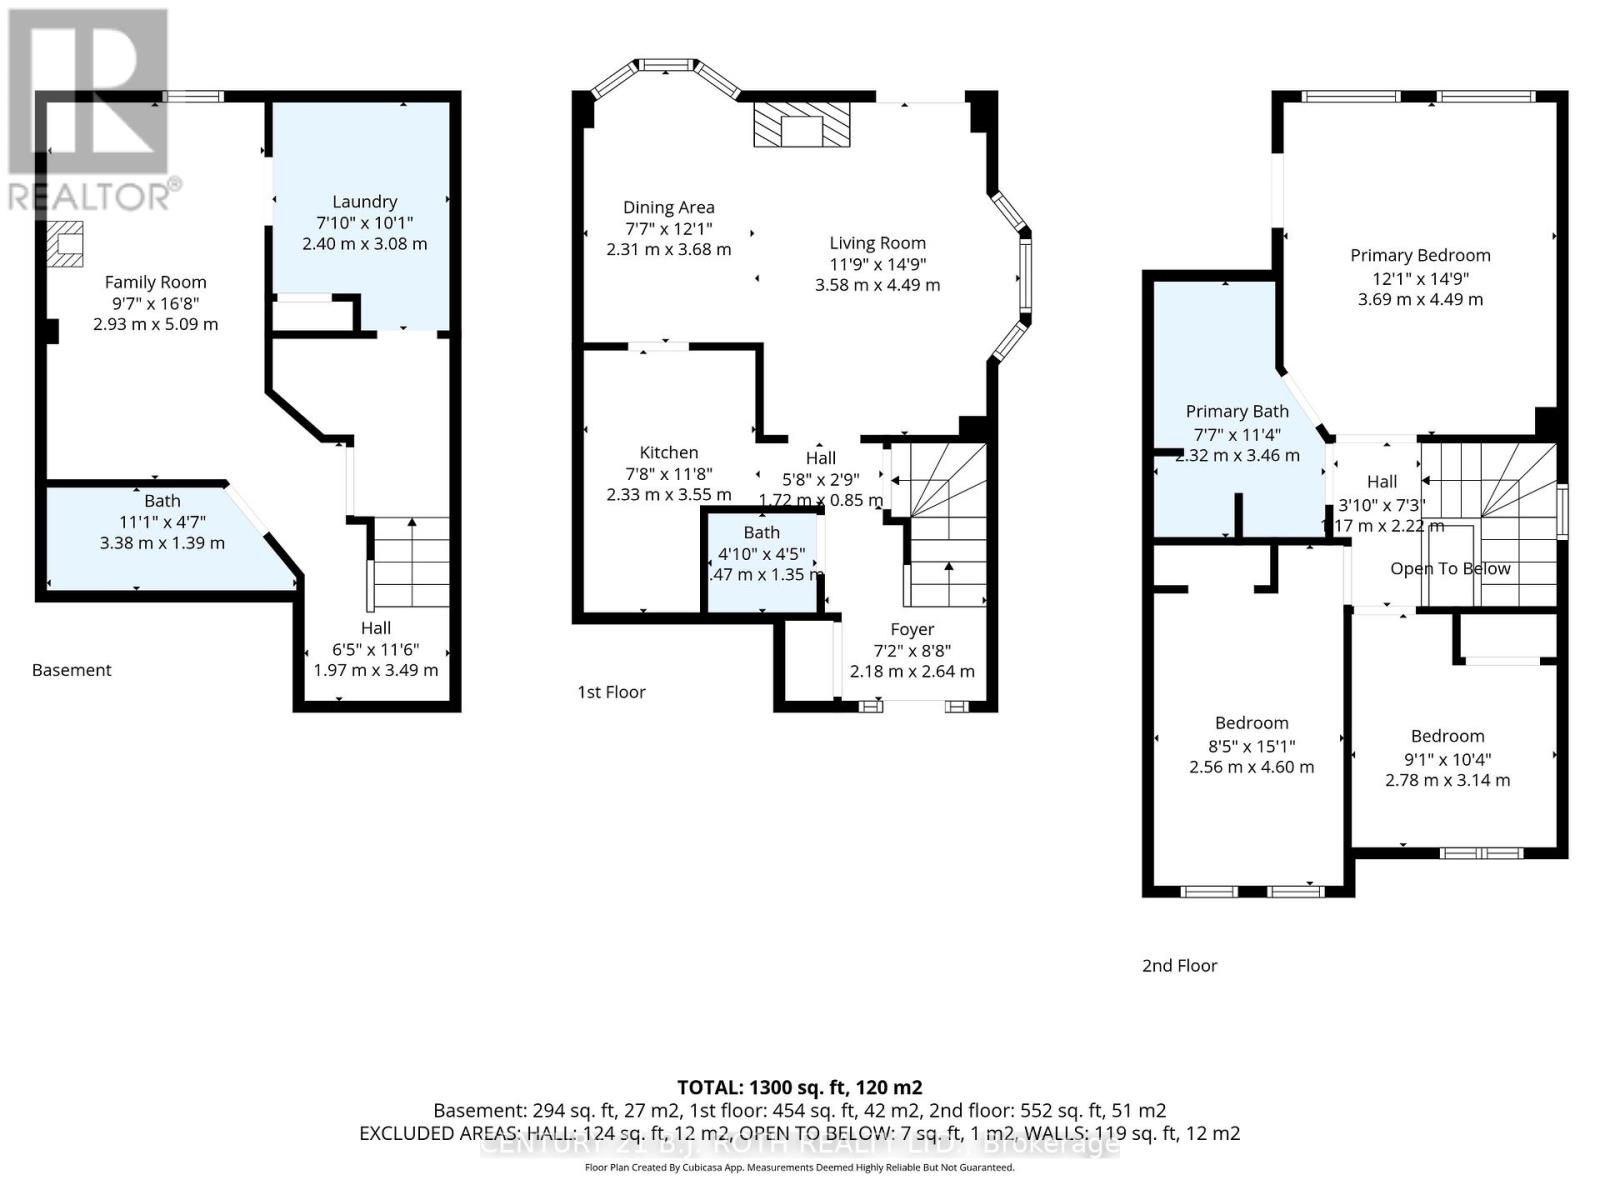
$640.07 每月Welcome to 492 Laclie St Unit 10 - a rarely available end-unit condo townhome situated beside the park just hit the market! Ideally located in Orillia's highly desirable North Ward. Backing onto mature trees and overlooking a peaceful community parkette, this bright and private home offers exceptional natural light thanks to its premium end-unit location and charming bay window. Monthly condo fees include, Insurance, landscaping, snow removal, yard maintenance, ample visitor parking and exterior building upkeep including roofs windows and doors. The exterior showcases beautifully maintained front and side gardens that provide outstanding curb appeal, along with a newly built two-level rear deck (2022) complete with privacy screens and a natural gas BBQ hookup - the perfect outdoor space for relaxing or entertaining. Inside, this fully finished 3-bedroom, 2.5-bath home has been thoughtfully updated throughout. The main floor features hardwood flooring, pot lights, crown moulding, and a stunning new electric fireplace in the living room creating a warm and inviting atmosphere. The updated kitchen offers plenty of cabinetry along with recent improvements completed in 2025/2026 including new countertops, sink, faucet, and built-in microwave. 2pc powder room on main level. Upstairs, you'll find hardwood flooring throughout, a spacious primary bedroom with lrg closet and semi-ensuite access to the beautifully updated 4-piece main bath featuring new flooring, vanity, and plumbing fixtures (2025/2026), plus a relaxing soaker tub. Two additional bedrooms provide flexible space for family, guests, or a home office. The fully finished basement adds valuable living space with a cozy rec room, laundry area, and updated 3-piece bathroom featuring a new vanity and plumbing fixtures. Additional recent upgrades include updated door hardware throughout the home, windows (2024), owned hot water tank (2023), central air conditioning, central vacuum, updated lighting, freshly painted. (id:43681)
房源概要
| MLS® Number | S13242634 |
| 房源类型 | 民宅 |
| 社区名字 | Orillia |
| 附近的便利设施 | 公共交通 |
| 社区特征 | Pets Allowed With Restrictions |
| 特征 | Level Lot, 树木繁茂的地区, Flat Site, Sump Pump |
| 总车位 | 2 |
| 结构 | Deck |
详 情
| 浴室 | 3 |
| 地上卧房 | 3 |
| 总卧房 | 3 |
| Age | 31 To 50 Years |
| 公寓设施 | Visitor Parking, Fireplace(s) |
| 家电类 | Barbeque, Garage Door Opener Remote(s), Central Vacuum, Water Heater, 洗碗机, 烘干机, 微波炉, 炉子, 洗衣机, 窗帘, 冰箱 |
| 地下室进展 | 已装修 |
| 地下室类型 | N/a (finished) |
| 空调 | 中央空调 |
| 外墙 | 砖, 乙烯基壁板 |
| 壁炉 | 有 |
| Fireplace Total | 2 |
| 地基类型 | 混凝土浇筑 |
| 客人卫生间(不包含洗浴) | 1 |
| 供暖方式 | 天然气 |
| 供暖类型 | 压力热风 |
| 储存空间 | 2 |
| 内部尺寸 | 1000 - 1199 Sqft |
| 类型 | 联排别墅 |
车 位
| 附加车库 | |
| Garage |
土地
| 英亩数 | 无 |
| 土地便利设施 | 公共交通 |
| Landscape Features | Landscaped |
| 规划描述 | R5i |
房 间
| 楼 层 | 类 型 | 长 度 | 宽 度 | 面 积 |
|---|---|---|---|---|
| 二楼 | 主卧 | 3.69 m | 4.49 m | 3.69 m x 4.49 m |
| 二楼 | 卧室 | 2.56 m | 4.6 m | 2.56 m x 4.6 m |
| 二楼 | 第二卧房 | 2.78 m | 3.14 m | 2.78 m x 3.14 m |
| 二楼 | 浴室 | 2.32 m | 3.46 m | 2.32 m x 3.46 m |
| 地下室 | 浴室 | 3.38 m | 1.39 m | 3.38 m x 1.39 m |
| 地下室 | 家庭房 | 2.93 m | 5.09 m | 2.93 m x 5.09 m |
| 地下室 | 洗衣房 | 2.4 m | 3.08 m | 2.4 m x 3.08 m |
| 一楼 | 浴室 | 1.47 m | 1.35 m | 1.47 m x 1.35 m |
| 一楼 | 厨房 | 2.33 m | 3.55 m | 2.33 m x 3.55 m |
| 一楼 | 客厅 | 3.58 m | 4.49 m | 3.58 m x 4.49 m |
| 一楼 | 餐厅 | 2.31 m | 3.68 m | 2.31 m x 3.68 m |
https://www.realtor.ca/real-estate/29859553/10-492-laclie-street-orillia-orillia

The trademarks REALTOR®, REALTORS®, and the REALTOR® logo are controlled by The Canadian Real Estate Association (CREA) and identify real estate professionals who are members of CREA. The trademarks MLS®, Multiple Listing Service® and the associated logos are owned by The Canadian Real Estate Association (CREA) and identify the quality of services provided by real estate professionals who are members of CREA. The trademark DDF® is owned by The Canadian Real Estate Association (CREA) and identifies CREA's Data Distribution Facility (DDF®)
Toronto Real Estate Board
Century 21 B.j. Roth Realty Ltd.
June 16 2026 04:49:49
