
24 Pettet Drive Scugog, Ontario L9L 1B4



$980,000
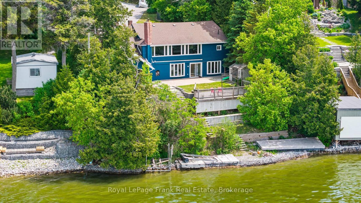
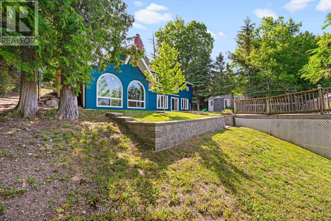
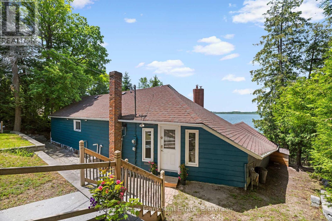
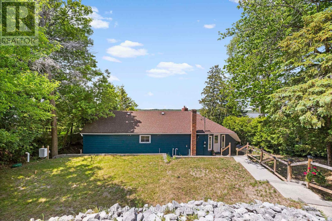
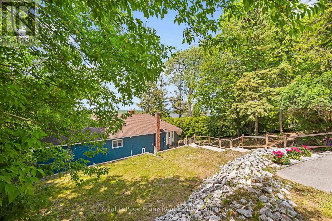
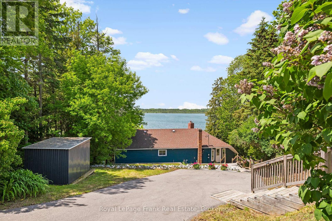
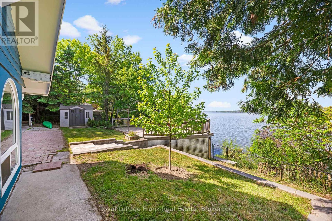
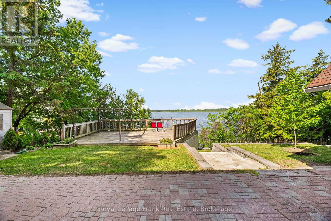
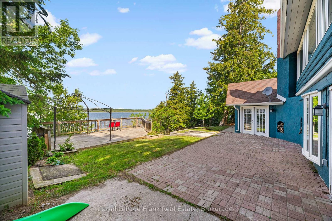
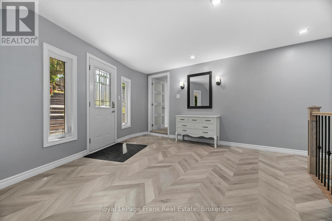
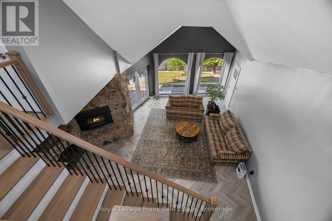
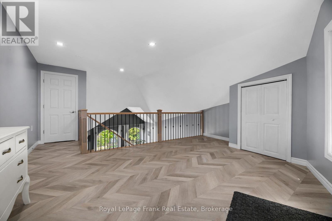
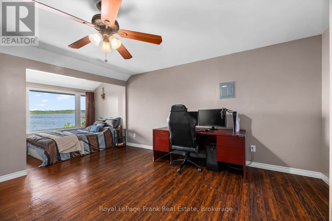
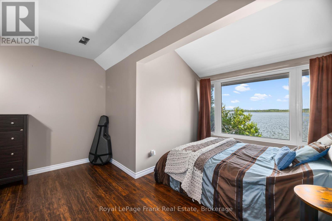
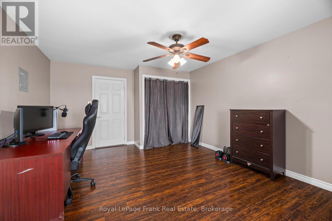
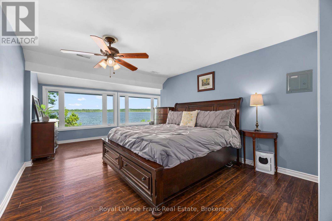
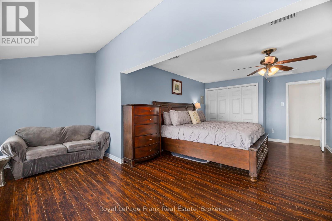
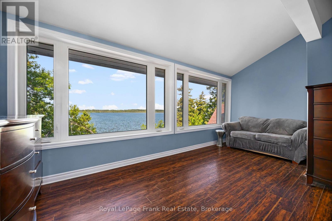
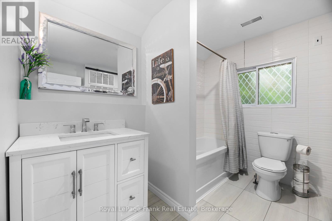
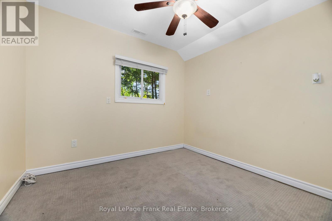
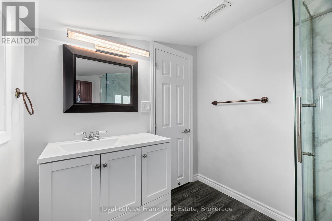
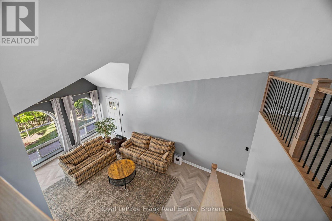
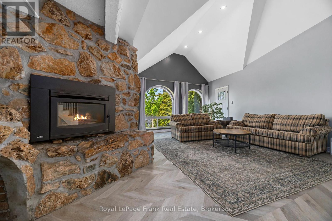
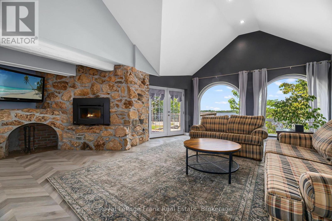
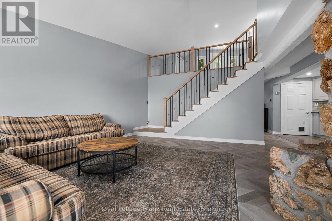
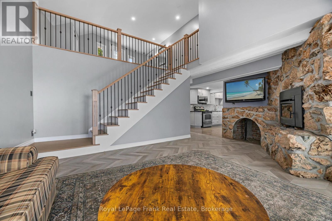
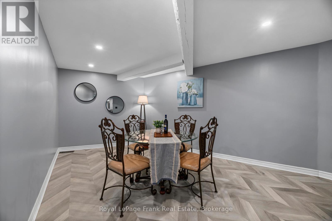
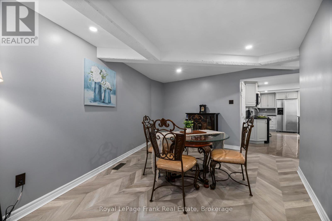
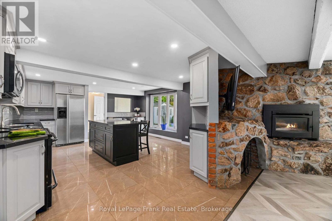
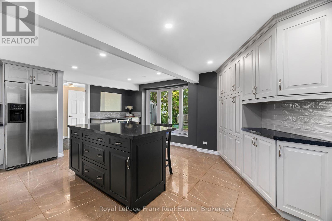
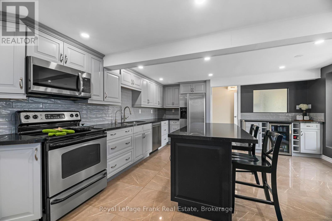
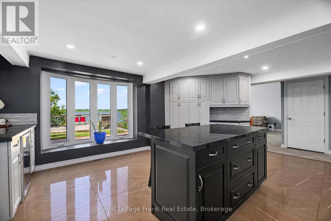
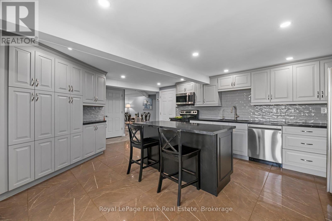
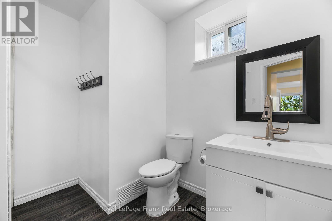
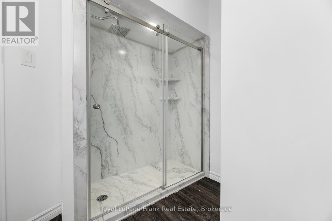
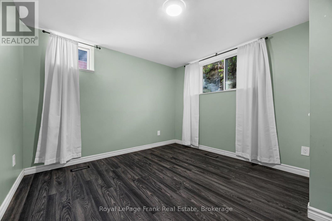
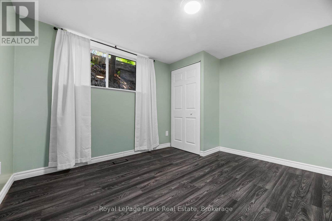
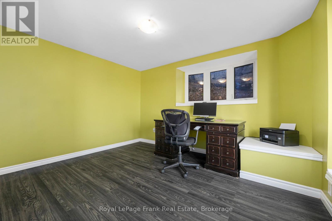
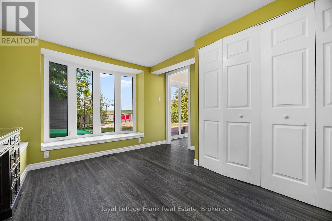
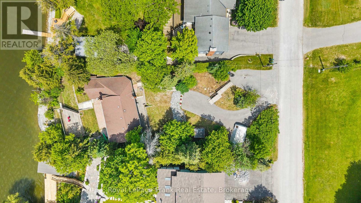
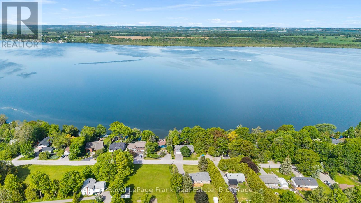
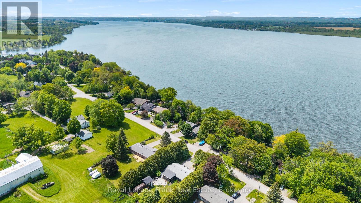
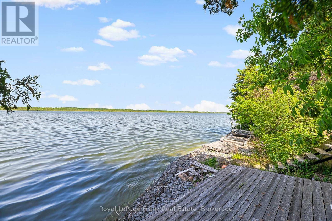
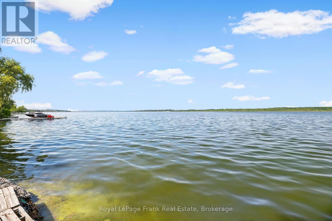
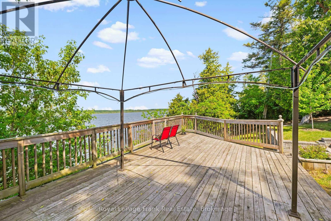
Tucked along a quiet dead-end street, this custom loft-inspired bungalow offers generous living space, lake views from almost every room, and a distinctive layout that will appeal to buyers looking for something outside the ordinary. With approximately 3,000 sq. ft. of living space, 5 bedrooms, 3 bathrooms, and soaring vaulted ceilings in the great room, the home offers excellent flexibility for your-round living, weekend escapes, extended family, guests, or creative use of space. The renovated kitchen features stone counters, updated cabinetry, porcelain tile, and in-floor heating with additional updates including renovated bathrooms, updated flooring, re-insulated and re-drywalled upper bedrooms, 2 furnaces converted to natural gas, 2 central air units, updated hydro panel, high-speed internet, water filtration with reverse osmosis, fresh exterior painting, paved driveway, and important septic and well improvements, including an upgraded tank, new drain field, and newer well components. Set just 1.5 hours from the GTA, and only minutes from Port Perry, this lakefront property offers space, privacy, and the opportunity to create a relaxed waterfront retreat. (id:43681)
房源概要
| MLS® Number | E13247264 |
| 房源类型 | 民宅 |
| 社区名字 | Rural Scugog |
| 附近的便利设施 | 码头 |
| Easement | Unknown |
| 特征 | Cul-de-sac, Hilly, Country Residential |
| 总车位 | 6 |
| 结构 | Patio(s), 棚, Dock |
| View Type | Lake View, Direct Water View |
| Water Front Name | Lake Scugog |
| 湖景类型 | Waterfront On Lake |
详 情
| 浴室 | 3 |
| 地上卧房 | 3 |
| 地下卧室 | 2 |
| 总卧房 | 5 |
| Age | 51 To 99 Years |
| 公寓设施 | Fireplace(s) |
| 家电类 | Water Heater, Water Purifier, Water Softener, Water Treatment, 洗碗机, 烘干机, 微波炉, 炉子, 窗帘, 冰箱 |
| 建筑风格 | 平房 |
| 地下室进展 | 已装修 |
| 地下室功能 | Walk Out |
| 地下室类型 | N/a (finished), Full |
| 空调 | 中央空调 |
| 外墙 | 灰泥, 木头 |
| Fire Protection | Smoke Detectors |
| 壁炉 | 有 |
| Fireplace Total | 1 |
| 地基类型 | Unknown |
| 供暖方式 | 天然气 |
| 供暖类型 | 压力热风 |
| 储存空间 | 1 |
| 内部尺寸 | 2500 - 3000 Sqft |
| 类型 | 独立屋 |
| 设备间 | Drilled Well |
车 位
| 没有车库 |
土地
| 入口类型 | Water Access, Private Docking, Year-round Access |
| 英亩数 | 无 |
| 围栏类型 | Fenced Yard |
| 土地便利设施 | 码头 |
| 污水道 | Septic System |
| 土地深度 | 193 Ft ,10 In |
| 土地宽度 | 78 Ft ,1 In |
| 不规则大小 | 78.1 X 193.9 Ft |
| 土壤类型 | Sand |
| 地表水 | 湖泊/池塘 |
| 规划描述 | Sr |
房 间
| 楼 层 | 类 型 | 长 度 | 宽 度 | 面 积 |
|---|---|---|---|---|
| Lower Level | 厨房 | 5.83 m | 4.7 m | 5.83 m x 4.7 m |
| Lower Level | 大型活动室 | 6.34 m | 6.31 m | 6.34 m x 6.31 m |
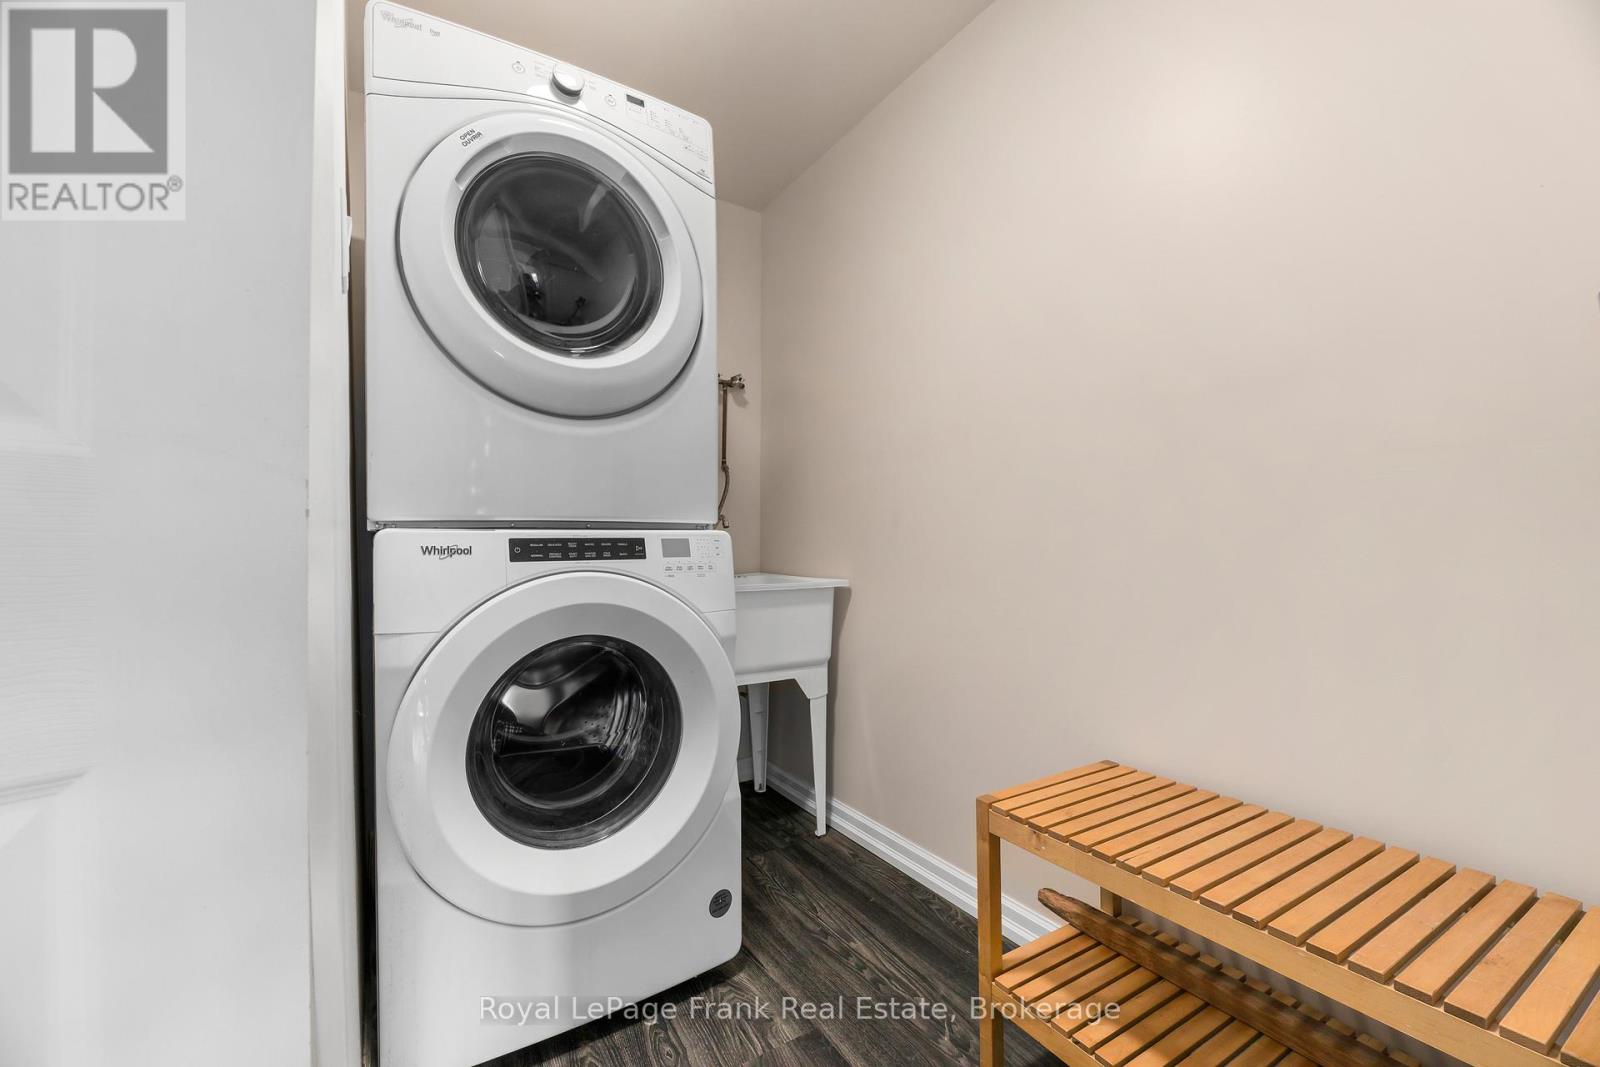
| Lower Level | 洗衣房 | 2.49 m | 1.3 m | 2.49 m x 1.3 m |
| Lower Level | 设备间 | 4.49 m | 2.51 m | 4.49 m x 2.51 m |
| Lower Level | Bedroom 4 | 3.68 m | 3.55 m | 3.68 m x 3.55 m |
| Lower Level | Bedroom 5 | 3.68 m | 3.68 m | 3.68 m x 3.68 m |
| 一楼 | 其它 | 1.99 m | 1.12 m | 1.99 m x 1.12 m |
| 一楼 | 主卧 | 6.77 m | 5.09 m | 6.77 m x 5.09 m |
| 一楼 | 第二卧房 | 6.77 m | 3.83 m | 6.77 m x 3.83 m |
| 一楼 | 第三卧房 | 2.91 m | 2.85 m | 2.91 m x 2.85 m |
| 一楼 | 门厅 | 5.02 m | 4.19 m | 5.02 m x 4.19 m |
设备间
| 有线电视 | 可用 |
| 配电箱 | 已安装 |
| Wireless | 可用 |
| Natural Gas Available | 可用 |
https://www.realtor.ca/real-estate/29859326/24-pettet-drive-scugog-rural-scugog

The trademarks REALTOR®, REALTORS®, and the REALTOR® logo are controlled by The Canadian Real Estate Association (CREA) and identify real estate professionals who are members of CREA. The trademarks MLS®, Multiple Listing Service® and the associated logos are owned by The Canadian Real Estate Association (CREA) and identify the quality of services provided by real estate professionals who are members of CREA. The trademark DDF® is owned by The Canadian Real Estate Association (CREA) and identifies CREA's Data Distribution Facility (DDF®)
Durham Region Association of REALTORS®
Royal LePage Frank Real Estate
June 29 2026 07:50:13
