
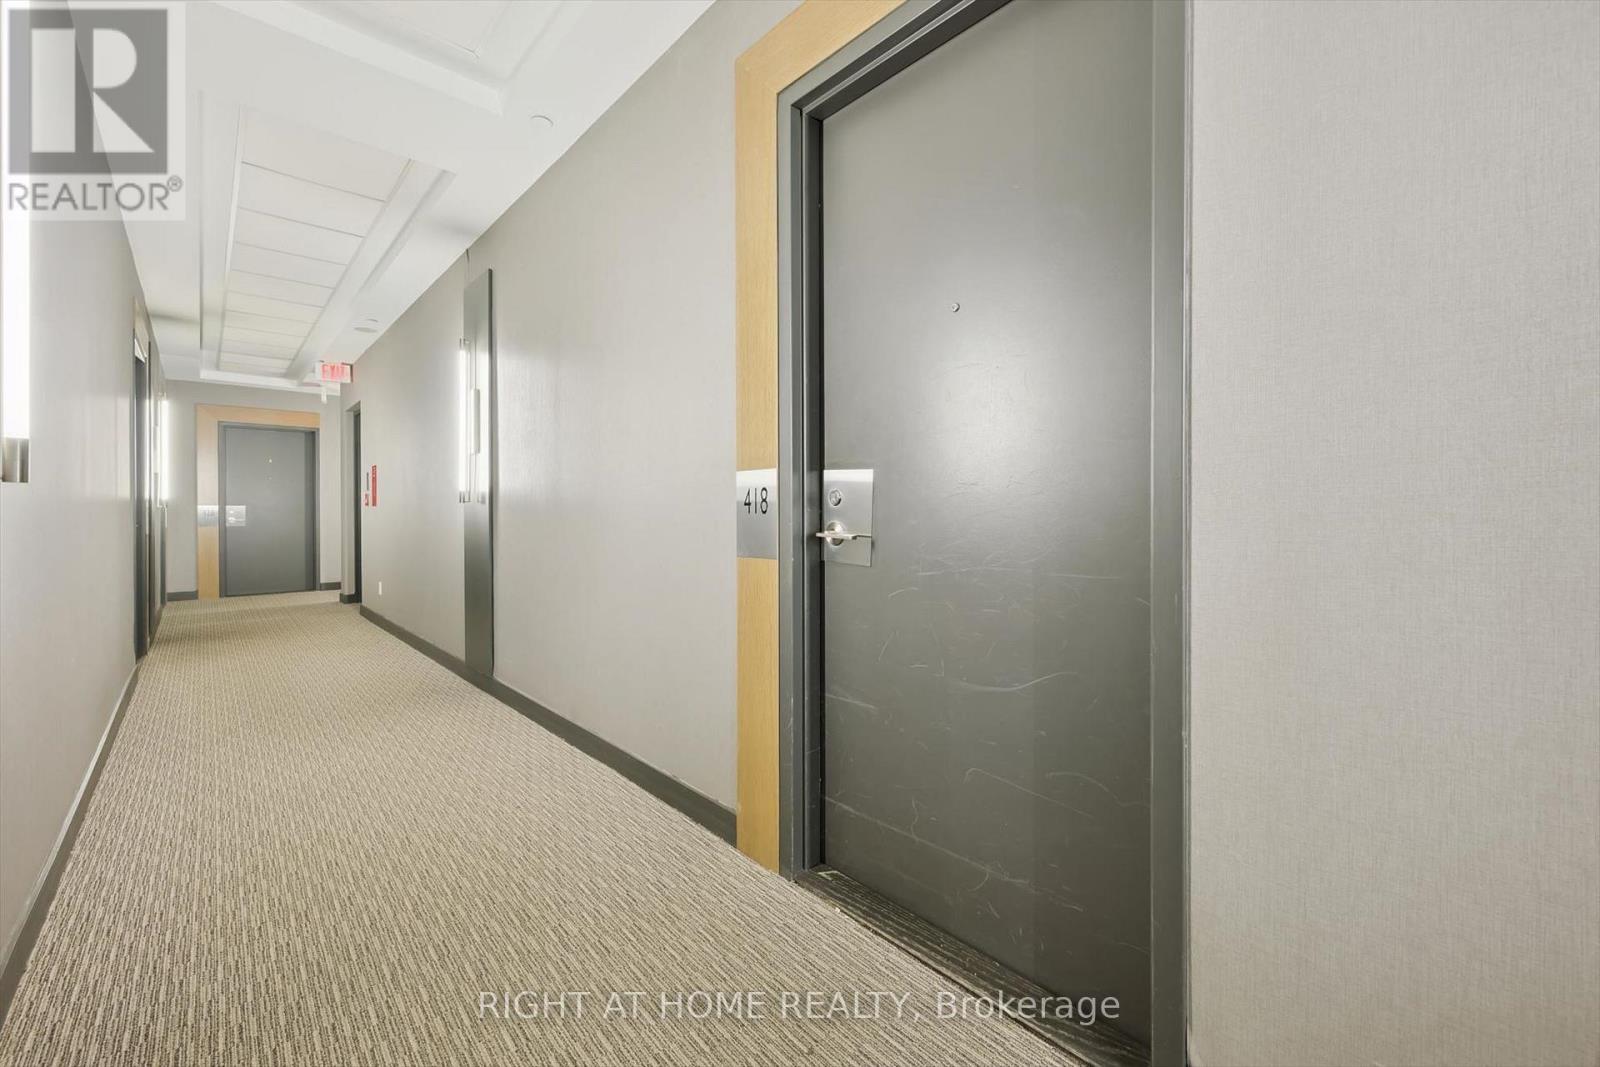
418 - 1030 King Street W Toronto (Niagara), Ontario M6K 3N3


$479,000管理费,Heat, Insurance, Water, Common Area Maintenance
$435.17 每月
管理费,Heat, Insurance, Water, Common Area Maintenance
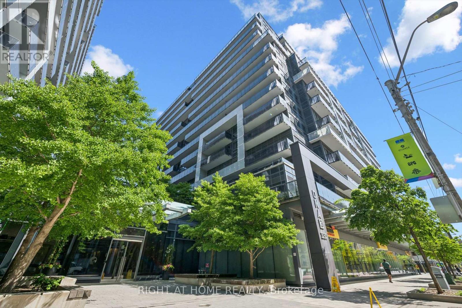
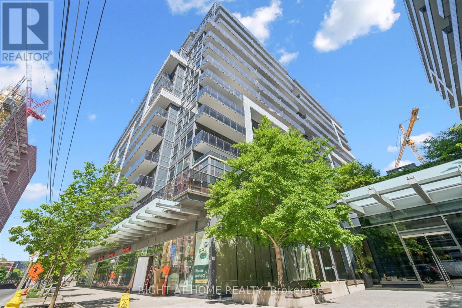
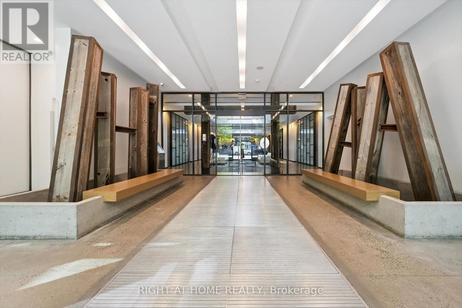
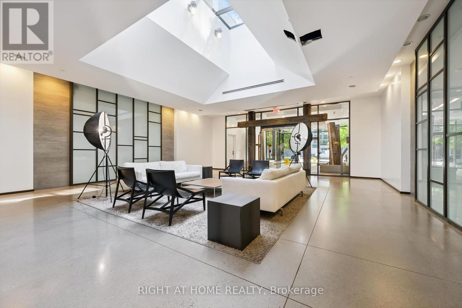
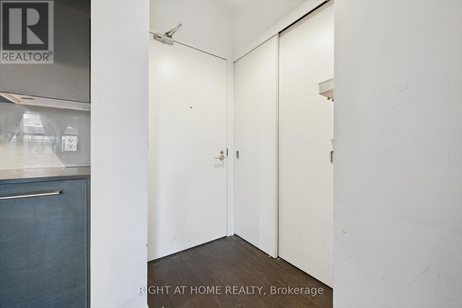
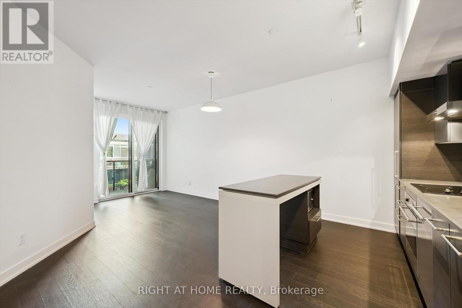
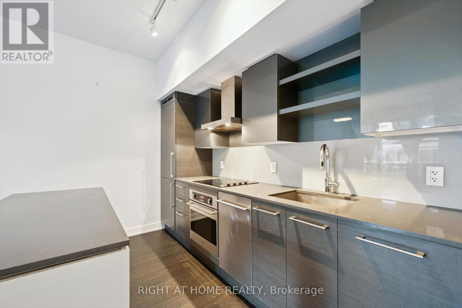
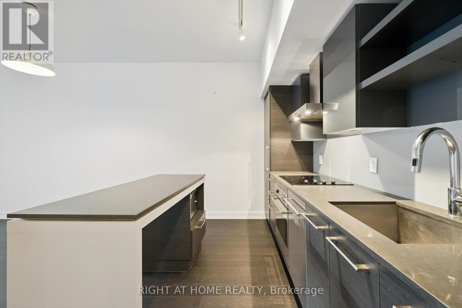
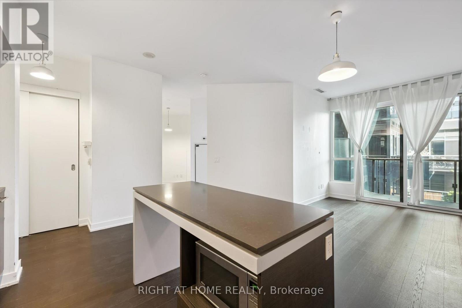
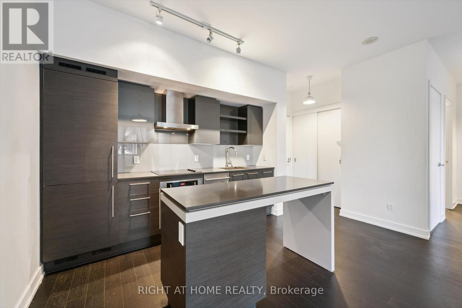
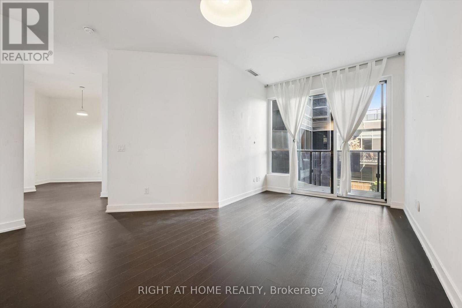
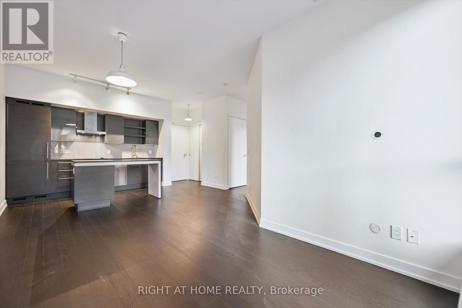
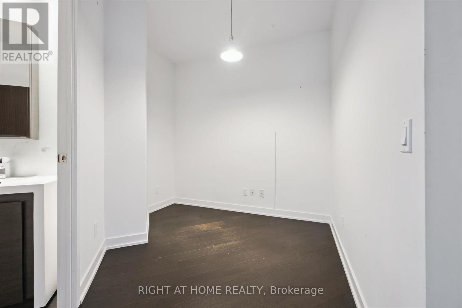
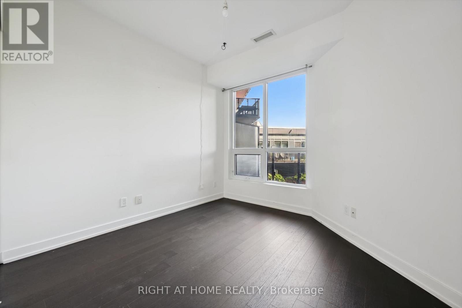
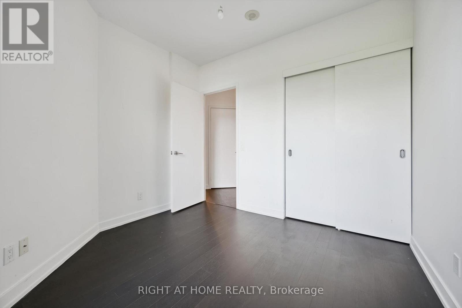
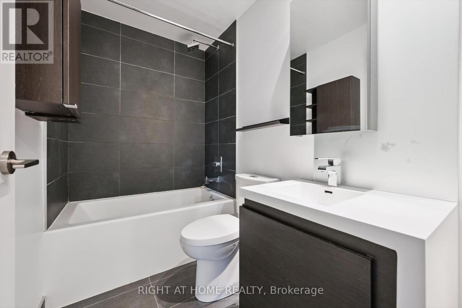
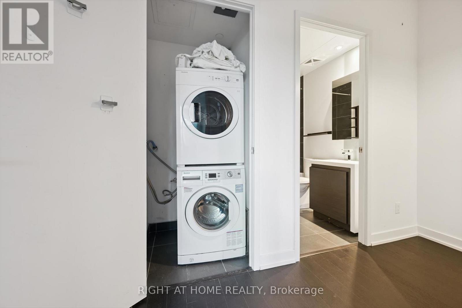
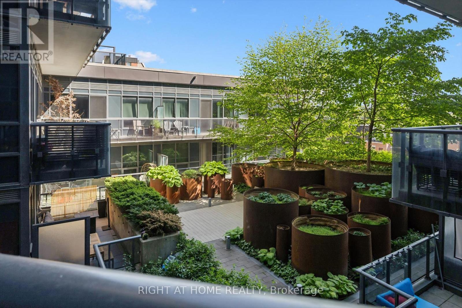
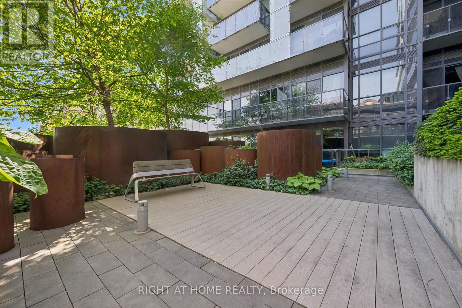
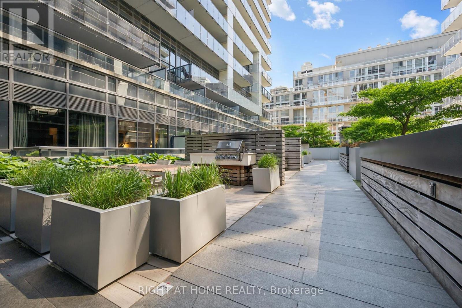
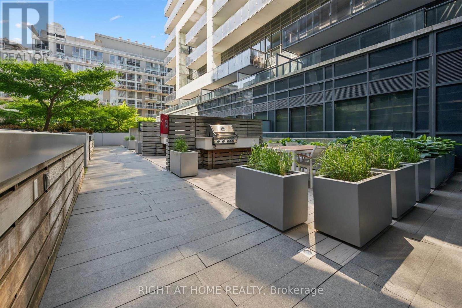
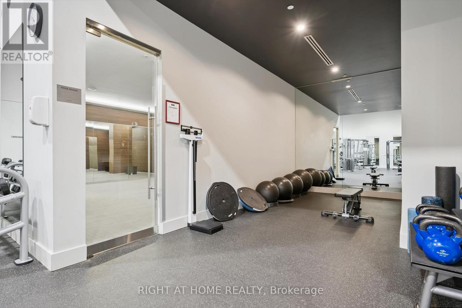
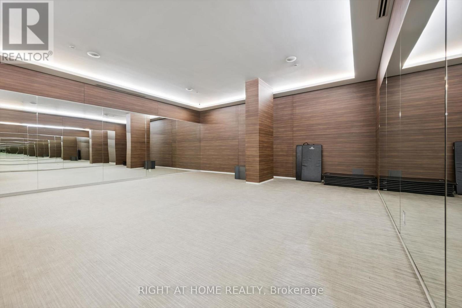
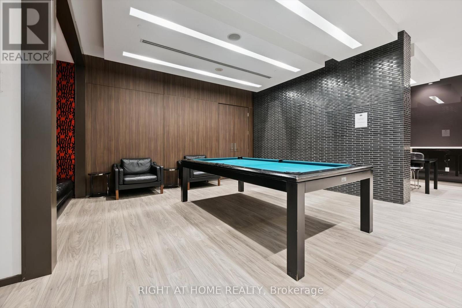
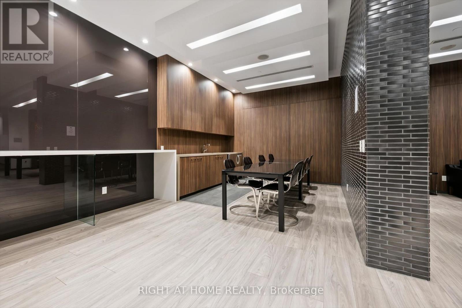
$435.17 每月Gorgeous *Open Concept* Suite In Highly Sought After Community! Amenity Rich Urban Living In The Heart Of Vibrant King West District, Rare Terrace Balcony Overlooking Peaceful Zen Courtyard, Glowing From Top To Bottom With Homeownership Pride, Modern & Sleek Finishes - No Expense Spared! Soaring High Ceilings, Gleaming Wood Flooring Throughout, Professionally Painted, Truly The Epitome Of Executive Downtown Living! Generously Sized Bedroom Plus Bonus Room Ideal For Workspace Or Extra Lounge Space, Spacious Layout Ideal For Entertaining Without Compromising Privacy! Plenty Of Natural Light Pours Through The Massive Floor To Ceiling Windows, Beautiful Flow & Transition! Perfect Investment, Starter Or Downsize Home, Surrounded By All Amenities Including Trails, Parks, Playgrounds, Golf, & Highway, Ample Parking, Meticulously Maintained Building & Low Maintenance Fees, Packed With Value & Everything You Could Ask For In A Home So Don't Miss Out! (id:43681)
房源概要
| MLS® Number | C13246562 |
| 房源类型 | 民宅 |
| 社区名字 | Niagara |
| 附近的便利设施 | 礼拜场所, 公共交通, 医院, 公园, 学校 |
| 社区特征 | Pets Allowed With Restrictions |
| 设备类型 | 没有 |
| 特征 | 无地毯, In Suite Laundry, Guest Suite |
| 租赁设备类型 | 没有 |
| View Type | City View |
详 情
| 浴室 | 1 |
| 地上卧房 | 1 |
| 地下卧室 | 1 |
| 总卧房 | 2 |
| Age | 11 To 15 Years |
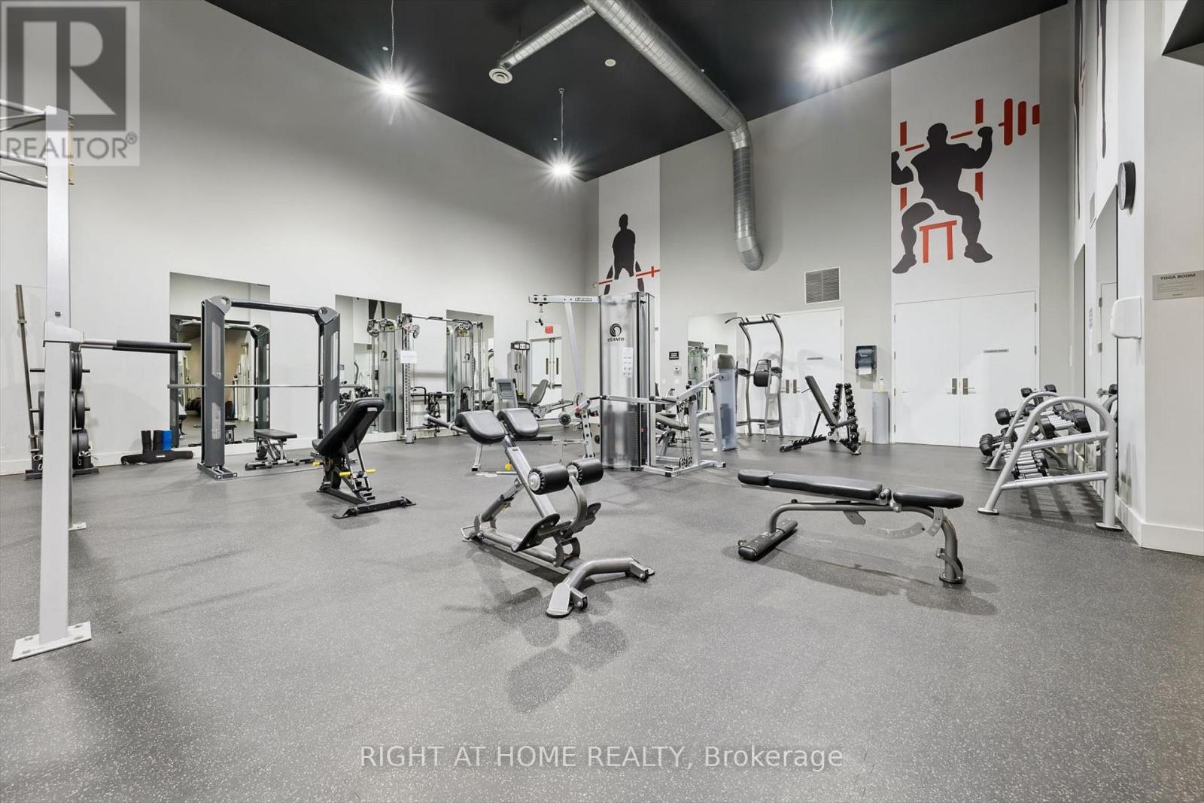
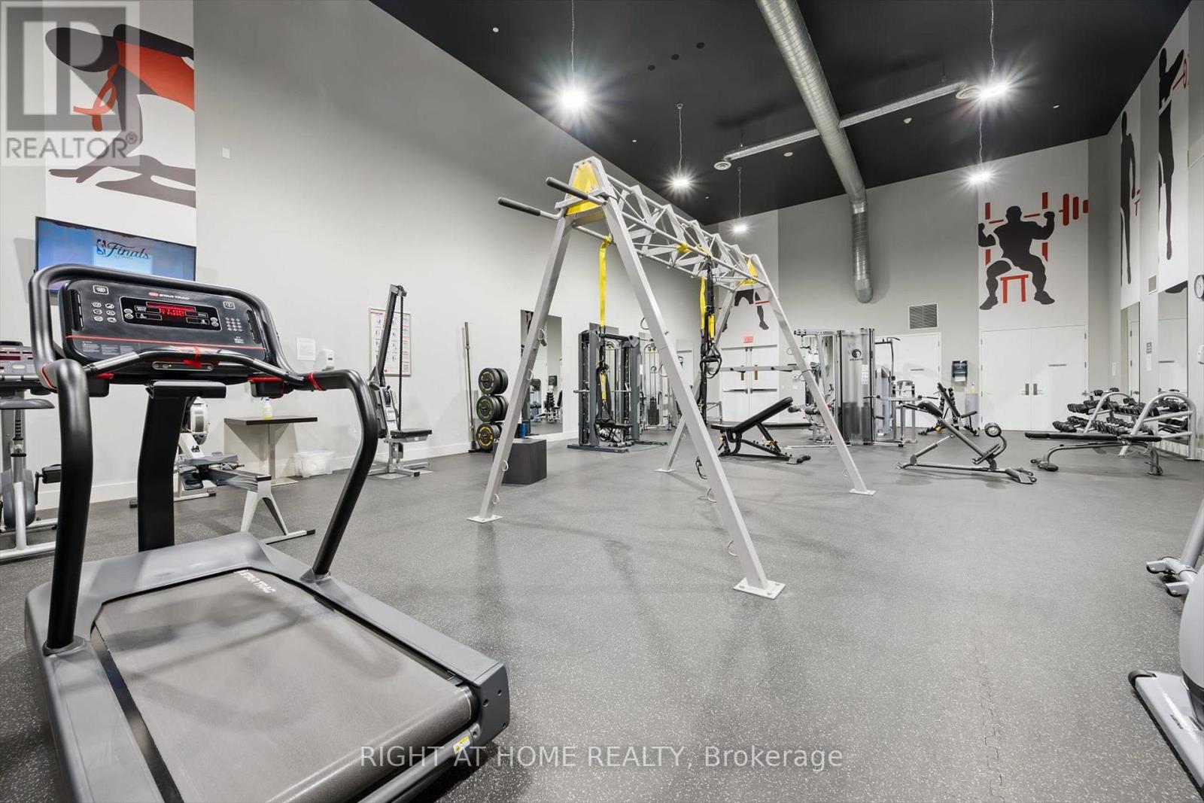
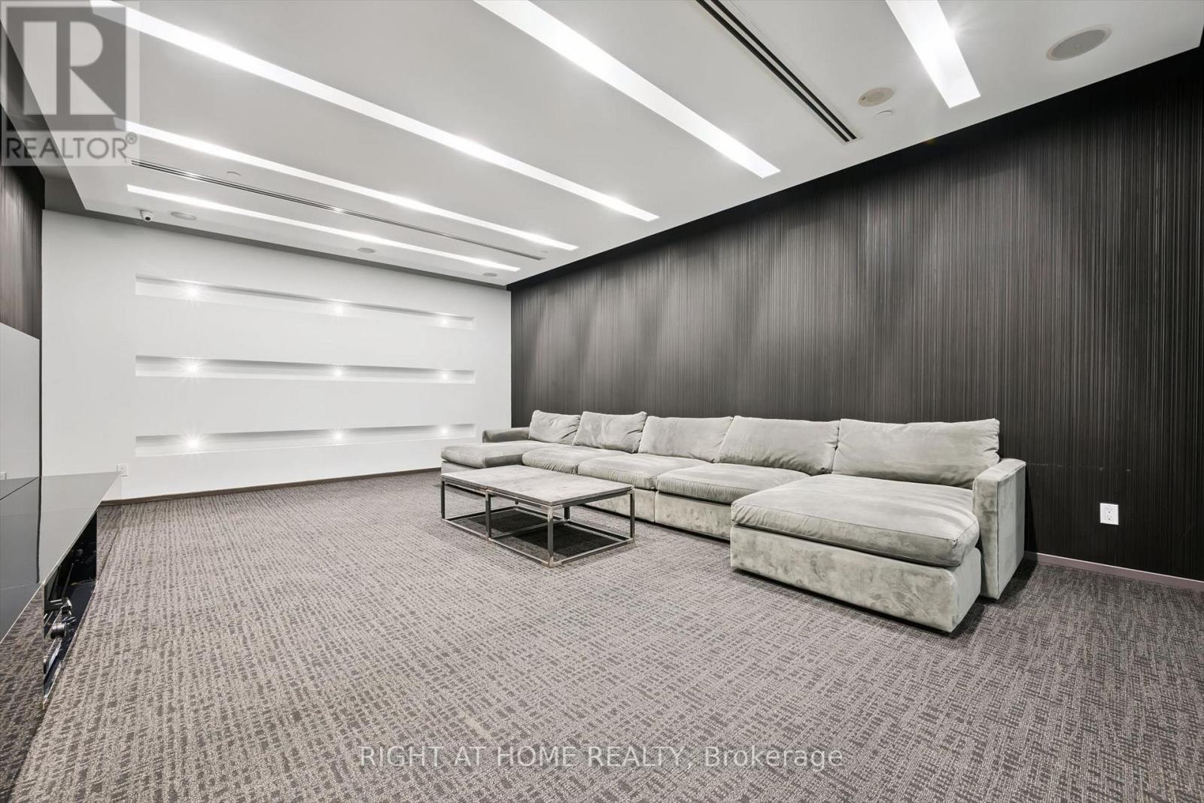
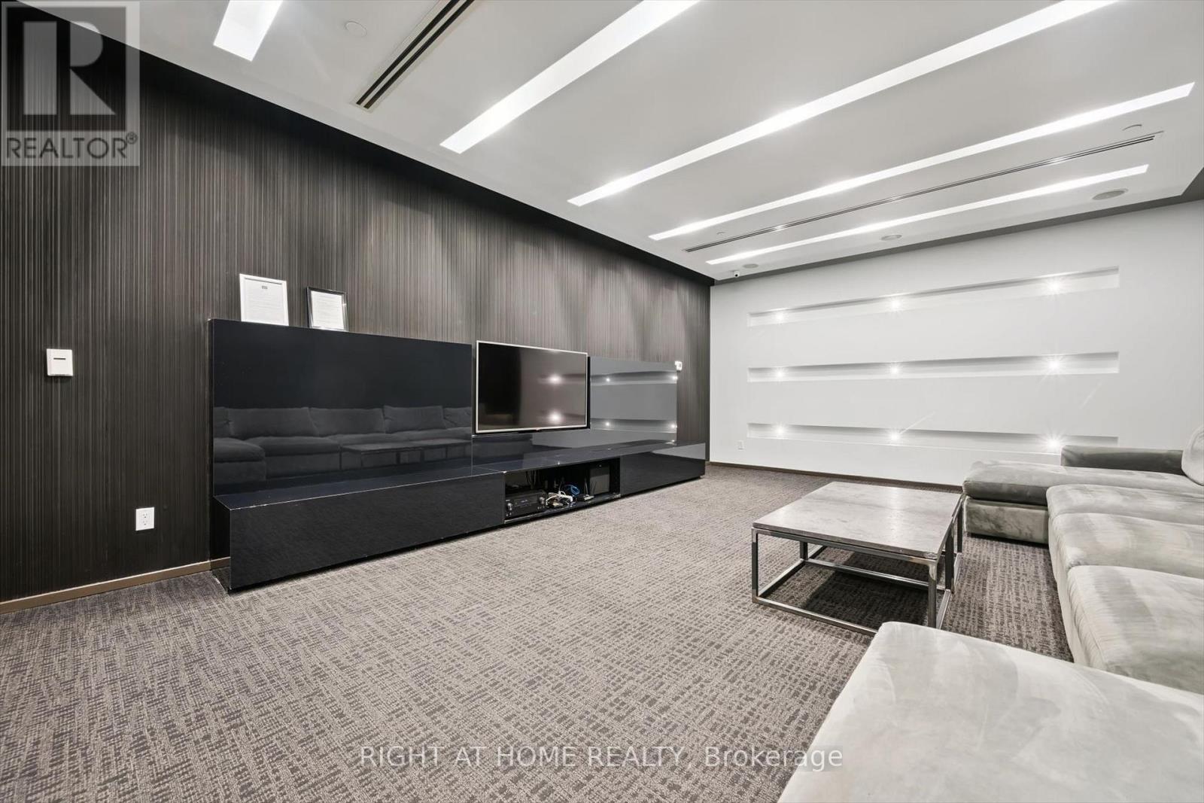
| 公寓设施 | 健身房, Security/concierge, Visitor Parking, 宴会厅 |
| 家电类 | 烤箱 - Built-in, Range, Intercom, 洗碗机, 烘干机, 微波炉, 烤箱, 炉子, 洗衣机, 冰箱 |
| 地下室类型 | 没有 |
| 空调 | 中央空调 |
| 外墙 | 混凝土 |
| Fire Protection | Controlled Entry |
| Flooring Type | 木头 |
| 供暖方式 | 天然气 |
| 供暖类型 | 压力热风 |
| 内部尺寸 | 500 - 599 Sqft |
| 类型 | 公寓 |
车 位
| 地下 | |
| Garage |
土地
| 英亩数 | 无 |
| 土地便利设施 | 宗教场所, 公共交通, 医院, 公园, 学校 |
| Landscape Features | Landscaped |
| 规划描述 | Cr30 |
房 间
| 楼 层 | 类 型 | 长 度 | 宽 度 | 面 积 |
|---|---|---|---|---|
| 一楼 | 客厅 | 4.43 m | 4.15 m | 4.43 m x 4.15 m |
| 一楼 | 厨房 | 2.19 m | 3.3 m | 2.19 m x 3.3 m |
| 一楼 | 卧室 | 3.17 m | 3.05 m | 3.17 m x 3.05 m |
| 一楼 | Study | 2.76 m | 4.72 m | 2.76 m x 4.72 m |
https://www.realtor.ca/real-estate/29859028/418-1030-king-street-w-toronto-niagara-niagara

The trademarks REALTOR®, REALTORS®, and the REALTOR® logo are controlled by The Canadian Real Estate Association (CREA) and identify real estate professionals who are members of CREA. The trademarks MLS®, Multiple Listing Service® and the associated logos are owned by The Canadian Real Estate Association (CREA) and identify the quality of services provided by real estate professionals who are members of CREA. The trademark DDF® is owned by The Canadian Real Estate Association (CREA) and identifies CREA's Data Distribution Facility (DDF®)
Toronto Real Estate Board
Right At Home Realty
August 14 2026 02:28:45
