
272 Mcnicoll Avenue Toronto (Hillcrest Village), Ontario M2H 2C7


$998,000
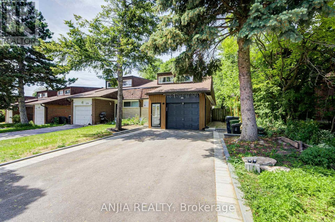
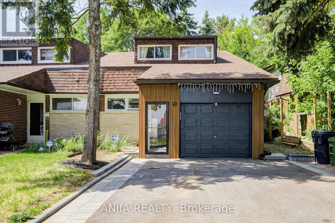
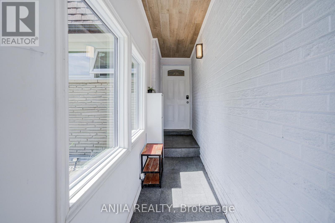
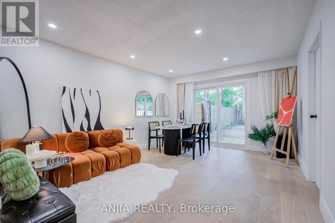
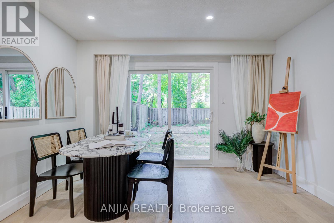
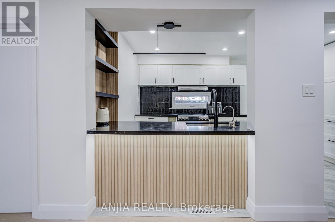
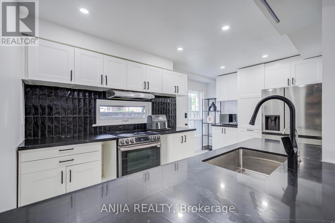
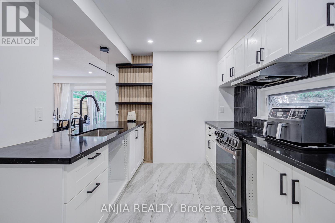
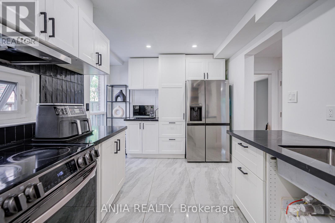
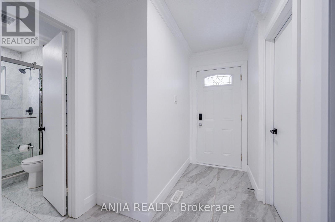
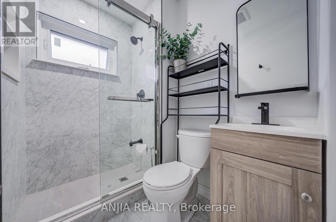
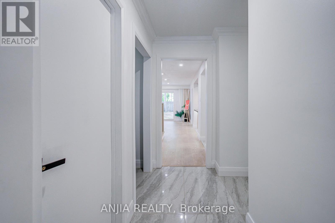
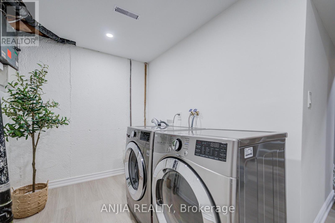
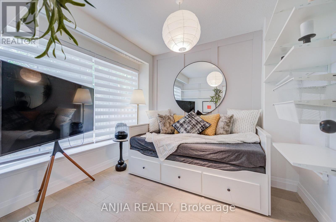
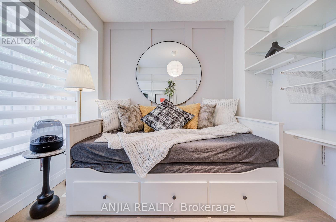
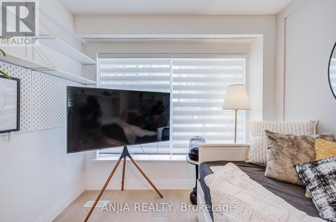
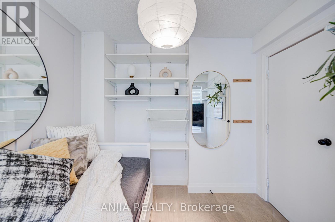
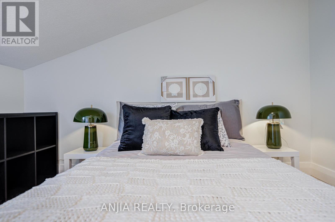
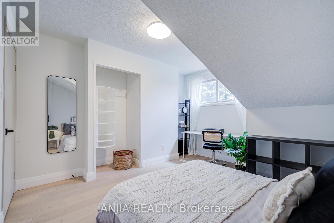
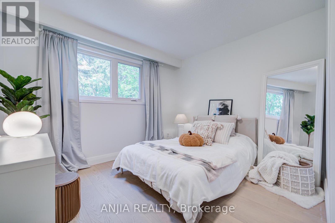
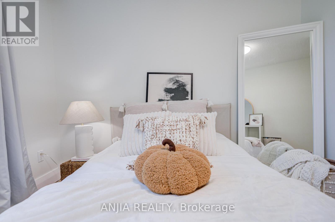
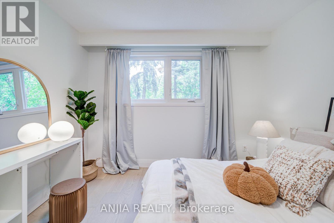
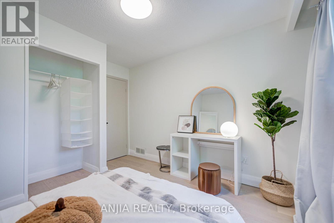
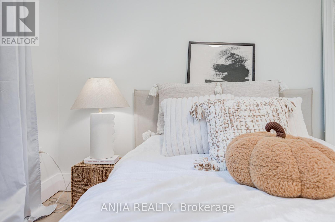
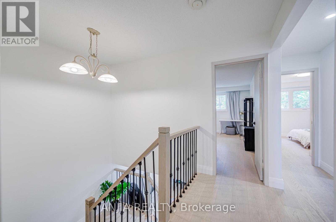
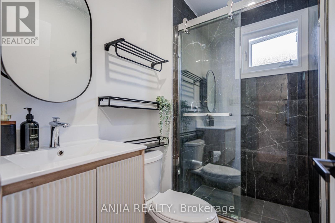
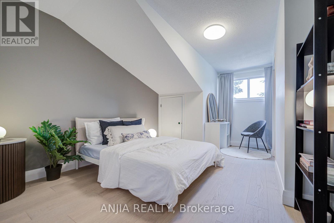
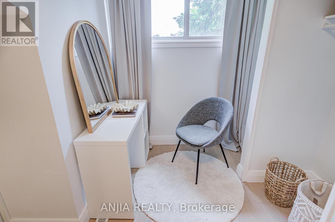
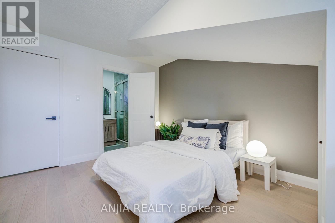
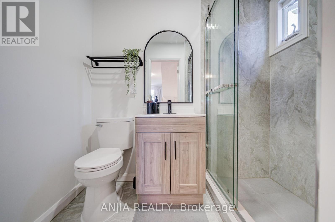
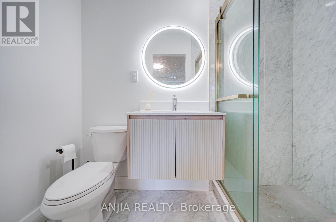
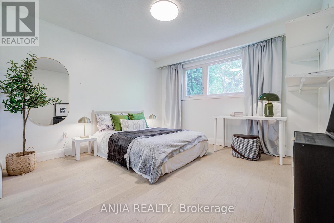
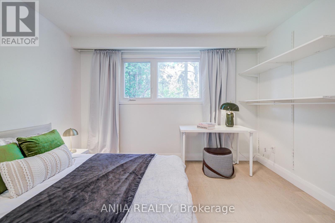
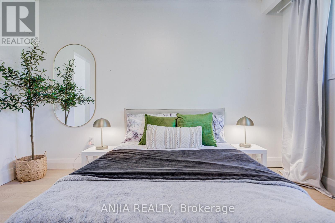
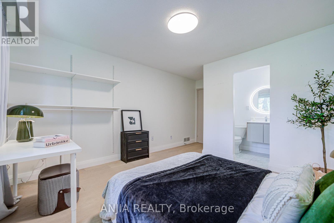
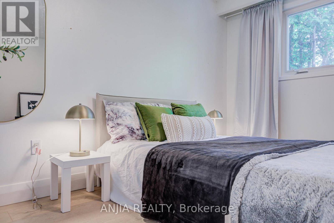
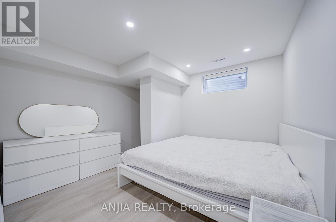
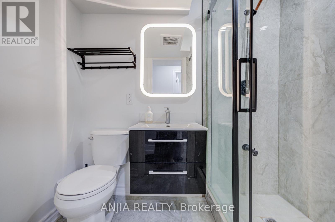
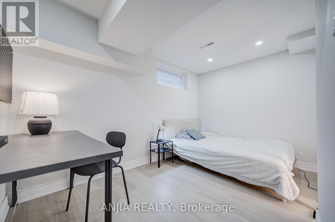
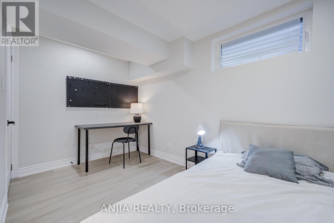
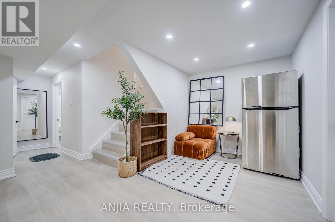
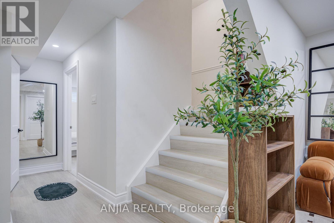
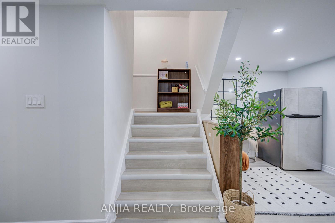
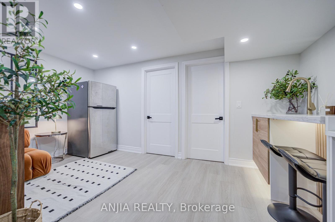
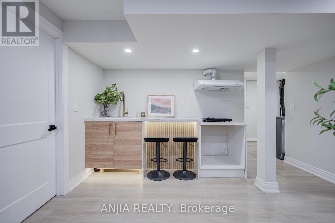
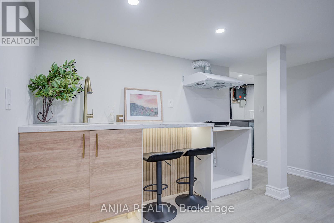
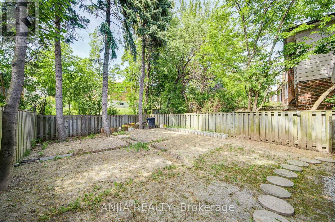
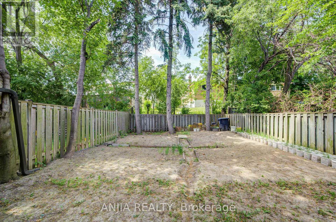
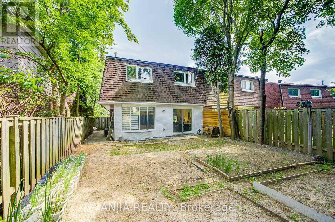
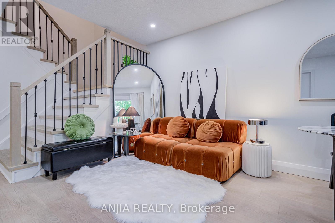
Located In One Of North York's Most Sought-After Top-Ranked School Districts! Exceptional Opportunity To Own A Fully Renovated Semi-Detached Home Within The Highly Desirable Highmount P.S, Highland M.S And A.Y. Jackson Secondary School Boundaries. Also Within Walking Distance To Cliffwood Public School Early French Immersion Program, Making This An Outstanding Choice For Families Seeking Top-Tier Education From Elementary Through High School. Extensively Updated Top To Bottom in Year 2023 & 2024: Furnace, A/C, Roof, Featuring Quality Finishes Throughout, Including Engineered Hardwood Flooring On Main And Second Floors, Modern Kitchen, Renovated Bathrooms, Fresh Paint. This Bright And Spacious Home Offers An Outstanding Layout With 6 Bedrooms Above Grade, Including 2 Bedrooms On The Main Floor And 4 Bedrooms On The Second Floor. Two Bedrooms Feature Ensuite Bathrooms, Providing Comfort And Privacy For Large Or Multi-Generational Families.The Finished Basement Features Vinyl Flooring, Multiple Rooms And A Kitchen. Separate Side Entrance Offers Excellent Flexibility For Extended Family Living Or Future Income Potential (Buyer To Verify). Enjoy The Enclosed Front Porch, Abundant Natural Light, Functional Living Spaces And A Rare Extended Driveway Offering Exceptional Parking Convenience For Up To 6 Vehicles Plus Garage Parking.. Conveniently Located Within Walking Distance To Seneca College, TTC, Parks, Community Centre, Shopping, Restaurants And Everyday Amenities. Minutes To Fairview Mall, Highways 401/404/DVP. Move-In Ready And Rarely Offered In This Prestigious School Community. (id:43681)
房源概要
| MLS® Number | C13246210 |
| 房源类型 | 民宅 |
| 社区名字 | Hillcrest Village |
| 附近的便利设施 | 公园, 公共交通, 学校 |
| 社区特征 | 社区活动中心 |
| 设备类型 | 热水器 |
| 特征 | 无地毯 |
| 总车位 | 5 |
| 租赁设备类型 | 热水器 |
详 情
| 浴室 | 5 |
| 地上卧房 | 6 |
| 地下卧室 | 3 |
| 总卧房 | 9 |
| 家电类 | 烘干机, Hood 电扇, 炉子, 洗衣机, 冰箱 |
| 地下室进展 | 已装修 |
| 地下室类型 | N/a (finished) |
| 施工种类 | Semi-detached |
| 空调 | 中央空调 |
| 外墙 | 砖 |
| Flooring Type | Ceramic, Hardwood, Vinyl |
| 地基类型 | 混凝土 |
| 供暖方式 | 天然气 |
| 供暖类型 | 压力热风 |
| 储存空间 | 2 |
| 内部尺寸 | 1500 - 2000 Sqft |
| 类型 | 独立屋 |
| 设备间 | 市政供水 |
车 位
| 附加车库 | |
| Garage |
土地
| 英亩数 | 无 |
| 土地便利设施 | 公园, 公共交通, 学校 |
| 污水道 | Sanitary Sewer |
| 土地深度 | 120 Ft ,10 In |
| 土地宽度 | 34 Ft ,3 In |
| 不规则大小 | 34.3 X 120.9 Ft ; As Per Mpac, Irregular, Narrows At Rear |
房 间
| 楼 层 | 类 型 | 长 度 | 宽 度 | 面 积 |
|---|---|---|---|---|
| 二楼 | 主卧 | 4.88 m | 3.66 m | 4.88 m x 3.66 m |
| 二楼 | 卧室 | 3.81 m | 3.66 m | 3.81 m x 3.66 m |
| 二楼 | 卧室 | 4.72 m | 3.35 m | 4.72 m x 3.35 m |
| 二楼 | 卧室 | 3.66 m | 3.35 m | 3.66 m x 3.35 m |
| Lower Level | 卧室 | 4.72 m | 3.66 m | 4.72 m x 3.66 m |
| Lower Level | 卧室 | 2.13 m | 1.83 m | 2.13 m x 1.83 m |
| Lower Level | 卧室 | 7.11 m | 3.66 m | 7.11 m x 3.66 m |
| 一楼 | 门厅 | 3.18 m | 1.14 m | 3.18 m x 1.14 m |
| 一楼 | 客厅 | 4.88 m | 3.76 m | 4.88 m x 3.76 m |
| 一楼 | 餐厅 | 4.88 m | 3.76 m | 4.88 m x 3.76 m |
| 一楼 | 厨房 | 4.83 m | 2.79 m | 4.83 m x 2.79 m |
| 一楼 | 卧室 | 2.89 m | 2.75 m | 2.89 m x 2.75 m |
| 一楼 | 卧室 | 4.52 m | 2.44 m | 4.52 m x 2.44 m |

The trademarks REALTOR®, REALTORS®, and the REALTOR® logo are controlled by The Canadian Real Estate Association (CREA) and identify real estate professionals who are members of CREA. The trademarks MLS®, Multiple Listing Service® and the associated logos are owned by The Canadian Real Estate Association (CREA) and identify the quality of services provided by real estate professionals who are members of CREA. The trademark DDF® is owned by The Canadian Real Estate Association (CREA) and identifies CREA's Data Distribution Facility (DDF®)
Toronto Real Estate Board
Anjia Realty
June 15 2026 03:56:50
