
91 Alton Avenue Toronto (South Riverdale), Ontario M4L 2M3


$899,999
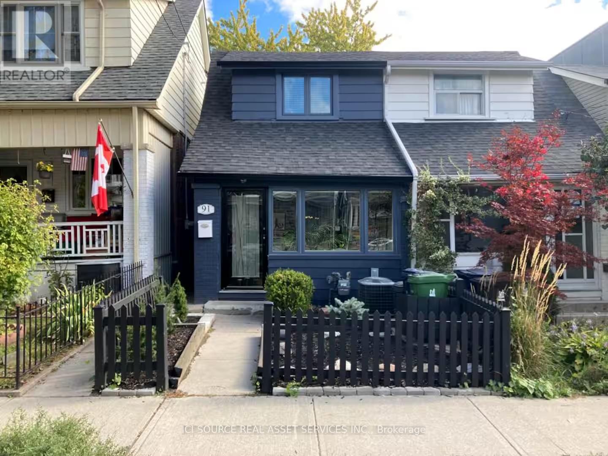
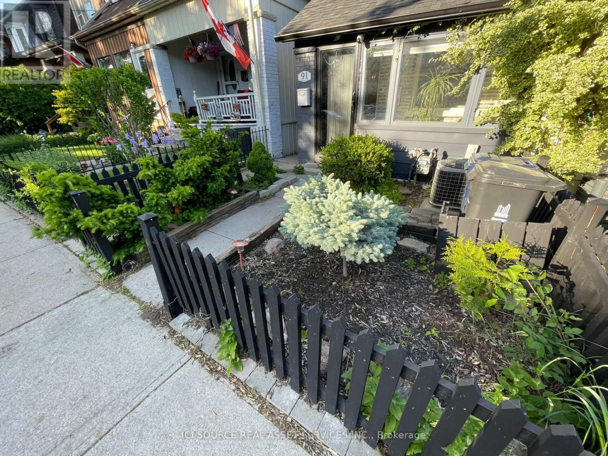
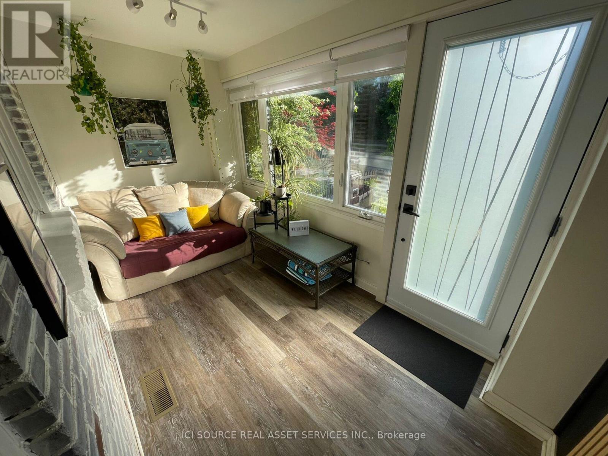
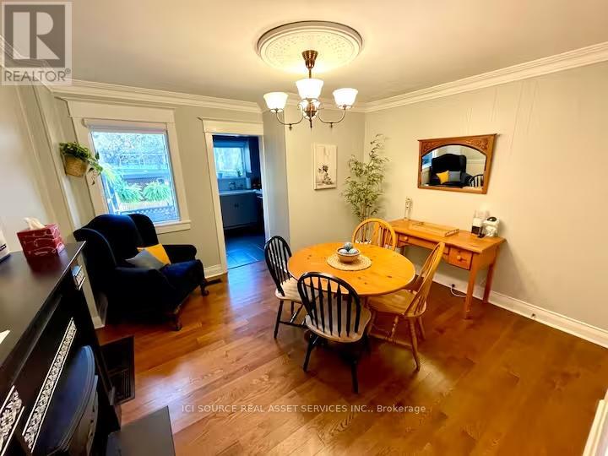
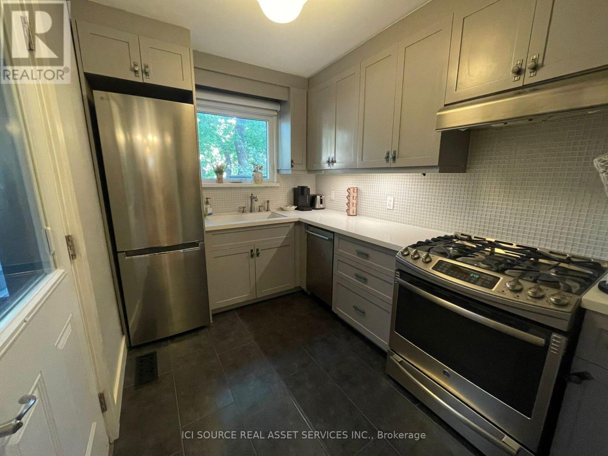
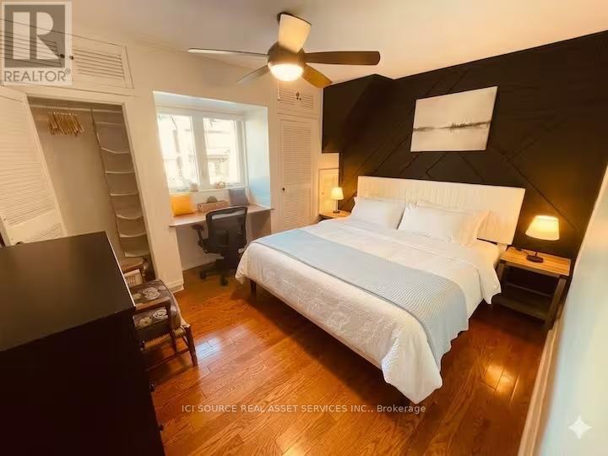
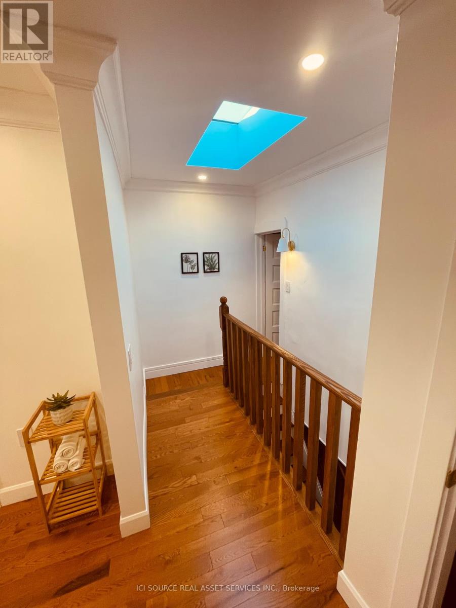
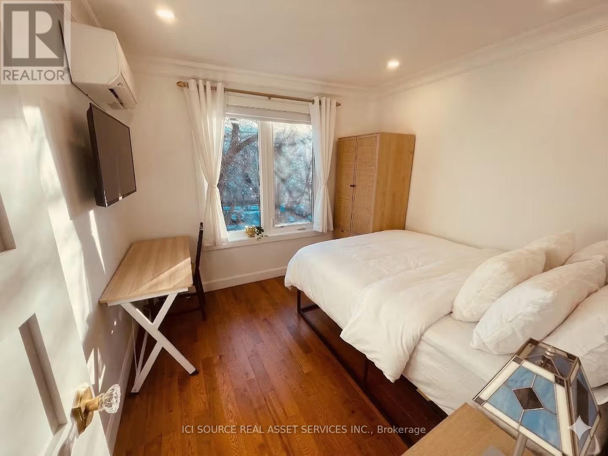
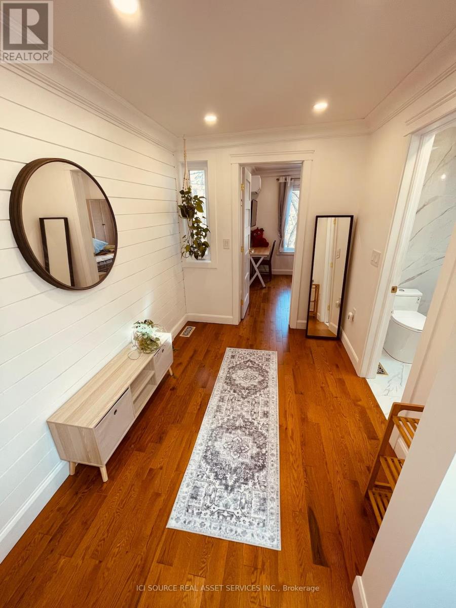
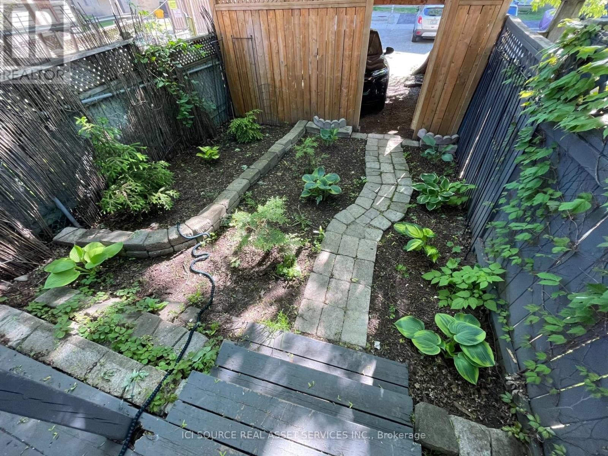
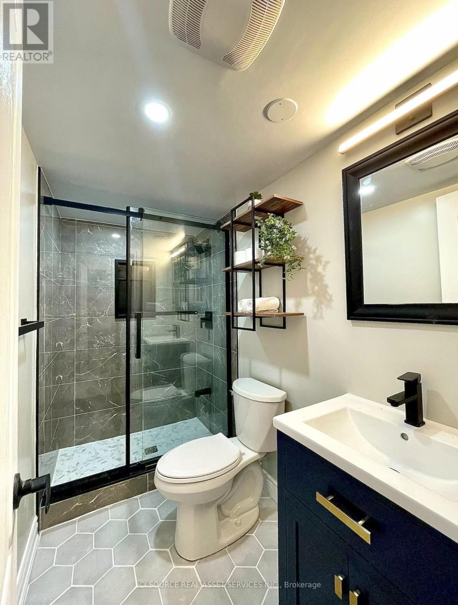
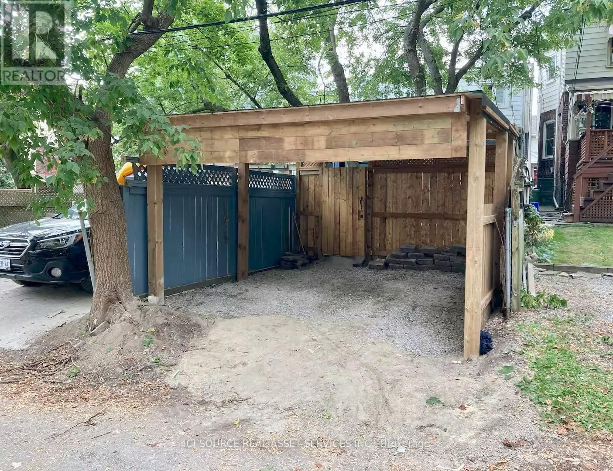
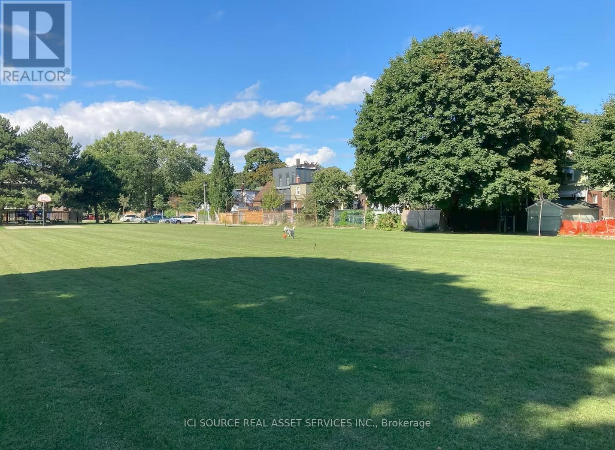
Welcome to Leslieville! This semi-detached home sits in the heart of the neighborhood steps away from Greenwood Park. Key Upgrades & Features:March 2026: Premium, fully-permitted second-floor structural addition (~100 extra sq ft) featuring a custom bathroom, architectural skylights, dedicated mini-split climate control, low-maintenance aluminum siding, and a completely new roofing system. Roofing: New flat roof (2026) and new shingled roof (2022).Basement (2024): Partially finished with a brand-new 3-piece bathroom. Mechanicals & Interior: New furnace (2024), new front door (2022), and zebra blinds (2022/2025).Kitchen & Parking: New fridge (2026), new dishwasher (2022), plus a parking spot + carport (2022). Home inspection report available upon request. *For Additional Property Details Click The Brochure Icon Below* (id:43681)
房源概要
| MLS® Number | E13246294 |
| 房源类型 | 民宅 |
| 社区名字 | South Riverdale |
| 特征 | Lane |
| 总车位 | 1 |
详 情
| 浴室 | 2 |
| 地上卧房 | 2 |
| 总卧房 | 2 |
| 家电类 | 烤箱 - Built-in |
| 地下室进展 | 部分完成 |
| 地下室类型 | N/a (partially Finished) |
| 施工种类 | Semi-detached |
| 空调 | 中央空调 |
| 外墙 | 铝壁板 |
| 地基类型 | 水泥 |
| 供暖方式 | 天然气 |
| 供暖类型 | 压力热风 |
| 储存空间 | 2 |
| 内部尺寸 | 700 - 1100 Sqft |
| 类型 | 独立屋 |
| 设备间 | 市政供水 |
车 位
| Carport | |
| Garage |
土地
| 英亩数 | 无 |
| 污水道 | Sanitary Sewer |
| 土地深度 | 108 Ft ,8 In |
| 土地宽度 | 13 Ft ,9 In |
| 不规则大小 | 13.8 X 108.7 Ft |
房 间
| 楼 层 | 类 型 | 长 度 | 宽 度 | 面 积 |
|---|---|---|---|---|
| 二楼 | 卧室 | 3.76 m | 3.68 m | 3.76 m x 3.68 m |
| 二楼 | 第二卧房 | 2.74 m | 3.02 m | 2.74 m x 3.02 m |
| 地下室 | 娱乐,游戏房 | 3.76 m | 4.92 m | 3.76 m x 4.92 m |
| 地下室 | 洗衣房 | 2.33 m | 2.73 m | 2.33 m x 2.73 m |
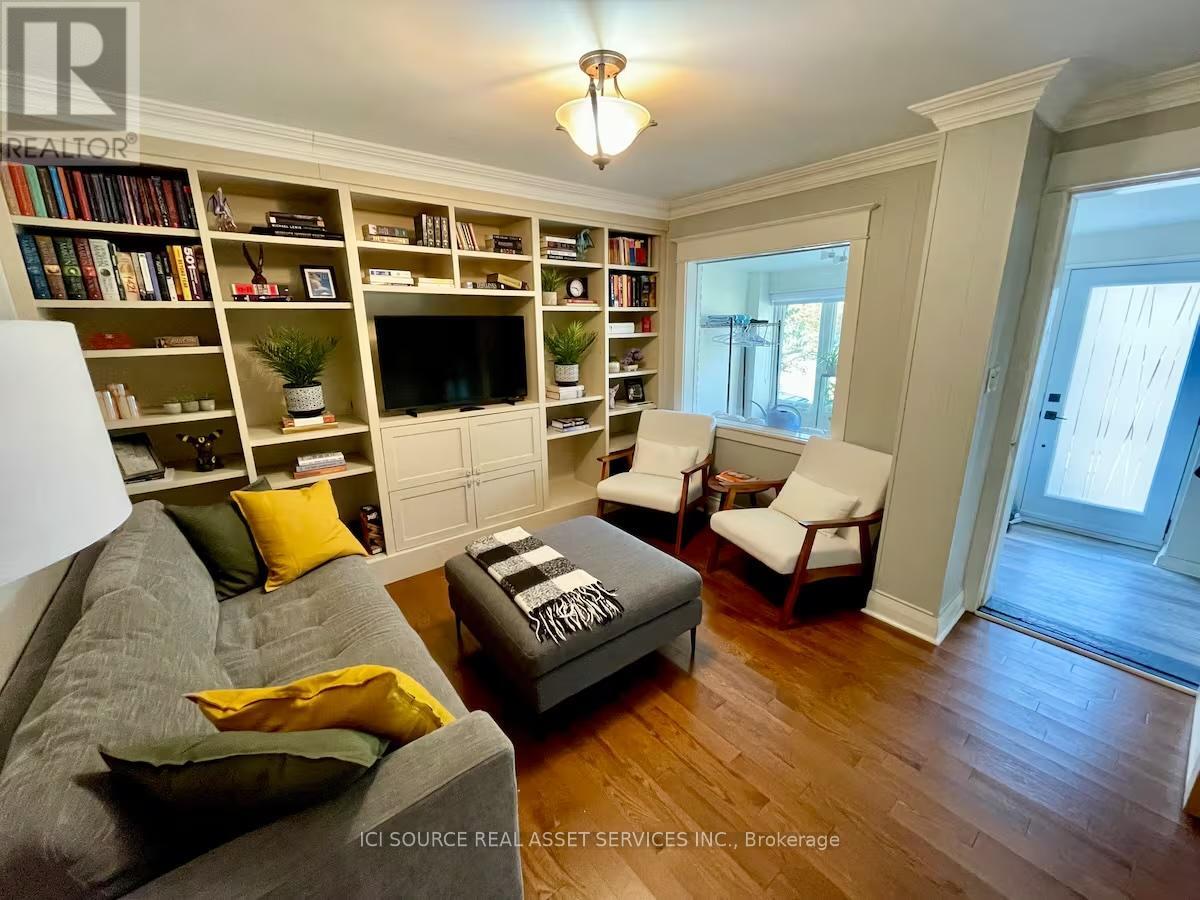
| 一楼 | 客厅 | 3.76 m | 4.76 m | 3.76 m x 4.76 m |
| 一楼 | 餐厅 | 3.76 m | 3.46 m | 3.76 m x 3.46 m |
| 一楼 | 厨房 | 2.23 m | 3.49 m | 2.23 m x 3.49 m |
设备间
| 有线电视 | 可用 |
| 配电箱 | 已安装 |
| 污水道 | 已安装 |
https://www.realtor.ca/real-estate/29858663/91-alton-avenue-toronto-south-riverdale-south-riverdale

The trademarks REALTOR®, REALTORS®, and the REALTOR® logo are controlled by The Canadian Real Estate Association (CREA) and identify real estate professionals who are members of CREA. The trademarks MLS®, Multiple Listing Service® and the associated logos are owned by The Canadian Real Estate Association (CREA) and identify the quality of services provided by real estate professionals who are members of CREA. The trademark DDF® is owned by The Canadian Real Estate Association (CREA) and identifies CREA's Data Distribution Facility (DDF®)
Toronto Real Estate Board
Ici Source Real Asset Services Inc.
June 30 2026 03:02:15
