
8036 Wellington Rd 7 Moorefield, Ontario N0G 2K0


$1,675,000
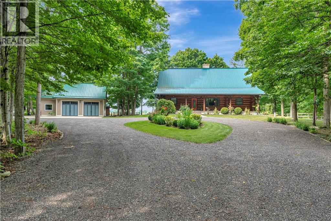
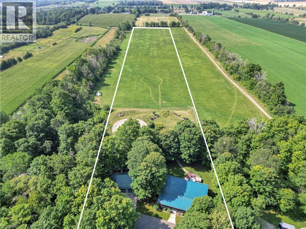
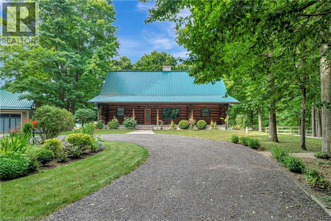
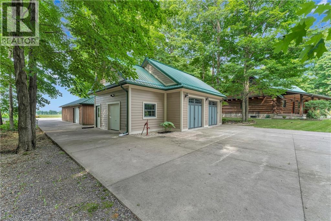
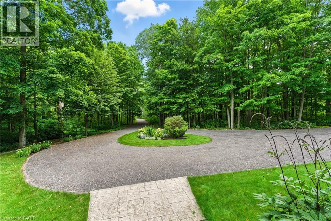
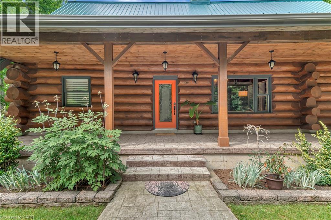
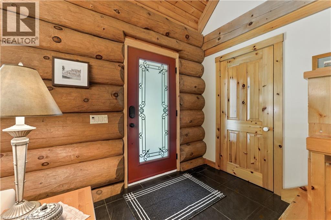
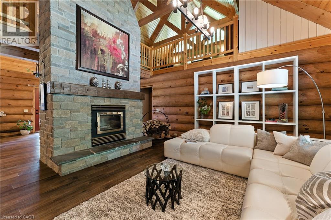
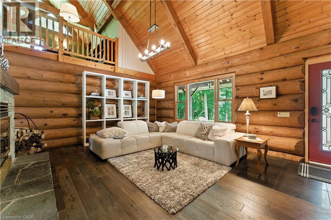
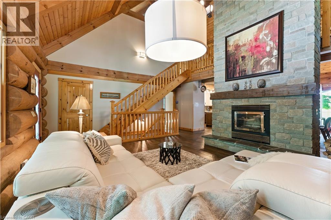
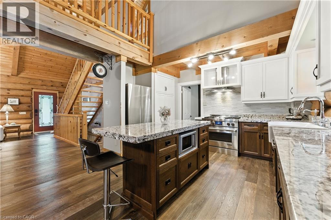
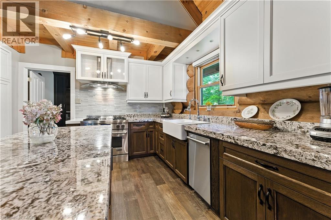
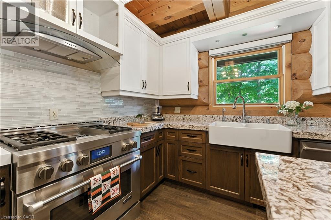
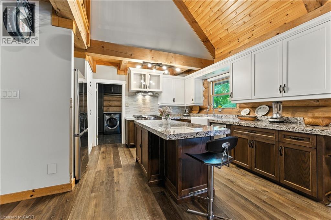
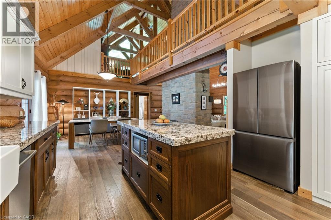
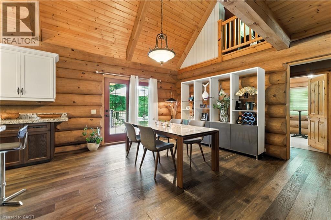
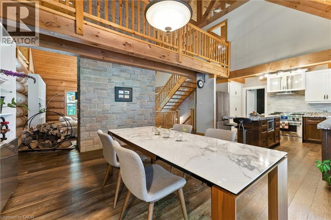
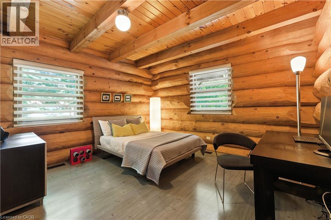
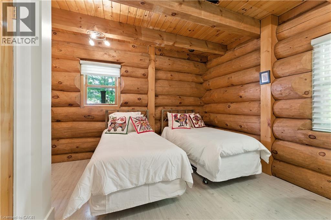
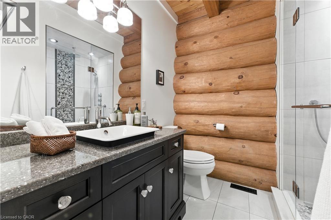
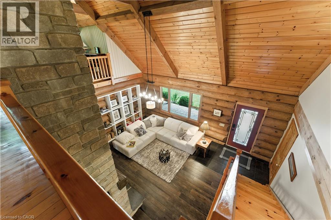
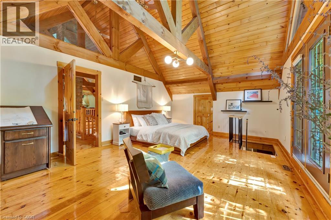
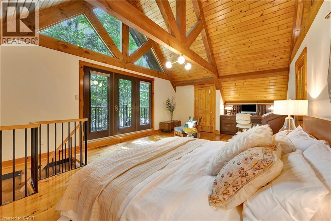
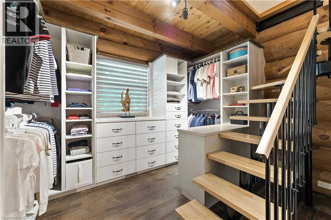
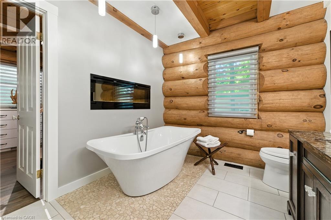
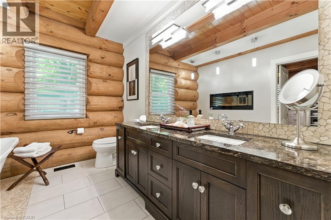
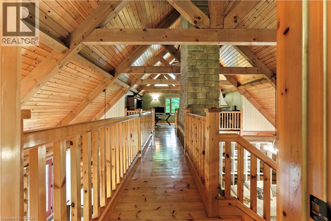
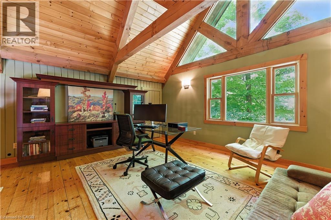
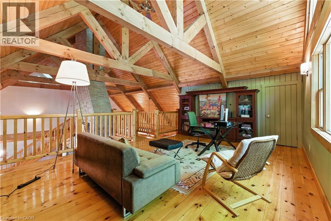
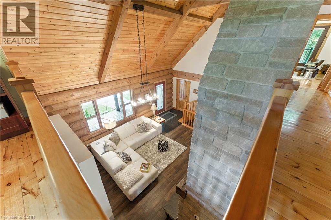
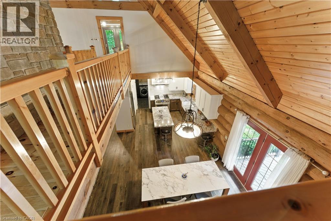
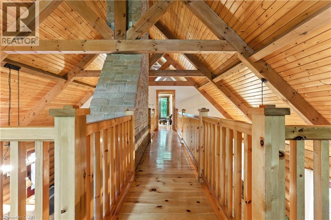
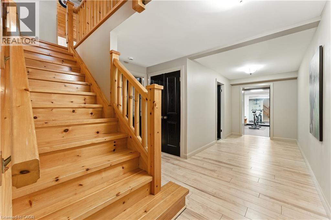
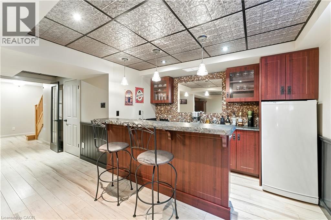
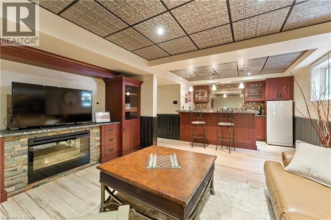
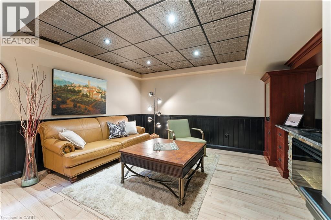
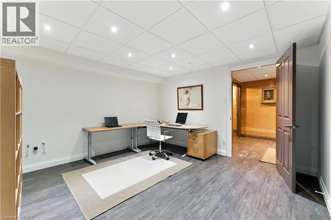
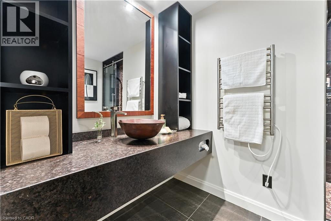
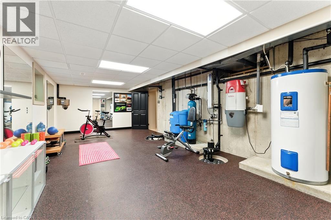
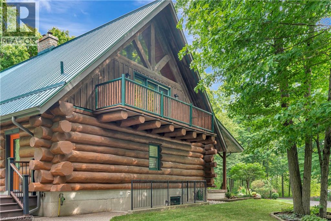
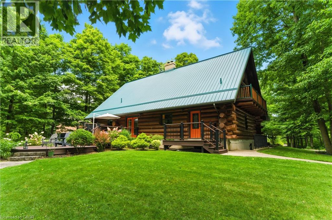
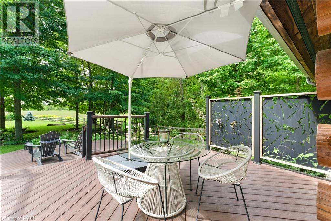
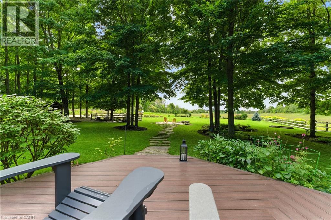
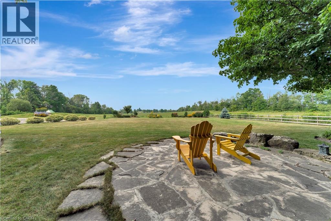
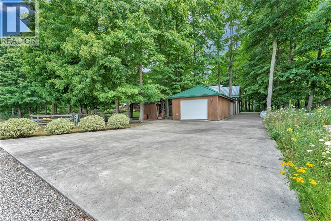
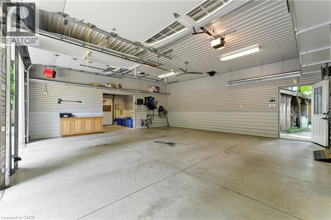
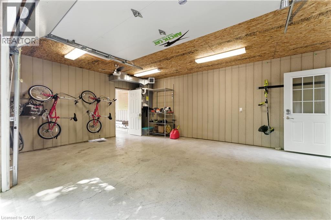
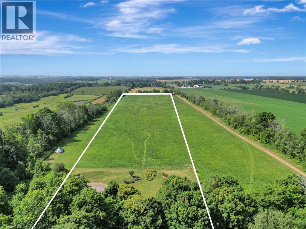
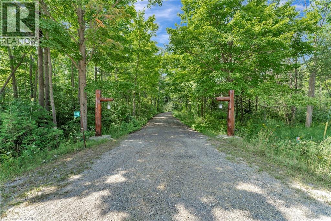
Spectacular 10 Acre Country Retreat just 5 minutes from Drayton & 15+ minutes to Elora, Guelph & KW. Welcome to this stunning log home where rustic charm meets modern elegance. Set on a picturesque property surrounded by 2-3 acres of wooded land, this residence offers the perfect blend of tranquility & convenience. Inside, you’re greeted by soaring cathedral ceilings that flow through the open-concept kitchen, living, & dining areas. The interior showcases high-end finishes throughout. The kitchen features granite countertops, upgraded appliances, beautiful backyard views & a seamless connection to the dining & living spaces, making it ideal for entertaining. At the heart of the home is a striking floor-to-ceiling stone fireplace that creates a warm, inviting ambiance & naturally connects the main living area with the upstairs loft-like family room & primary suite. The primary suite includes a private outdoor balcony, walk-in closet & luxurious ensuite. With two bedrooms on the main floor & the private master retreat upstairs, this home provides flexibility for families of all sizes. The fully finished basement extends your living space with a wet bar/family room, bedroom/office, gym, full bathroom, & a convenient separate entrance. Step outside to your own private oasis. The two tiered backyard deck is framed by lush gardens and features a dedicated, hardwired space ready for a hot tub. This professionally landscaped property features two impressive outbuildings, 882 sq. ft. and 588 sq. ft. (heated). The large turning circle at the back of the outbuildings provides additional parking space, room for trailers, RVs, etc. The 4-5 acres of CLEARED land is perfect for a hobby farm (livestock) & is often visited by deer. 115k+ in recent upgrades including new drilled well, generator, furnace, recycled asphalt driveway, and much more! This private country retreat offers space, style, and serenity—all just minutes from convenience. The lifestyle you’ve been dreaming of! (id:43681)
房源概要
| MLS® Number | 40836614 |
| 房源类型 | 民宅 |
| 社区特征 | 安静的区域 |
| 特征 | Conservation/green Belt, Country Residential, Sump Pump, 自动车库门 |
| 总车位 | 13 |
详 情
| 浴室 | 3 |
| 地上卧房 | 3 |
| 地下卧室 | 1 |
| 总卧房 | 4 |
| 家电类 | Central Vacuum, 洗碗机, 烘干机, 微波炉, 冰箱, Water Softener, Water Purifier, 洗衣机, Garage Door Opener |
| 地下室进展 | 已装修 |
| 地下室类型 | 全完工 |
| 施工日期 | 1993 |
| 建材 | 木头 Frame |
| 施工种类 | 独立屋 |
| 空调 | 中央空调 |
| 外墙 | 木头, Log |
| 壁炉燃料 | 电,wood |
| 壁炉 | 有 |
| Fireplace Total | 2 |
| 壁炉类型 | 其他-见备注,other - See Remarks |
| 供暖方式 | Propane |
| 供暖类型 | 压力热风 |
| 储存空间 | 2 |
| 内部尺寸 | 3913 Sqft |
| 类型 | 独立屋 |
| 设备间 | Drilled Well |
车 位
| Detached Garage |
土地
| 英亩数 | 有 |
| Landscape Features | Landscaped |
| 污水道 | Septic System |
| 土地宽度 | 200 Ft |
| 不规则大小 | 9.85 |
| Size Total | 9.85 Ac|10 - 24.99 Acres |
| 规划描述 | Agricultural |
房 间
| 楼 层 | 类 型 | 长 度 | 宽 度 | 面 积 |
|---|---|---|---|---|
| 二楼 | 家庭房 | 19'1'' x 14'1'' | ||
| 二楼 | 主卧 | 23'5'' x 15'2'' | ||
| 地下室 | Storage | 13'3'' x 6'7'' | ||
| 地下室 | Storage | 13'8'' x 6'11'' | ||
| 地下室 | Exercise Room | 25'0'' x 15'0'' | ||
| 地下室 | 娱乐室 | 17'8'' x 13'9'' | ||
| 地下室 | 三件套卫生间 | 10'9'' x 9'1'' | ||
| 地下室 | 卧室 | 13'4'' x 12'5'' | ||
| 一楼 | 其它 | 15'2'' x 11'2'' | ||
| 一楼 | 三件套卫生间 | 15'2'' x 8'10'' | ||
| 一楼 | 三件套卫生间 | 8'10'' x 6'10'' | ||
| 一楼 | 卧室 | 13'10'' x 14'3'' | ||
| 一楼 | 卧室 | 13'10'' x 12'3'' | ||
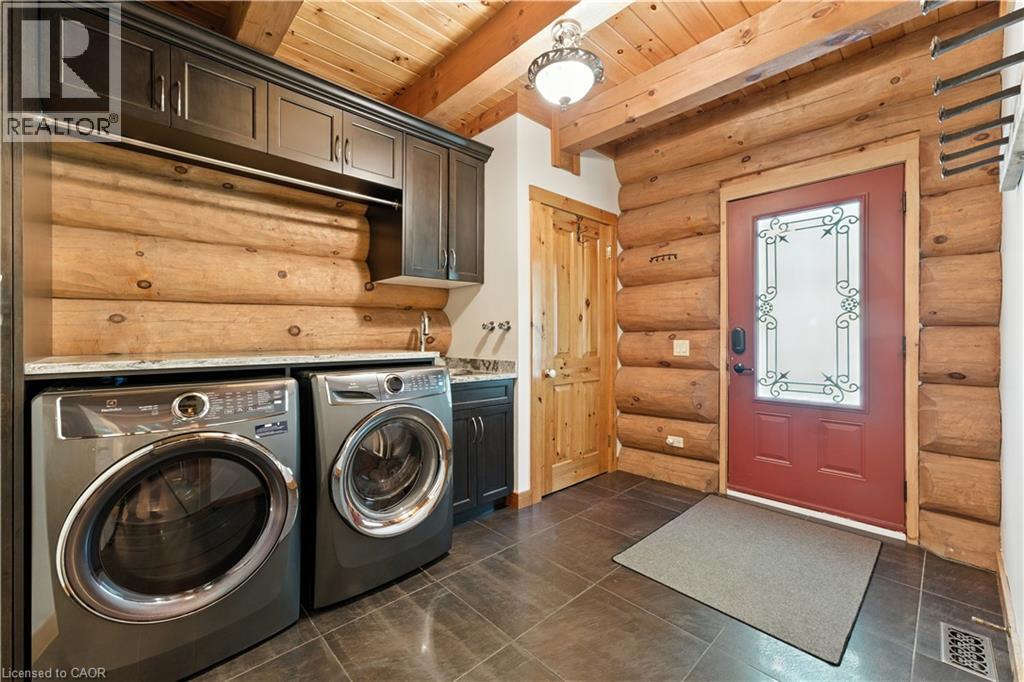
| 一楼 | 洗衣房 | 11'7'' x 10'6'' | ||
| 一楼 | 餐厅 | 15'0'' x 12'0'' | ||
| 一楼 | 厨房 | 14'0'' x 15'0'' | ||
| 一楼 | 客厅 | 21'4'' x 18'1'' |
https://www.realtor.ca/real-estate/29858697/8036-wellington-rd-7-moorefield

The trademarks REALTOR®, REALTORS®, and the REALTOR® logo are controlled by The Canadian Real Estate Association (CREA) and identify real estate professionals who are members of CREA. The trademarks MLS®, Multiple Listing Service® and the associated logos are owned by The Canadian Real Estate Association (CREA) and identify the quality of services provided by real estate professionals who are members of CREA. The trademark DDF® is owned by The Canadian Real Estate Association (CREA) and identifies CREA's Data Distribution Facility (DDF®)
REALTORS® Association of Hamilton-Burlington
Royal LePage Wolle Realty
June 08 2026 07:01:37
