
81 Mcgill Road Mount Pleasant, Ontario N0E 1K0


$2,649,900
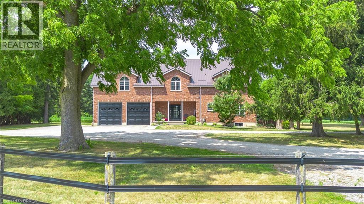
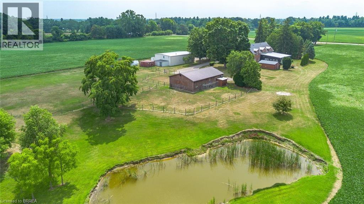
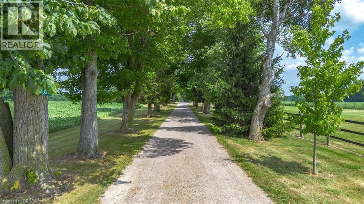
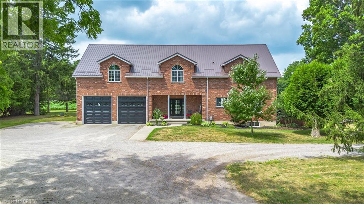
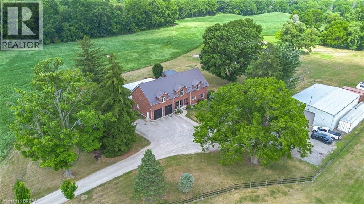
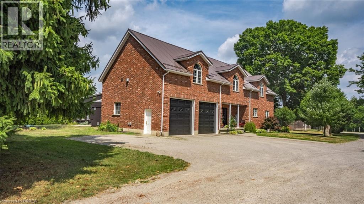
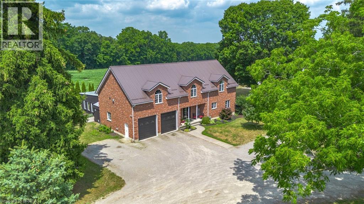
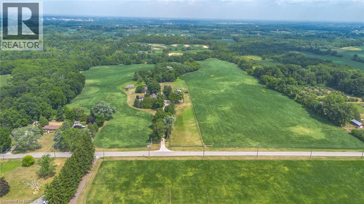
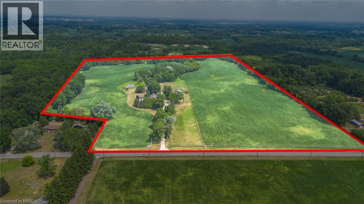
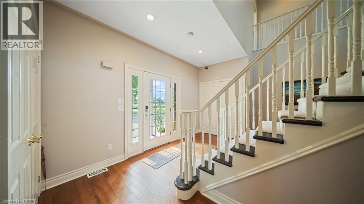
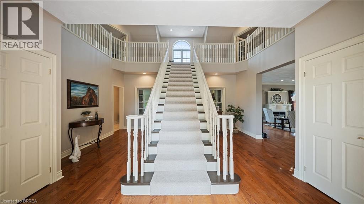
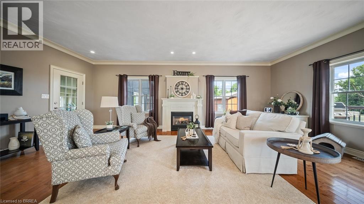
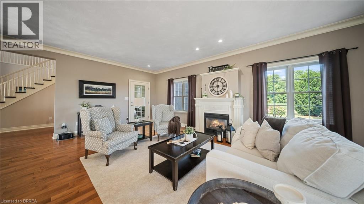
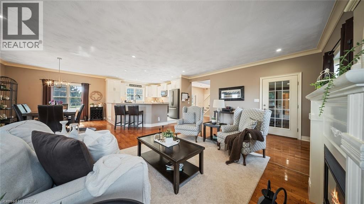
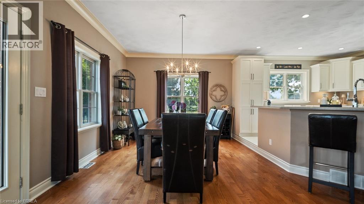
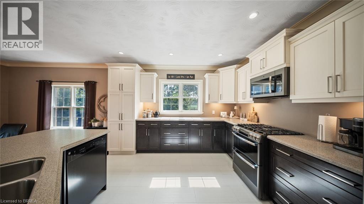
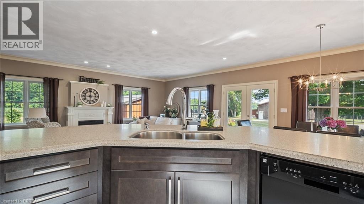
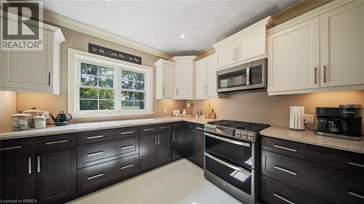
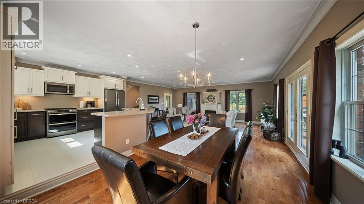
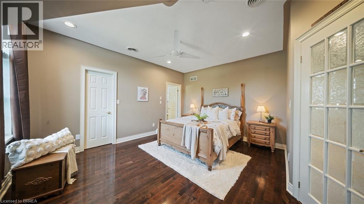
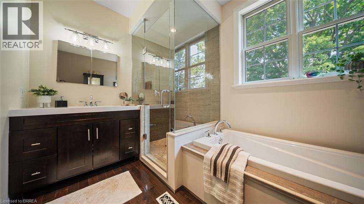
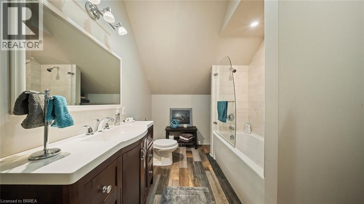
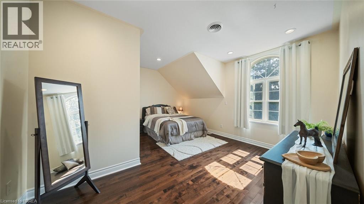
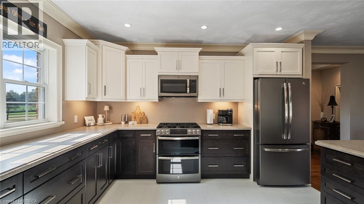
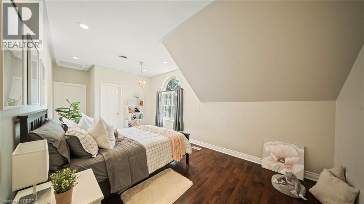
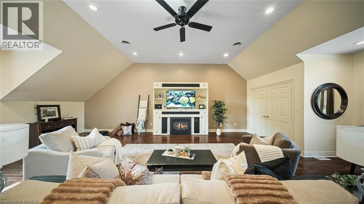
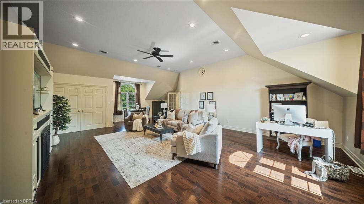
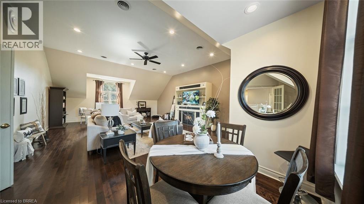
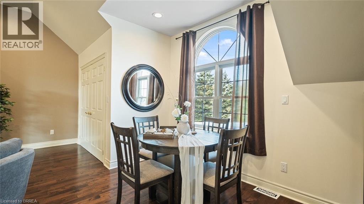
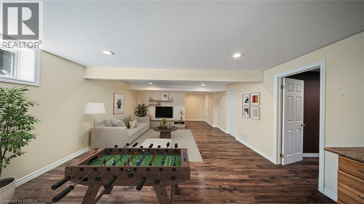
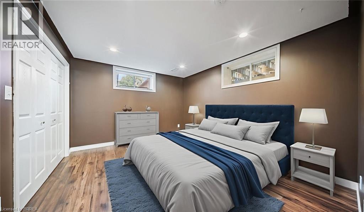
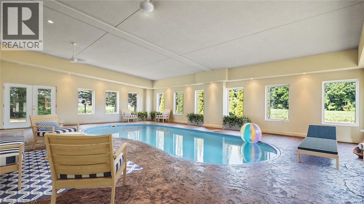
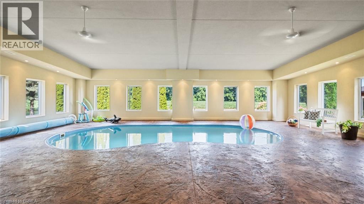
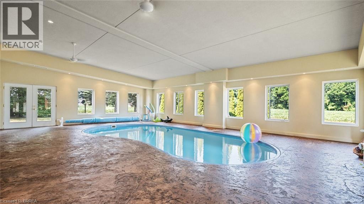
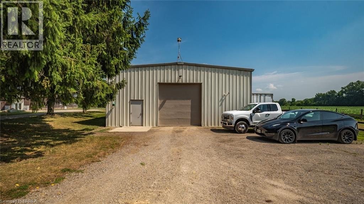
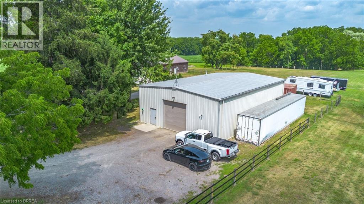
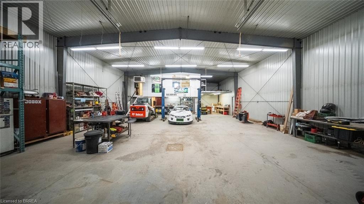
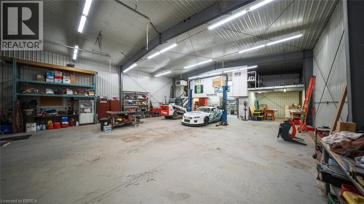
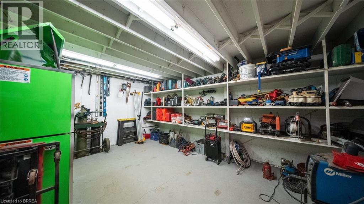
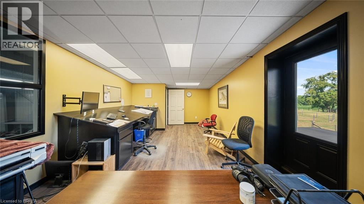
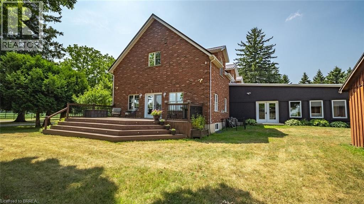
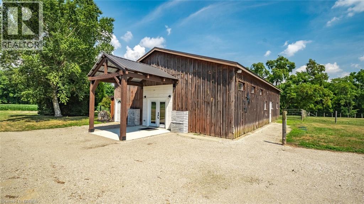
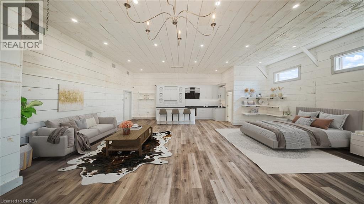
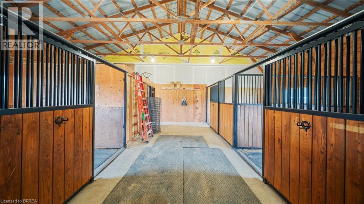
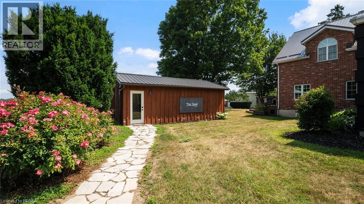
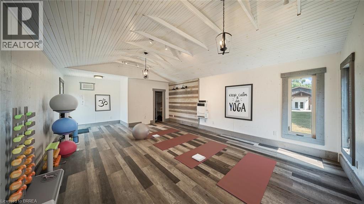
An exceptional farm located on prime agricultural land of 53 acres in the County of Brant. The 2001 Red Brick two story home is move in ready and shows beautifully. Updated with new kitchen (2018),upper floor baths ( 2017), basement bath (2024), upper hardwood floors (2019), roof (steel) furnace and air ( 2019), owned hot water tank ( 2021), well 2008. Main floor is open concept great room /dining and kitchen with pot lights, upgraded stainless appliances, counters, island and double sink. hardwood and tile floors, high ceilings, big windows , gas fireplace, french doors to deck. 2pc bath on this floor and storage pantry. Double closets. Entrance to double garage. Grand stair case to upper floor where you will love the huge family room with gas fireplace and entertainment centre, tucked away laundry area, room for card table and office area in this big room with vaulted ceilings.. Three spacious bedrooms. Primary with walk in closet and lovely four piece ensuite. 4pc family bath. Round top windows throughout his level that allow wonderful views ! recreation room, 3pc bath and fourth bedroom in basement. Lots of storage. A completely self contained addition contains a gorgeous inground saltwater pool room with stamped concrete heated floors, windows all the way around, french doors , vaulted ceilings and top of the line HRV system which prevents any condensation and keeps the temperature even. What a great exercise option, family gatherings, pool parties and just to enjoy being in a resort like atmosphere at your own home. Separate 60 x 40' steel workshop with second floor office. Air conditioned and cooled. Two piece bath. 33 x 32' building can be utilized as a guest cottage, second family living, permitted for store or office , has tall ceilings, white washed walls and 2pc bath ( easy to add a shower..) this building has its own furnace with air. and its own septic.. Small finished building for exercise or office. Pond and fenced paddocks. Three box stalls. (id:43681)
房源概要
| MLS® Number | 40759030 |
| 房源类型 | 民宅 |
| 附近的便利设施 | 医院, 礼拜场所 |
| Communication Type | High Speed Internet |
| 社区特征 | 安静的区域, 社区活动中心, School Bus |
| 设备类型 | 没有 |
| 特征 | Southern Exposure, Crushed Stone Driveway, Country Residential, Sump Pump, 自动车库门 |
| 总车位 | 8 |
| 泳池类型 | Inground Pool |
| 租赁设备类型 | 没有 |
| 结构 | 棚, Barn |
| View Type | View Of Water |
详 情
| 浴室 | 4 |
| 地上卧房 | 3 |
| 地下卧室 | 1 |
| 总卧房 | 4 |
| 家电类 | Central Vacuum, 洗碗机, 烘干机, 冰箱, Water Purifier, 洗衣机, 嵌入式微波炉, Gas 炉子(s), Hood 电扇, Garage Door Opener |
| 建筑风格 | 平房 |
| 地下室进展 | 已装修 |
| 地下室类型 | 全完工 |
| 施工日期 | 2006 |
| 施工种类 | 独立屋 |
| 空调 | 中央空调 |
| 外墙 | 砖, 乙烯基壁板 |
| Fire Protection | Smoke Detectors |
| 壁炉燃料 | 电 |
| 壁炉 | 有 |
| Fireplace Total | 1 |
| 壁炉类型 | Roughed In,other - See Remarks |
| 地基类型 | 混凝土浇筑 |
| 客人卫生间(不包含洗浴) | 1 |
| 供暖方式 | 天然气 |
| 供暖类型 | 压力热风 |
| 储存空间 | 1 |
| 内部尺寸 | 4423 Sqft |
| 类型 | 独立屋 |
| 设备间 | Dug Well |
车 位
| Detached Garage |
土地
| 入口类型 | Road Access |
| 英亩数 | 有 |
| 围栏类型 | 部分围栏 |
| 土地便利设施 | 医院, 宗教场所 |
| 污水道 | Septic System |
| 不规则大小 | 53 |
| Size Total | 53 Ac|50 - 100 Acres |
| 规划描述 | A,nh |
房 间
| 楼 层 | 类 型 | 长 度 | 宽 度 | 面 积 |
|---|---|---|---|---|
| 二楼 | 主卧 | 13'10'' x 14'9'' | ||
| 二楼 | 四件套主卧浴室 | Measurements not available | ||
| 二楼 | 大型活动室 | 19'10'' x 24'11'' | ||
| 二楼 | 四件套浴室 | Measurements not available | ||
| 二楼 | 卧室 | 16'5'' x 13'11'' | ||
| Lower Level | 卧室 | 11'9'' x 12'4'' | ||
| Lower Level | 三件套卫生间 | Measurements not available | ||
| Lower Level | 娱乐室 | 23'7'' x 16'4'' | ||
| 一楼 | 门厅 | 18'6'' x 17'3'' | ||
| 一楼 | 厨房 | 12'11'' x 12'6'' | ||
| 一楼 | 餐厅 | 10'7'' x 12'6'' | ||
| 一楼 | 客厅 | 25'4'' x 16'8'' | ||
| 一楼 | 两件套卫生间 | Measurements not available | ||
| 一楼 | Pantry | Measurements not available | ||
| 一楼 | Sunroom | 38'10'' x 41'6'' | ||
| 一楼 | 卧室 | 22'0'' x 10'4'' |
设备间
| 有线电视 | 可用 |
| 配电箱 | 可用 |
| 天然气 | 可用 |
| Telephone | 可用 |
https://www.realtor.ca/real-estate/28726266/81-mcgill-road-mount-pleasant

The trademarks REALTOR®, REALTORS®, and the REALTOR® logo are controlled by The Canadian Real Estate Association (CREA) and identify real estate professionals who are members of CREA. The trademarks MLS®, Multiple Listing Service® and the associated logos are owned by The Canadian Real Estate Association (CREA) and identify the quality of services provided by real estate professionals who are members of CREA. The trademark DDF® is owned by The Canadian Real Estate Association (CREA) and identifies CREA's Data Distribution Facility (DDF®)
Brantford Regional Real Estate Assn Inc
Century 21 Heritage Group Ltd
September 09 2026 03:43:43
