
27 Ida Jane Grove Whitchurch-Stouffville (Stouffville), Ontario L4A 0S3


$1,050,000
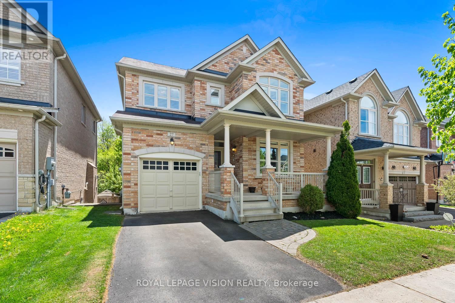
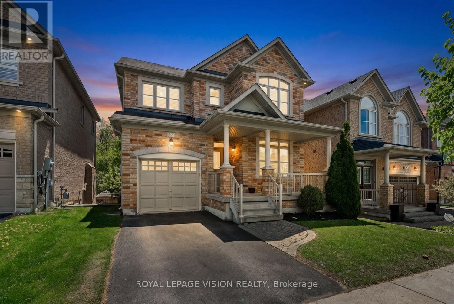
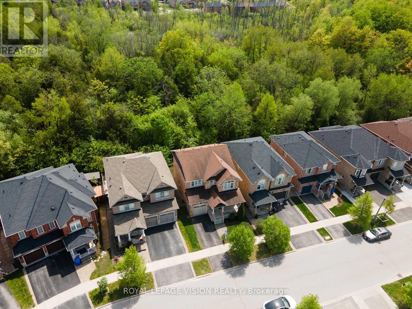
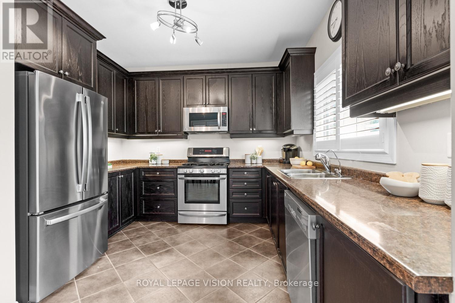
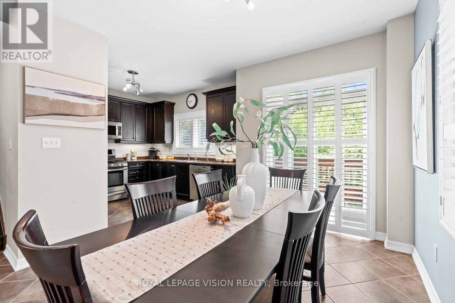
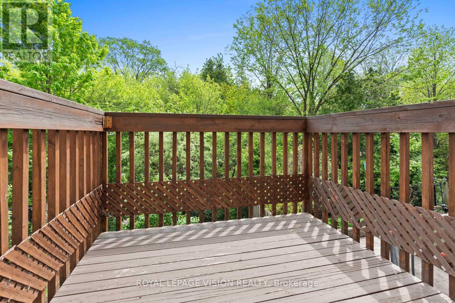
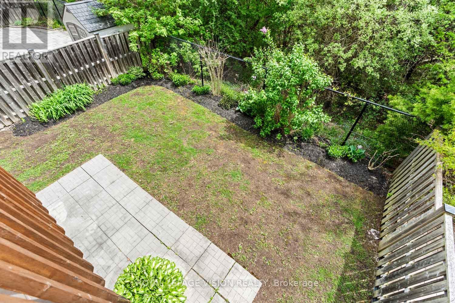
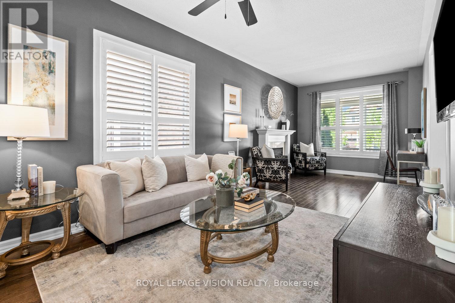
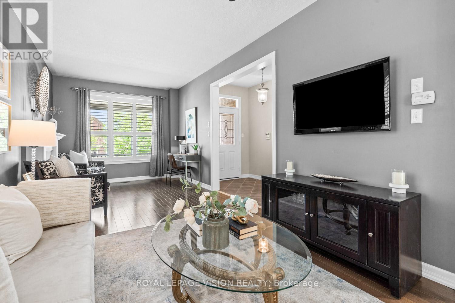
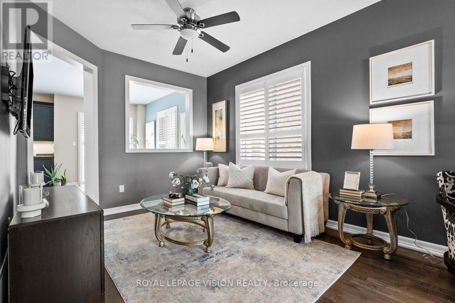
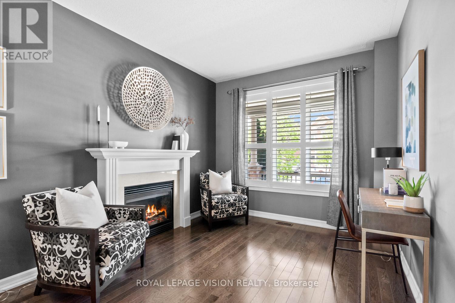
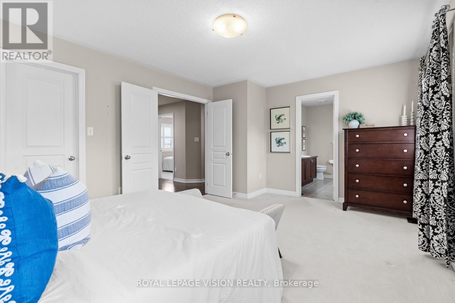
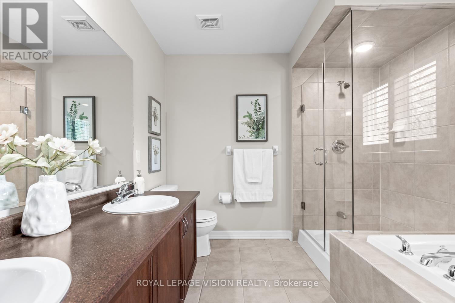
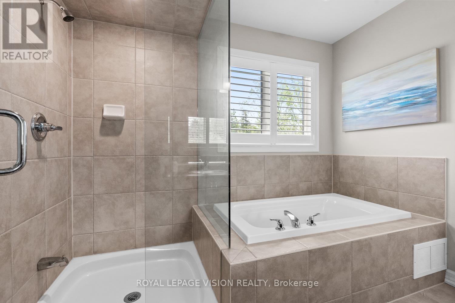
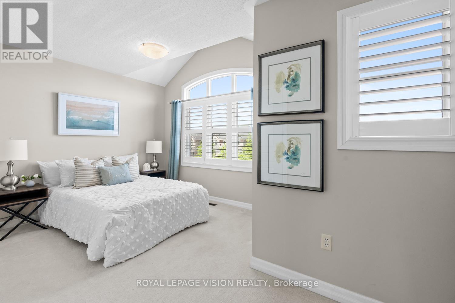
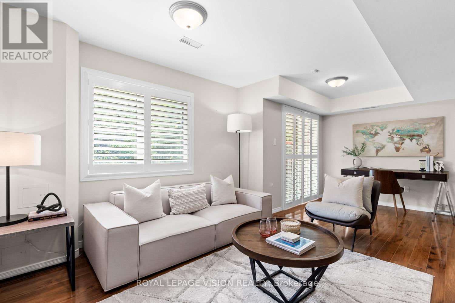
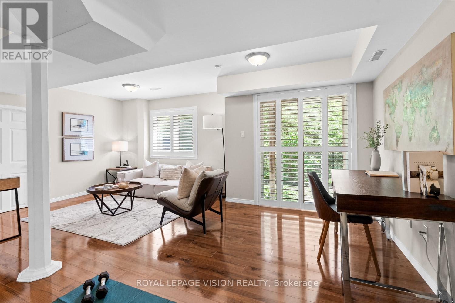
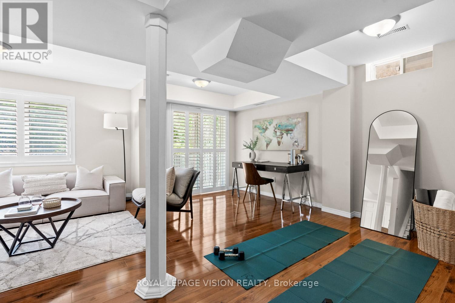
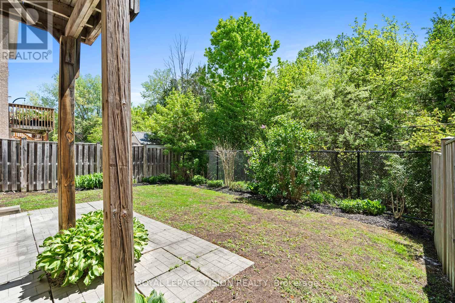
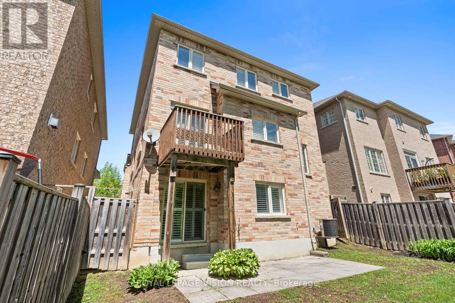
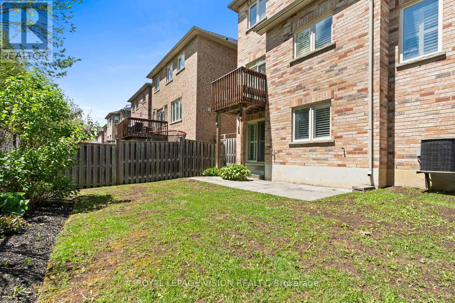
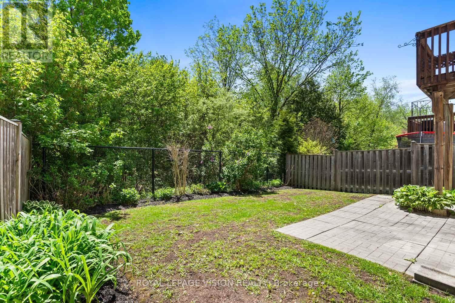
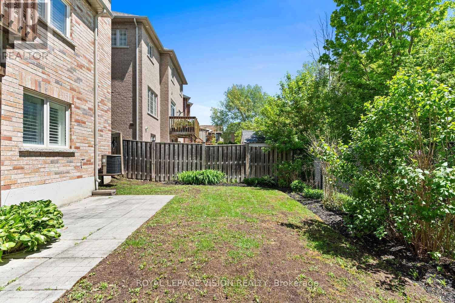
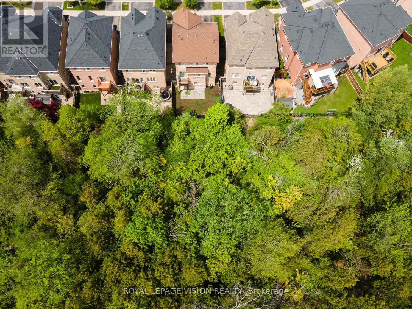
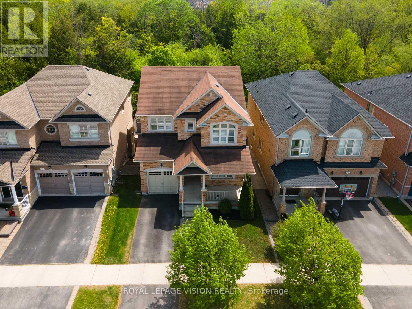
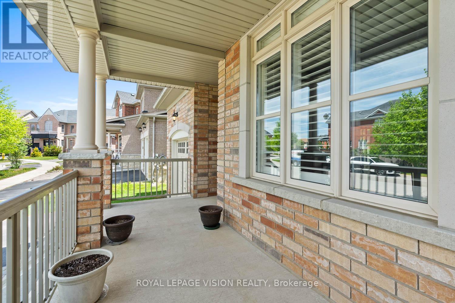
BACKING ONTO RAVINE... You will love this beautiful detached 3-bedroom, 3-washroom home nestled on a quiet cul-de-sac in a highly sought-after community, offering the perfect blend of comfort, nature, and convenience. Backing onto peaceful forested green space with no rear neighbours, enjoy your own private retreat and scenic views year-round. The fully fenced backyard creates a safe and inviting space for children, pets, and outdoor entertaining. Step inside to discover a functional layout ideal for everyday living, featuring bright and spacious principal rooms and a partially finished walkout basement offering additional living space and future potential. The walkout design provides flexibility for a recreation room, home office, gym, or multigenerational living possibilities. Perfect for a young family looking to settle into a welcoming neighbourhood or a downsizing retired couple seeking comfort with manageable space and peaceful surroundings. The quiet cul-de-sac setting offers reduced traffic and a family-friendly atmosphere while being located close to excellent schools, parks, walking and nature trails, community amenities, nearby healthcare facilities, shopping, restaurants, and commuter routes. Experience the charm of Stouffville living where small-town warmth meets modern convenience. (id:43681)
房源概要
| MLS® Number | N13243668 |
| 房源类型 | 民宅 |
| 社区名字 | Stouffville |
| 设备类型 | 热水器 - Tankless |
| 特征 | 树木繁茂的地区, Backs On Greenbelt, Conservation/green Belt |
| 总车位 | 2 |
| 租赁设备类型 | 热水器 - Tankless |
| 结构 | Deck, Porch |
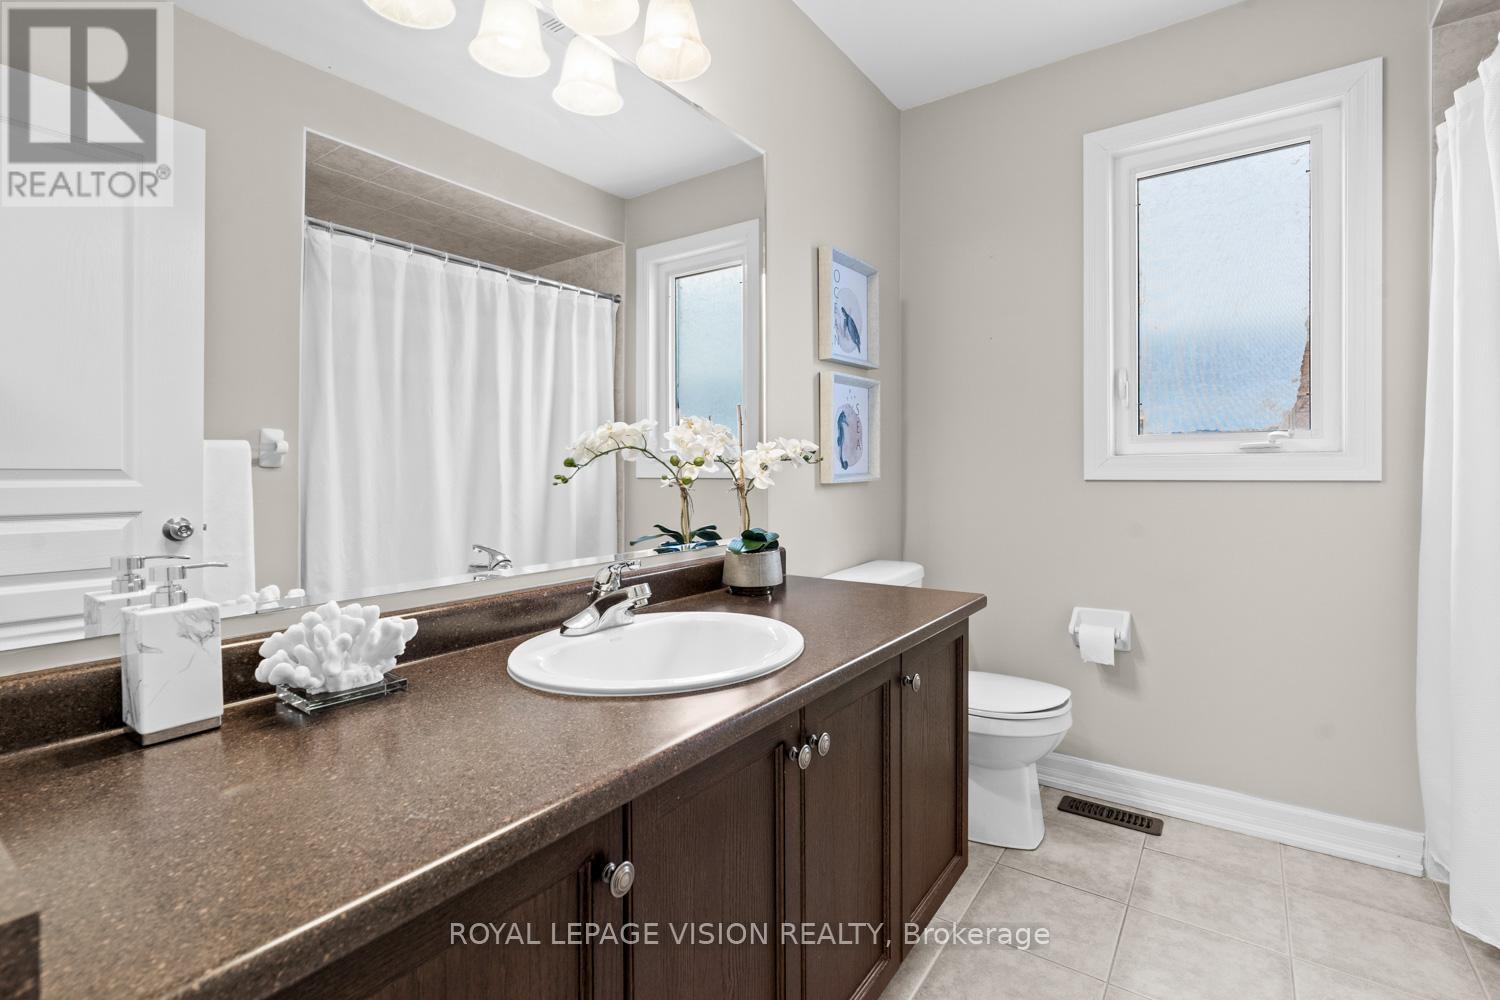
详 情
| 浴室 | 3 |
| 地上卧房 | 3 |
| 总卧房 | 3 |
| 公寓设施 | Fireplace(s) |
| 家电类 | 洗碗机, 烘干机, 炉子, 洗衣机, 冰箱 |
| 地下室功能 | Separate Entrance, Walk Out |
| 地下室类型 | N/a, N/a |
| 施工种类 | 独立屋 |
| 空调 | 中央空调 |
| 外墙 | 砖 |
| Fire Protection | Alarm System |
| 壁炉 | 有 |
| Flooring Type | Laminate, Ceramic, Hardwood, Carpeted |
| 地基类型 | 混凝土 |
| 客人卫生间(不包含洗浴) | 1 |
| 供暖方式 | 天然气 |
| 供暖类型 | 压力热风 |
| 储存空间 | 2 |
| 内部尺寸 | 1500 - 2000 Sqft |
| 类型 | 独立屋 |
| 设备间 | 市政供水 |
车 位
| 附加车库 | |
| Garage |
土地
| 英亩数 | 无 |
| 围栏类型 | Fully Fenced |
| Landscape Features | Landscaped |
| 污水道 | Sanitary Sewer |
| 土地深度 | 85 Ft ,4 In |
| 土地宽度 | 36 Ft ,1 In |
| 不规则大小 | 36.1 X 85.4 Ft ; Wooded Lot, Walk Out Basement |
| 规划描述 | Res |
房 间
| 楼 层 | 类 型 | 长 度 | 宽 度 | 面 积 |
|---|---|---|---|---|
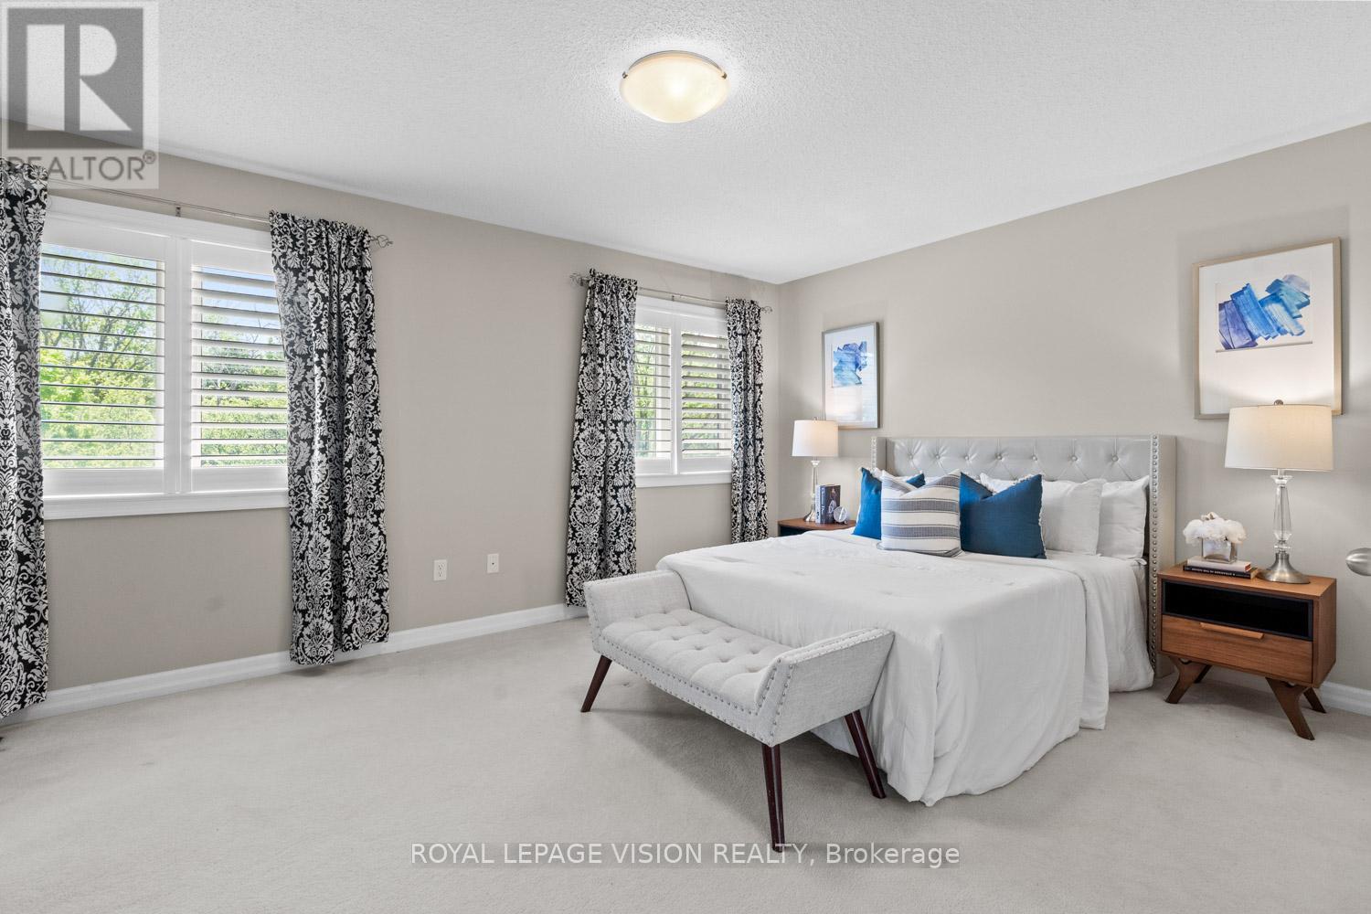
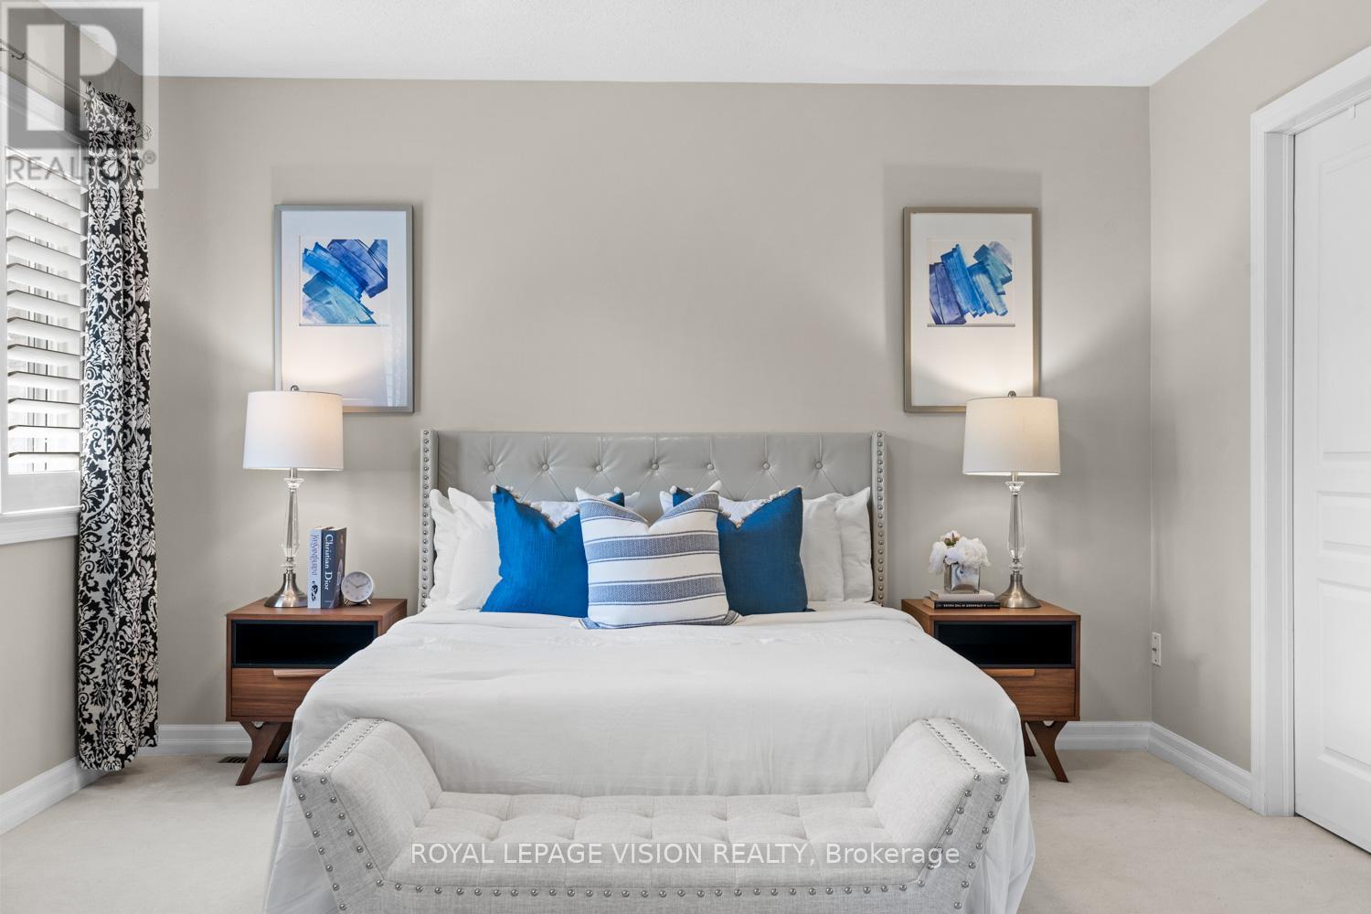
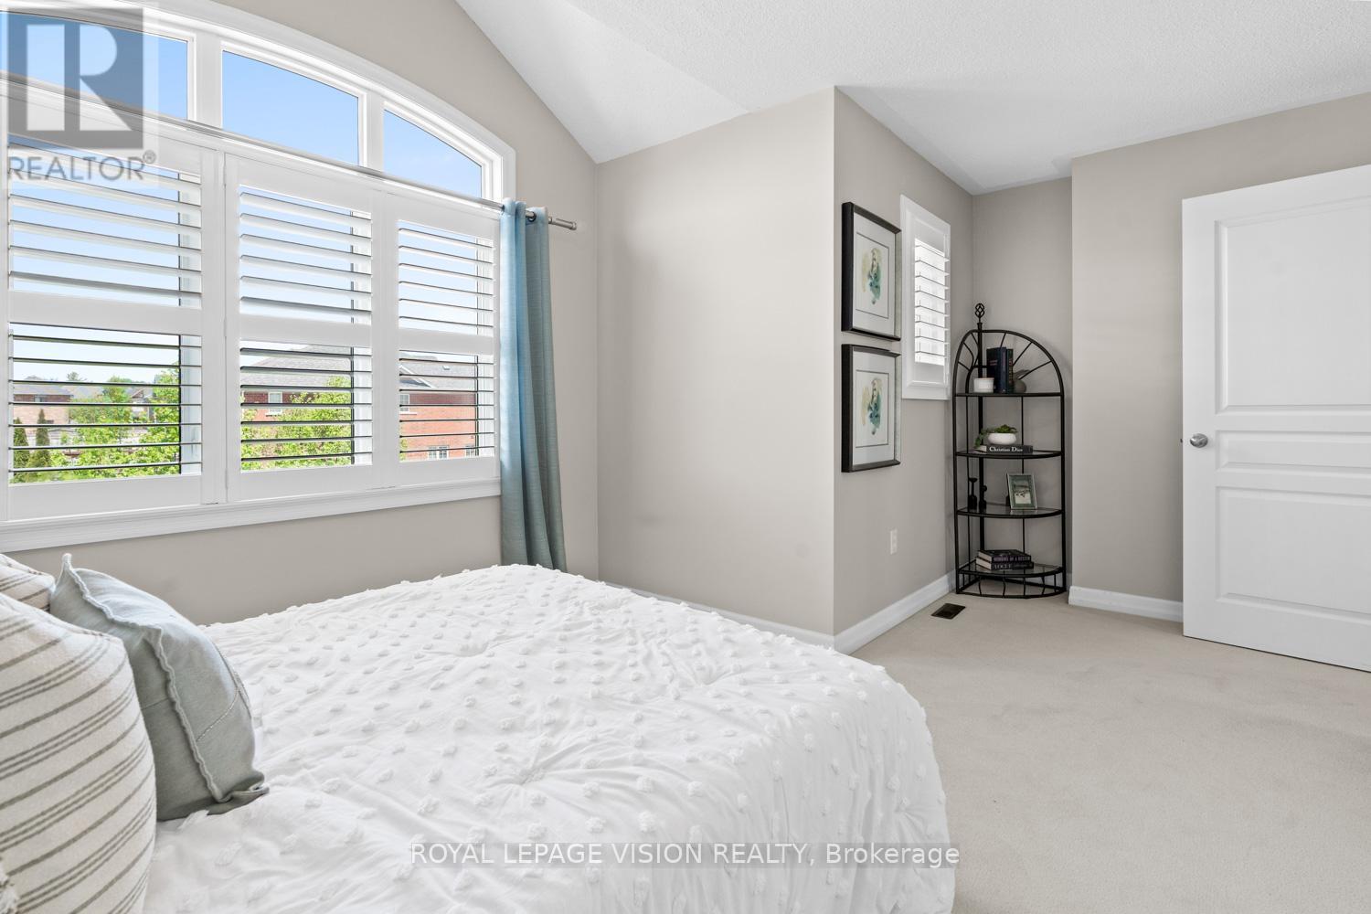
| 二楼 | 主卧 | 4.98 m | 3.68 m | 4.98 m x 3.68 m |
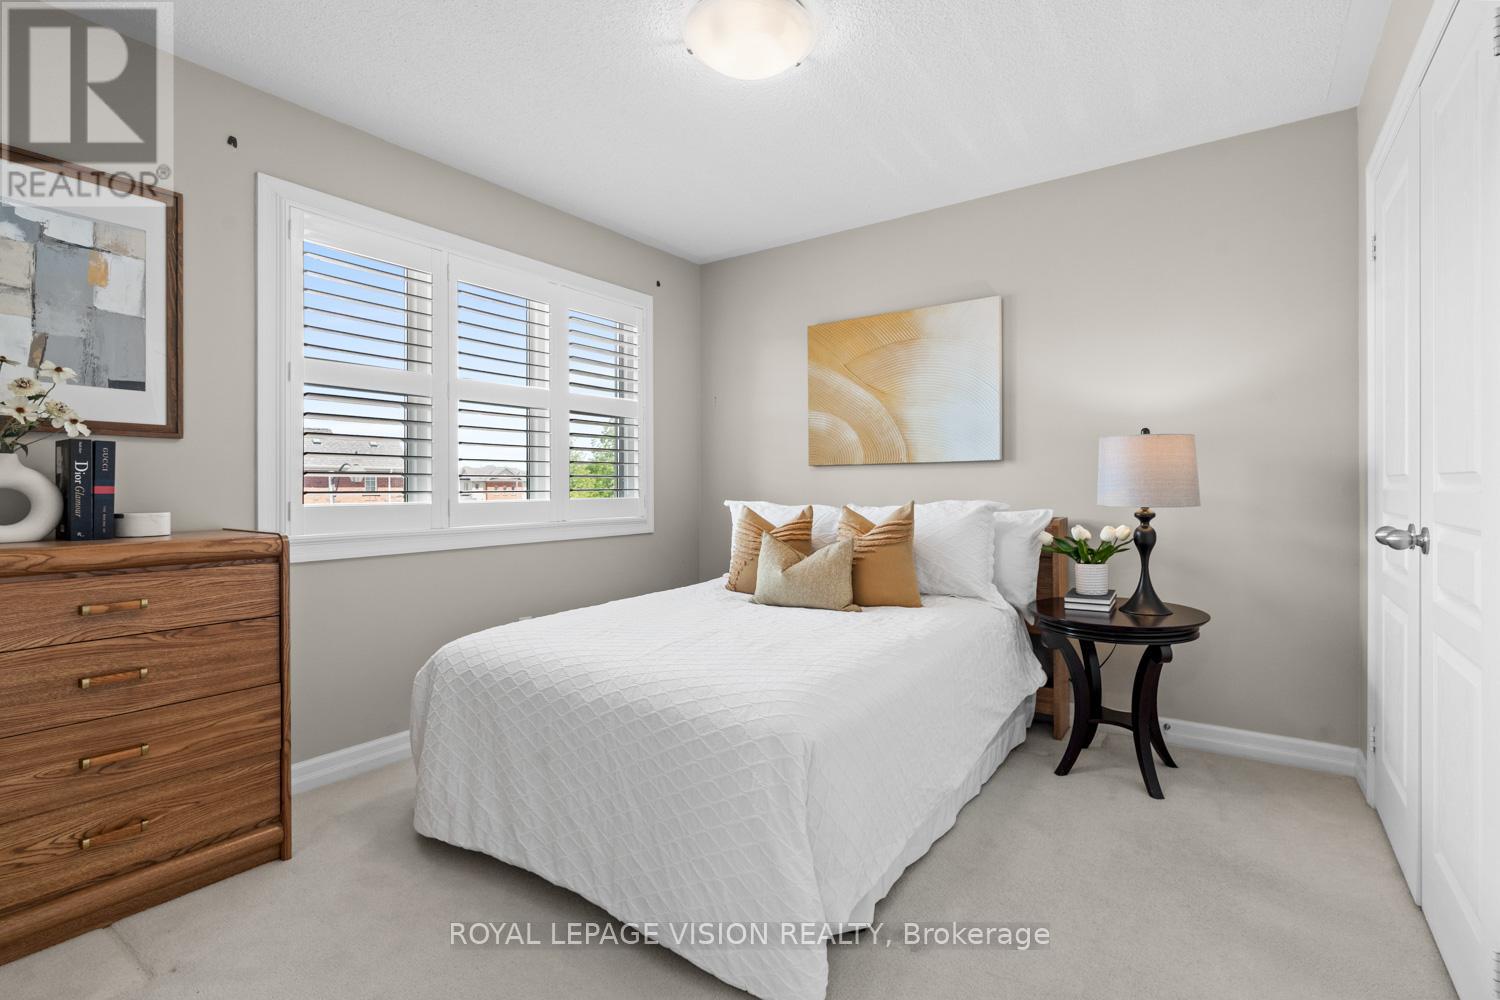
| 二楼 | 第二卧房 | 4.98 m | 3.12 m | 4.98 m x 3.12 m |
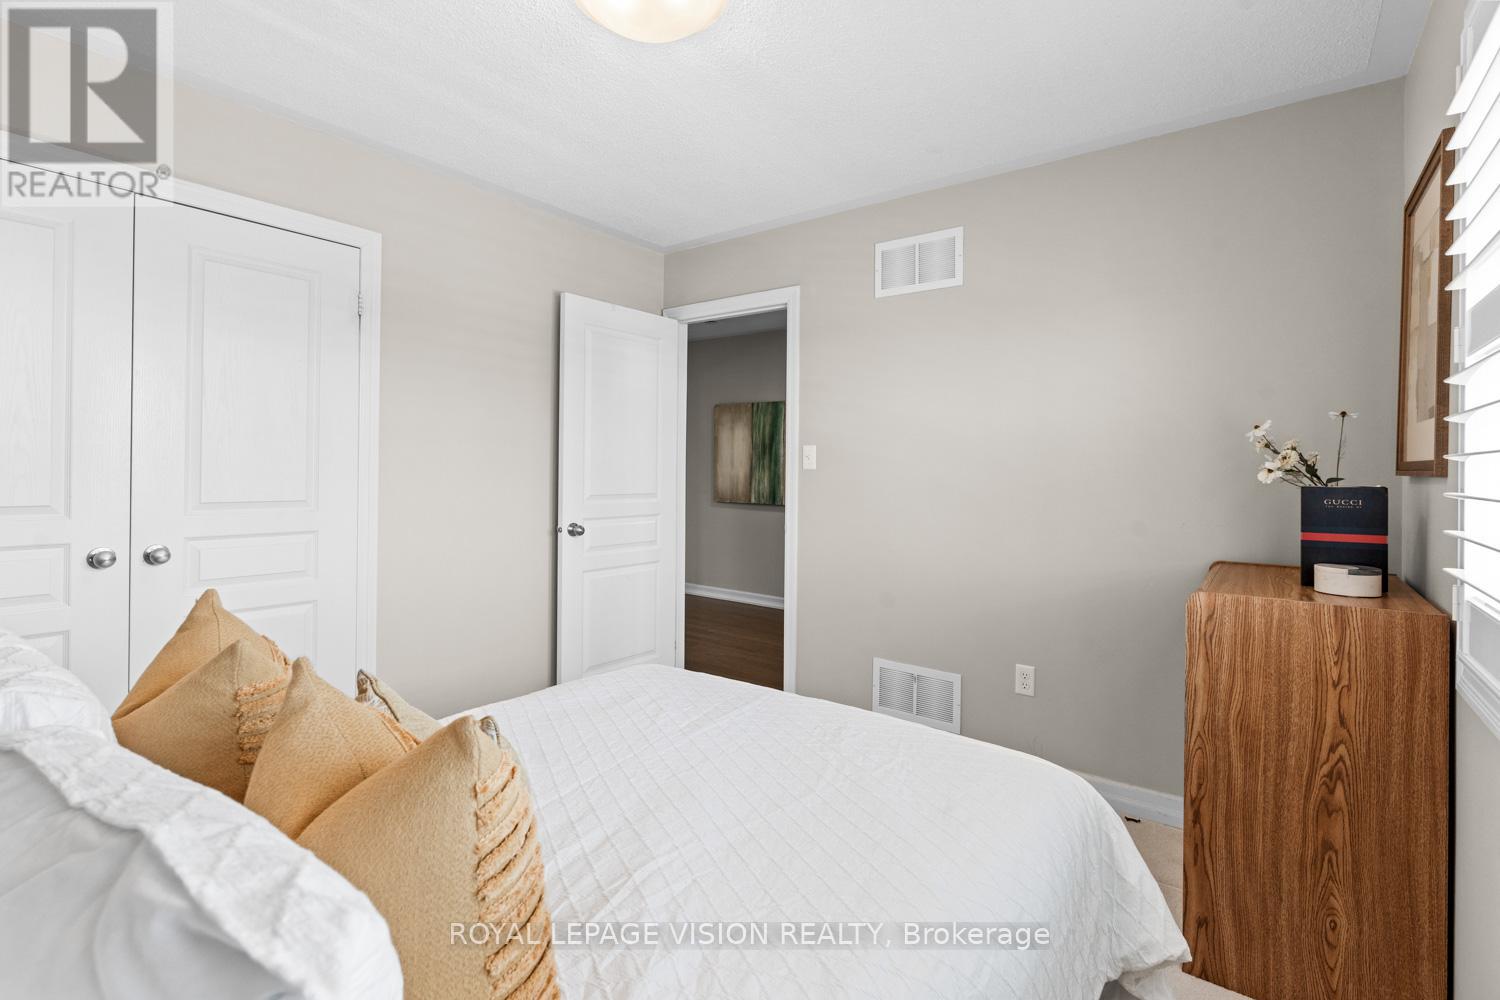
| 二楼 | 第三卧房 | 3.3 m | 3.1 m | 3.3 m x 3.1 m |
| 地下室 | Office | 5.59 m | 4.83 m | 5.59 m x 4.83 m |
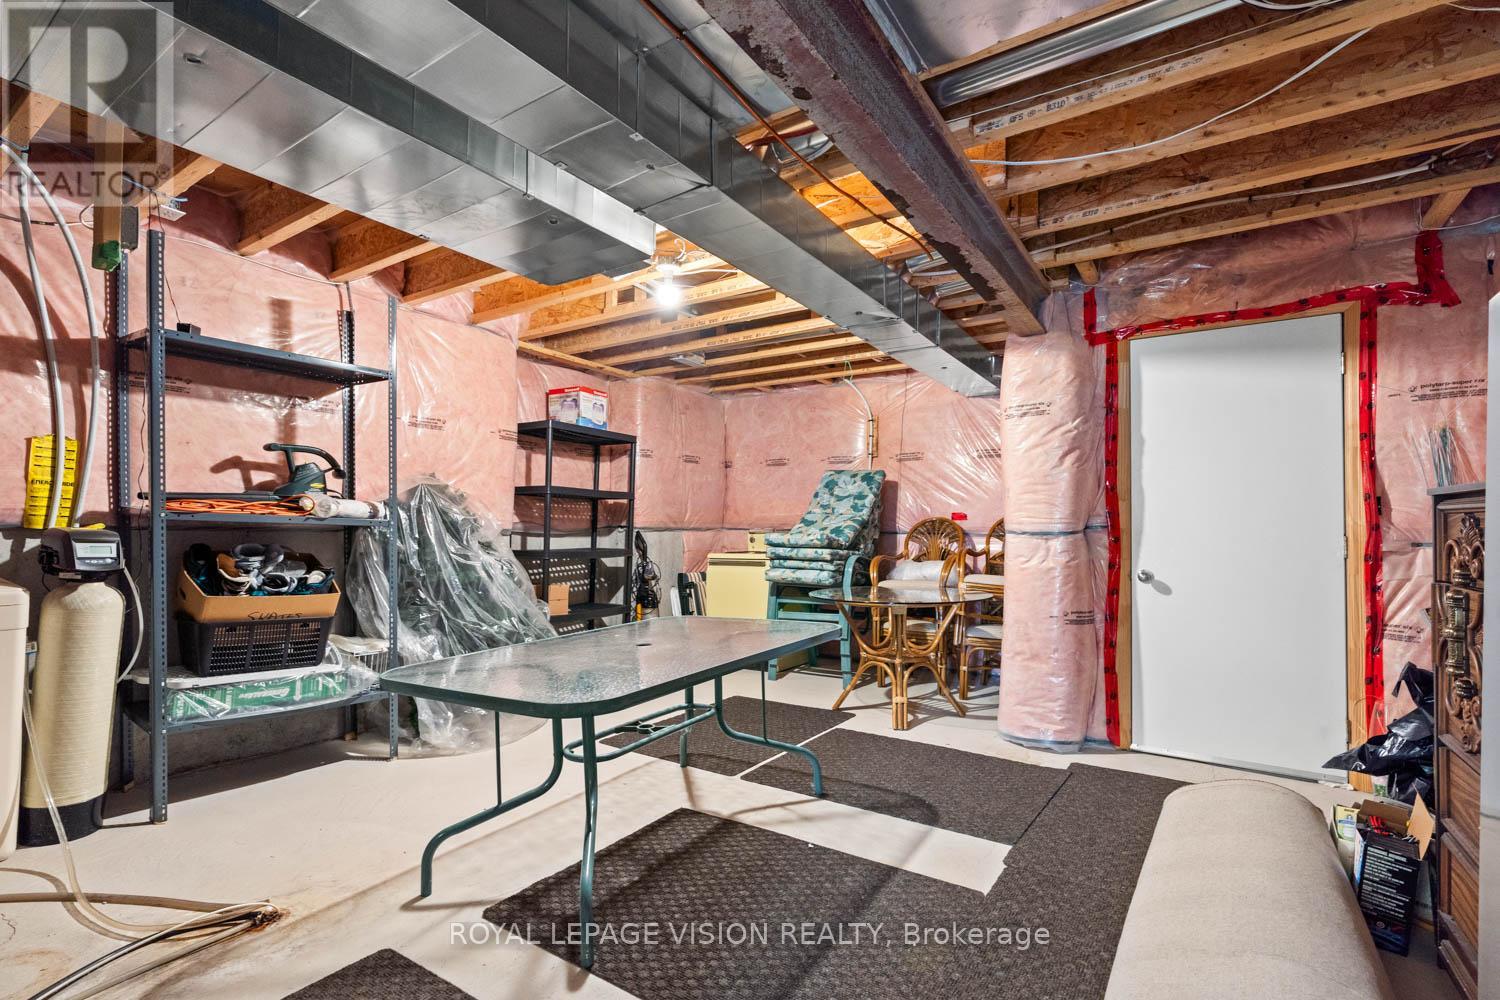
| 地下室 | 设备间 | 6.55 m | 4.78 m | 6.55 m x 4.78 m |
| 地下室 | Cold Room | 4.9 m | 1.78 m | 4.9 m x 1.78 m |
| 地下室 | 家庭房 | 5.59 m | 4.83 m | 5.59 m x 4.83 m |
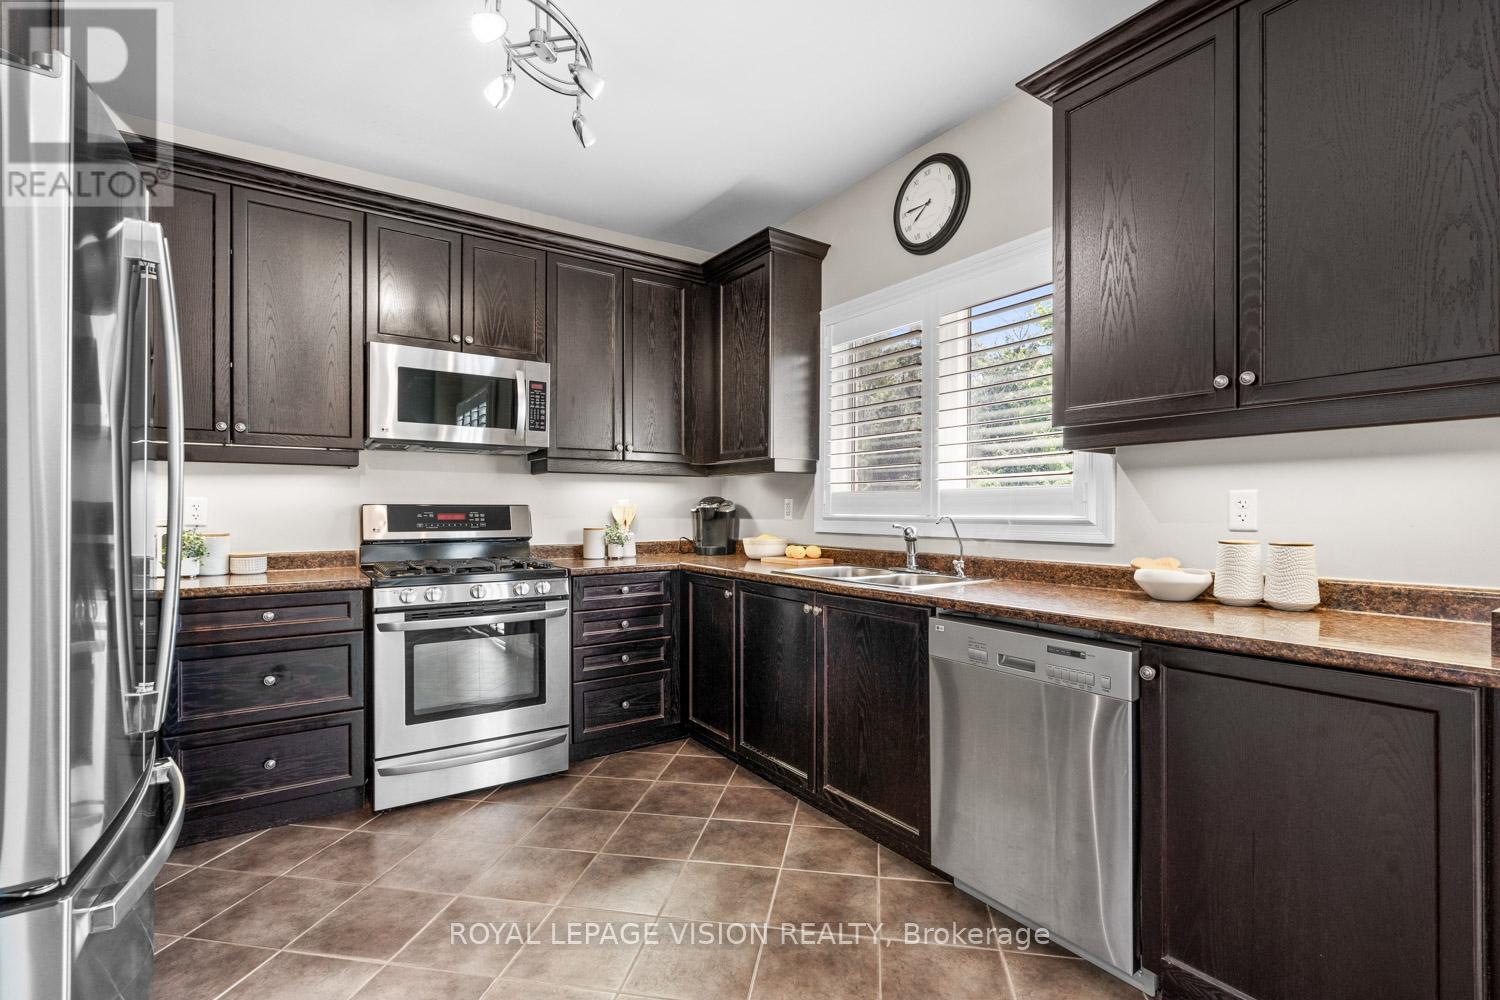
| 一楼 | 厨房 | 5.97 m | 3.28 m | 5.97 m x 3.28 m |
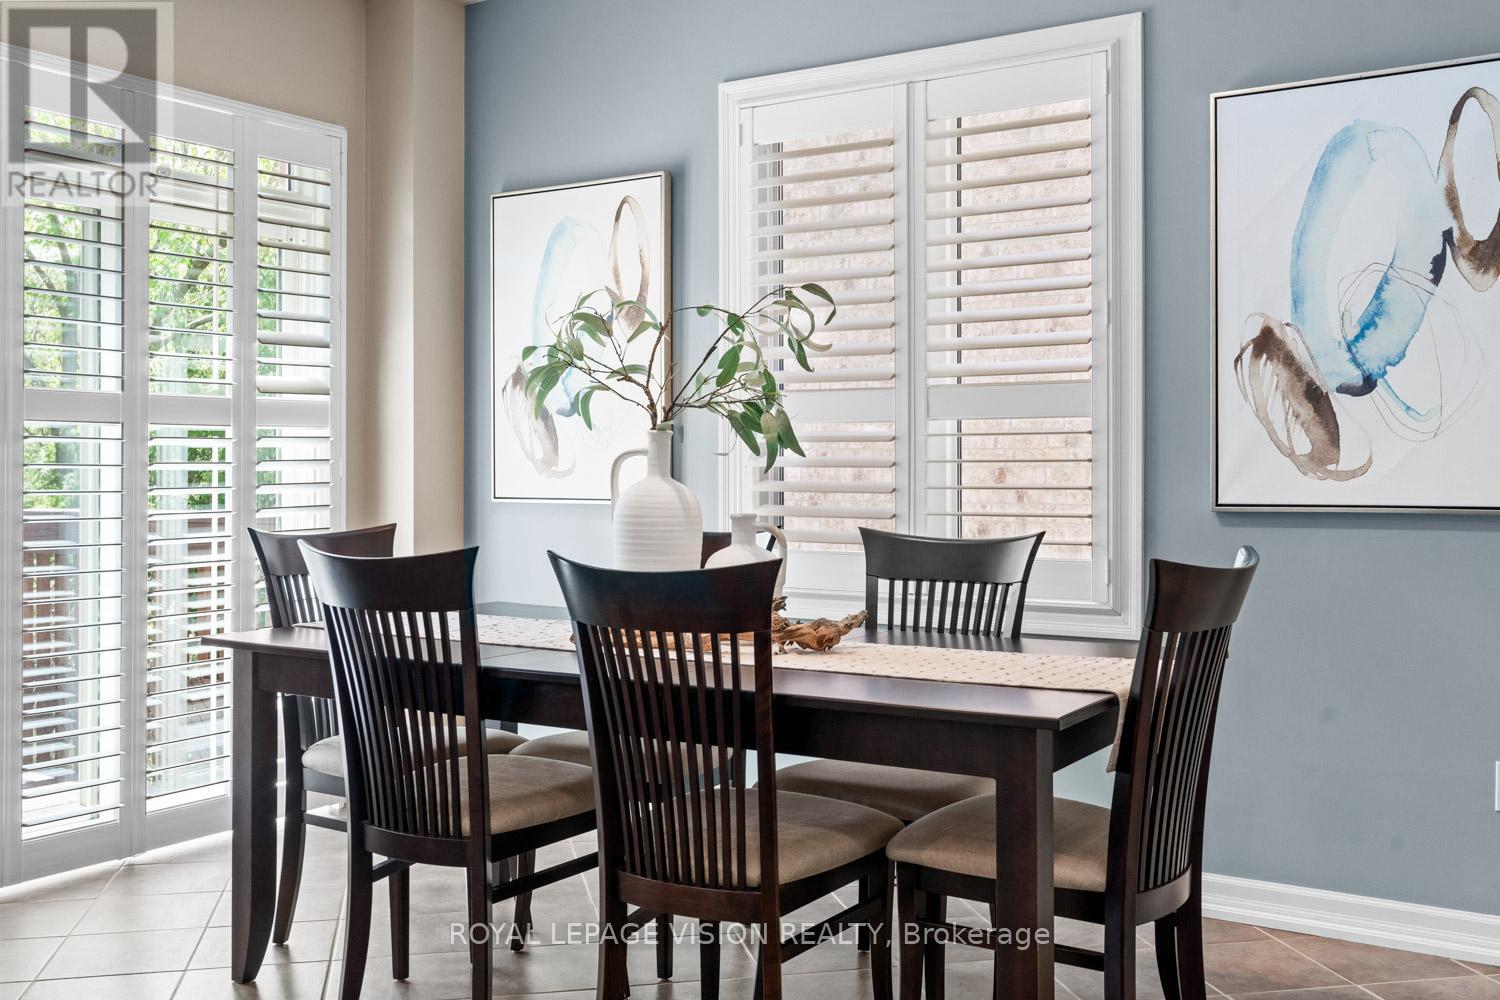
| 一楼 | Eating Area | 3.84 m | 3.38 m | 3.84 m x 3.38 m |
| 一楼 | 客厅 | 6.99 m | 3.07 m | 6.99 m x 3.07 m |
| 一楼 | 餐厅 | 6.99 m | 3.07 m | 6.99 m x 3.07 m |
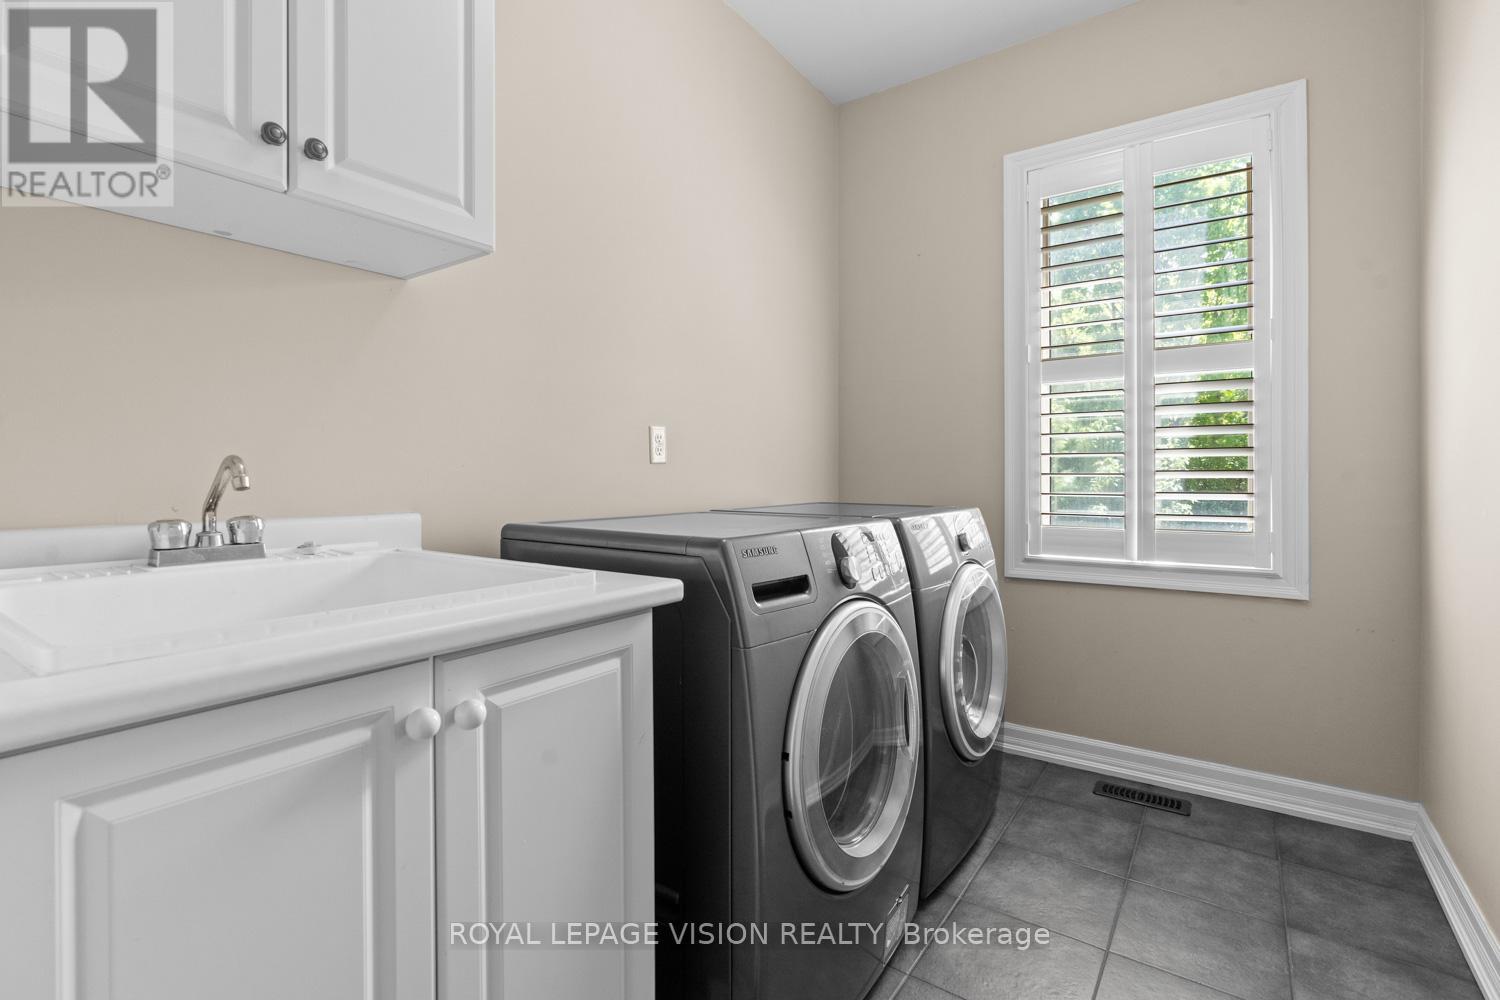
| 一楼 | 洗衣房 | 2.72 m | 1.93 m | 2.72 m x 1.93 m |

The trademarks REALTOR®, REALTORS®, and the REALTOR® logo are controlled by The Canadian Real Estate Association (CREA) and identify real estate professionals who are members of CREA. The trademarks MLS®, Multiple Listing Service® and the associated logos are owned by The Canadian Real Estate Association (CREA) and identify the quality of services provided by real estate professionals who are members of CREA. The trademark DDF® is owned by The Canadian Real Estate Association (CREA) and identifies CREA's Data Distribution Facility (DDF®)
Toronto Real Estate Board
Royal LePage Vision Realty
June 23 2026 12:58:54
