
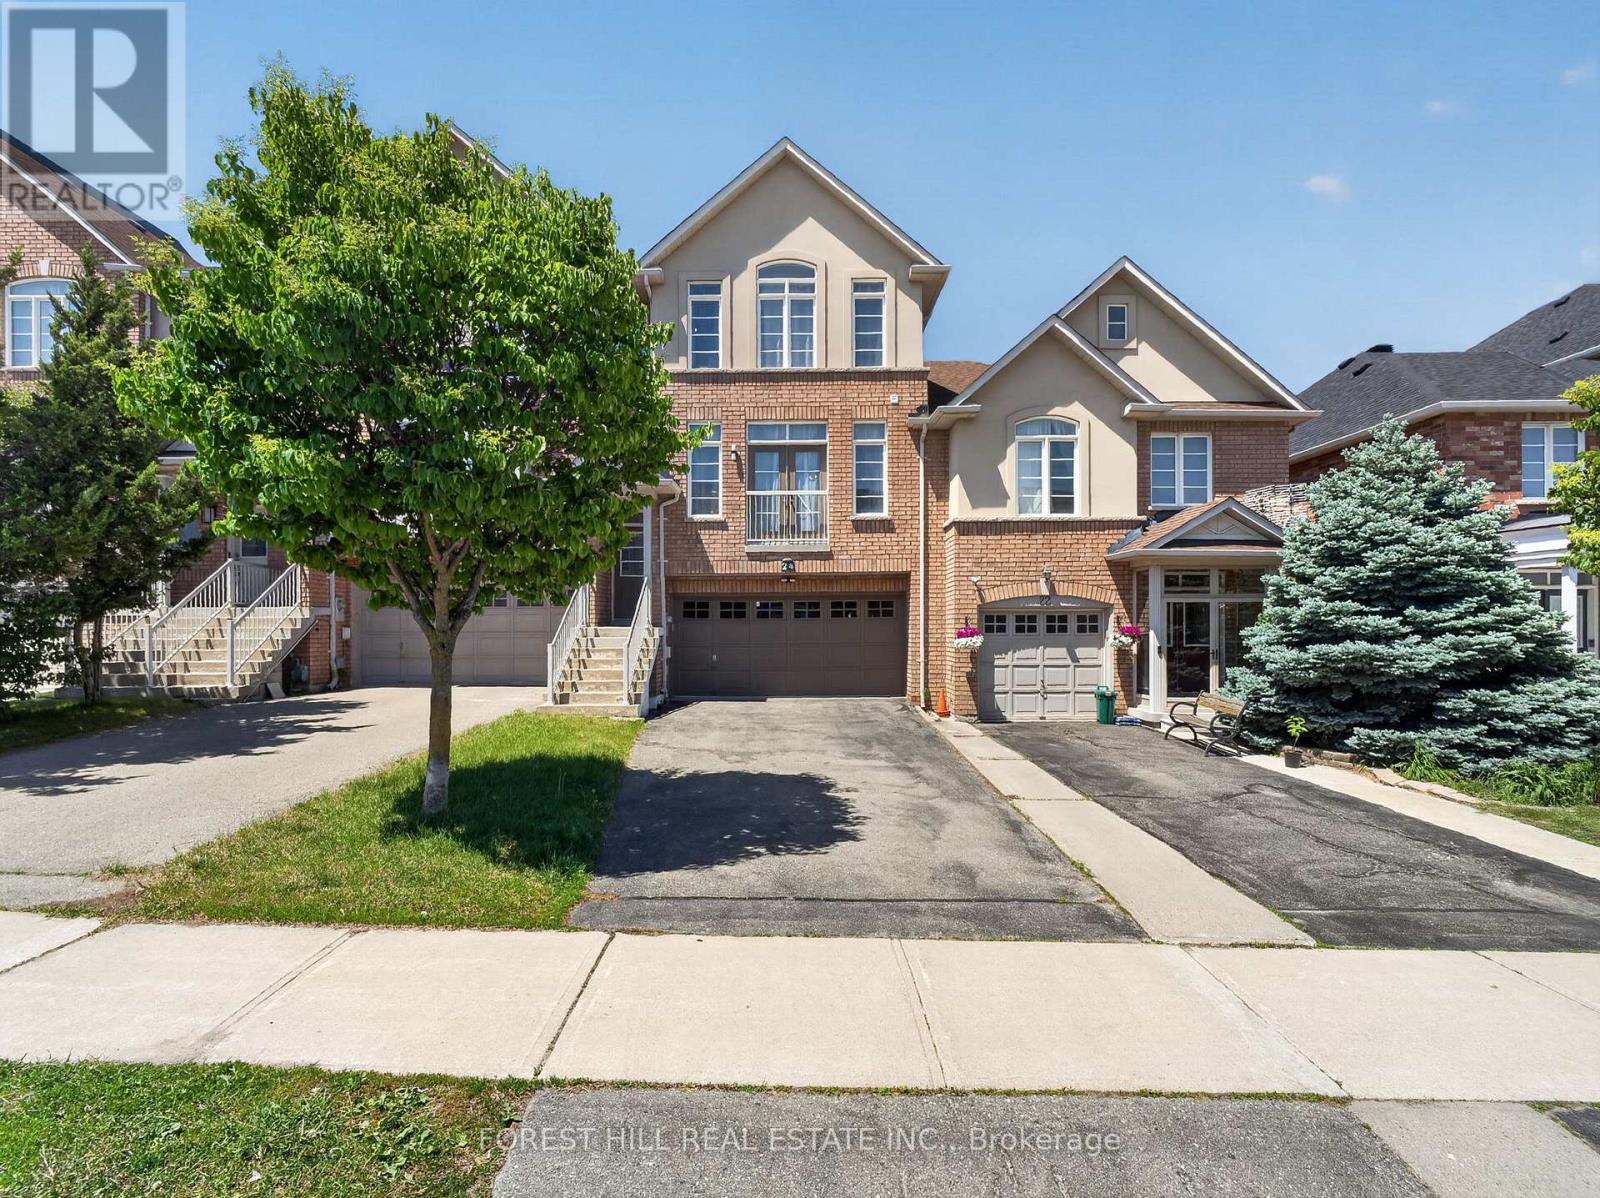
24 Mintwood Road Vaughan (Patterson), Ontario L4J 9C3


$1,249,000
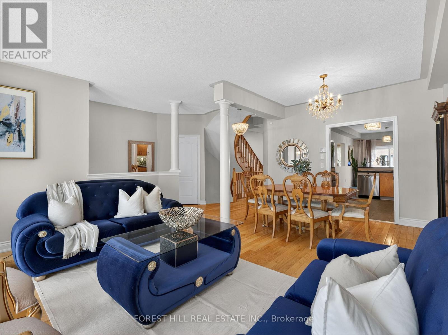
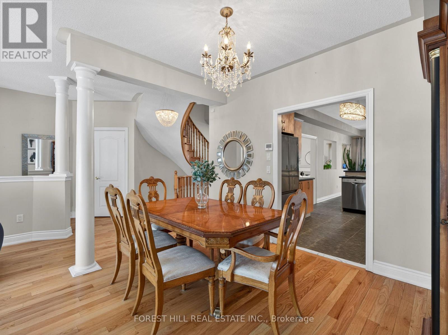
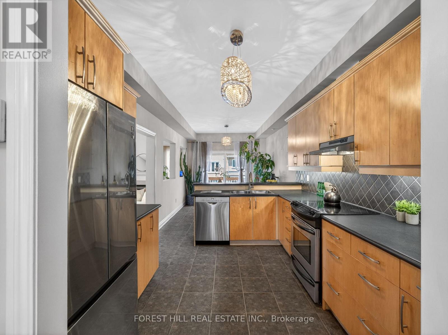
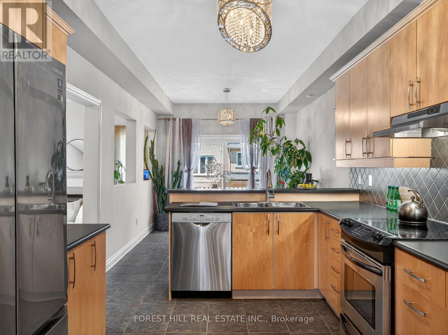
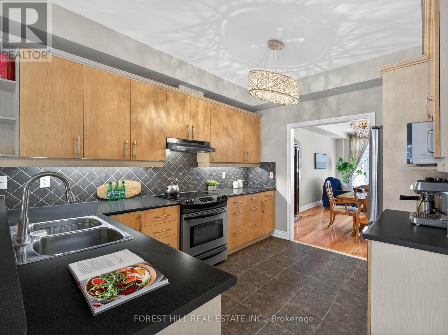
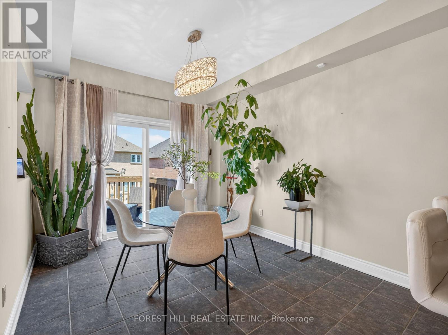
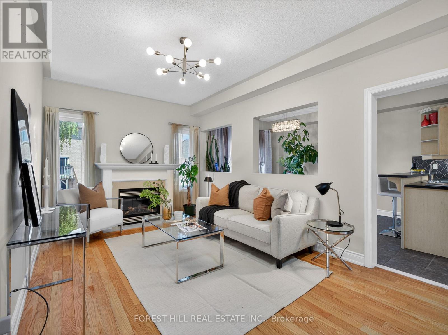
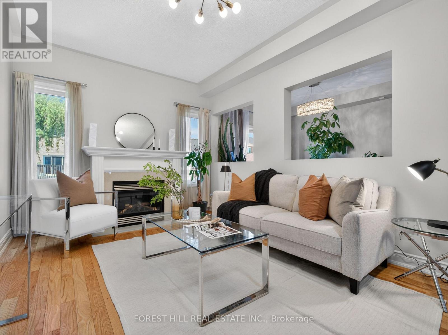
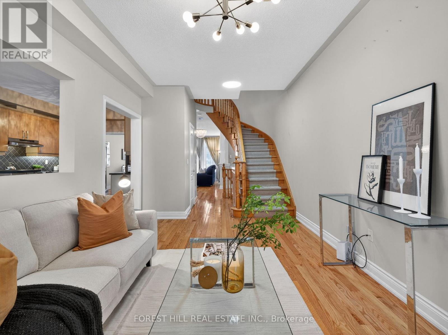
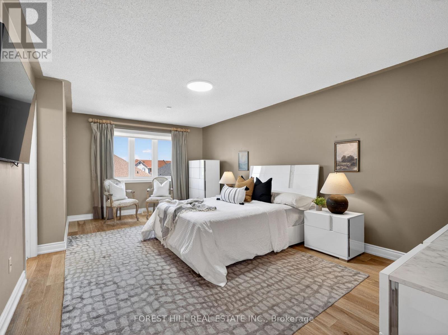
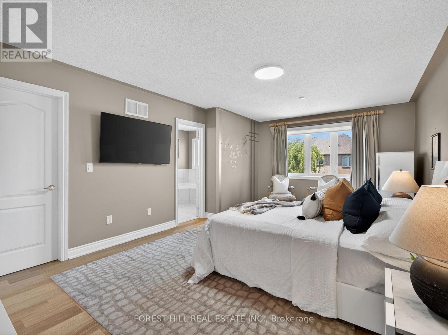
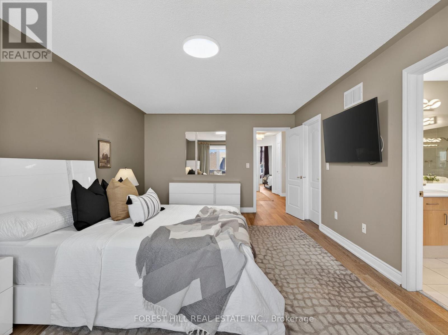
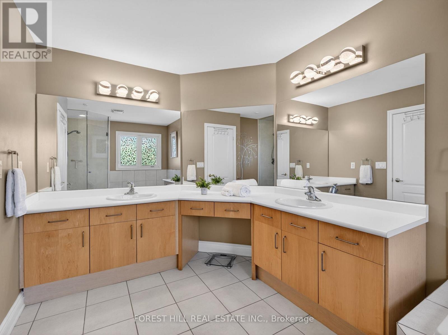
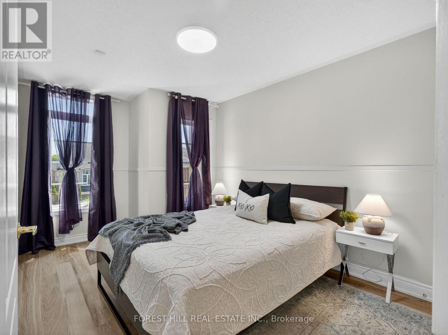
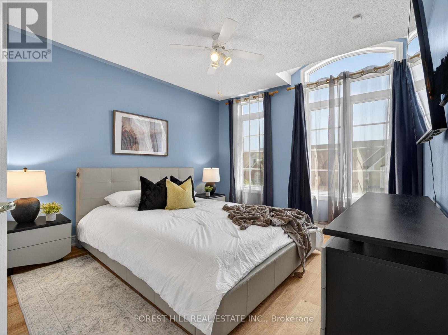
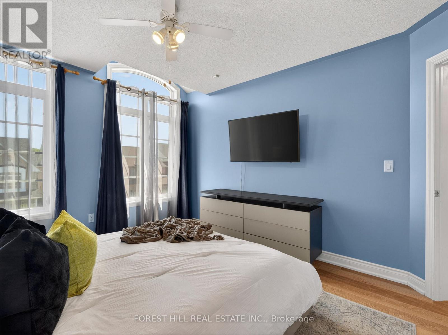
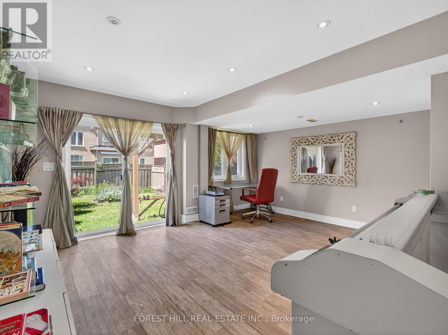
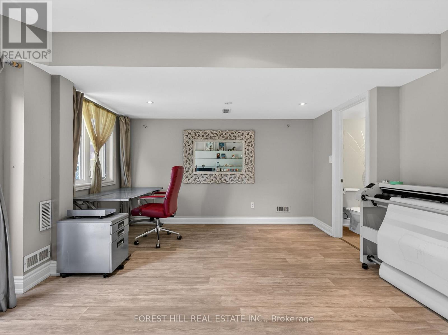
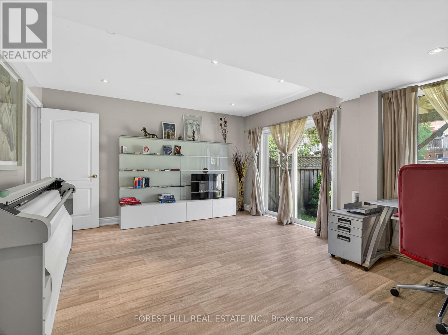
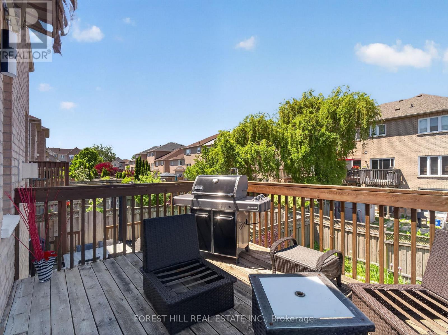
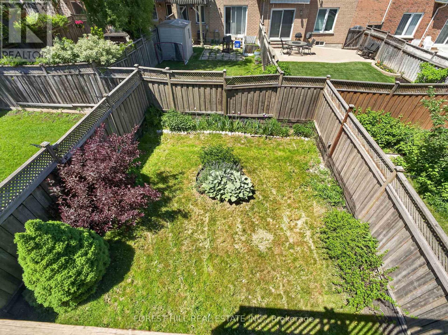
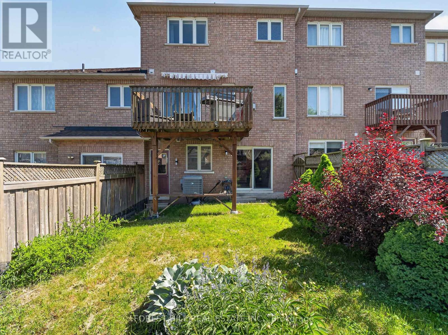
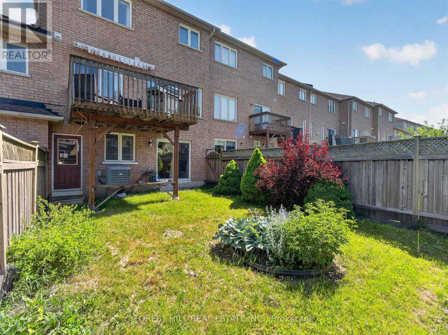
Some homes impress with renovations. Others impress with something far more important: space, layout, and the way they live. This Thornhill Woods townhome delivers all three. Built by Vogue Homes and offering over 2,100 square feet of thoughtfully designed living space, this 3-bedroom, 4-bathroom home features a highly functional floor plan that feels more like a detached home than a typical townhouse. Hardwood flooring runs throughout the main and second levels, while the generous principal rooms provide plenty of space for both everyday living and entertaining. The large family-sized kitchen offers ample cabinetry, extensive counter space, and a spacious breakfast area with a walkout to the deck-an ideal setting for morning coffee, family meals, or summer gatherings. Upstairs, you'll find three well-proportioned bedrooms, including a spacious primary retreat complete with a 5-piece ensuite bath and walk-in closet. Convenient second-floor laundry adds to the home's practical appeal. The finished walkout basement significantly expands the living space, featuring pot lights, a three-piece ensuite and direct access to the backyard. Whether used as a recreation room, family room, home office, gym, or play area, it offers the flexibility today's families are looking for. Lovingly maintained and in excellent condition, this home presents a fantastic opportunity for buyers who appreciate exceptional space, solid construction, and the chance to personalize a home over time. Complete with a double-car garage and ideally located within walking distance to parks, schools, public transit, Starbucks, shopping, and everyday amenities, this is a rare opportunity to own a spacious family home in one of Thornhill Woods' most desirable locations. Space where it matters. A layout you'll appreciate every day. Welcome home. (id:43681)
房源概要
| MLS® Number | N13243472 |
| 房源类型 | 民宅 |
| 社区名字 | Patterson |
| 设备类型 | 热水器 |
| 总车位 | 6 |
| 租赁设备类型 | 热水器 |
详 情
| 浴室 | 4 |
| 地上卧房 | 3 |
| 总卧房 | 3 |
| 家电类 | 洗碗机, Range, 炉子, 洗衣机, 窗帘, 冰箱 |
| 地下室进展 | 已装修 |
| 地下室功能 | Walk Out |
| 地下室类型 | N/a (finished) |
| 施工种类 | 附加的 |
| 空调 | 中央空调 |
| 外墙 | 砖 |
| 壁炉 | 有 |
| Flooring Type | Hardwood, Ceramic, Laminate |
| 地基类型 | Unknown |
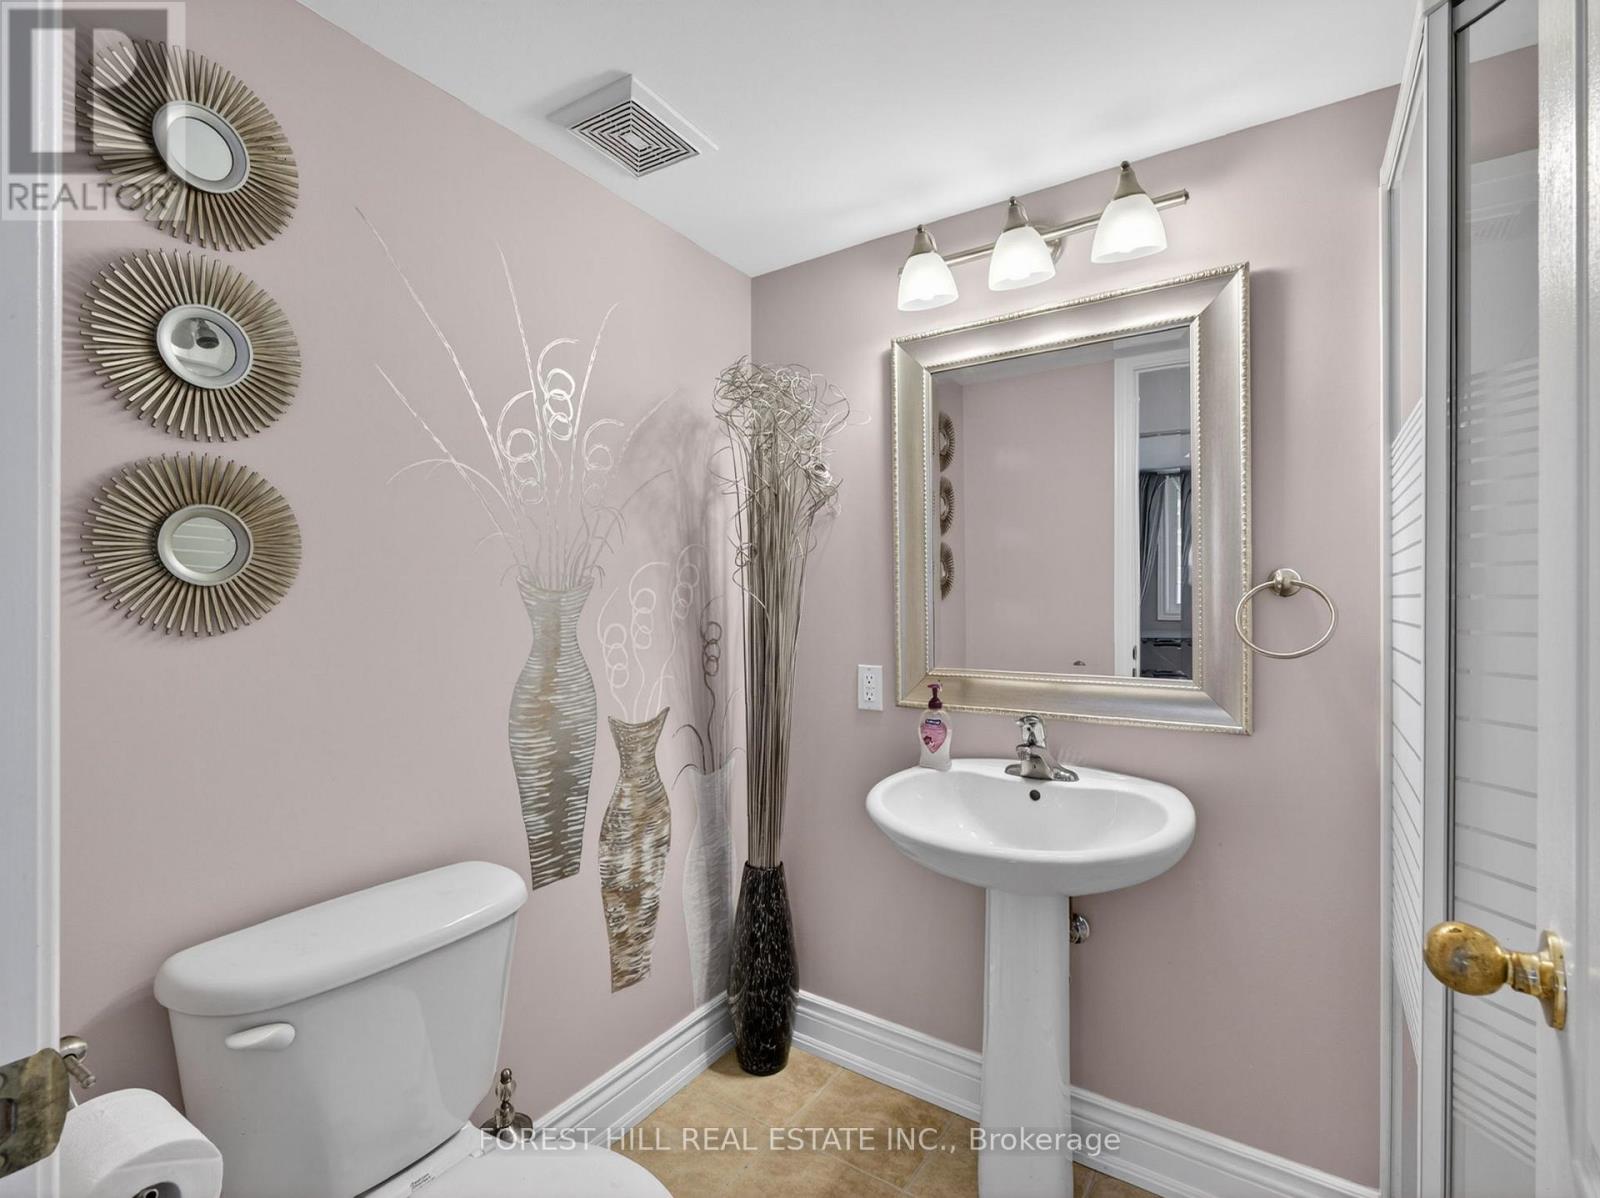
| 客人卫生间(不包含洗浴) | 1 |
| 供暖方式 | 天然气 |
| 供暖类型 | 压力热风 |
| 储存空间 | 2 |
| 内部尺寸 | 2000 - 2500 Sqft |
| 类型 | 联排别墅 |
| 设备间 | 市政供水 |
车 位
| Garage |
土地
| 英亩数 | 无 |
| 污水道 | Sanitary Sewer |
| 土地深度 | 109 Ft ,10 In |
| 土地宽度 | 22 Ft |
| 不规则大小 | 22 X 109.9 Ft |
| 规划描述 | 住宅 |
房 间
| 楼 层 | 类 型 | 长 度 | 宽 度 | 面 积 |
|---|---|---|---|---|
| 二楼 | 主卧 | 3.81 m | 6.12 m | 3.81 m x 6.12 m |
| 二楼 | 卧室 | 2.9 m | 3.55 m | 2.9 m x 3.55 m |
| 二楼 | 卧室 | 3.4 m | 3.66 m | 3.4 m x 3.66 m |
| 地下室 | 娱乐,游戏房 | 2.99 m | 4.08 m | 2.99 m x 4.08 m |
| 一楼 | 客厅 | 5.09 m | 3.9 m | 5.09 m x 3.9 m |
| 一楼 | 餐厅 | 3.3 m | 3.07 m | 3.3 m x 3.07 m |
| 一楼 | 厨房 | 3.05 m | 3.66 m | 3.05 m x 3.66 m |
| 一楼 | Eating Area | 3.05 m | 3.96 m | 3.05 m x 3.96 m |
| 一楼 | 家庭房 | 3.25 m | 5.36 m | 3.25 m x 5.36 m |
https://www.realtor.ca/real-estate/29857114/24-mintwood-road-vaughan-patterson-patterson

The trademarks REALTOR®, REALTORS®, and the REALTOR® logo are controlled by The Canadian Real Estate Association (CREA) and identify real estate professionals who are members of CREA. The trademarks MLS®, Multiple Listing Service® and the associated logos are owned by The Canadian Real Estate Association (CREA) and identify the quality of services provided by real estate professionals who are members of CREA. The trademark DDF® is owned by The Canadian Real Estate Association (CREA) and identifies CREA's Data Distribution Facility (DDF®)
Toronto Real Estate Board
Forest Hill Real Estate Inc.
June 22 2026 12:09:00
